

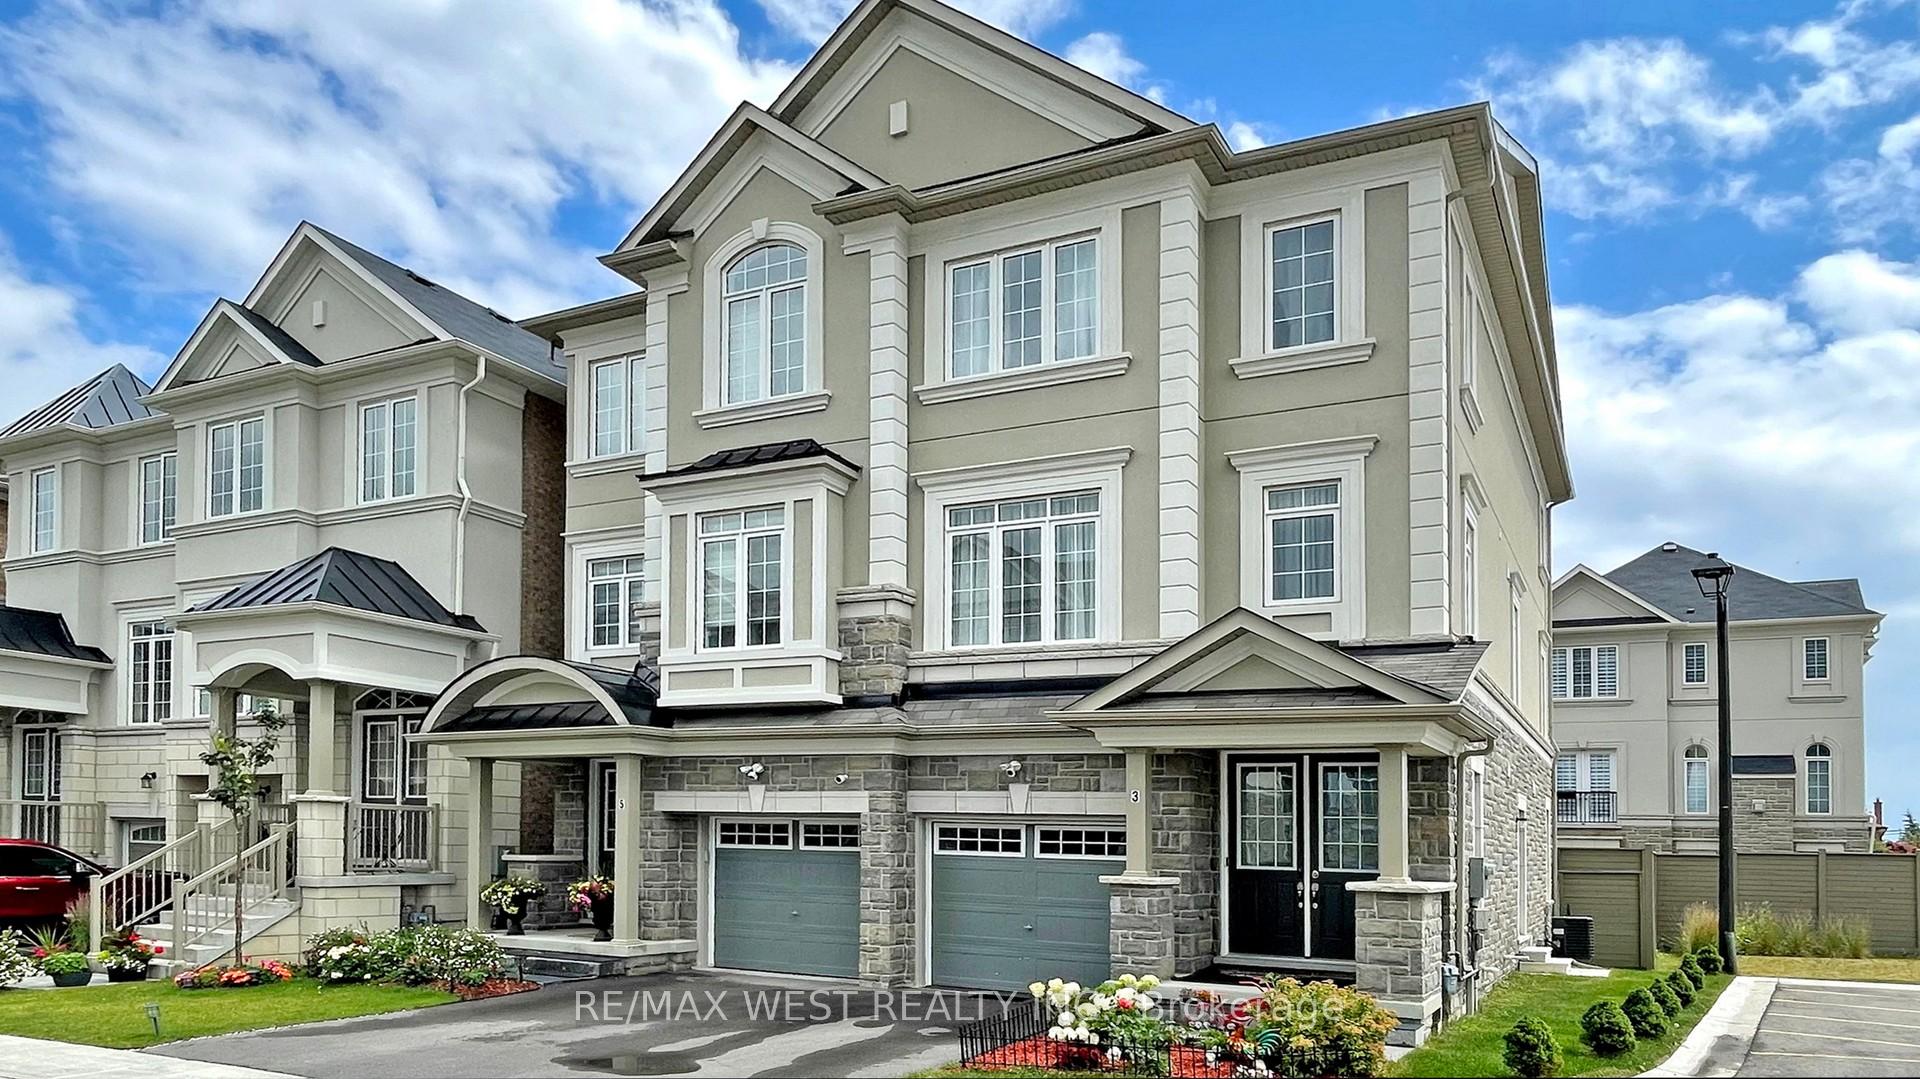
3 Lasalle Lane
3 Lasalle Lane
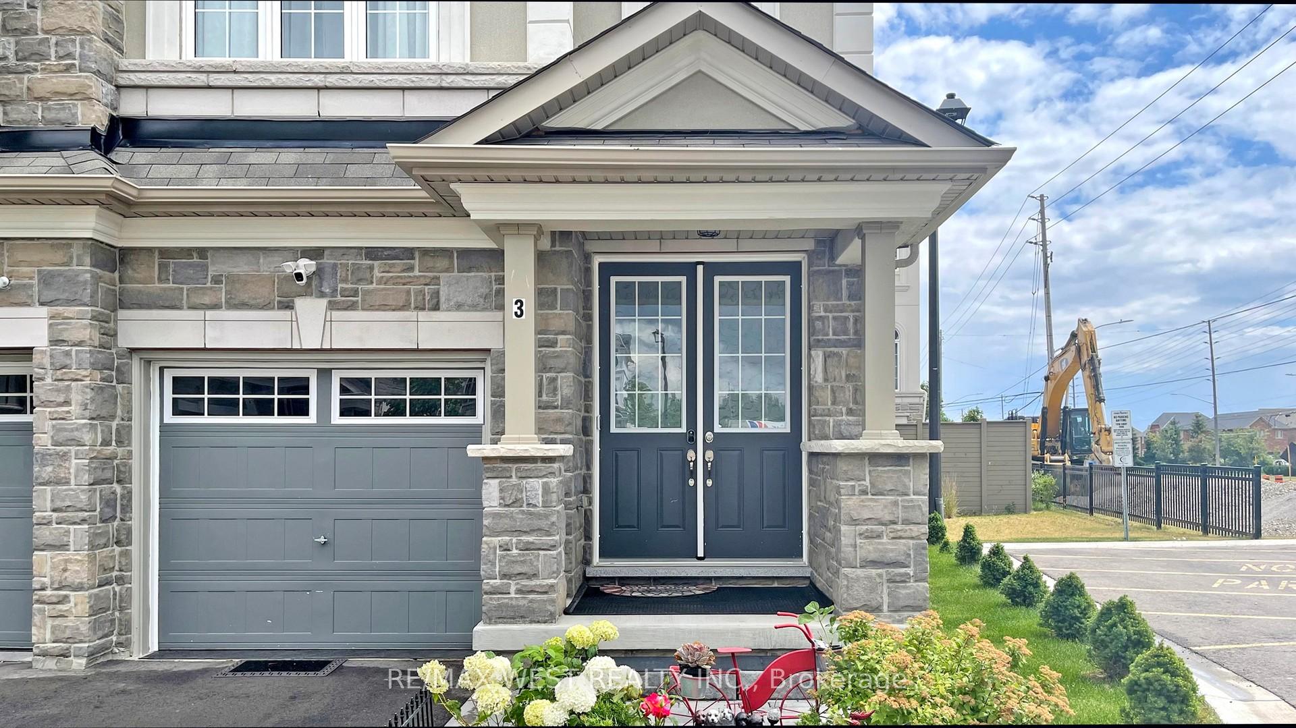
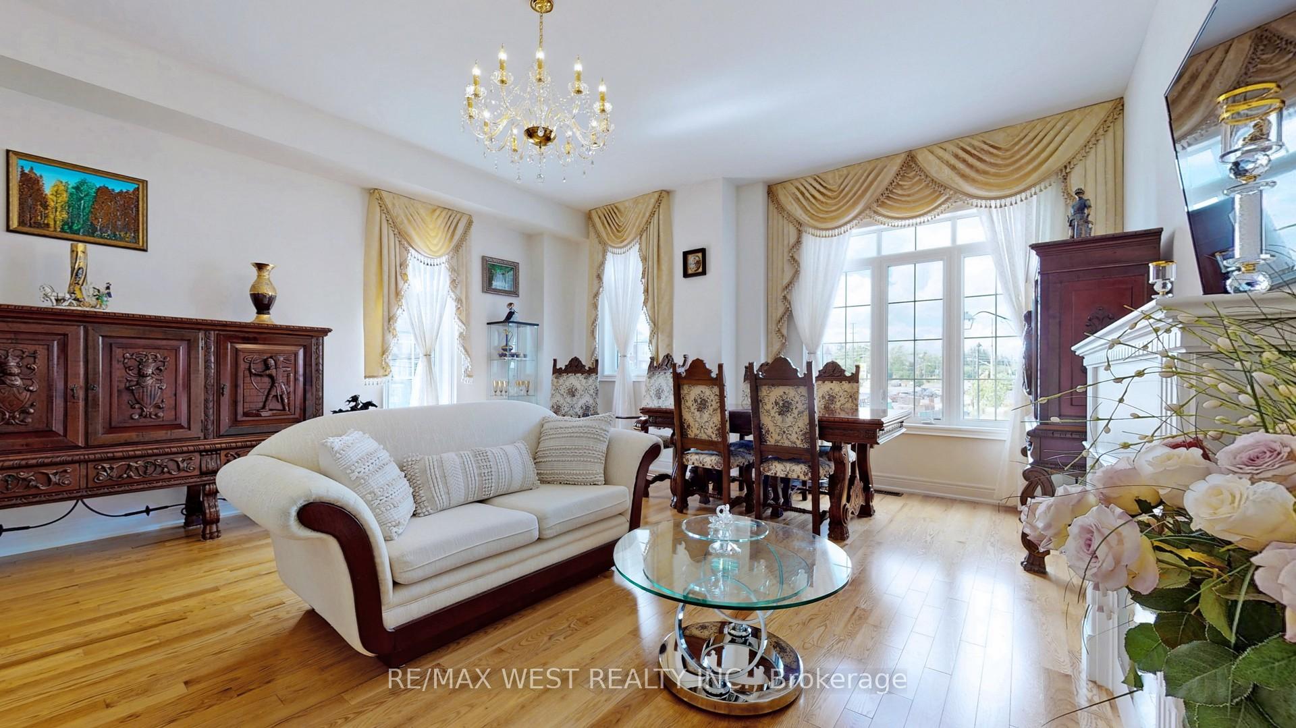
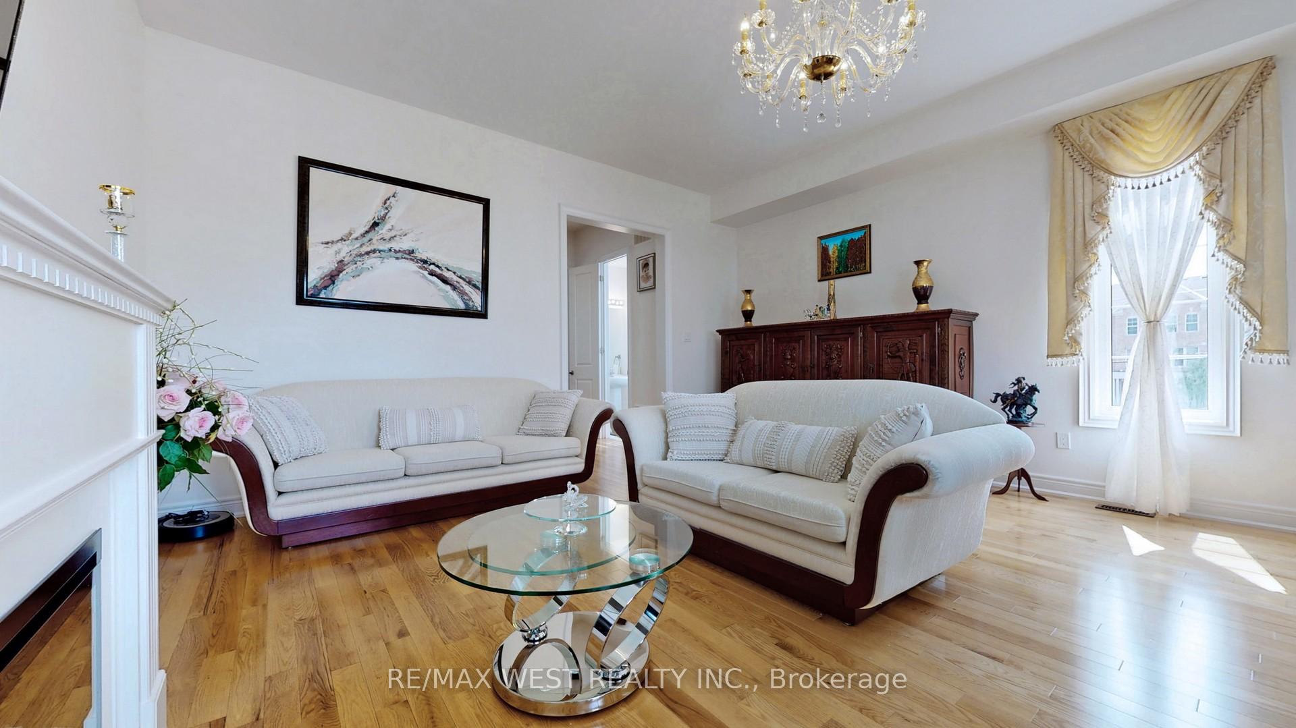
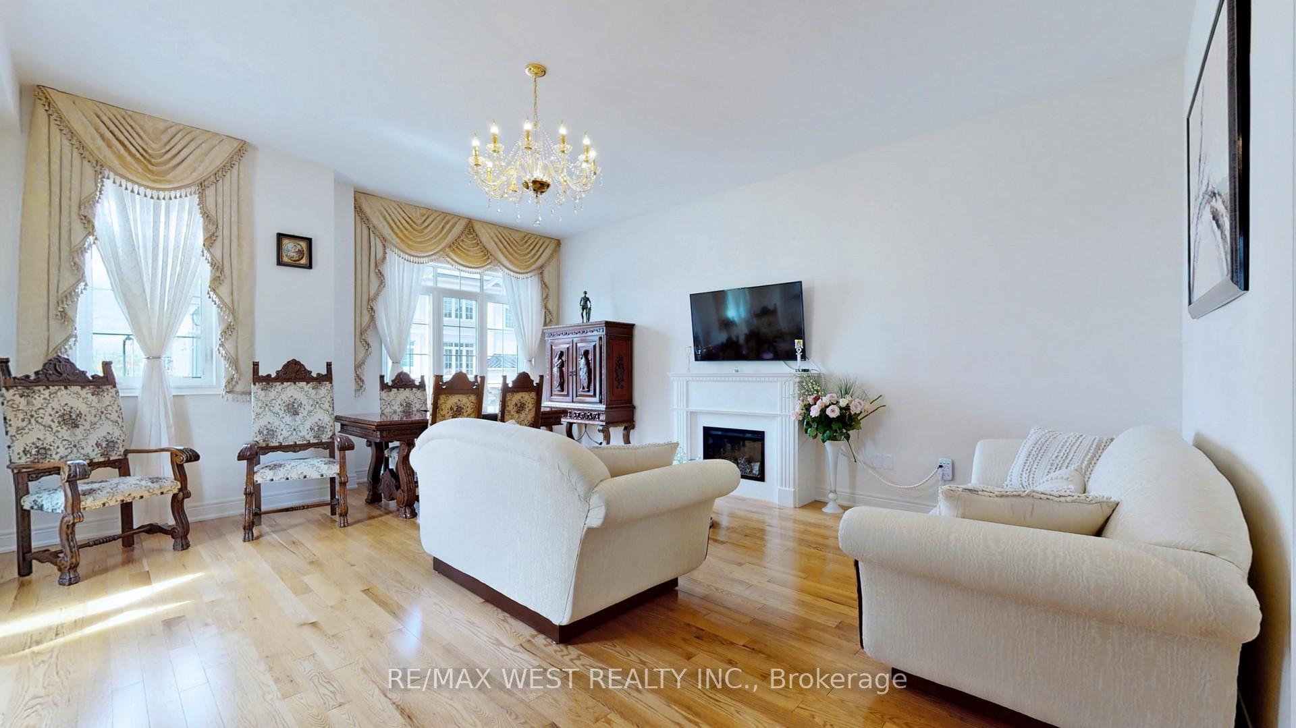 See all 27 photos
Property history
- $1,399,000TerminatedList: 2025-01-14|End: 2025-07-08|175 daysN11922002
- $1,450,000TerminatedList: 2024-08-15|End: 2025-01-13|151 daysN9255295
Facts and features
- BasementFull
- Age of home0–5 years
- Price per sq ft~$644
- Water, sewerMunicipal
- Hardwood floors
- Fireplace
- Central air
The homeSemi-Detached, 3-storey, Age 0–5 years
- Type: Semi-Detached
- Style: 3-storey
- Age: 0–5 years
- Living space: 2,000–2,500 sq ft
- Basement: Full
InsideFireplace Yes, Hardwood, Tile, Water heater
- Fireplace: Yes
- Flooring: Hardwood, Tile
- Features: Water heater
- Rooms above ground: 7
- Bedrooms: 4
- Bathrooms: 5
- Kitchens: 1
Outside and lotStone, stucco (plaster), Asphalt shingle, Concrete
- Exterior: Stone, stucco (plaster)
- Roof: Asphalt shingle
- Foundation: Concrete
- Size: 22.9 × 85.3 ft
Parking1 Garage, Built-in, Private
- Spaces: 1 Garage
- Garage: Built-in
- Driveway: Private
Heating, water and powerForced air, gas, Central air, Municipal water
- Heating: Forced air, gas
- Cooling: Central air
- Water: Municipal water
- Sewer: Municipal sewer
Costs and taxesTaxes $5,815 a year, HST included in the price, Hwt
- Taxes, 2024: $5,815 a year
- HST: HST included in the price
- Rental items: Hwt
Listing detailsN9255295, Terminated, Aug 15, 2024
- MLS® number: N9255295
- Status: Terminated
- Listed on: Aug 15, 2024
- Days on market: 151
- Updated: Jan 13, 2025
- Possession: 30/60/90 TBA
- Occupied by: Owner
- Listing brokerage: RE/MAX WEST REALTY INC.
About this home
3 Lasalle Lane, Richmond Hill (Mill Pond), ON L4C 7V6
Stunning 3 Storey Semi In The Heart Of A High Demand Area Of Mill Pond W/ Great Schools, Transit, Parks & Shopping At The Boarder Of Richmond Hill & Vaughan. This 4-Yr Old Semi-Detached Home Offers 2,350 Sqft. Perfect Layout With 4 Bedrooms & 5 Bathrooms. Sun-Filled Corner Lot With Lots Of Windows & Side Entrance To Main Floor Separate Unit W/Ensuite. $$$ Spent On Upgrades, Quartz Countertops In Kitchen & Bathrooms. Pot Lights, 10' Ceiling Main Flr, 9' Upper Flr, Gourmet Kitchen W/ Over Sized Cabinets, Central Island, Custom Pantries & S/S Appliances. Fresh Painting & Hardwood Flr Thru-Out, Elegant Spacious Master Bedroom W/ Juliet Balcony, Walk In Closet W/ Custom Organizer & 4Pcs Spa Inspired Ensuite W/ Freestanding Tub & Sep Shower. Sep Entrance To Fully Fenced Backyard. Goes To Top Ranking Pleasantville Public School, Alexander Mackenzie Hs, St. Mary Immaculate, St. Theresa Of Lisieux Catholic Schools, Parks, Go Train Station.
Ask about this home
A HOMEH agent will answer your questions about this home.
Around this home
Daily convenience, out of 100, from the distances below
Schools nearby
School rating, out of 10.
Helpful calculators
Your HOMEH agent

"I would see it this week."