

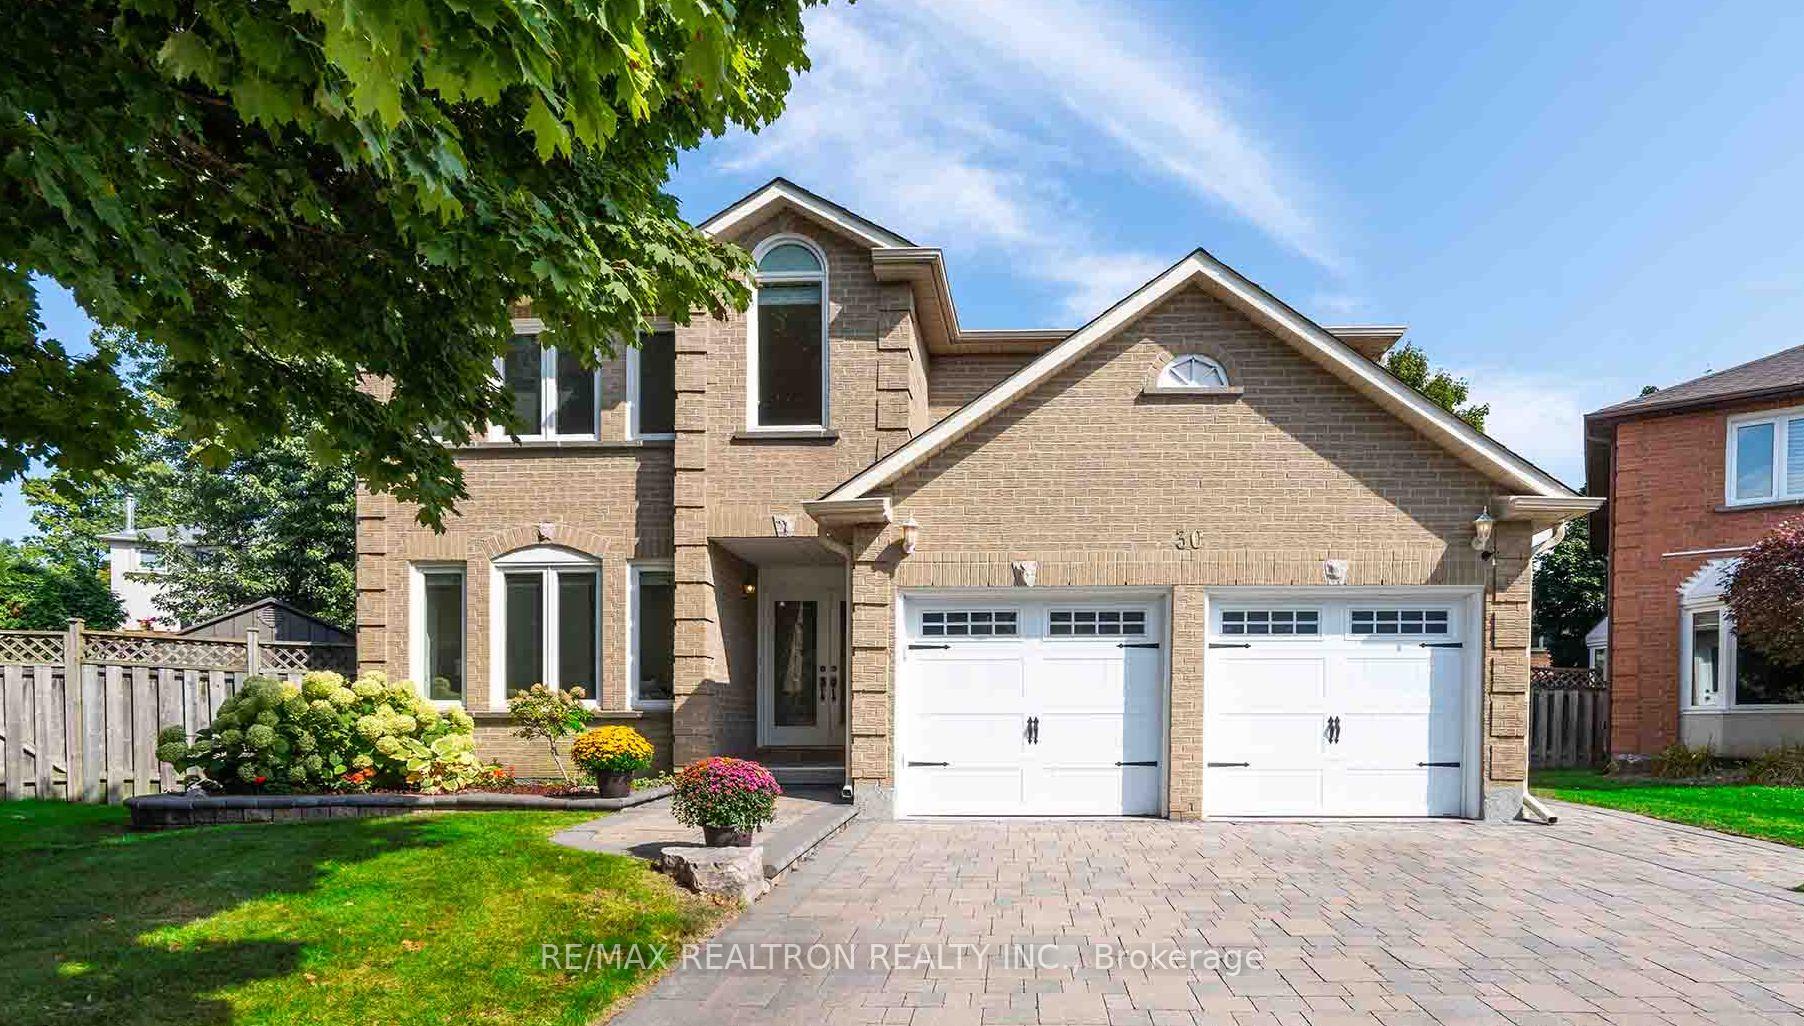
30 Anvil Court
30 Anvil Court
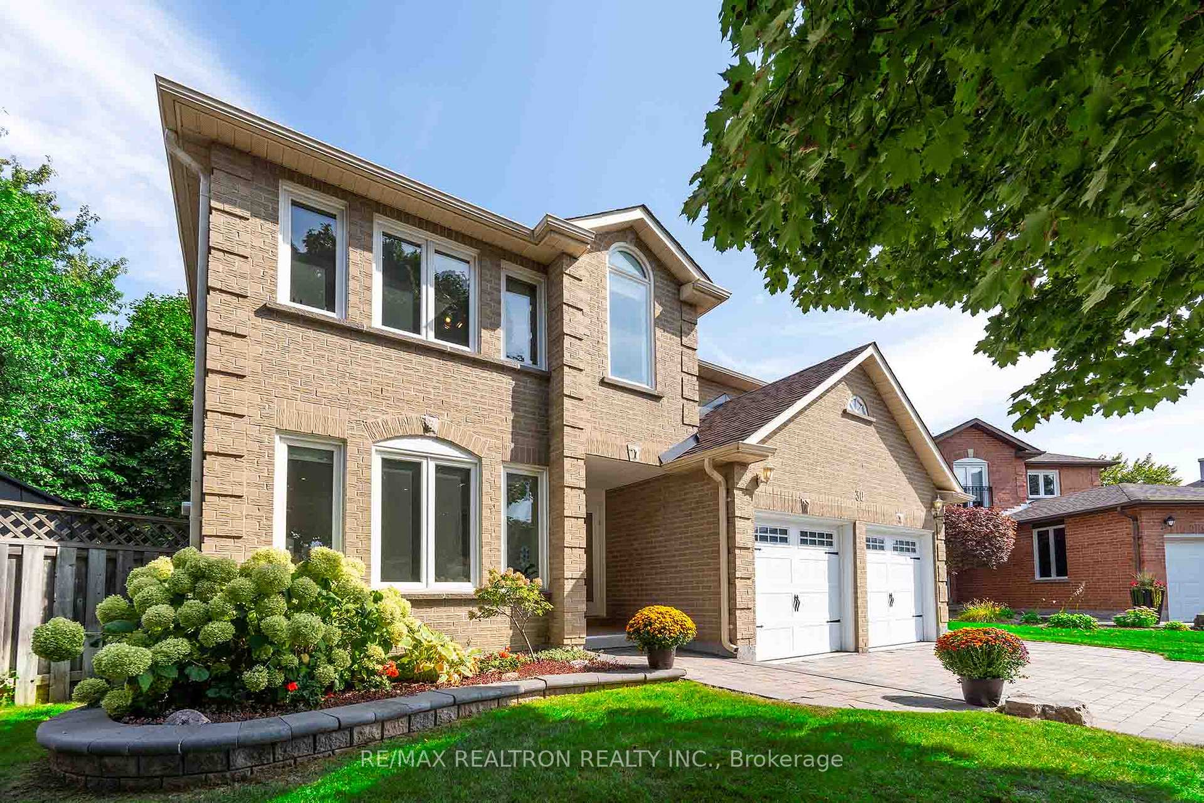
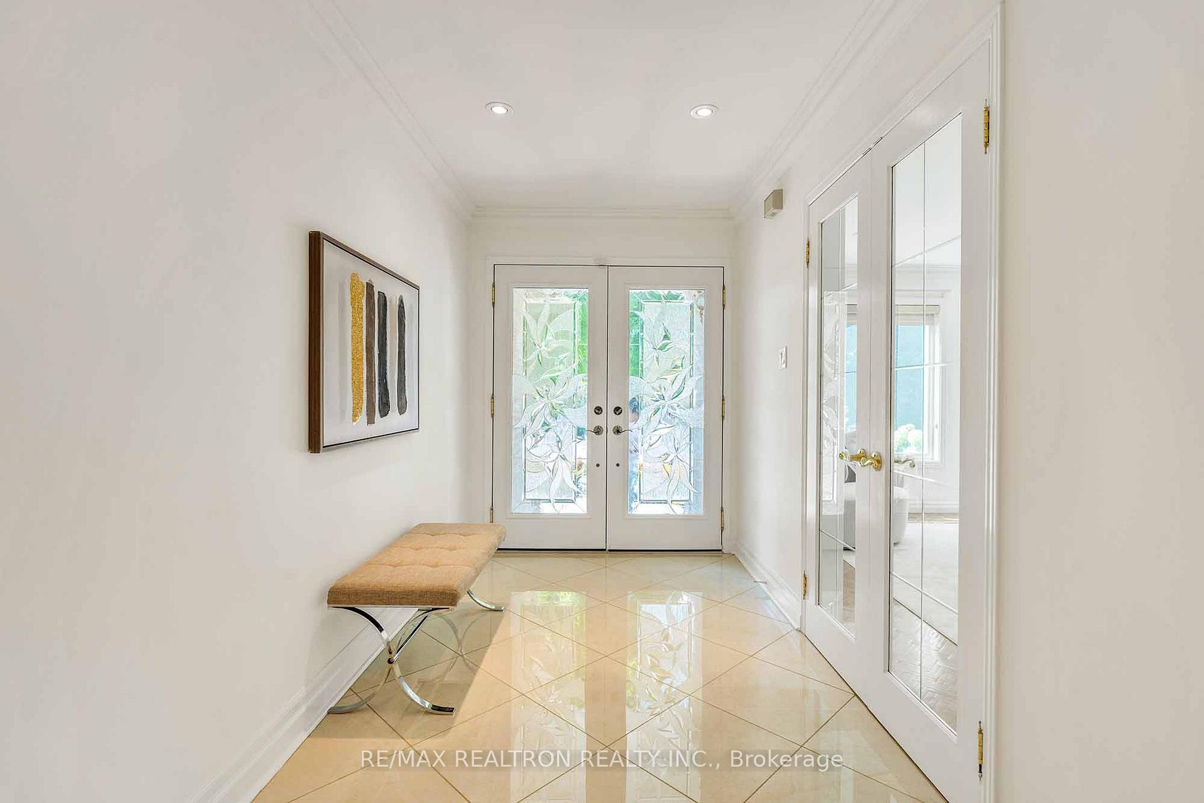
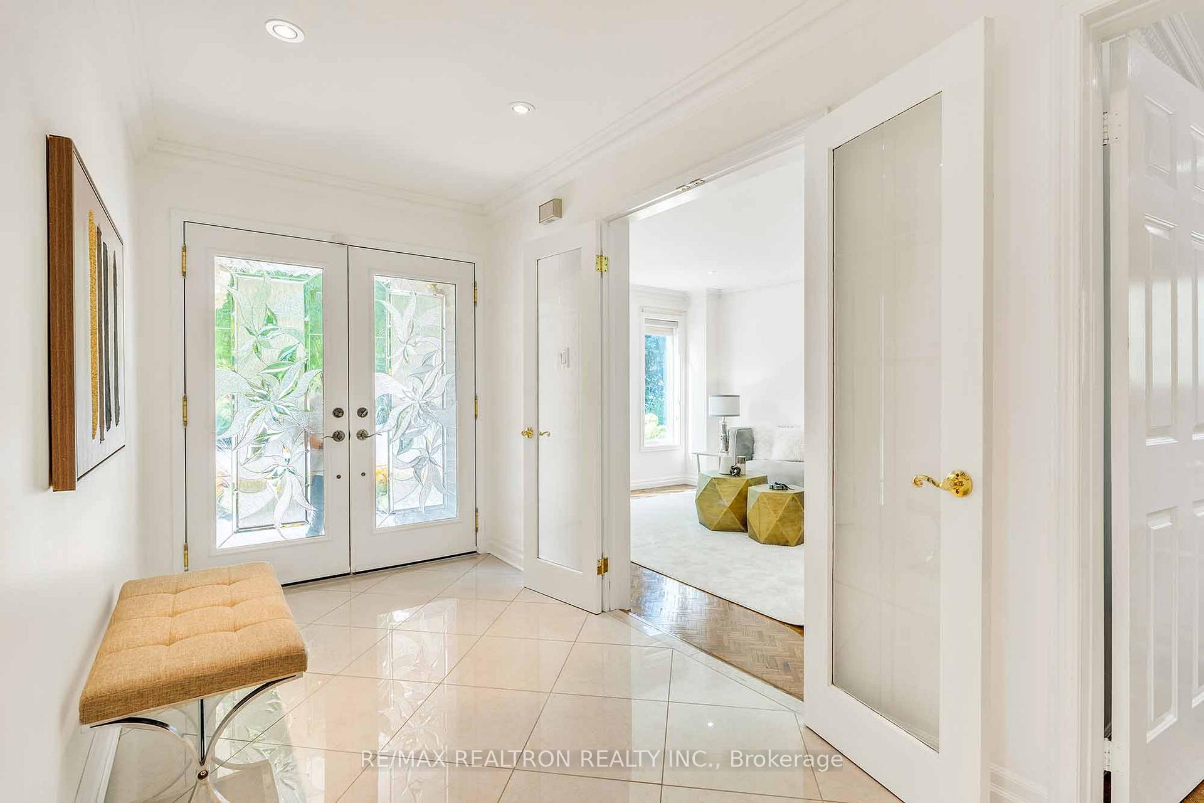
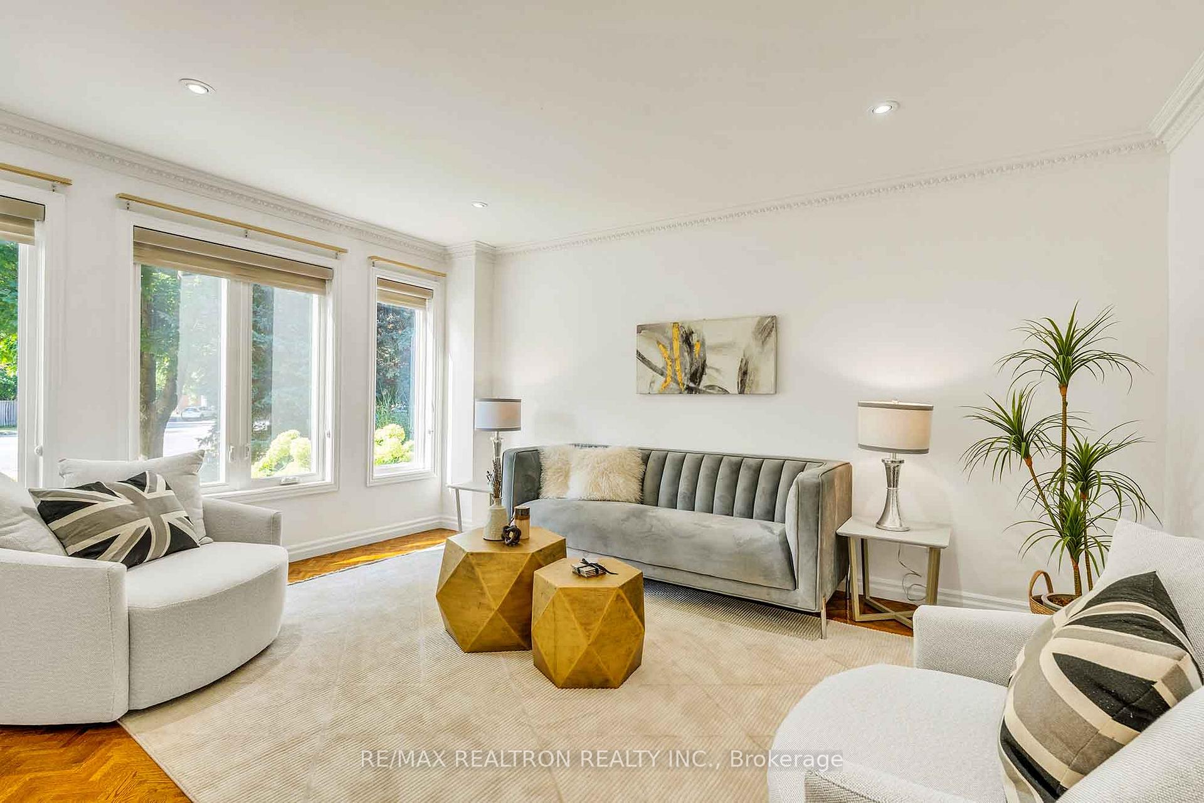 See all 20 photos
Property history
- $1,930,000TerminatedList: 2025-06-05|End: 2025-10-22|139 daysN12197799
- $1,978,000ExpiredList: 2025-02-17|End: 2025-05-31|103 daysN11975197
- $1,982,000TerminatedList: 2024-10-01|End: 2024-11-25|55 daysN9375185
Facts and features
- BasementFinished
- Price per sq ft~$609
- Water, sewerMunicipal
- Lot shapePie
- Hardwood floors
- Fireplace
- Central air
The homeDetached, 2-storey, 3,000–3,500 sq ft
- Type: Detached
- Style: 2-storey
- Living space: 3,000–3,500 sq ft
- Basement: Finished
InsideFireplace Yes, wood, Hardwood, Porcelain, Main level
- Fireplace: Yes, wood
- Flooring: Hardwood, Porcelain
- Laundry: Main level
- Features: Carpet free, in-law capability
- Rooms above ground: 10
- Rooms in the basement: 2
- Bedrooms: 4 + 1 in the basement
- Bathrooms: 5
- Kitchens: 1
- Family room: Yes
Outside and lotBrick, Asphalt shingle, Concrete block
- Exterior: Brick
- Roof: Asphalt shingle
- Foundation: Concrete block
- Features: Privacy
- Other structures: Garden shed
- Size: 33.17 × 121.96 ft
- Shape: Pie
Parking2 Garage, Attached, Private double
- Spaces: 2 Garage
- Garage: Attached
- Driveway: Private double
Heating, water and powerForced air, gas, Central air, Municipal water
- Heating: Forced air, gas
- Cooling: Central air
- Water: Municipal water
- Sewer: Municipal sewer
- Natural gas: Yes
- Hydro: Yes
- Cable: Yes
- Telephone: Yes
Costs and taxesTaxes $7,574 a year, HST included in the price, Hot water tank
- Taxes, 2024: $7,574 a year
- HST: HST included in the price
- Rental items: Hot water tank
Included in the saleStainless steel appliances/ stove, fan hood, dish washer, fridge, cloth washer & dryer, microwave, furnace, ac, garage door openers, shed,all elfs, window's covering, fenced backyard.
- Included: Stainless steel appliances/ stove, fan hood, dish washer, fridge, cloth washer & dryer, microwave, furnace, ac, garage door openers, shed,all elfs, window's covering, fenced backyard.
NearbyPark, cul de sac/dead end, golf, fenced yard, school, hospital
- Close to: Park, cul de sac/dead end, golf, fenced yard, school, hospital
Listing detailsN11975197, Expired, Feb 17, 2025
- MLS® number: N11975197
- Status: Expired
- Listed on: Feb 17, 2025
- Days on market: 103
- Updated: May 31, 2025
- Possession: To Be Arranged
- Occupied by: Owner
- Listing brokerage: RE/MAX REALTRON REALTY INC.
About this home
30 Anvil Court, Richmond Hill (Westbrook), ON L4C 9G6
Welcome to The ORIGINALLY OWNED & Meticulously Maintained Home Nestled in a Quiet CUL-DE-SAC a Serene & Family-Friendly Private Court. It Boasts Four Bright & Spacious Bedrooms, Providing Ample Space for a Growing Family or Guests. This Home Features Both Formal Living & Dining Rooms, Perfect for Hosting Gatherings or Enjoying Quiet Evenings W/ Loved Ones. The Main Floor Includes a Dedicated Office Space, Ideal For Working From Home or as a Quiet Retreat For Study. A Separate Family Room Offers a Cozy, Relaxed Setting & Seamlessly Flows into a Large Kitchen Perfect For Cooking & Entertaining W/ Generous Breakfast Area Making It an Ideal Spot For Casual Meals & Morning Coffee Overlooking Partly Interlocked Backyard, A Private Oasis Surrounded By Mature Trees Offer Both Beauty & Privacy Also Includes Extra Space Designed to Accommodate a Standard-Sized Pool, Perfect For Those Looking to Create An Outdoor Retreat W/ Its Thoughtful Layout & Additional Features. The Fully Finished Basement W/ Its High Ceilings Providing a Bright & Spacious Feel Perfect For Additional Living Areas Such As a Recreation Room, Home Gym or Guest Suite. This Versatile Space Adds Significant Value Making It Ideal For Various Needs & Lifestyles. Being Surrounded By Fantastic Amenities, Within the Boundary of Westbrook's Highest-Rated Schools, Making it an Excellent Choice for Families Prioritizing Education. The Neighborhood Also Features Beautiful Parks & Close to Exclusive Golf Courses, the Proximity to Hospitals Ensures Peace of Mind, While Major Roads & Public Transportation Provide Easy Access to Surrounding Areas, Making Commuting a Breeze. This Home Truly Offers a Blend of Privacy, Convenience & the Potential For Luxurious Family Living In a Top-Tier Location. Don't Miss Out On This Fantastic Opportunity to Own a Perfectly Maintained home In An Ideal Family Friendly Neighborhood of Westbrook.
Ask about this home
A HOMEH agent will answer your questions about this home.
Around this home
Daily convenience, out of 100, from the distances below
Schools nearby
School rating, out of 10.
Helpful calculators
Your HOMEH agent

"I would see it this week."