

333 Paliser Crescent S
333 Paliser Crescent S
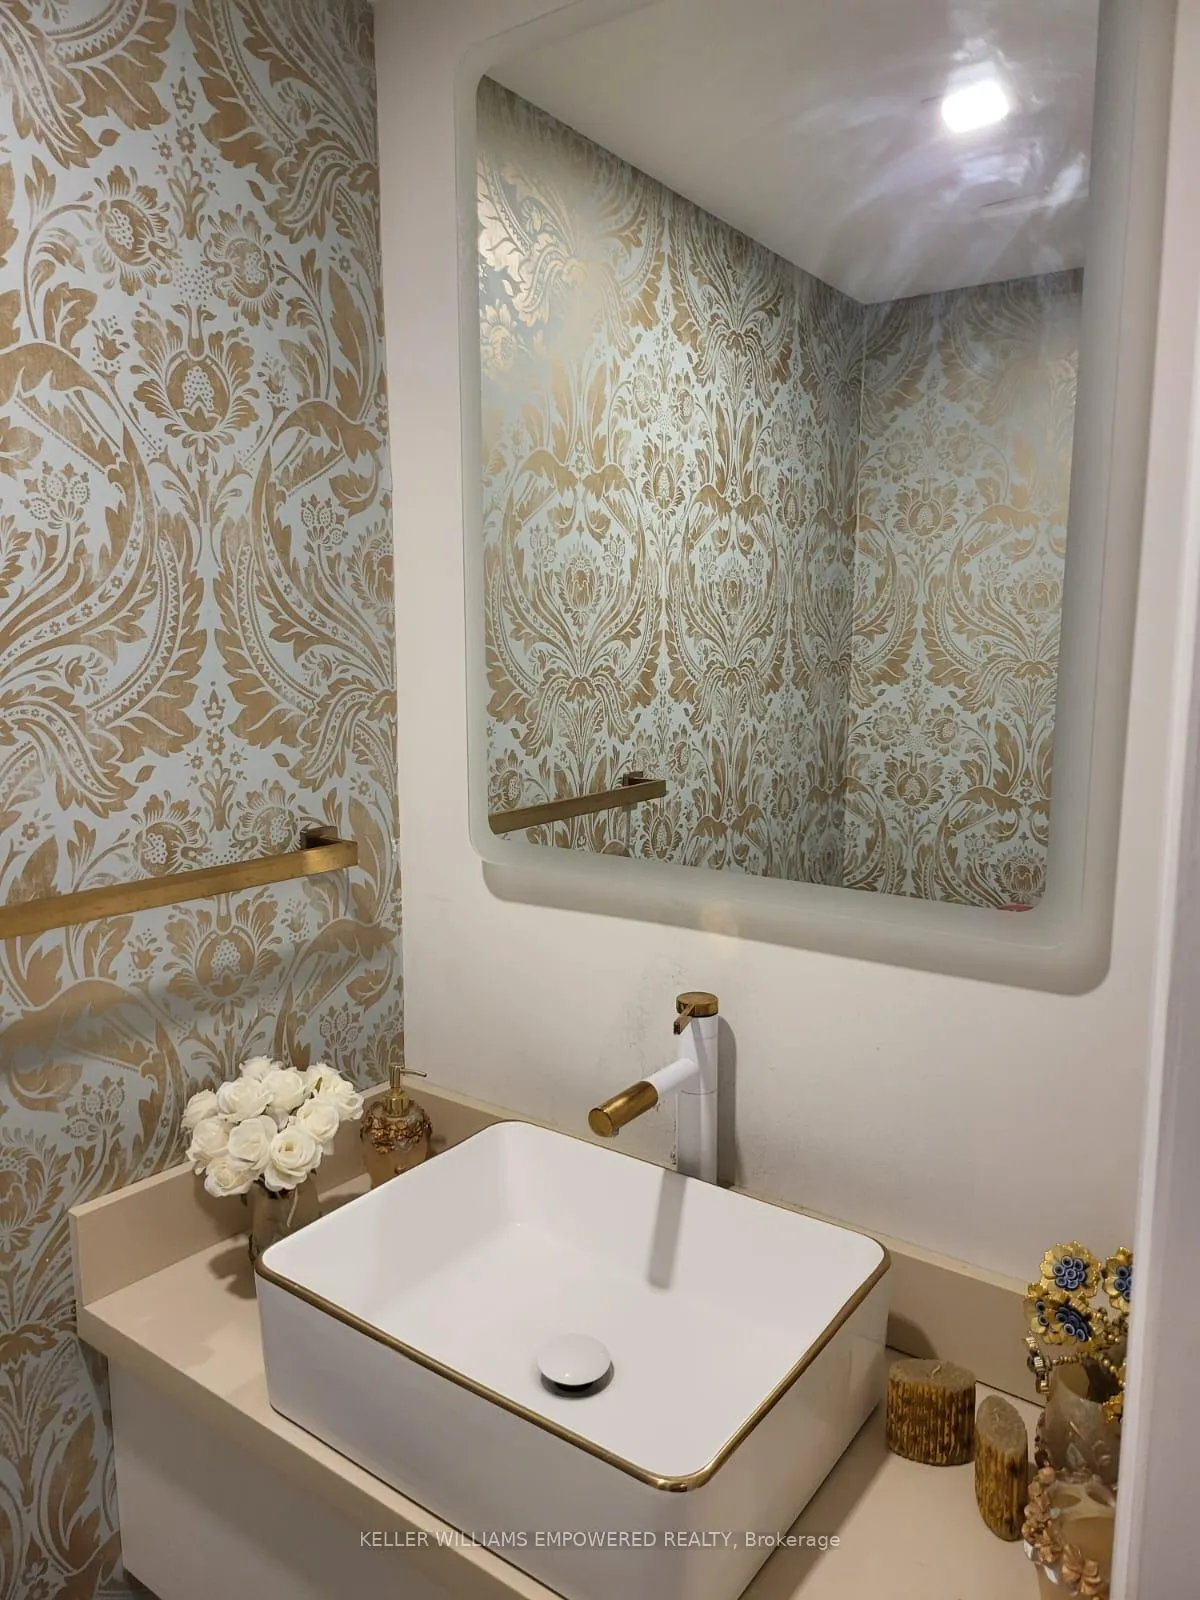 See all 29 photos
Property history
- $1,191,000ExpiredList: 2026-05-29|End: 2026-08-29|92 daysN13215954
- $988,000TerminatedList: 2026-05-13|End: 2026-05-29|16 daysN13125468
- $1,299,000TerminatedList: 2026-01-07|End: 2026-02-10|34 daysN12674764
- $2,380TerminatedList: 2025-11-02|End: 2025-11-13|11 daysN12500360
Facts and features
- BasementWalk-up
- Price per sq ft~$999
- Water, sewerMunicipal
- HeatingForced air
- Second kitchen
- Central air
The homeDetached, Bungalow, 1,100–1,500 sq ft
- Type: Detached
- Style: Bungalow
- Living space: 1,100–1,500 sq ft
- Basement: Finished, walk-up
InsideCarpet free, Rooms above ground 10, 5 + 2 in the basement
- Features: Carpet free
- Rooms above ground: 10
- Bedrooms: 5 + 2 in the basement
- Bathrooms: 3
- Kitchens: 2
Outside and lotBrick, Shingles, Concrete
- Exterior: Brick
- Roof: Shingles
- Foundation: Concrete
- Size: 50.05 × 100.09 ft
Parking1 Garage, Detached
- Spaces: 1 Garage
- Garage: Detached
Heating, water and powerForced air, gas, Central air, Municipal water
- Heating: Forced air, gas
- Cooling: Central air
- Water: Municipal water
- Sewer: Municipal sewer
Costs and taxesTaxes $5,461 a year, HST included in the price, Hot water tank
- Taxes, 2025: $5,461 a year
- HST: HST included in the price
- Rental items: Hot water tank
Included in the saleBackyard shed
- Not included: Backyard shed
Listing detailsN12674764, Terminated, Jan 7, 2026
- MLS® number: N12674764
- Status: Terminated
- Listed on: Jan 7, 2026
- Days on market: 34
- Updated: Feb 10, 2026
- Possession: Flexible
- Occupied by: Owner+tenant
- Listing brokerage: KELLER WILLIAMS EMPOWERED REALTY
About this home
333 Paliser Crescent S, Richmond Hill (Harding), ON L4C 1R9
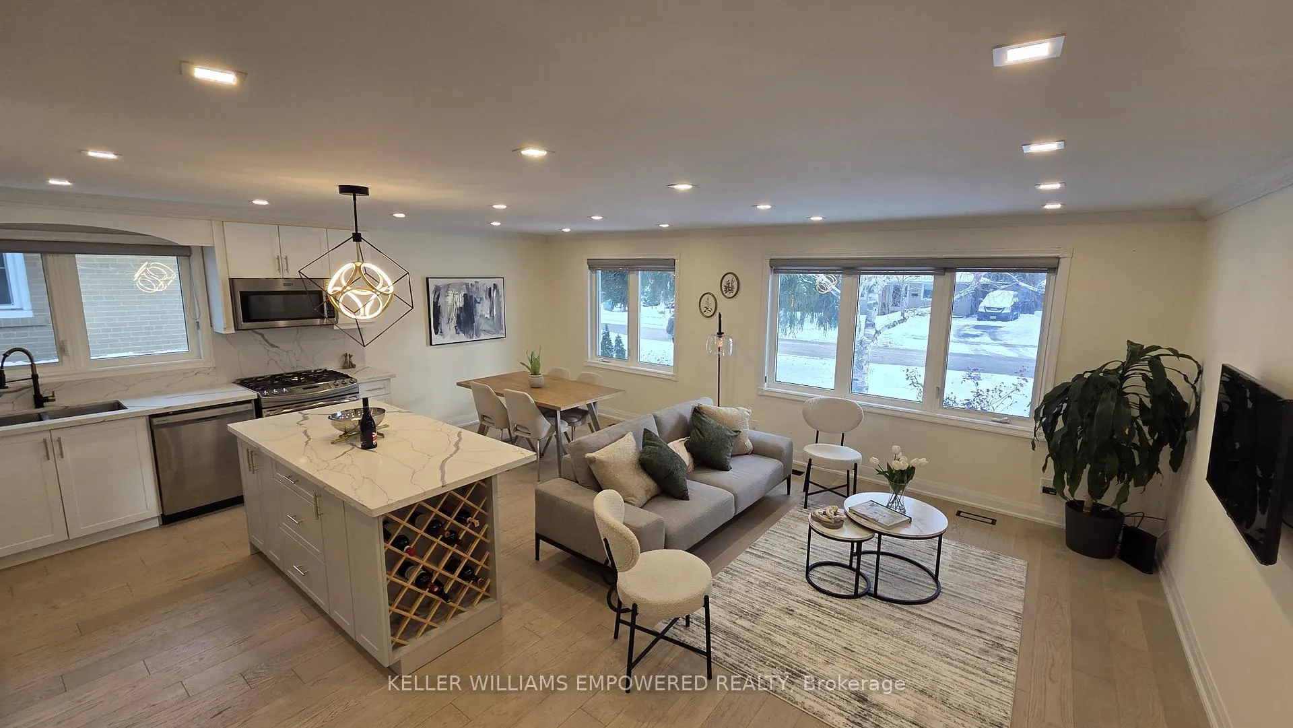
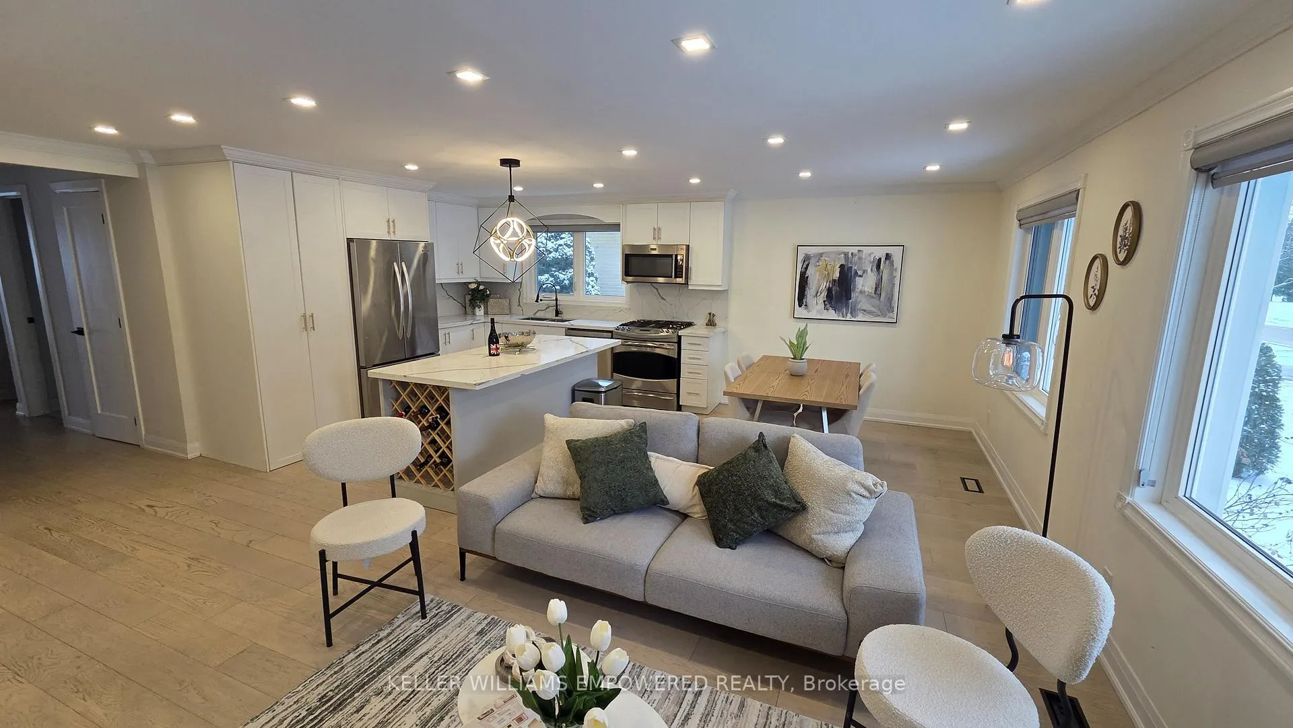
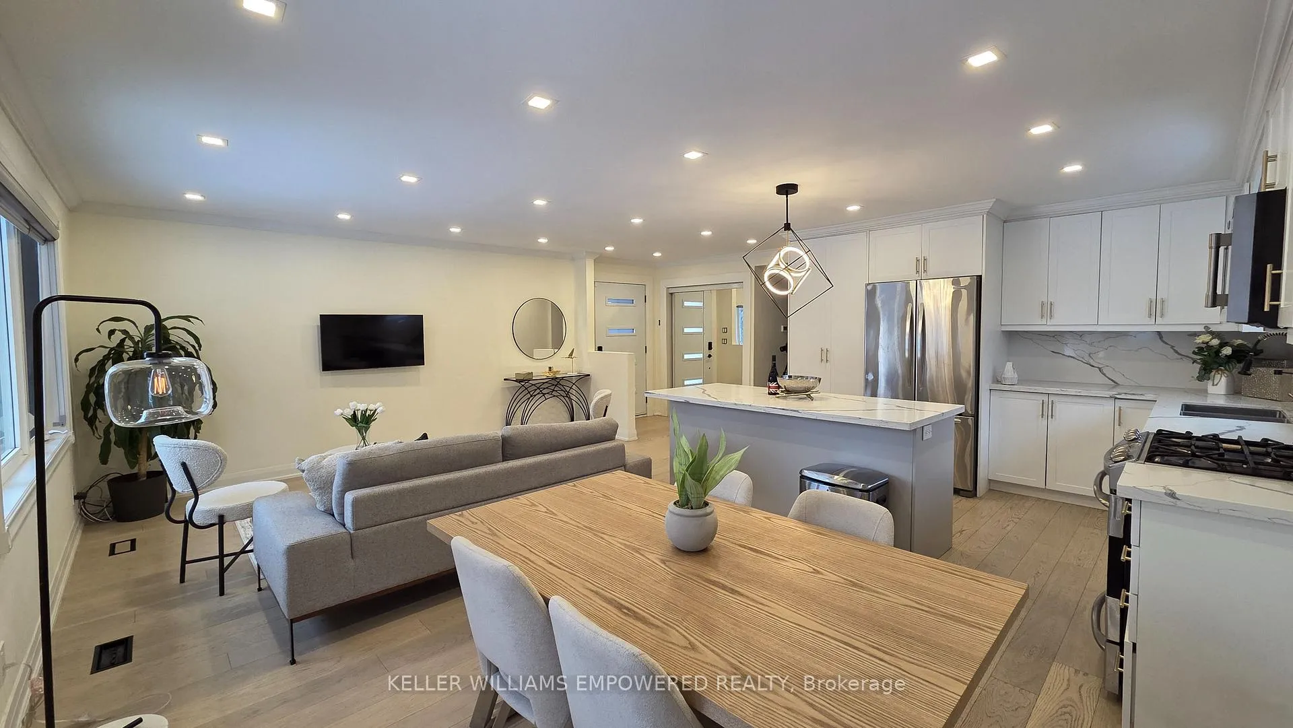
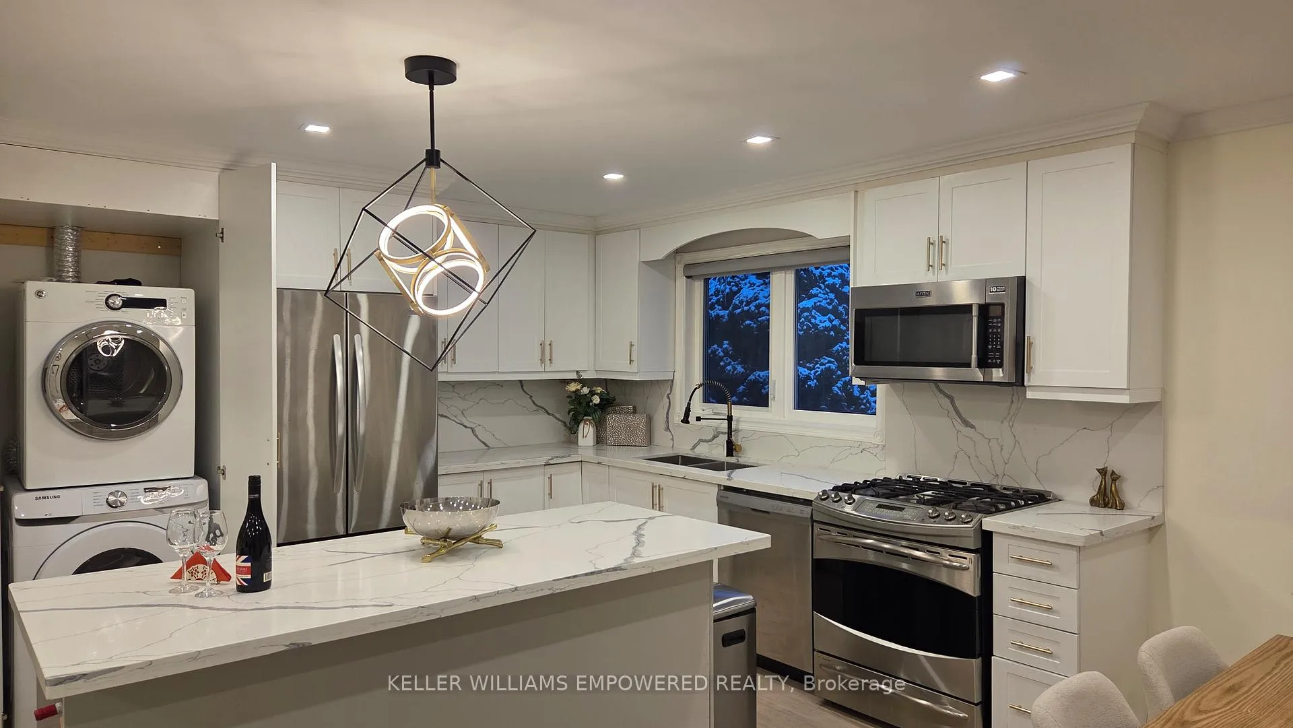
Top-to-Bottom Transformation! Welcome to this stunning, fully renovated detached bungalow in the heart of Richmond Hill. Meticulously redesigned from "A to Z," this 3+2 bedroom, 3-bathroom gem offers the perfect blend of modern luxury and functional versatility. Whether you are a first-time buyer looking for a turn-key home, a downsizer seeking one-level living, or an investor eyeing high-yield potential, this property checks every box. The Main Level: Sophisticated Luxury Step into a sun-drenched, open-concept living and dining area featuring gleaming hardwood flooring and designer finishes. The brand-new chef's kitchen is a showstopper, boasting custom cabinetry, premium stone countertops, and high-end stainless steel appliances. The main floor offers three spacious bedrooms, including a chic powder room and a spa-like full bath with custom tile work. The Lower Level: Income or In-Law Potential. Maximize your investment with a fully finished basement featuring a separate entrance and separate laundry facilities. This lower level mimics the quality of the main floor with a second open-concept kitchen/living area, two large bedrooms, and high-quality laminate flooring. It is the ideal setup for a legal basement apartment, an in-law suite, or a premium rental unit. Major Upgrades & Peace of Mind; Forget the "renovation stress." This home has been mechanically updated for long-term ownership: New Electronic Panel (2022) High-Efficiency Furnace (2024), Full Reno (2022 Professional Landscaping & New Paving (2022)New Custom Doors & Modern Trim throughout. The Location: Connectivity & Community Nestled in a family-friendly neighborhood, you are steps away from top-rated schools, lush parks, and trendy local amenities. Commuters will love the proximity to the Richmond Hill GO Train and major highways, making the GTA easily accessible.
Ask about this home
A HOMEH agent will answer your questions about this home.
Around this home
Daily convenience, out of 100, from the distances below
Schools nearby
School rating, out of 10.
Helpful calculators
Your HOMEH agent

"Priced 16% over the Hestimate. I would see it this week."