

4 Orlon Crescent
4 Orlon Crescent
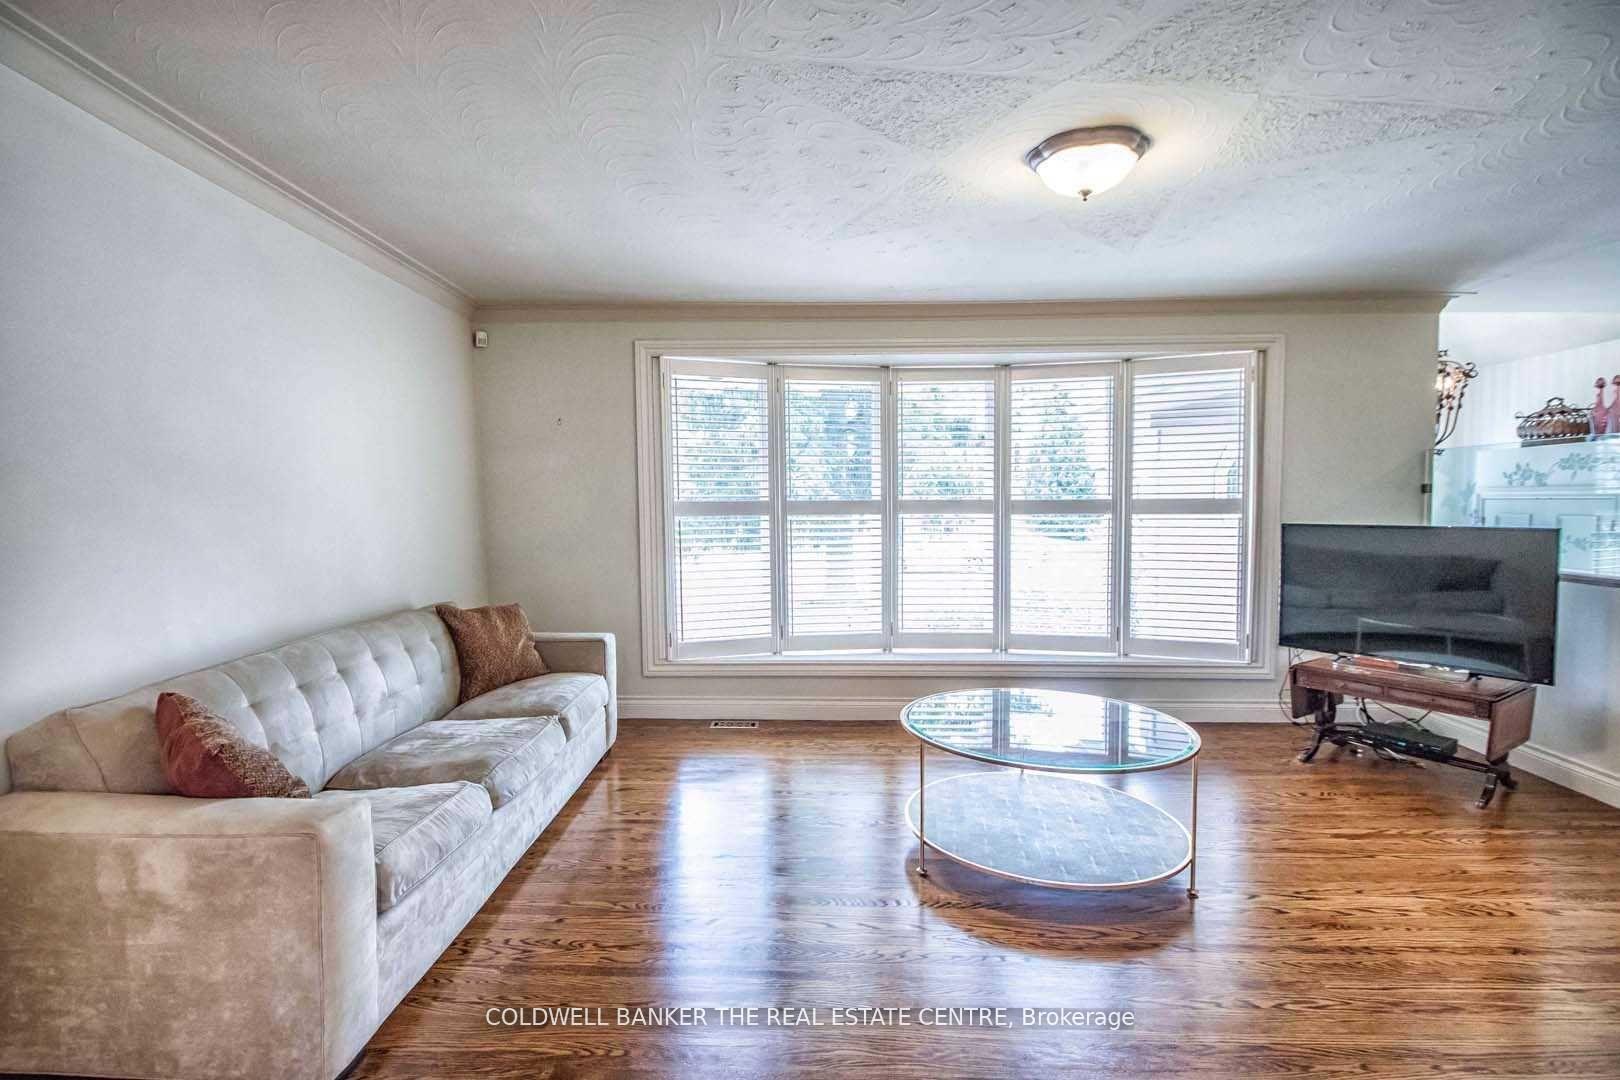 See all 19 photos
Property history
- $2,199,000ExpiredList: 2026-03-26|End: 2026-07-31|127 daysN12926416
- $2,750,000SuspendedList: 2025-08-29|End: 2025-11-27|90 daysN12371066
- $2,800,000SuspendedList: 2025-05-14|End: 2025-08-26|104 daysN12148754
Facts and features
- BasementWalk-up
- Price per sq ft~$2,115
- Water, sewerMunicipal
- HeatingForced air
- Second kitchen
- Hardwood floors
- Central air
The homeDetached, Bungalow, 1,100–1,500 sq ft
- Type: Detached
- Style: Bungalow
- Living space: 1,100–1,500 sq ft
- Basement: Finished, walk-up
InsideHardwood, Ceramic, Lower level, Primary bedroom - main floor
- Flooring: Hardwood, Ceramic
- Laundry: Lower level
- Features: Primary bedroom - main floor
- Rooms above ground: 7
- Rooms in the basement: 4
- Bedrooms: 3 + 1 in the basement
- Bathrooms: 2
- Kitchens: 2
- Family room: Yes
Outside and lotBrick, stucco (plaster), Shingles, Concrete
- Exterior: Brick, stucco (plaster)
- Roof: Shingles
- Foundation: Concrete
- Features: Landscaped, privacy
- Size: 85 × 120 ft
Parking2 Garage, Attached, Private
- Spaces: 2 Garage
- Garage: Attached
- Driveway: Private
Heating, water and powerForced air, gas, Central air, Municipal water
- Heating: Forced air, gas
- Cooling: Central air
- Water: Municipal water
- Sewer: Municipal sewer
Costs and taxesTaxes $9,537 a year, HST included in the price
- Taxes, 2025: $9,537 a year
- HST: HST included in the price
Included in the saleAll appliances, all electrical light fixtures, all window coverings, built in vacuum and equipment, irrigation system,
- Included: All appliances, all electrical light fixtures, all window coverings, built in vacuum and equipment, irrigation system,
Listing detailsN12371066, Suspended, Aug 29, 2025
- MLS® number: N12371066
- Status: Suspended
- Listed on: Aug 29, 2025
- Days on market: 90
- Updated: Nov 27, 2025
- Possession: Flexible
- Occupied by: Owner
- Listing brokerage: COLDWELL BANKER THE REAL ESTATE CENTRE
About this home
4 Orlon Crescent, Richmond Hill (South Richvale), ON L4C 6S5
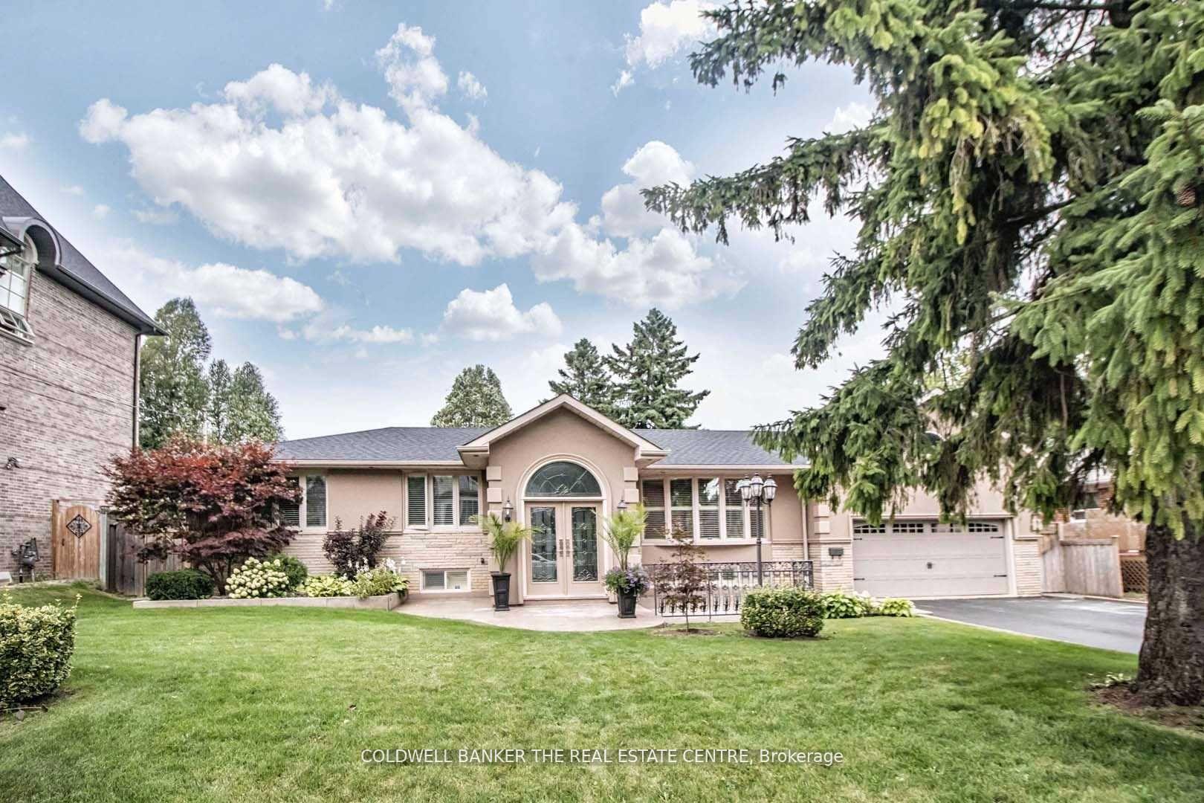
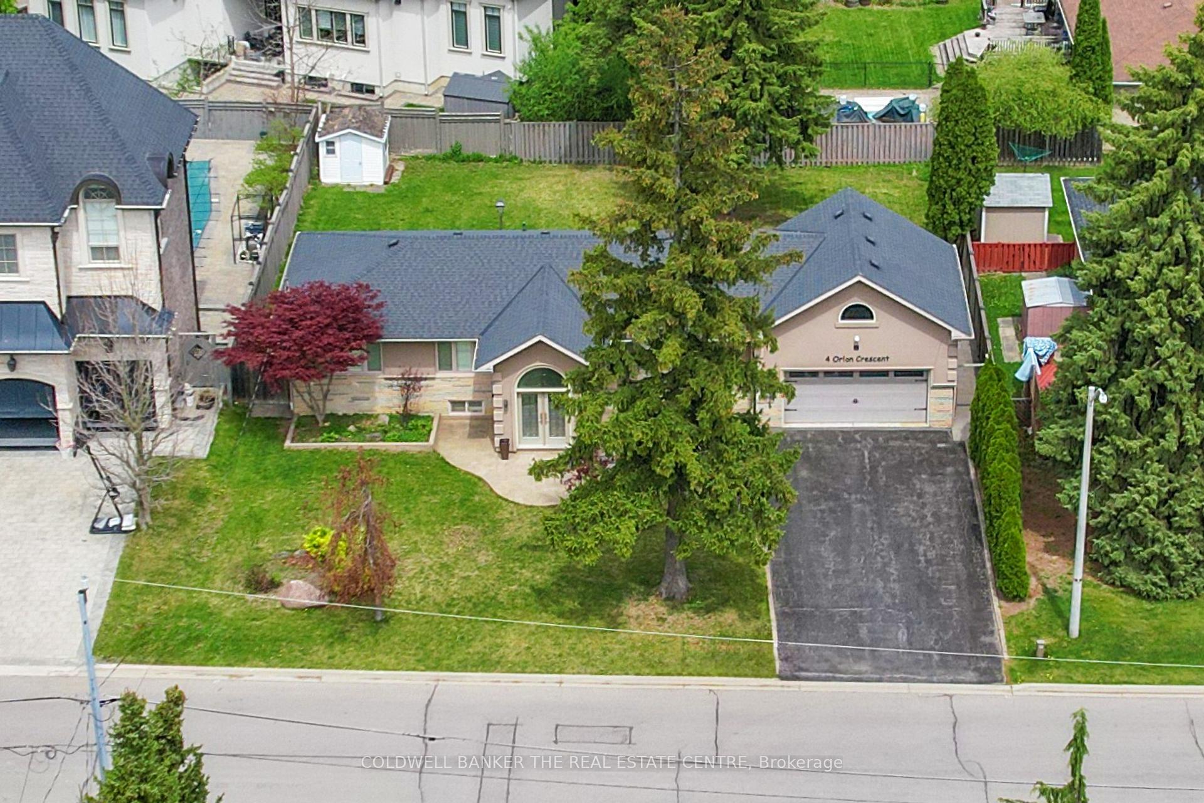
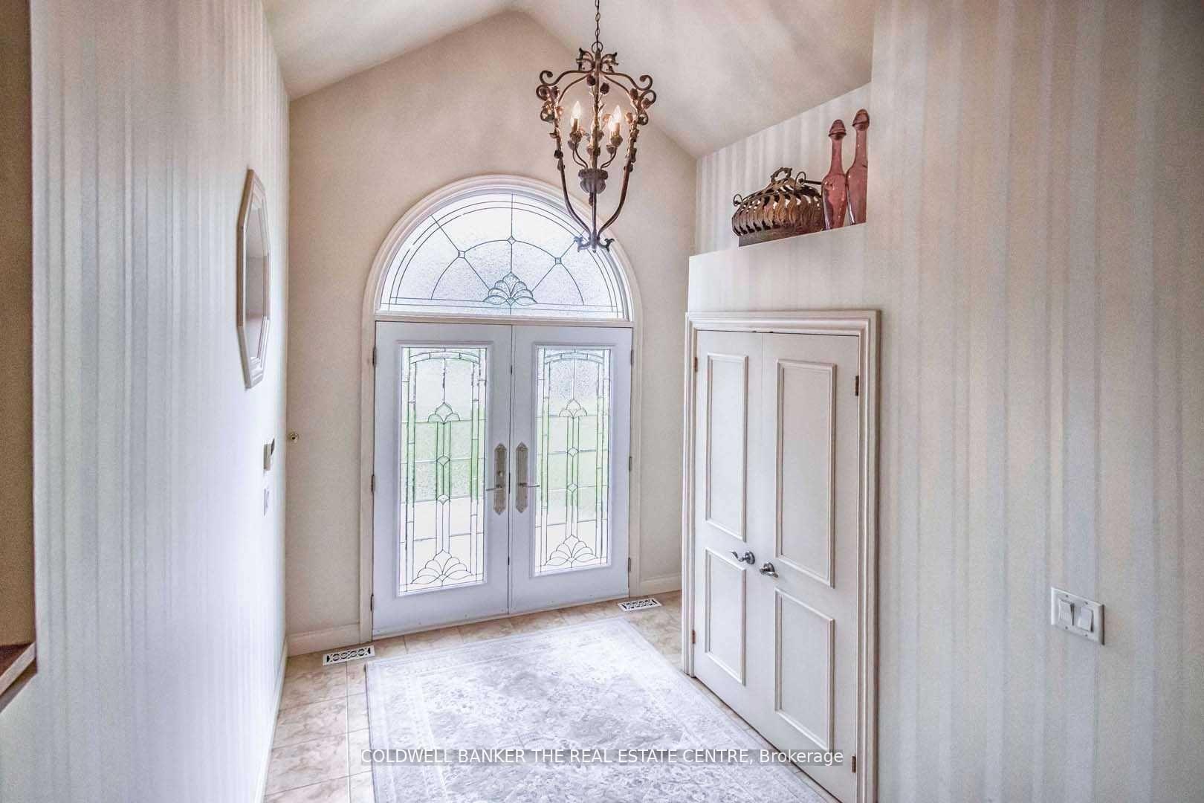
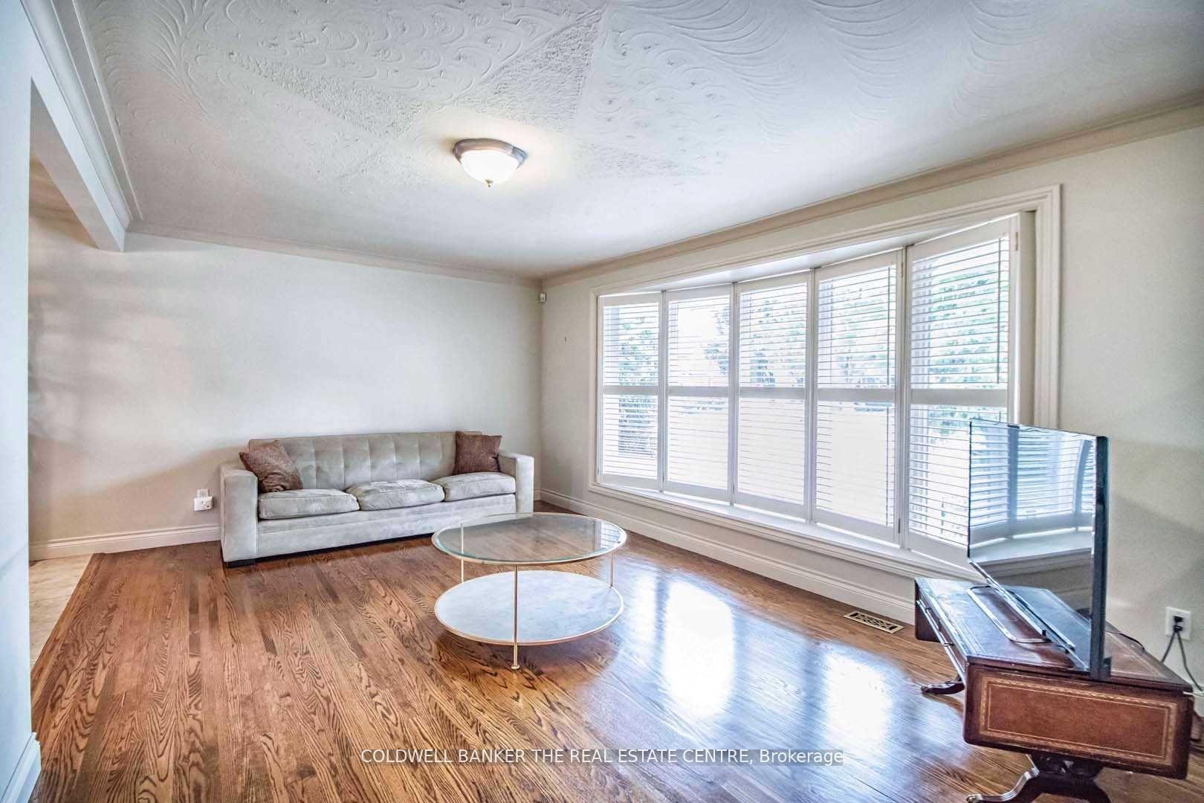
Welcome to South Richvale's Most Prestigious Enclave. Here's your opportunity to own an incredible 85 x 120 ft property tucked into one of South Richvale's most private and exclusive enclaves among some of the area's most refined and architecturally impressive custom estates. Beautifully landscaped and bordered by mature trees, this property offers natural privacy and an exceptional backdrop for those looking to create something extraordinary. Whether you're a luxury builder, an investor, or a homeowner with vision, this lot presents a rare chance to design and build in one of the GTA's most coveted addresses. The existing home has been meticulously cared for and offers a warm, welcoming layout with generous principal rooms ideal for moving in as-is, enhancing over time, or starting fresh with a custom build. Located in the most desirable pocket of South Richvale, this property represents possibility, pride, and prestige all in one. Updates Include Landscape, Stucco, Pattern Concrete, Irrigation System, Renovated Bathrooms, Ceramic Tiles, New Light Fixtures, Built-In Cabinets, California Shutters, Kitchen, Stainless Steel Appliances And More. Walk Up Basement With Large Windows Creating Bright Natural Light.
Ask about this home
A HOMEH agent will answer your questions about this home.
Around this home
Daily convenience, out of 100, from the distances below
Schools nearby
School rating, out of 10.
Helpful calculators
Your HOMEH agent

"I would see it this week."