

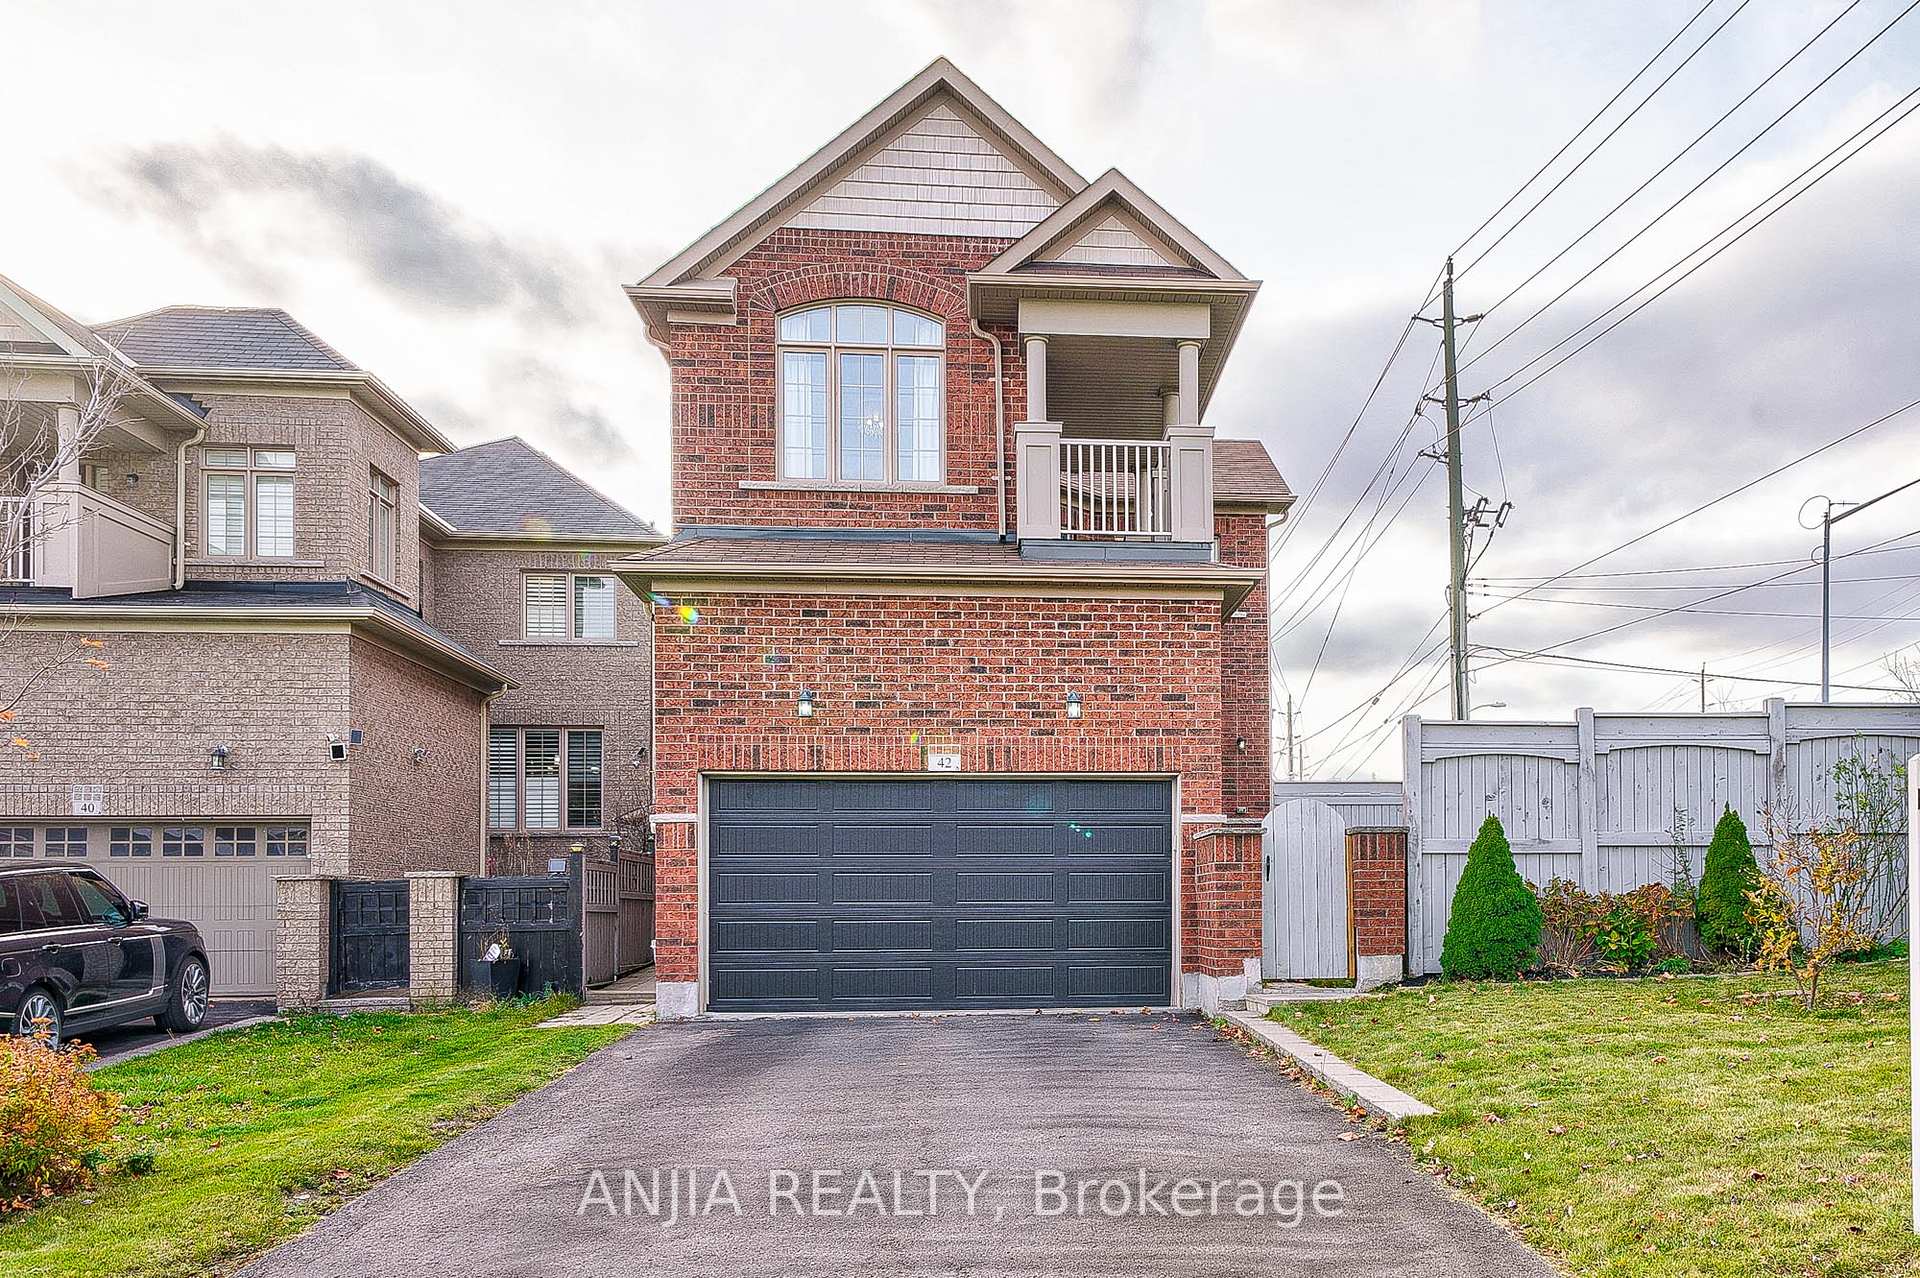
42 Jocada Court
42 Jocada Court
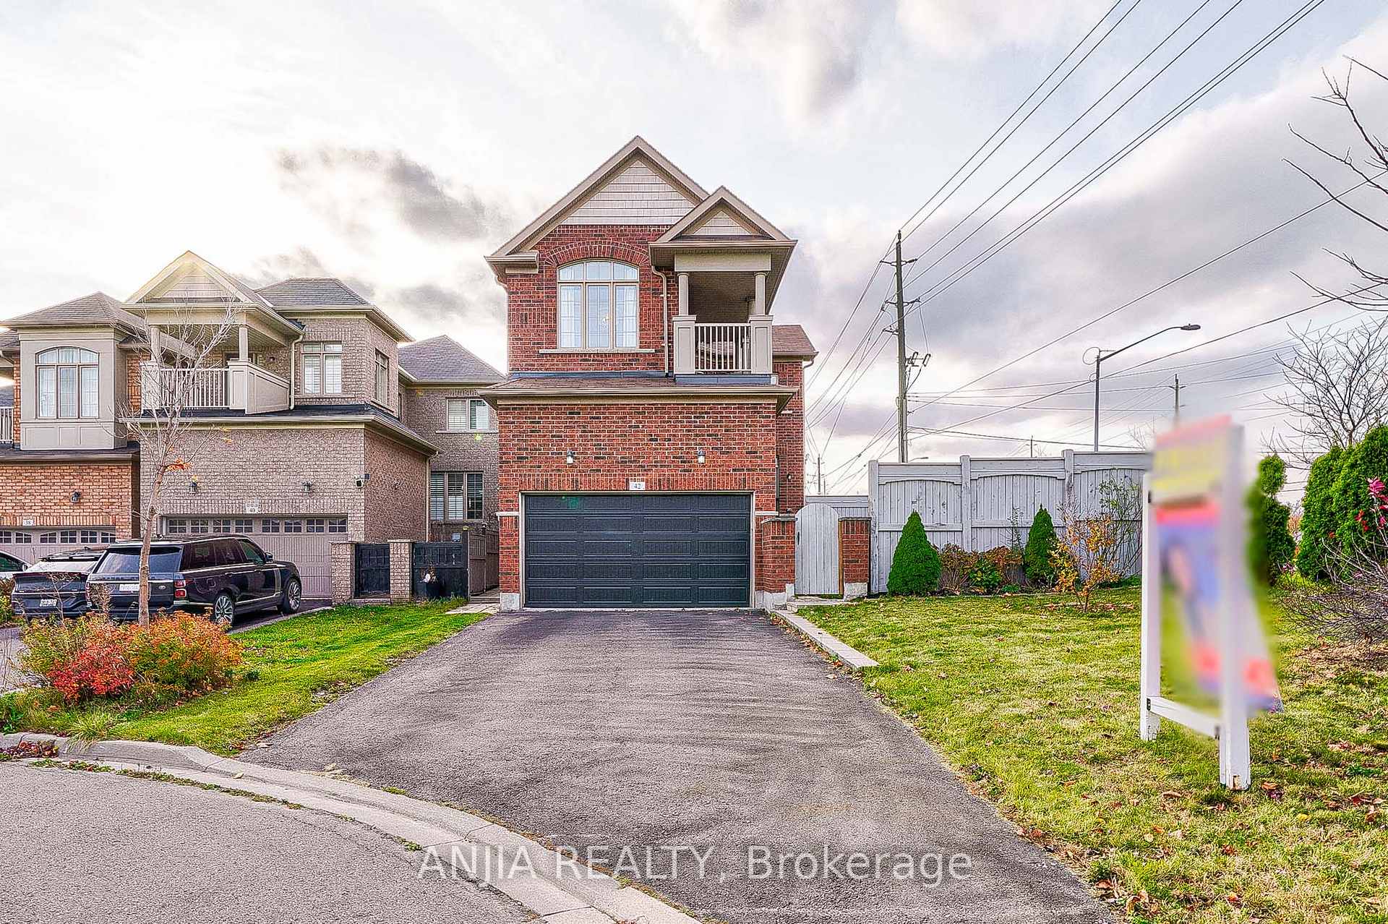
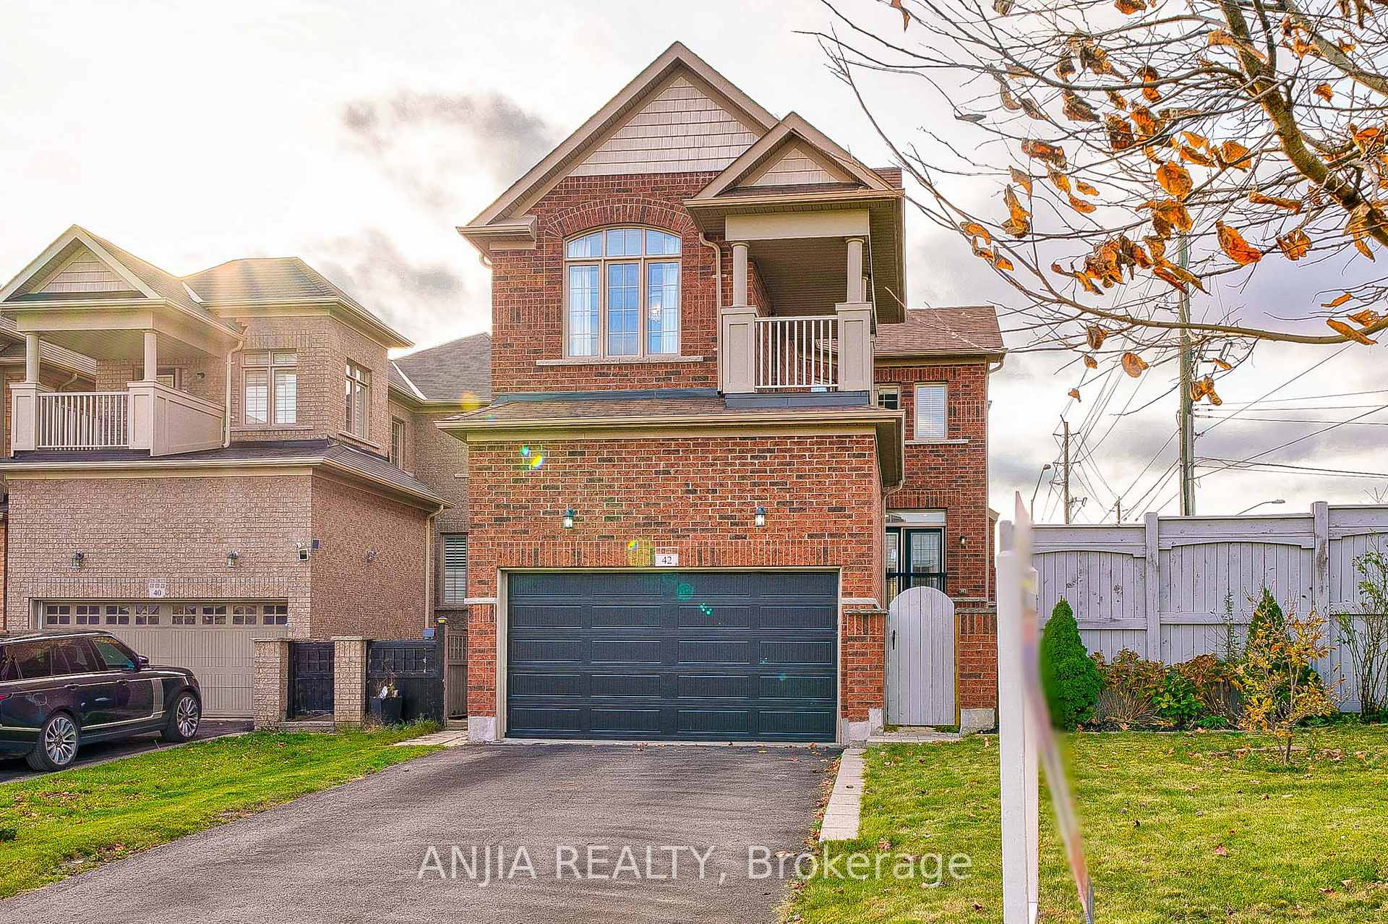
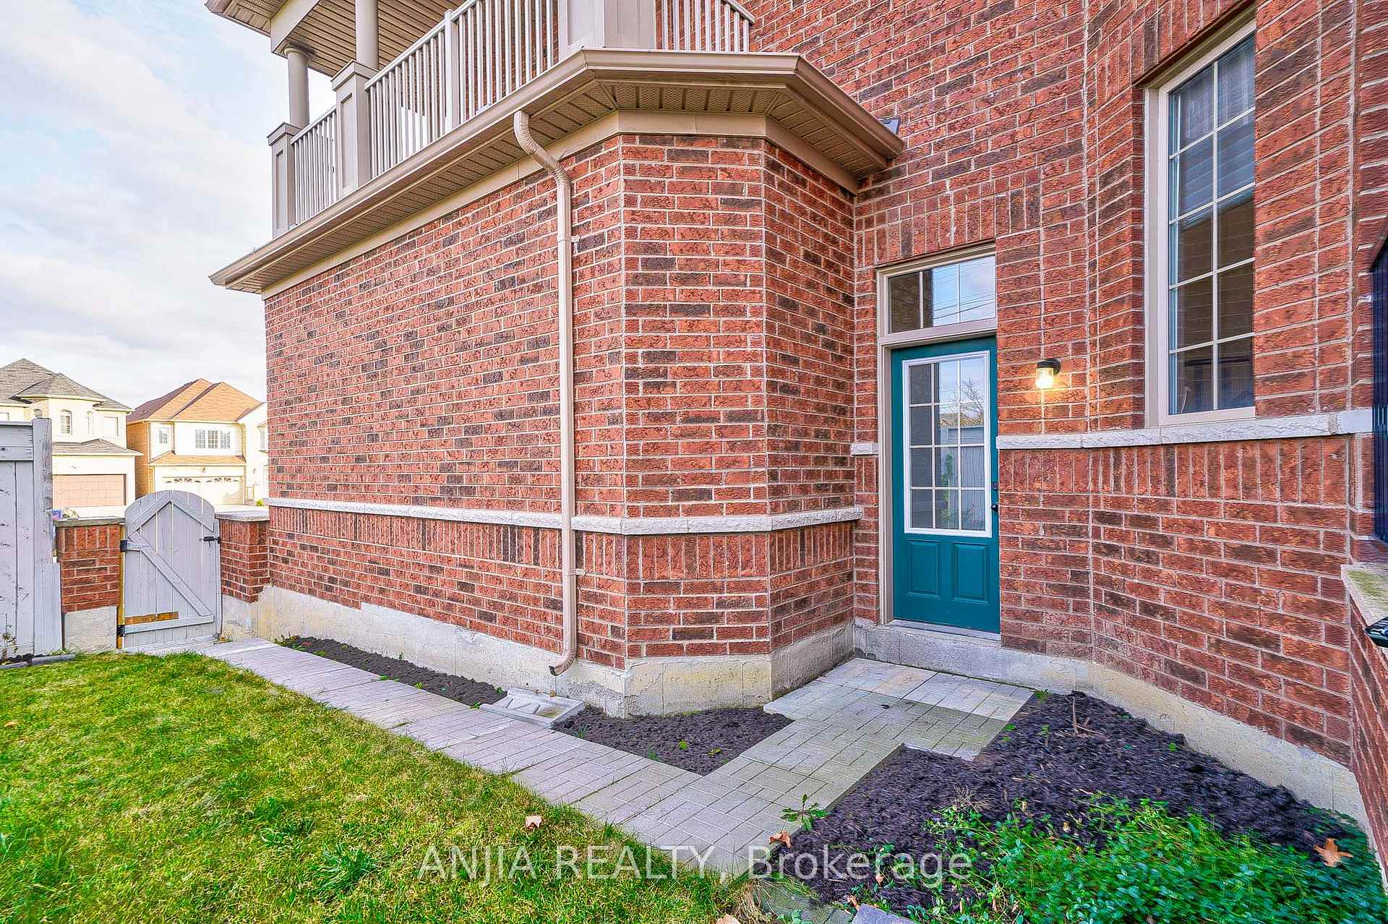
 See all 40 photos
Property history
- $1,458,000SuspendedList: 2024-12-11|End: 2025-02-04|55 daysN11890461
- $1,499,000TerminatedList: 2024-11-06|End: 2024-12-12|36 daysN10409756
Facts and features
- BasementFinished
- Water, sewerMunicipal
- HeatingForced air
- CoolingCentral air
- Second kitchen
- Separate entrance
- Hardwood floors
- Fireplace
- Central air
The homeDetached, 2-storey, Finished, separate entrance
- Type: Detached
- Style: 2-storey
- Basement: Finished, separate entrance
InsideFireplace Yes, Tile, Hardwood, Central vacuum
- Fireplace: Yes
- Flooring: Tile, Hardwood
- Features: Central vacuum
- Rooms above ground: 9
- Bedrooms: 4 + 2 in the basement
- Bathrooms: 4
- Kitchens: 2
- Family room: Yes
Outside and lotBrick, Shingles, Unknown
- Exterior: Brick
- Roof: Shingles
- Foundation: Unknown
- Size: 47.8 × 115 ft
Parking2 Garage, Attached, Private double
- Spaces: 2 Garage
- Garage: Attached
- Driveway: Private double
Heating, water and powerForced air, gas, Central air, Municipal water
- Heating: Forced air, gas
- Cooling: Central air
- Water: Municipal water
- Sewer: Municipal sewer
Costs and taxesTaxes $6,280 a year, HST included in the price, Hot water tank $46.67/month
- Taxes, 2024: $6,280 a year
- HST: HST included in the price
- Rental items: Hot water tank $46.67/month
Included in the saleFridge, stove, exhaust, dishwasher
- Included: Fridge, stove, exhaust, dishwasher
Listing detailsN10409756, Terminated, Nov 6, 2024
- MLS® number: N10409756
- Status: Terminated
- Listed on: Nov 6, 2024
- Days on market: 36
- Updated: Dec 12, 2024
- Possession: 30-60 days/TBA
- Occupied by: Owner
- Listing brokerage: ANJIA REALTY
About this home
42 Jocada Court, Richmond Hill (Oak Ridges), ON L4E 0Z5
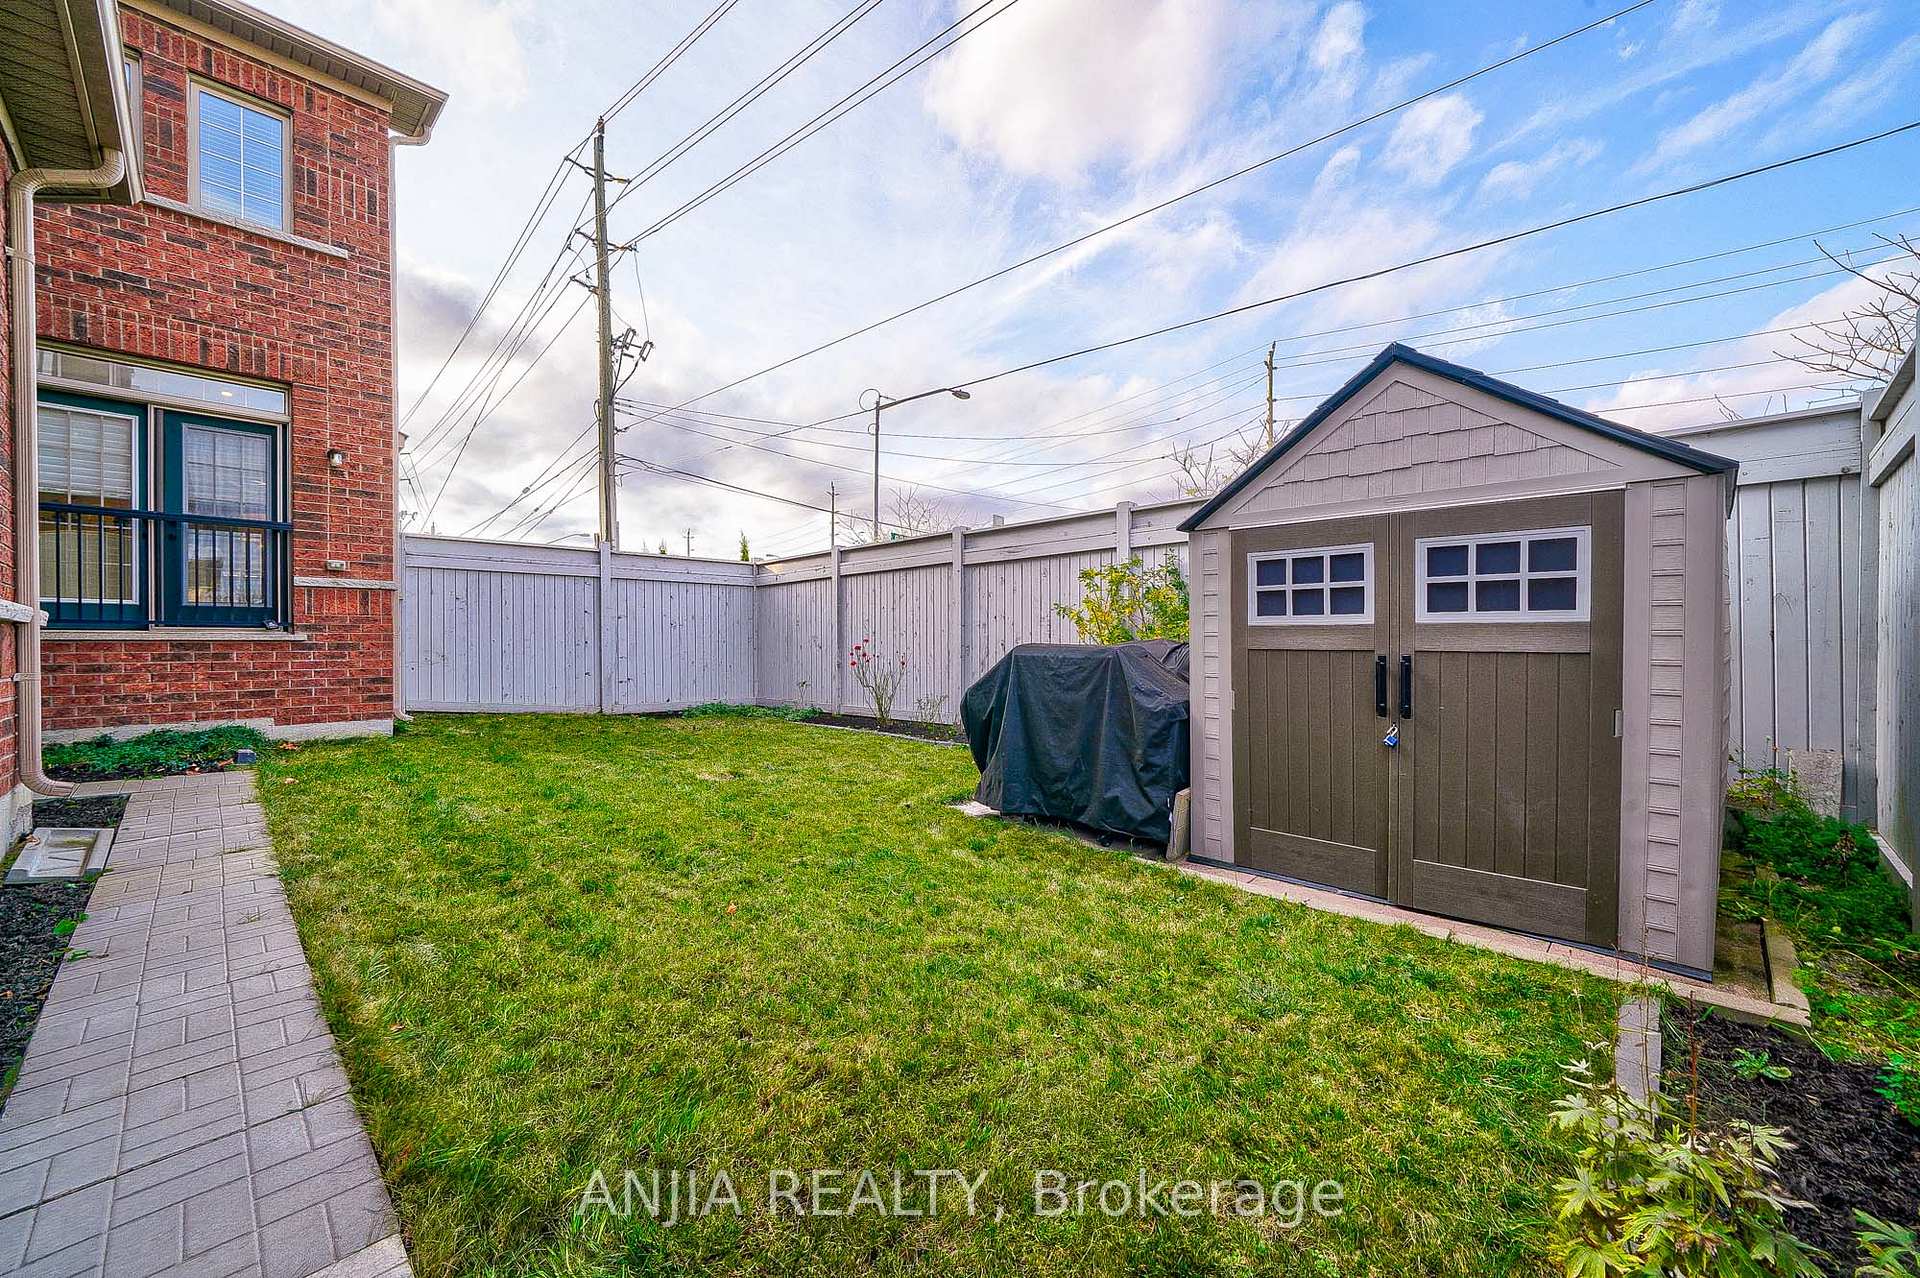
Welcome To 42 Jocada Court, A Stunning Detached 2-Storey Home In Oak Ridges, Richmond Hill. The Inviting Brick Exterior And Private Double Driveway Lead To An Attached Garage With Space For 4 Cars. Inside, The Main Floor Features Upgraded Hardwood Flooring Throughout, An Open-Concept Living And Dining Area, And A Spacious Family Room With A Cozy Fireplace. The Upgraded Kitchen Boasts Granite Countertops, Ceramic Tile Flooring, Stainless Steel Appliances, And A Roughed-In Exhaust MicrowavePerfect For Cooking Enthusiasts. Upstairs, The Primary Bedroom Offers A Walk-In Closet And 5-Piece Ensuite, While Three Additional Bedrooms Share A 4-Piece Bath. All Bedrooms Are Finished With Hardwood Floors, And A Convenient Laundry Room Is On This Level. The Fully Finished Basement Includes A Separate Entrance, 3-Piece Bath, And Versatile Space For Recreation. The Private Backyard Is Ideal For Outdoor Living. With Upgraded Features And Modern Finishes, This Home Offers The Ultimate Family Lifestyle. All Window Coverings Are Included.
Ask about this home
A HOMEH agent will answer your questions about this home.
Around this home
Daily convenience, out of 100, from the distances below
Schools nearby
School rating, out of 10.
Helpful calculators
Your HOMEH agent

"I would see it this week."