

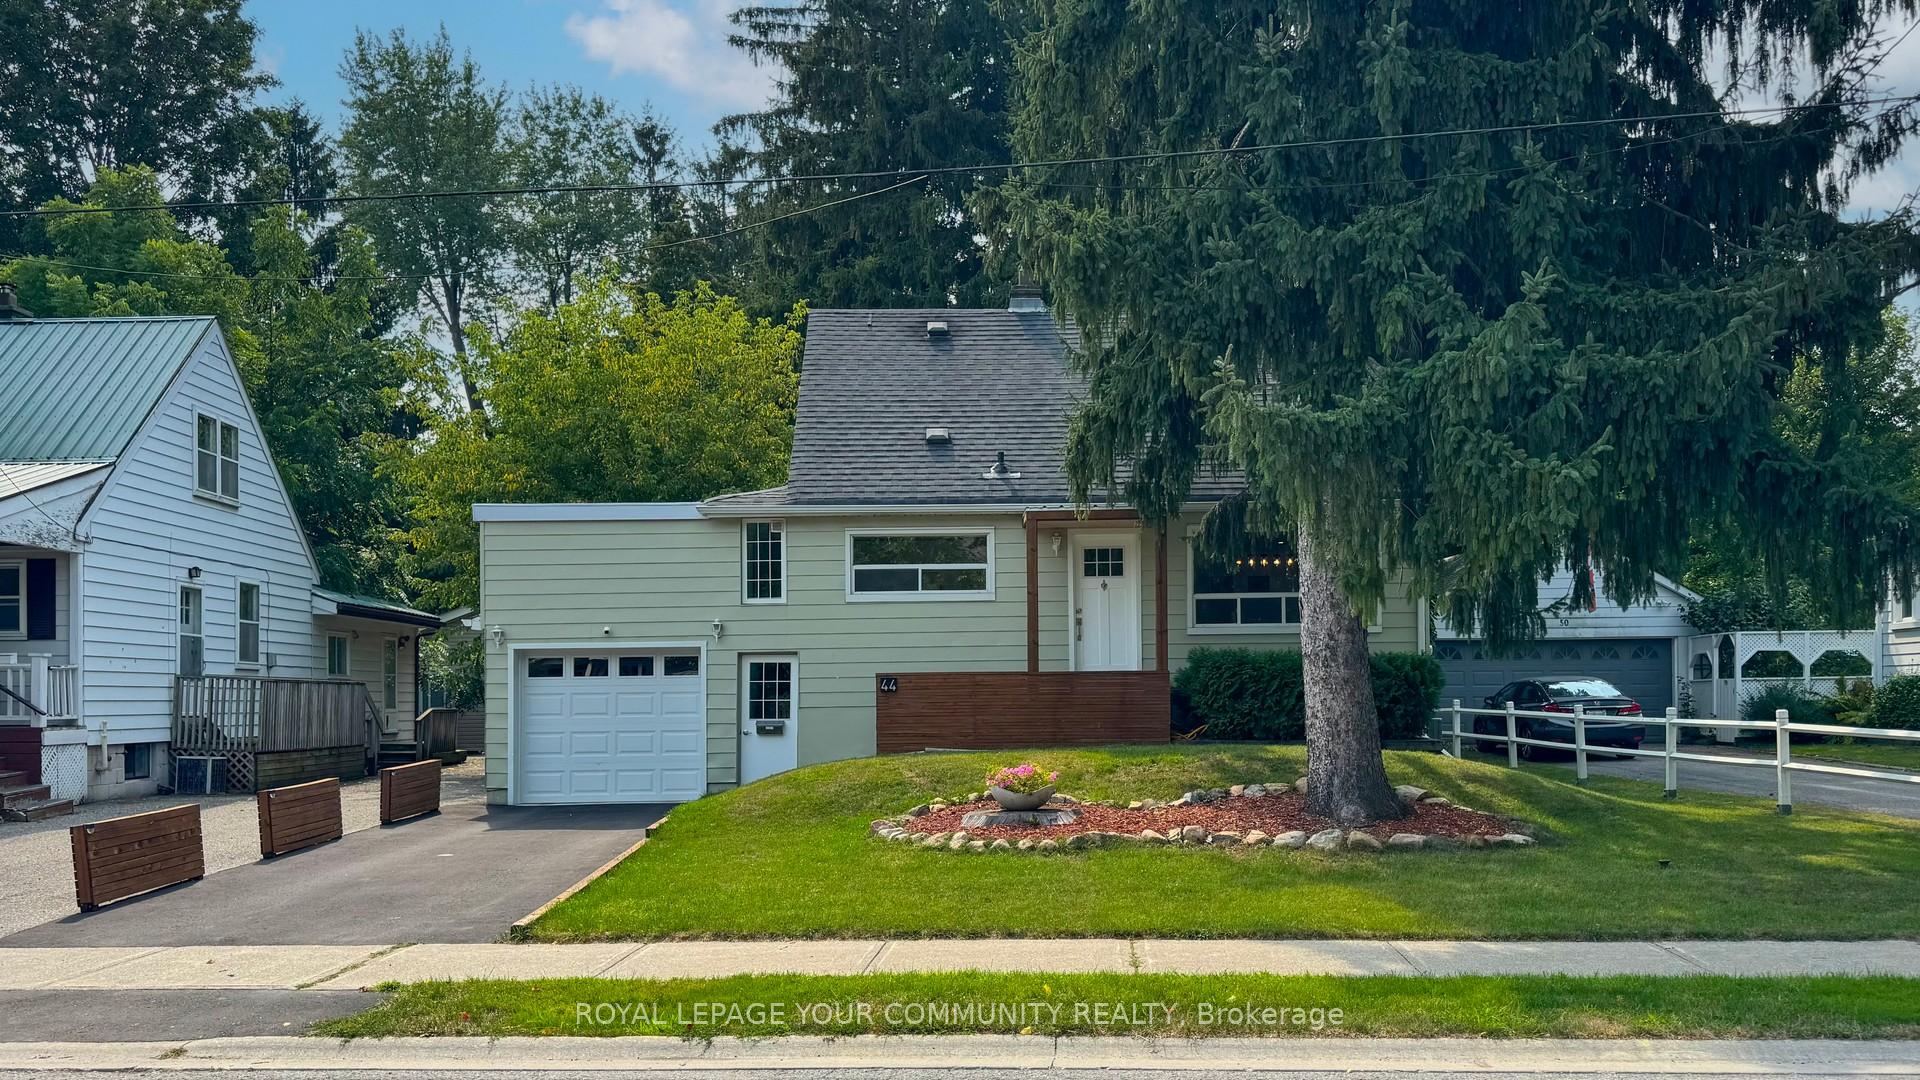
44 Reaman Street
44 Reaman Street
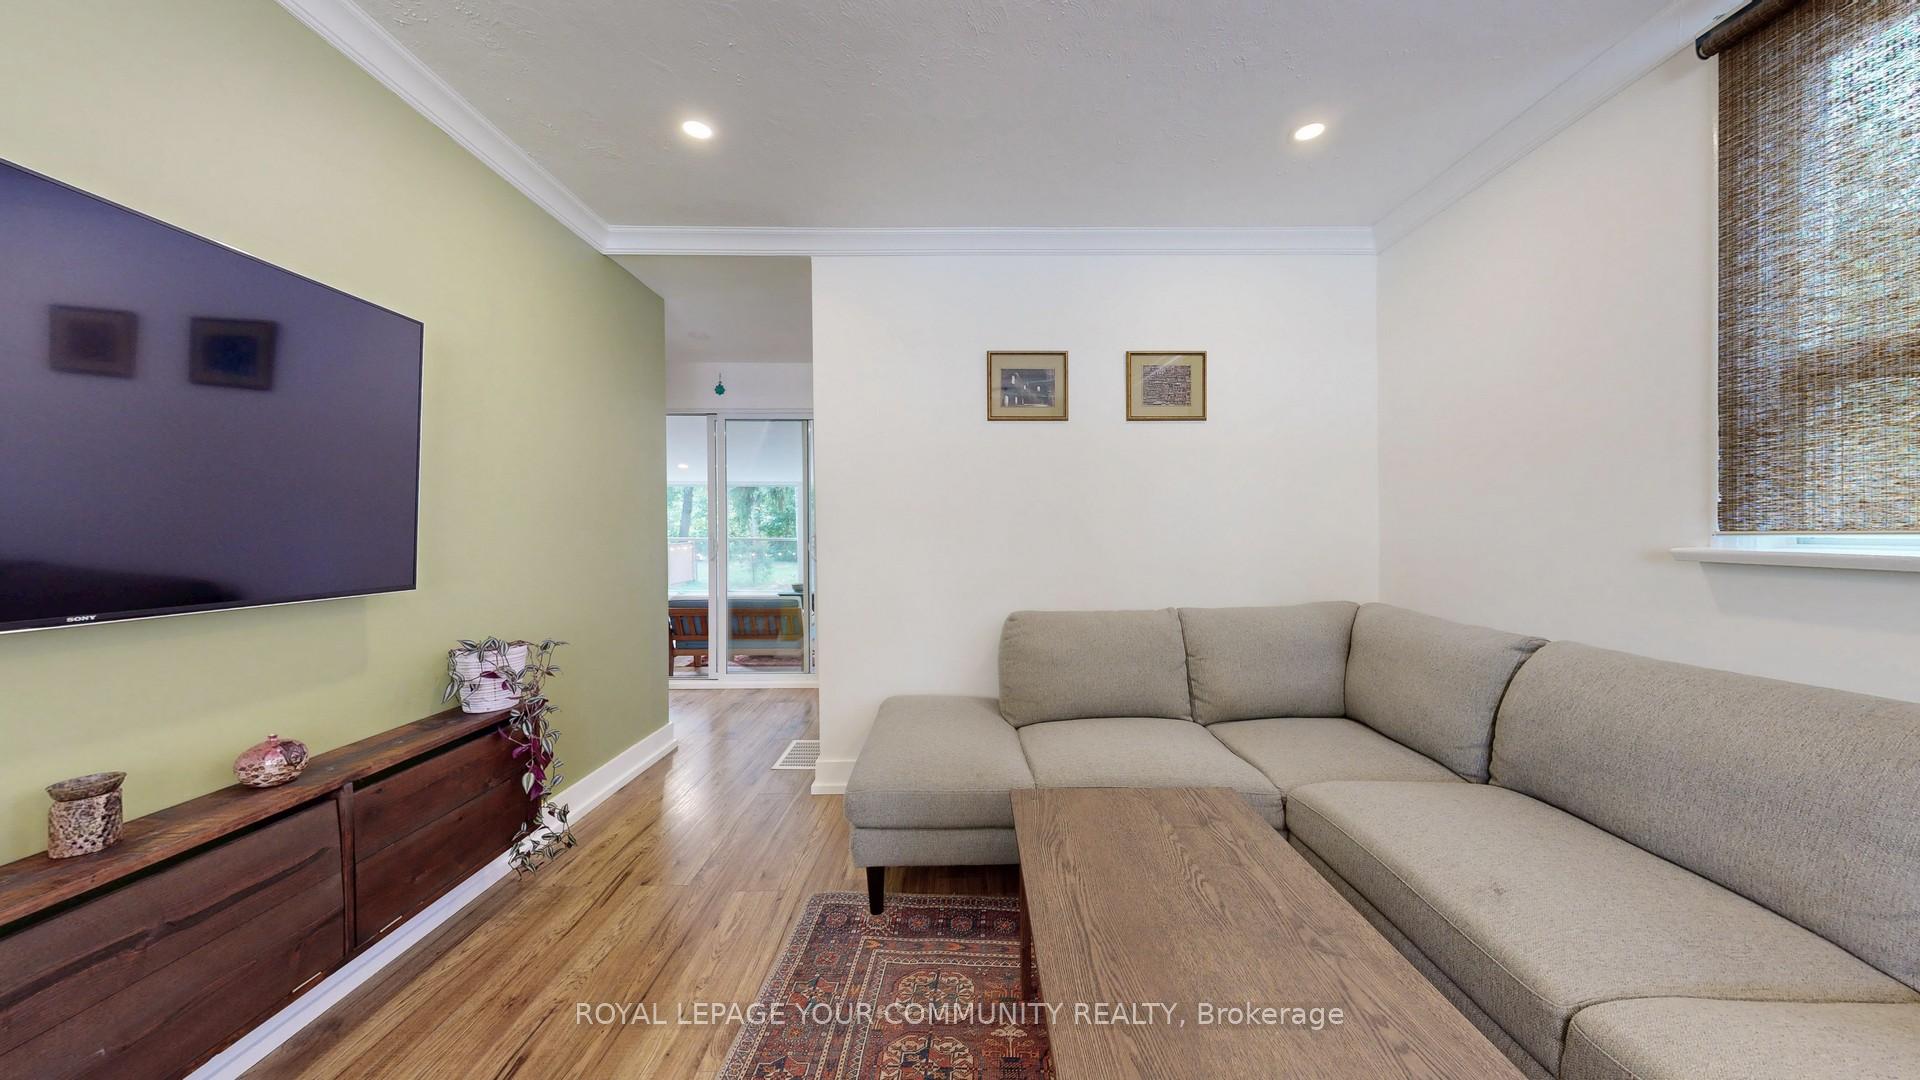 See all 42 photos
Property history
- $1,289,900ExpiredList: 2026-04-16|End: 2026-10-31|198 daysN13006070
- $1,498,000TerminatedList: 2025-08-11|End: 2025-12-04|115 daysN12336613
Facts and features
- BasementFinished
- Price per sq ft~$1,152
- Water, sewerMunicipal
- HeatingForced air
- Fireplace
- Central air
The homeDetached, 1 1/2 storey, 1,100–1,500 sq ft
- Type: Detached
- Style: 1 1/2 storey
- Living space: 1,100–1,500 sq ft
- Basement: Finished
InsideFireplace Yes, electric, Tile, Built-in oven, primary bedroom - main floor
- Fireplace: Yes, electric
- Flooring: Tile
- Features: Built-in oven, primary bedroom - main floor
- Rooms above ground: 8
- Rooms in the basement: 1
- Bedrooms: 3
- Bathrooms: 2
- Kitchens: 1
Outside and lotAluminum siding, Shingles, Concrete
- Exterior: Aluminum siding
- Roof: Shingles
- Foundation: Concrete
- Size: 49.55 × 120.44 ft
Parking1 Garage, Attached, Private
- Spaces: 1 Garage
- Garage: Attached
- Driveway: Private
Heating, water and powerForced air, gas, Central air, Municipal water
- Heating: Forced air, gas
- Cooling: Central air
- Water: Municipal water
- Sewer: Municipal sewer
Costs and taxesTaxes $5,248 a year, HST included in the price
- Taxes, 2025: $5,248 a year
- HST: HST included in the price
Included in the saleExisting: fridge, electric cook top and built in oven, range hood , washer/dryer, hot water tank, both wall unit, sprinkler system , security camera, nest thermostat, all window covering and all light fixtures two electric fire places, ac, gas furnace, humidifier, telescope.
- Included: Existing: fridge, electric cook top and built in oven, range hood , washer/dryer, hot water tank, both wall unit, sprinkler system , security camera, nest thermostat, all window covering and all light fixtures two electric fire places, ac, gas furnace, humidifier, telescope.
NearbyLibrary, park, public transit, school
- Close to: Library, park, public transit, school
Listing detailsN12336613, Terminated, Aug 11, 2025
- MLS® number: N12336613
- Status: Terminated
- Listed on: Aug 11, 2025
- Days on market: 115
- Updated: Dec 4, 2025
- Possession: 30-59 days
- Occupied by: Owner
- Listing brokerage: ROYAL LEPAGE YOUR COMMUNITY REALTY
About this home
44 Reaman Street, Richmond Hill (Mill Pond), ON L4C 4P1
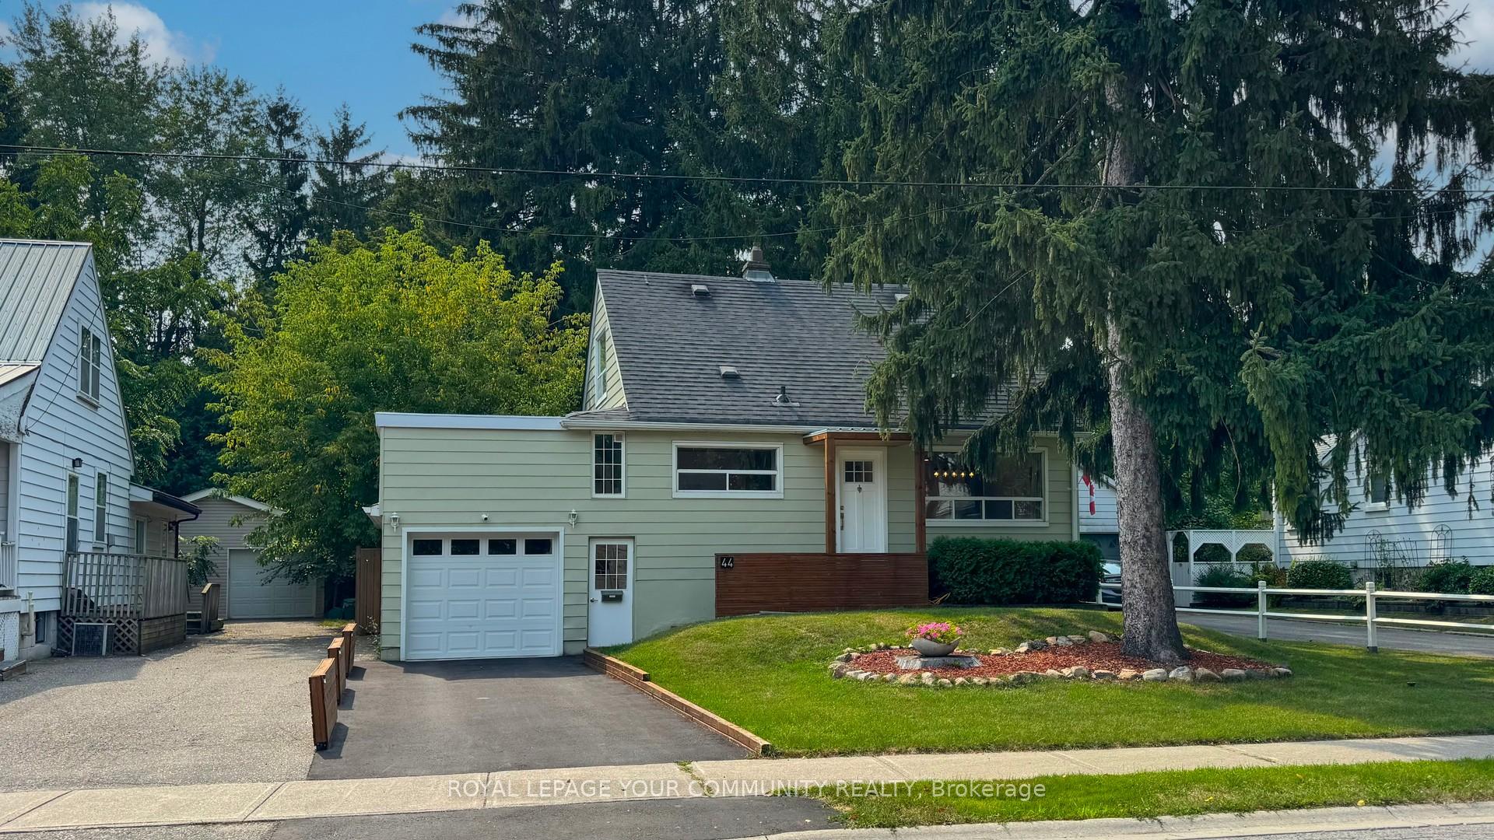
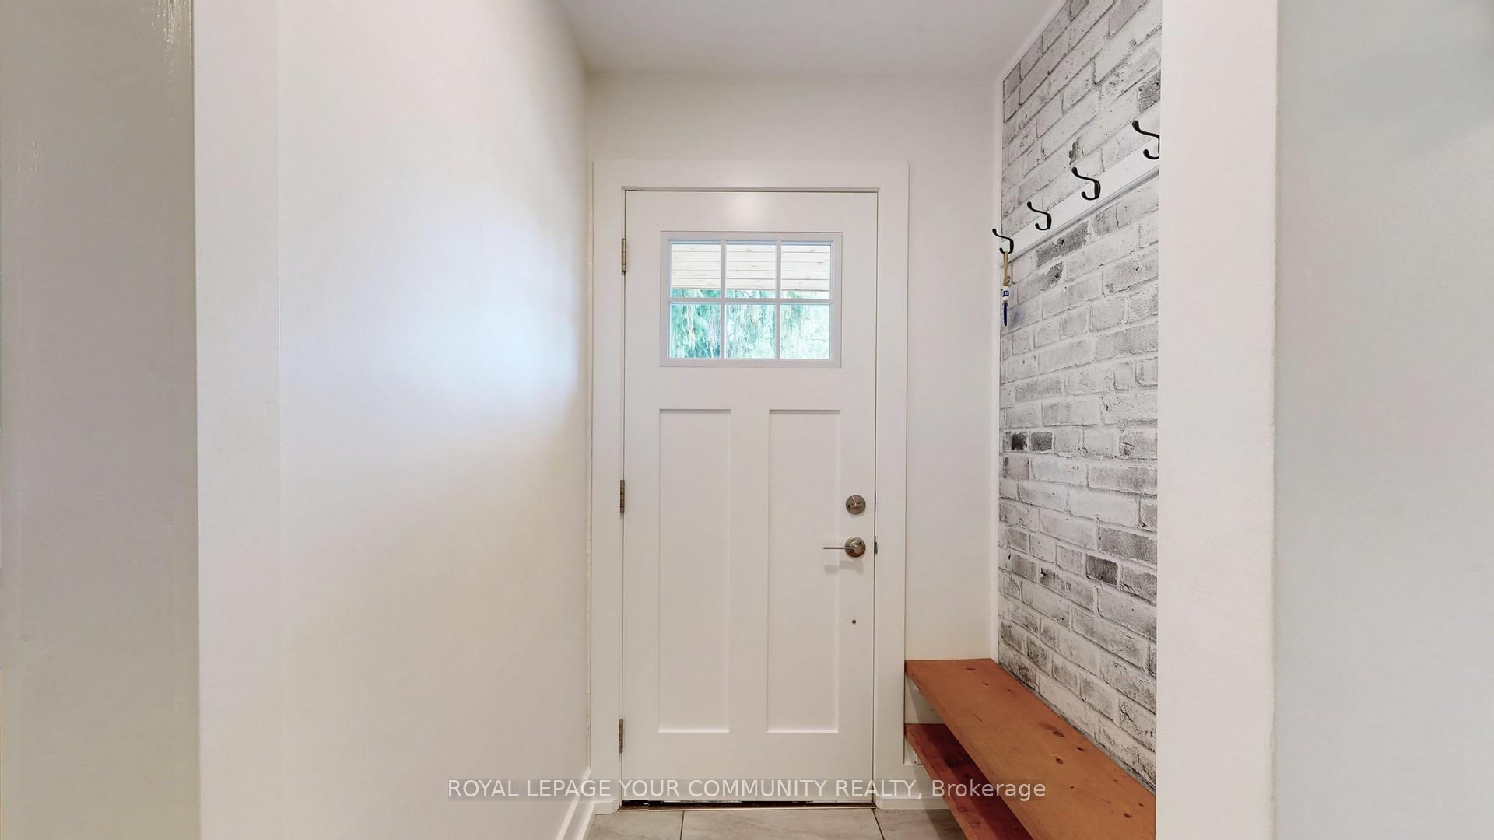
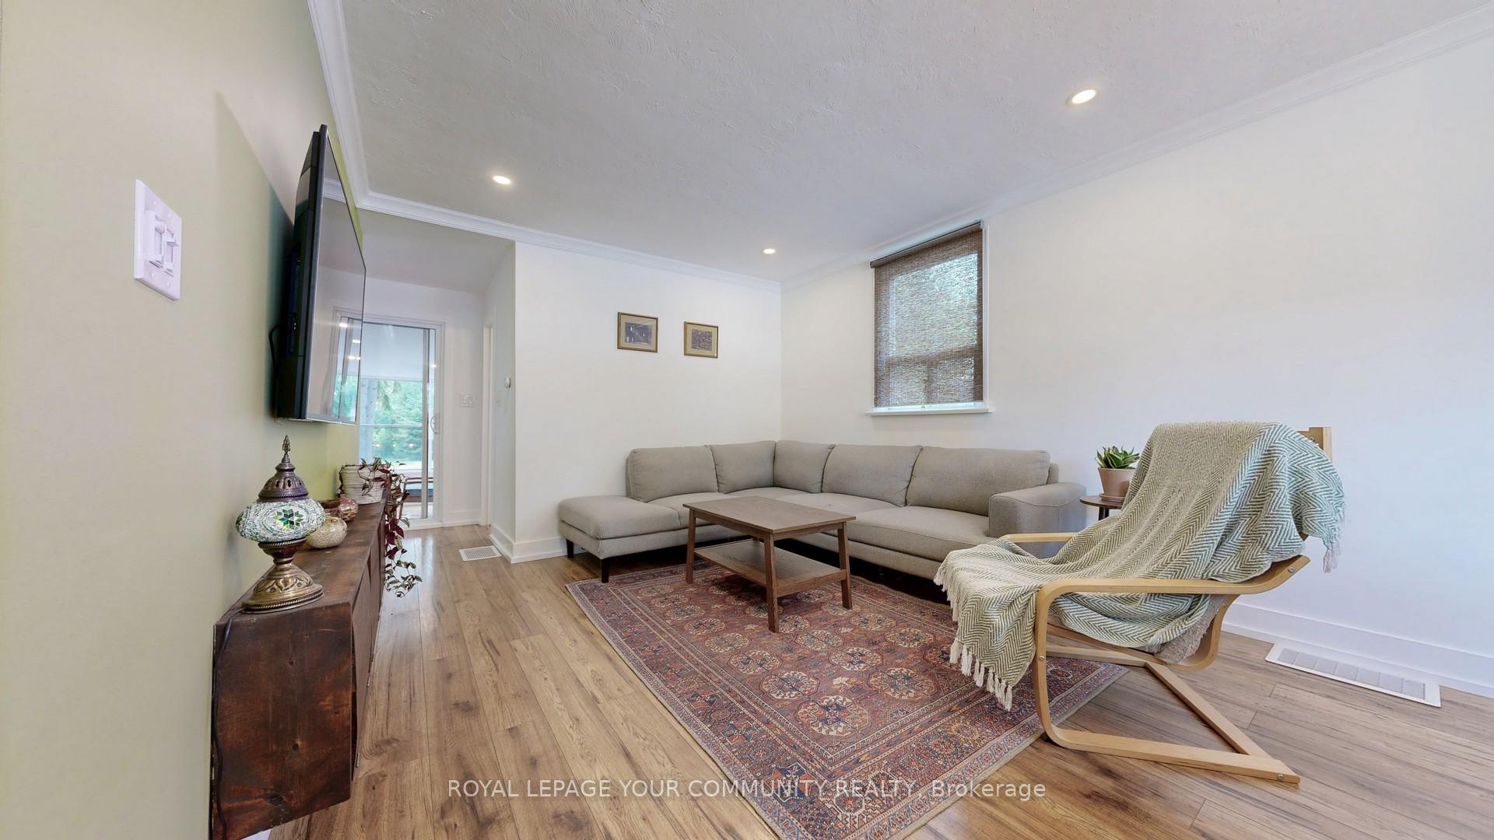
Fully Renovated Move-In Ready Detached 50x120! Located in the highly sought-after Mill Pond neighborhood. This beautifully upgraded home has been completely renovated from top to bottom with quality finishes and modern design. Featuring new flooring, doors, trims, mouldings, and hardware throughout, the property also boasts a brand-new kitchen with custom cabinets and updated appliances. Both the upstairs and basement offer brand-new 4-piece bathrooms, while the finished basement provides additional living space. Upgrades include a new electric panel, AC, furnace humidifier, smoke detectors, pot lights, and stylish light fixtures. Exterior enhancements include a new garage slab, porch, deck, fully fenced backyard with fresh grass, sprinkler system, and a new glass sliding door. A newly paved asphalt driveway completes the picture, offering excellent curb appeal. Simply move in and enjoy modern living in this meticulously upgraded home!
Ask about this home
A HOMEH agent will answer your questions about this home.
Around this home
Daily convenience, out of 100, from the distances below
Schools nearby
School rating, out of 10.
Helpful calculators
Your HOMEH agent

"I would see it this week."