

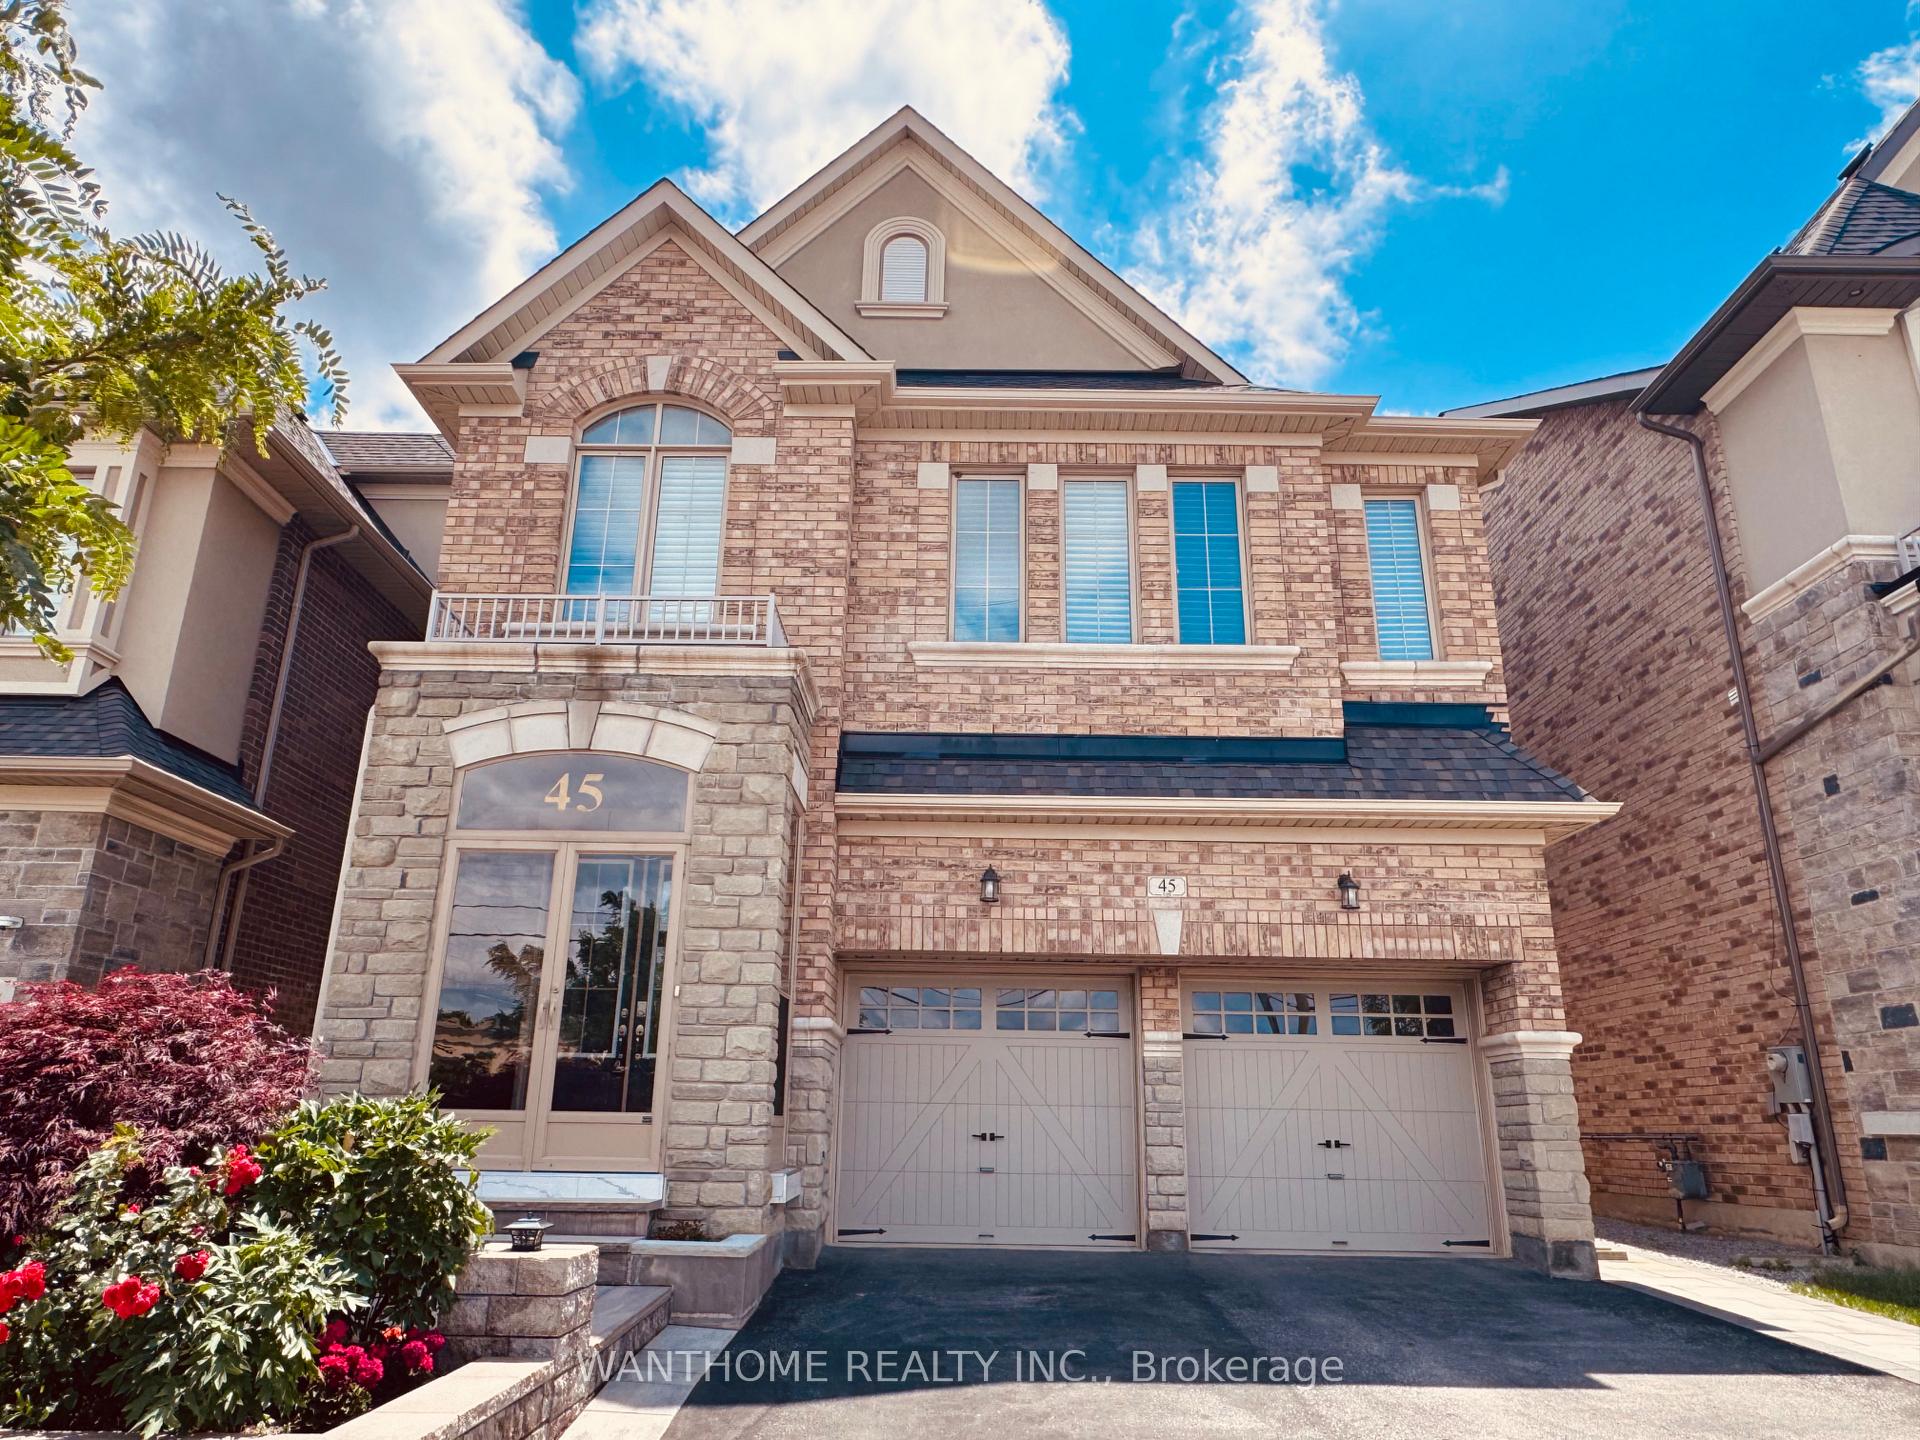
45 Giardina Crescent
45 Giardina Crescent
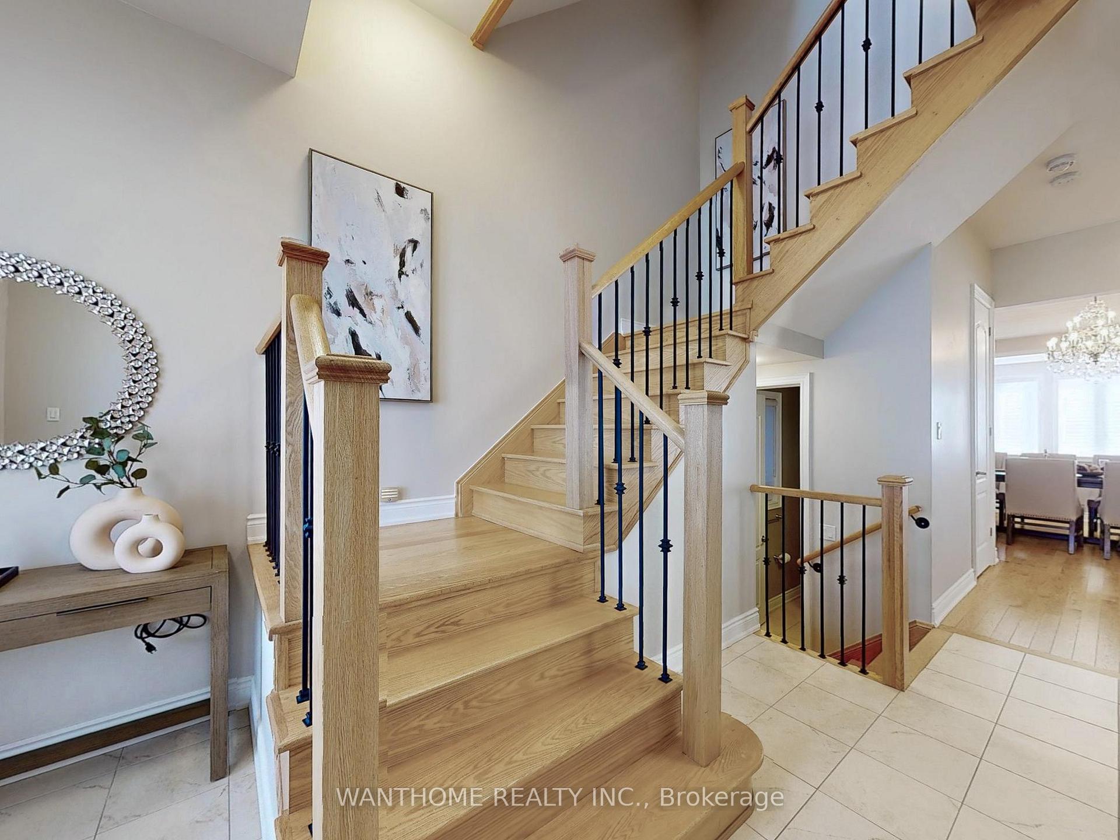
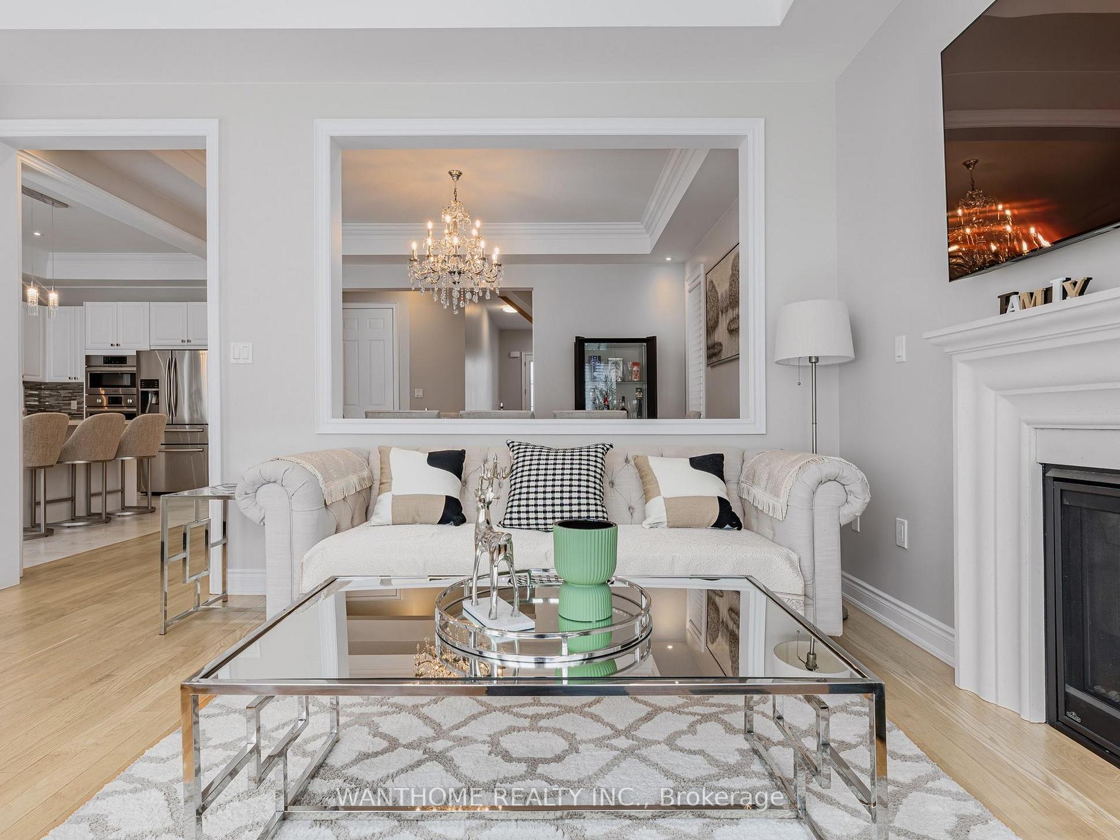
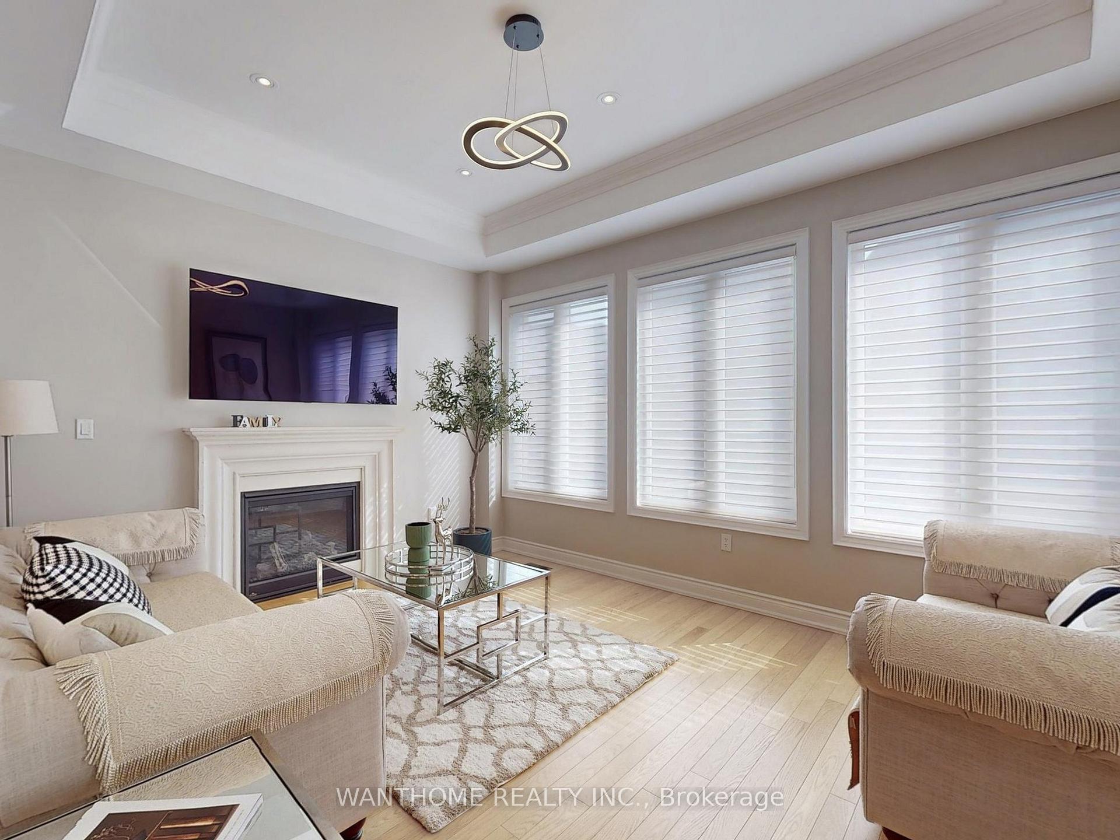
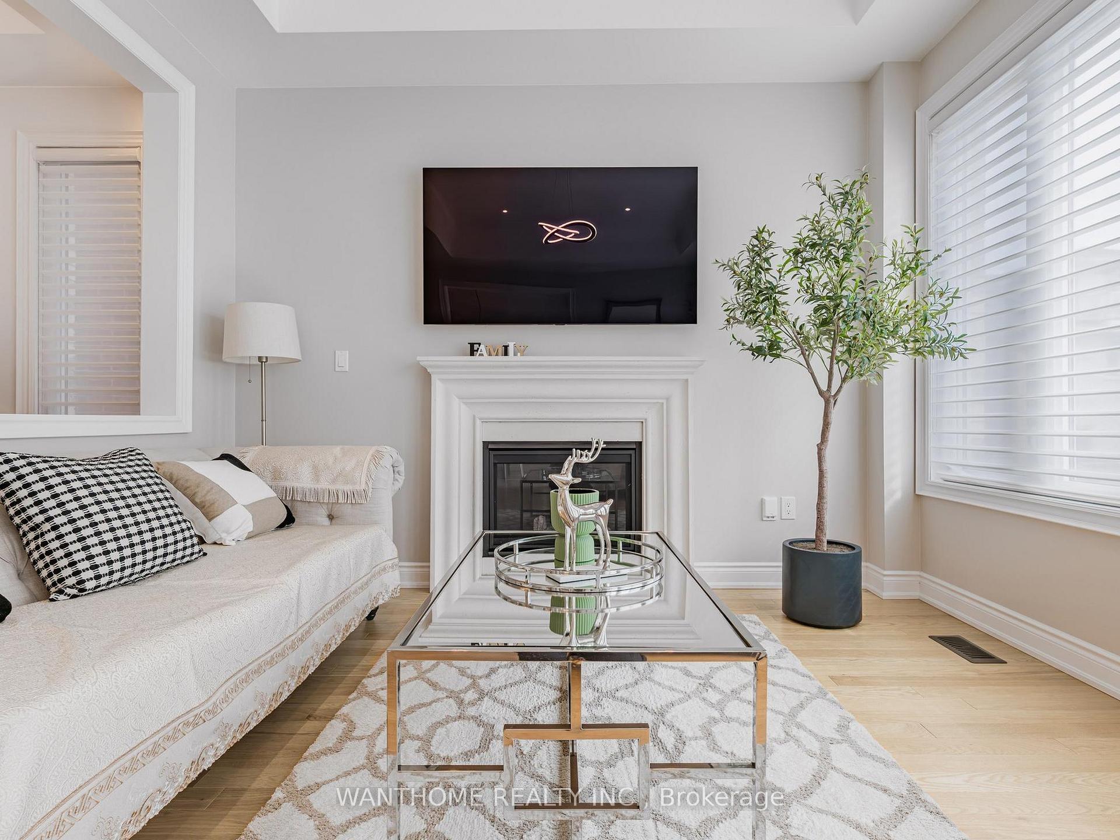 See all 50 photos
Property history
- $2,490,000ExpiredList: 2025-07-08|End: 2025-10-31|115 daysN12271951
- $2,628,800ExpiredList: 2025-03-18|End: 2025-06-30|104 daysN12027255
Facts and features
- BasementFinished
- Age of home6–15 years
- Price per sq ft~$809
- Water, sewerMunicipal
- Hardwood floors
- Fireplace
- Central air
The homeDetached, 3-storey, Age 6–15 years
- Type: Detached
- Style: 3-storey
- Age: 6–15 years
- Living space: 3,000–3,500 sq ft
- Basement: Finished
InsideFireplace Yes, Hardwood, Broadloom, Tile, Lower level
- Fireplace: Yes
- Flooring: Hardwood, Broadloom, Tile
- Laundry: Lower level
- Features: Central vacuum
- Rooms above ground: 10
- Rooms in the basement: 3
- Bedrooms: 5 + 1 in the basement
- Bathrooms: 6
- Kitchens: 1
- Family room: Yes
Outside and lotBrick, stone, Unknown, Unknown
- Exterior: Brick, stone
- Roof: Unknown
- Foundation: Unknown
- Size: 38.42 × 102.43 ft
Parking2 Garage, Attached, Private double
- Spaces: 2 Garage
- Garage: Attached
- Driveway: Private double
Heating, water and powerForced air, gas, Central air, Municipal water
- Heating: Forced air, gas
- Cooling: Central air
- Water: Municipal water
- Sewer: Municipal sewer
Costs and taxesTaxes $10,936 a year, HST included in the price, Hot water tank
- Taxes, 2024: $10,936 a year
- HST: HST included in the price
- Rental items: Hot water tank
Included in the saleGas stove, range hood, b/i wall oven/microwave, dishwasher, s/s fridge, s/s washer and dryer, central vacuum, rough-in for motion detectors, garden shed, all custom made window coverings, all existing lighting fixtures.
- Included: Gas stove, range hood, b/i wall oven/microwave, dishwasher, s/s fridge, s/s washer and dryer, central vacuum, rough-in for motion detectors, garden shed, all custom made window coverings, all existing lighting fixtures.
Listing detailsN12027255, Expired, Mar 18, 2025
- MLS® number: N12027255
- Status: Expired
- Listed on: Mar 18, 2025
- Days on market: 104
- Updated: Jun 30, 2025
- Possession: Flexible
- Occupied by: Owner
- Listing brokerage: WANTHOME REALTY INC.
About this home
45 Giardina Crescent, Richmond Hill (Bayview Hill), ON L4B 0G1
**Exceptional Opportunity To Own This Elegant and Sophisticated 5+1 Bedrooms, 6 Bathrooms Home In The Prestigious Bayview Hill Neighbourhood. ** Situated On A Premium South-Facing Lot, With Over 3220 SQFT Above Grade, Plus A Finished Basement For Additional Living Space. This Home Offers The Most Functional Floor Plan And Ample Space For A Growing Family. The Beautiful Open Concept Eat-In Kitchen Showcases Quality Appliances, Quartz Countertops, Centre Island, Pantry, and Breakfast Area. Enjoy 10' Smooth Ceilings on Main Floor, 9' on 2nd Floor Complemented By Upgraded 8' Bedroom Doors. The Primary Bedroom Features A Luxurious Ensuite with Double Vanity, B/I Make-Up Counter And His-And-Her Closets. The Third-Floor Loft Offers A Private Retreat W/ Additional 1 Bedroom Ensuite And A W/O To Balcony - Perfect for Relaxation. The Bright and Spacious Finished Basement Enhances The Home W/ A Wet Bar, An Extra Bedroom, A 3-Piece Bathroom, And A Large Living Room. The Home Is Complete With Large Windows and Doors Leading To A Generously & Beautifully Landscaped Garden - Ideal For Indoor/Outdoor Living & Entertaining. **Top-Ranked School Zone, Steps To Supermarket, Restaurants, Shops, And Much More. A Must See!**
Ask about this home
A HOMEH agent will answer your questions about this home.
Around this home
Daily convenience, out of 100, from the distances below
Schools nearby
School rating, out of 10.
Helpful calculators
Your HOMEH agent

"I would see it this week."