

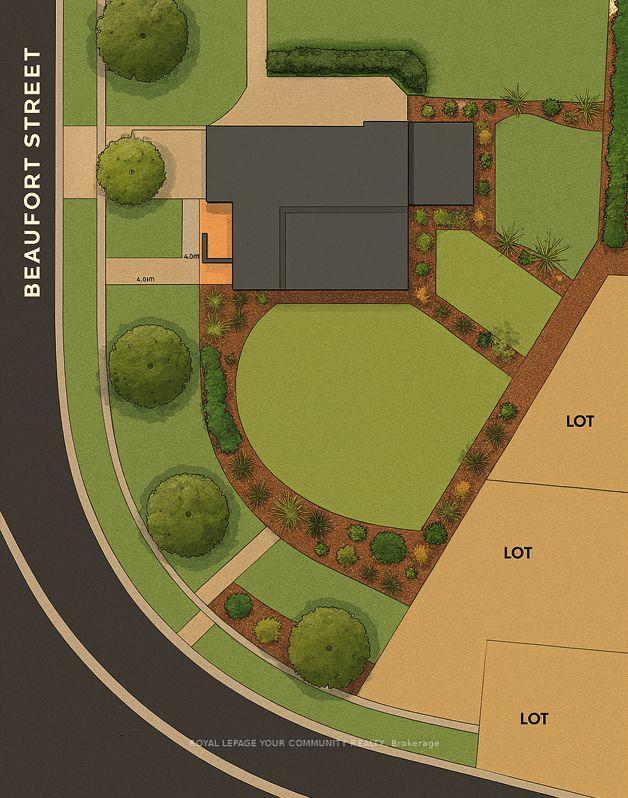
52 Beaufort Hills Road
Detached Suspended
1/2452 Beaufort Hills Road
Detached Suspended
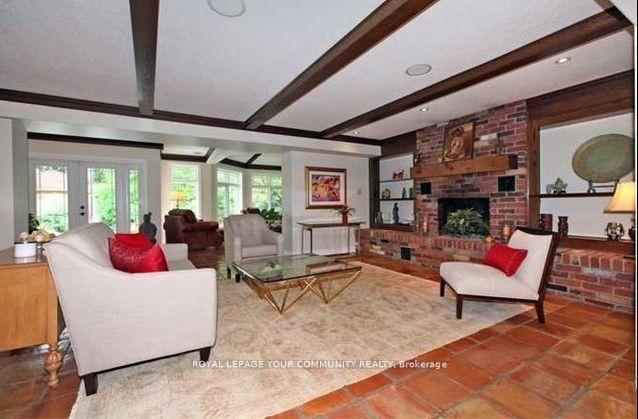
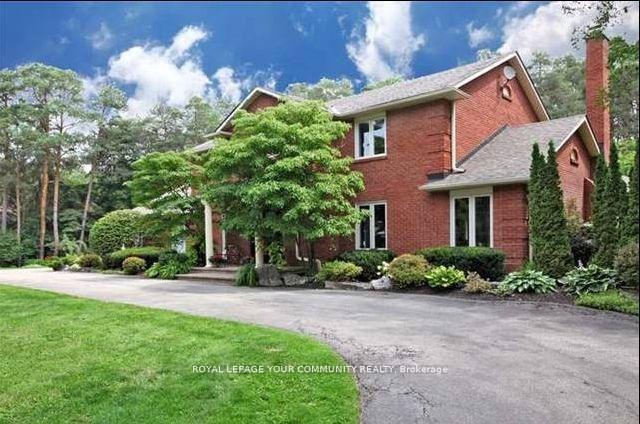
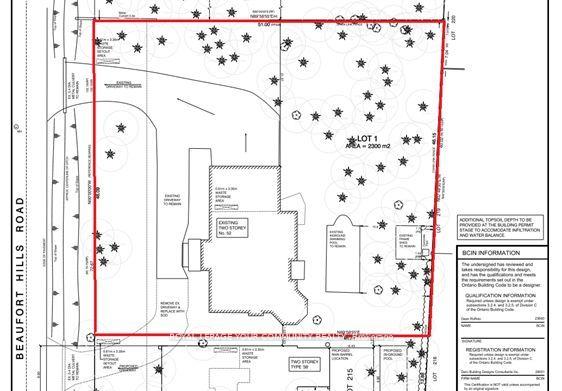
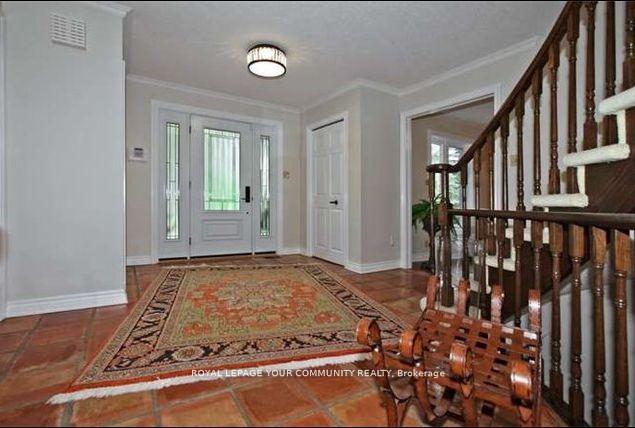 See all 24 photos
Last asked:Suspended Jul 23, 2025
$2,758,800
Hestimate*: $2,143,000▼ 22%3+1 Bedrooms
4 Bathrooms
3 Garage
3K–3.5K sq.ft
150×167 ft
$11,657/yr
Property history
- $2,488,800SuspendedList: 2025-09-29|End: 2026-02-26|150 daysN12432903
- $2,758,800SuspendedList: 2025-03-04|End: 2025-07-23|141 daysN12000758
- $2,788,800TerminatedList: 2024-01-12|End: 2025-03-04|417 daysN7397394
Facts and features
- BasementFinished
- Price per sq ft~$849
- Water, sewerMunicipal
- HeatingForced air
What stands out
- Hardwood floors
- Fireplace
- Central air
- Inground pool
The homeDetached, 2-storey, 3,000–3,500 sq ft
- Type: Detached
- Style: 2-storey
- Living space: 3,000–3,500 sq ft
- Basement: Finished
InsideFireplace Yes, Hardwood, Tile, Broadloom, Other
- Fireplace: Yes
- Flooring: Hardwood, Tile, Broadloom
- Features: Other
- Rooms above ground: 11
- Rooms in the basement: 2
- Bedrooms: 3 + 1 in the basement
- Bathrooms: 4
- Kitchens: 1
- Family room: Yes
Outside and lotBrick, Unknown, Unknown
Outside
- Exterior: Brick
- Roof: Unknown
- Foundation: Unknown
- Pool: Inground
- Size: 150 × 167 ft
Parking3 Garage, Attached, Available
- Spaces: 3 Garage
- Garage: Attached
- Driveway: Available
Heating, water and powerForced air, gas, Central air, Municipal water
- Heating: Forced air, gas
- Cooling: Central air
- Water: Municipal water
- Sewer: Municipal sewer
- Natural gas: Yes
- Hydro: Yes
- Cable: Yes
- Telephone: Yes
Costs and taxesTaxes $11,657 a year, HST included in the price
- Taxes, 2024: $11,657 a year
- HST: HST included in the price
Included in the saleExtras: all appliances s/s except washer/dryer, s/s fridge, gas cook top, range hood, double oven, microwave, dishwasher, all pool equipment in as-is condition. all elf's, sump pump
- Included: Extras: all appliances s/s except washer/dryer, s/s fridge, gas cook top, range hood, double oven, microwave, dishwasher, all pool equipment in as-is condition. all elf's, sump pump
Listing detailsN12000758, Suspended, Mar 4, 2025
- MLS® number: N12000758
- Status: Suspended
- Listed on: Mar 4, 2025
- Days on market: 141
- Updated: Jul 23, 2025
- Possession: Flexible
- Occupied by: Tenant
- Listing brokerage: ROYAL LEPAGE YOUR COMMUNITY REALTY
About this home
52 Beaufort Hills Road, Richmond Hill (Oak Ridges), ON L4E 2N1
OtherInground
A Rare Find, full of Charm! Welcome to this fantastic, one of a kind family home situated on a Cul-De-Sac in Beaufort Hills Estates. Bright Open Concept layout w/Eat-in Kitchen w/ W/O to retreat like backyard w/Salt Water Pool. An Entertainer/s Dream! 3,570 sqft Above Ground & 1,615 Sqft Lower Level. Over-sized 1 Acre Lot w/fully fenced Private Yard and Mature Trees. A True Oasis.
Read more
Ask about this home
A HOMEH agent will answer your questions about this home.
Ask a question
Thinking of selling your home?See what your home is worth today.
Around this home
Bathurst and King
Errands
Parks
Schools
Daily convenience, out of 100, from the distances below
ParkRussell Tilt Park · 1 within 1 km12 min walk746 m
GroceryHasty Market18 min walk1.1 km
SchoolWindham Ridge Public School6 min walk380 m
PharmacyGood Shepherd Pharmacy25 min walk1.5 km
Cafés & foodWanda's Waffle Factory · 1 within 1 km16 min walk987 m
Gym & rec centreAnytime Fitness20 min walk1.2 km
LibraryRichmond Hill Public Library - Oak Ridges Branch18 min walk1.1 km
WalkDriveStraight-line distance, open map data
Grocery1.1 km
Park0.7 km
Coffee1.0 km
Dining1.1 km
Gym1.2 km
Schools nearby
School rating, out of 10.
Windham Ridge Public Schoolelementary · Public · 0.4 km
—
Oak Ridges Public Schoolelementary · Public · 0.4 km
6.2/10Fair
Our Lady of Hope Catholic Elementary Schoolelementary · Catholic · 0.5 km
8.0/10Excellent
Contact agent
Helpful calculators
Mortgage
Affordability
Closing costs
Land transfer tax
Property tax
Down payment
CMHC insurance
Stress test
Cashback Rebate
Your HOMEH agent

NimaHOMEH agent · Richmond Hill
"Priced 22% over the Hestimate. I would see it this week."
Ask Nima