

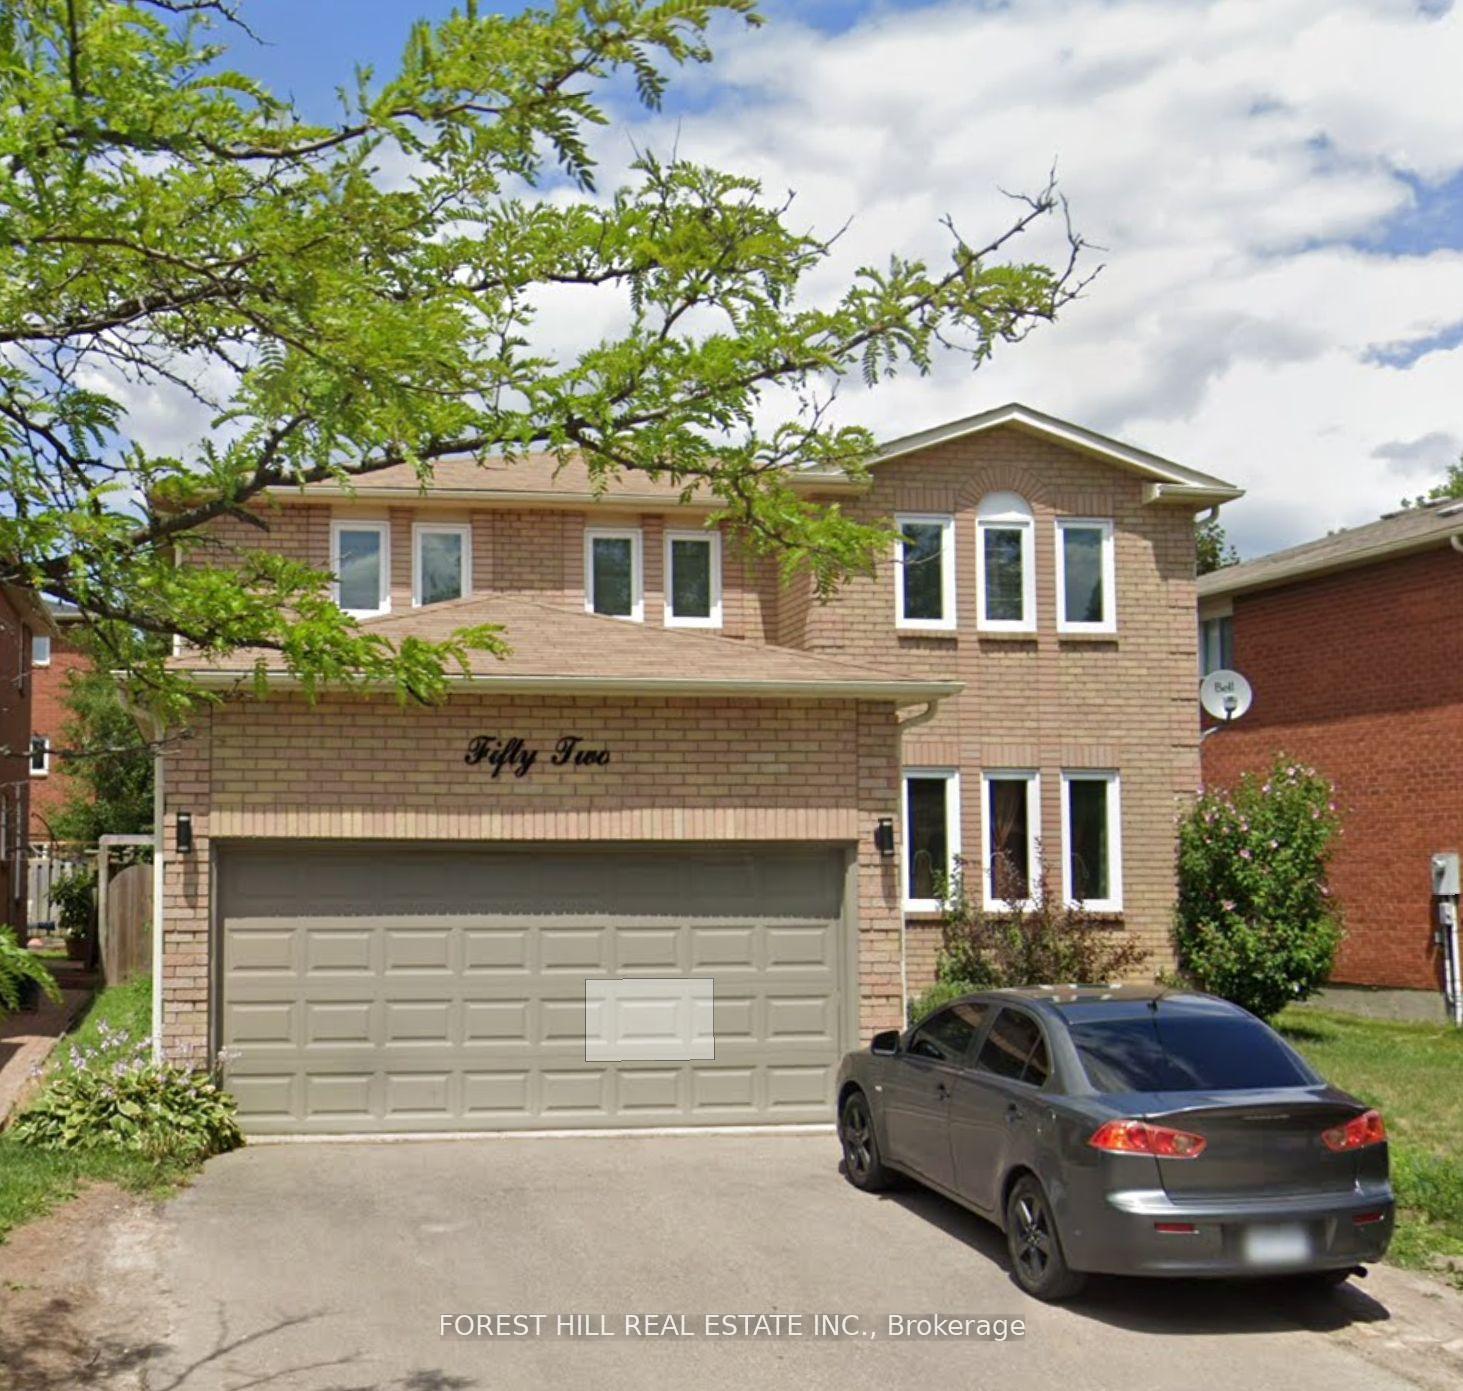
52 Viewmark Drive
Detached Suspended
1/1052 Viewmark Drive
Detached Suspended
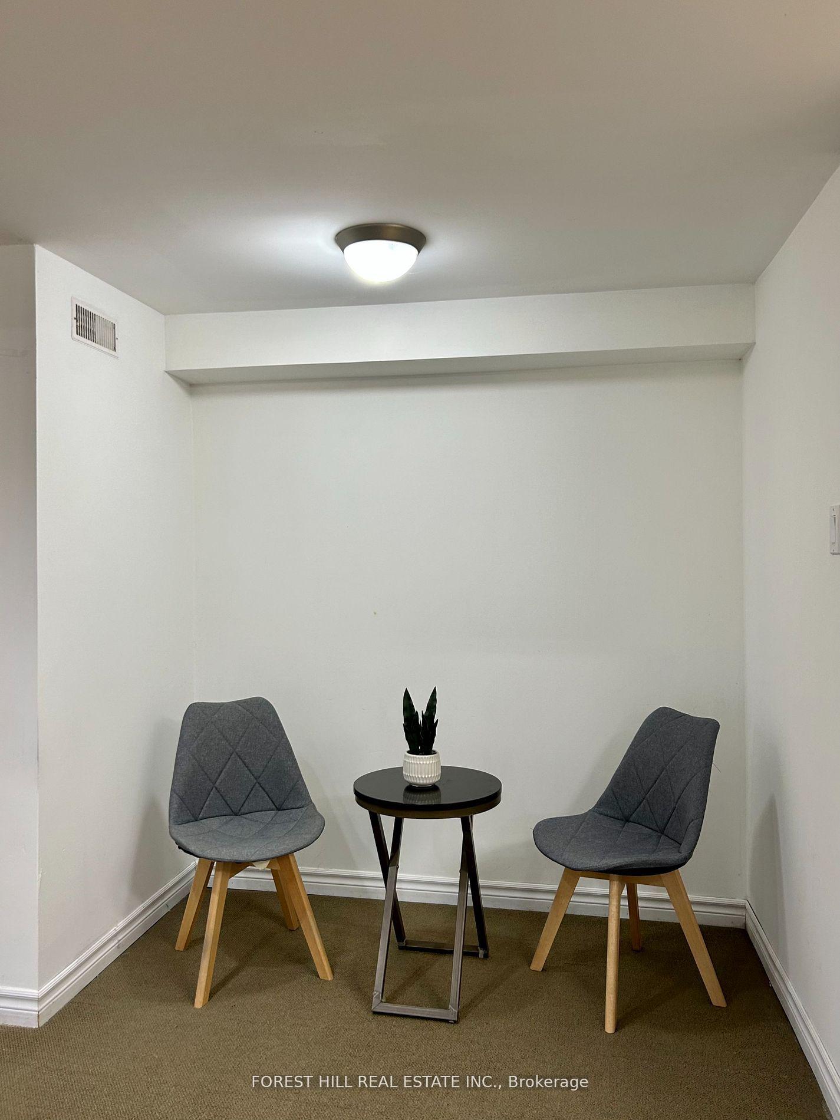
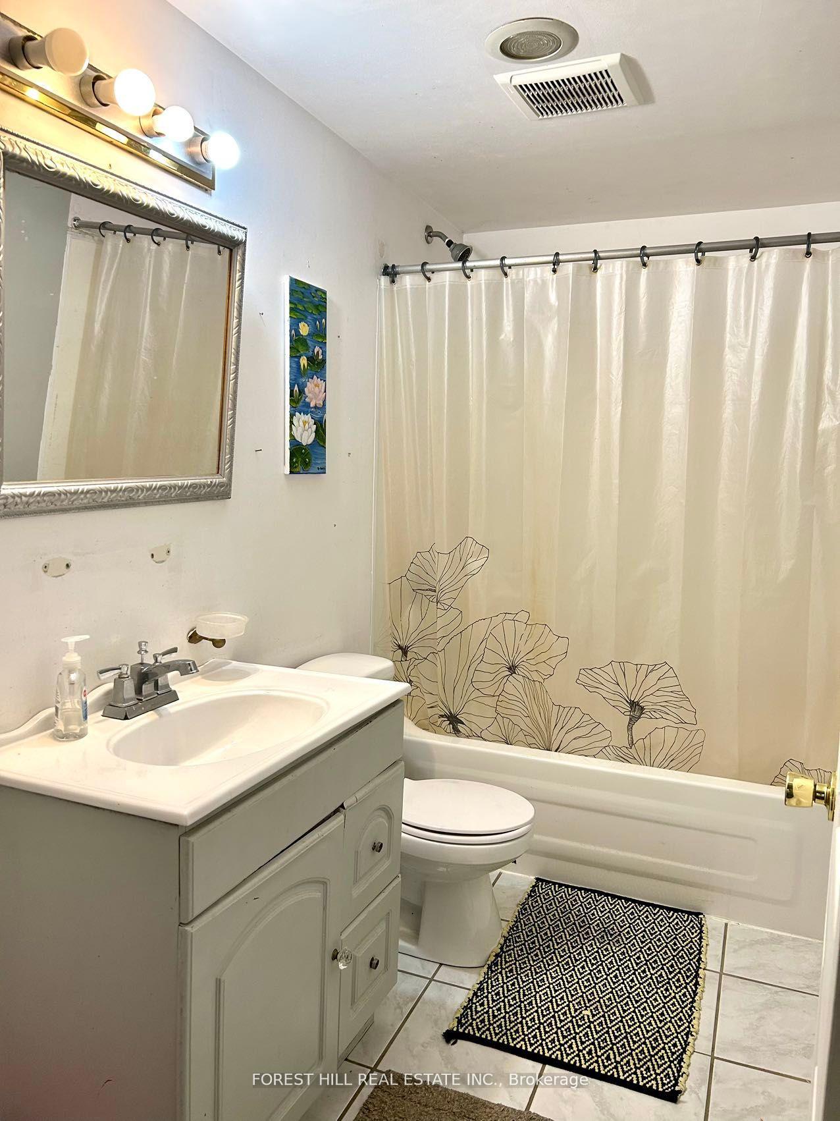
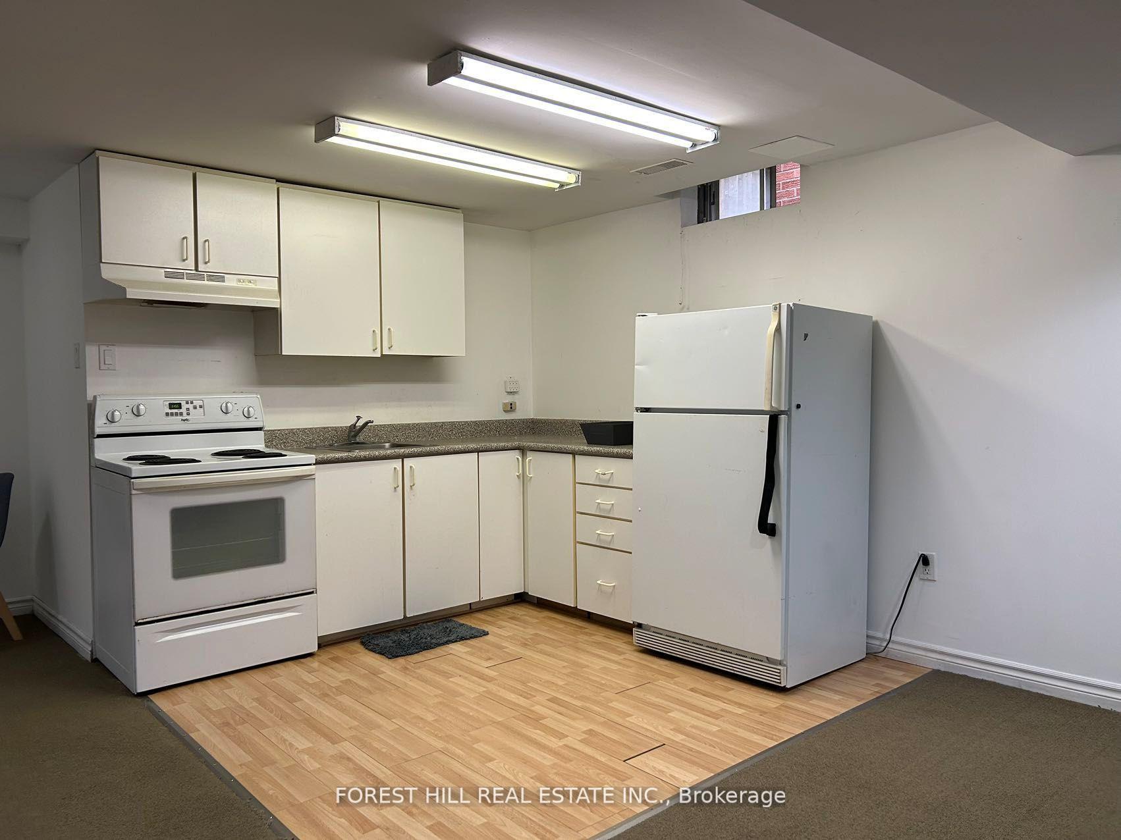
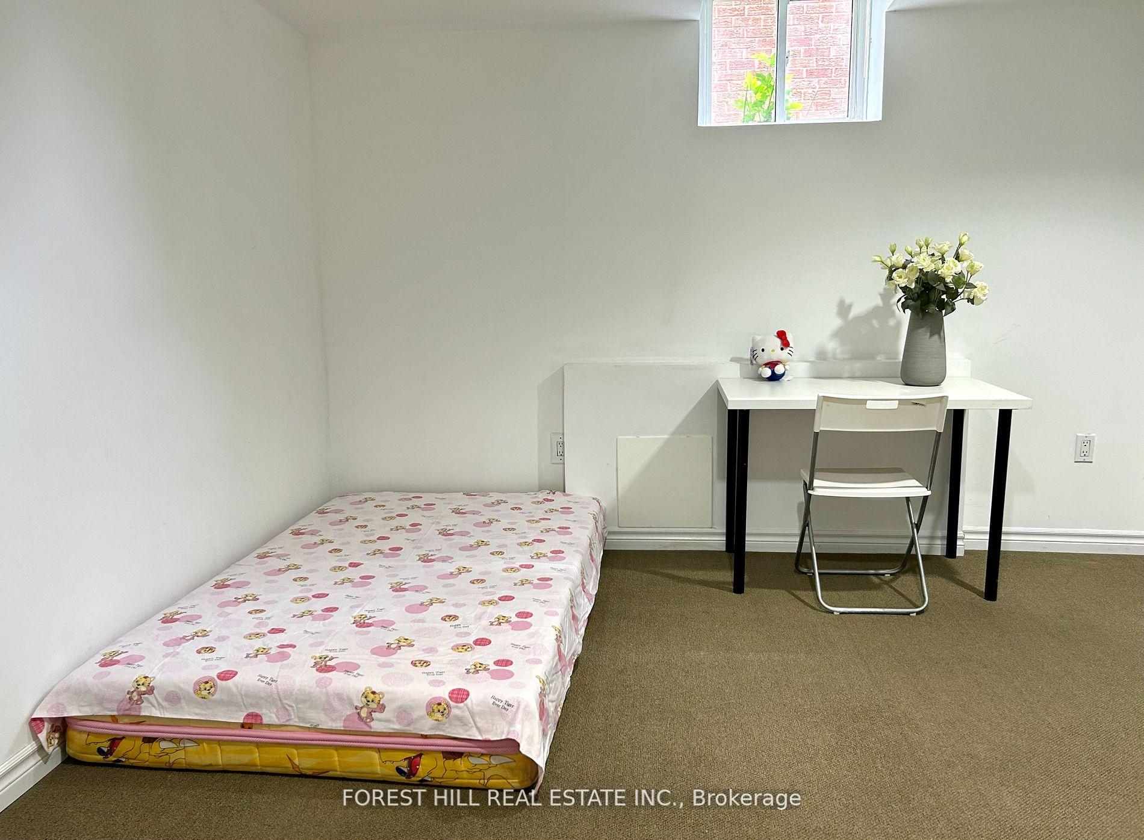 See all 10 photos
2 Bedrooms
1 Bathroom
0 Garage
700–1.1K sq.ft
Basement
— Unit
Property history
- $1,550SuspendedList: 2025-01-22|End: 2025-03-27|64 daysN11937407
- $1,800TerminatedList: 2024-10-14|End: 2025-01-23|101 daysN9395078
Facts and features
- BasementApartment
- Lease term12 months
- FurnishedPartially
- LaundryEnsuite
What stands out
- Separate entrance
- Central air
The homeDetached, 2-storey, 700–1,100 sq ft
- Type: Detached
- Style: 2-storey
- Living space: 700–1,100 sq ft
- Basement: Apartment, separate entrance
InsideBroadloom, Ensuite, Rooms above ground 4
- Flooring: Broadloom
- Laundry: Ensuite
- Rooms above ground: 4
- Bedrooms: 2
- Bathrooms: 1
- Kitchens: 1
- Family room: Yes
Outside and lotBrick, Asphalt shingle, Unknown
- Exterior: Brick
- Roof: Asphalt shingle
- Foundation: Unknown
Parking1 Parking, Attached, Private
- Spaces: 1 Parking
- Garage: Attached
- Driveway: Private
Heating, water and powerForced air, gas, Central air, Municipal water
- Heating: Forced air, gas
- Cooling: Central air
- Water: Municipal water
- Sewer: Municipal sewer
Rent and termsRent $1,550 a month, Basement, Partially
- Rent: $1,550 a month
- Space for rent: Basement
- Furnished: Partially
- Lease: 12 months
- Paid: Monthly
- Rent includes: Common elements, parking
- Deposit: Required
- Credit check: Required
- Employment letter: Required
- Rental application: Required
- References: Required
Listing detailsN11937407, Suspended, Jan 22, 2025
- MLS® number: N11937407
- Status: Suspended
- Listed on: Jan 22, 2025
- Days on market: 64
- Updated: Mar 27, 2025
- Possession: Immediately
- Occupied by: Vacant
- Listing brokerage: FOREST HILL REAL ESTATE INC.
About this home
52 Viewmark Drive, Richmond Hill (Devonsleigh), ON L4S 1E6
Wonderful and cozy 2 Bedroom Basement Apartment located on the center of Richmond hill, steps to park, Trail, Pond, and close to Transit and Best school. About 1000 sq. ft. spacious unit through the separate entrance and newly renovated space. 1 Driveway parking and internet included, The tenant should pay 30% all monthly utilities.
Read more
Ask about this home
A HOMEH agent will answer your questions about this home.
Ask a question
Around this home
Yonge St/Elgin Mill
Errands
Parks
Schools
Daily convenience, out of 100, from the distances below
ParkNew Berry Park · 1 within 1 km6 min walk370 m
GroceryNo Frills9 min walk534 m
SchoolCorpus Christi Catholic Elementary School4 min walk250 m
PharmacyA&J Pharmacy13 min walk817 m
Cafés & foodTim Hortons · 15 within 1 km10 min walk616 m
Gym & rec centreRichmond Hill Squash Club14 min walk886 m
WalkDriveStraight-line distance, open map data
Grocery0.5 km
Park0.4 km
Coffee0.6 km
Dining0.6 km
Gym0.9 km
Schools nearby
School rating, out of 10.
Corpus Christi Catholic Elementary Schoolelementary · Catholic · 0.3 km
8.8/10Excellent
H G Bernard Public Schoolelementary · Public · 0.3 km
5.7/10Fair
Warwick Academysecondary · Private · 0.4 km
—
Contact agent
Helpful calculators
Rent vs buy
Affordability
Mortgage
Down payment
Stress test
CMHC insurance
Your HOMEH agent

KimHOMEH agent · Richmond Hill
"I would see it this week."
Ask Kim