

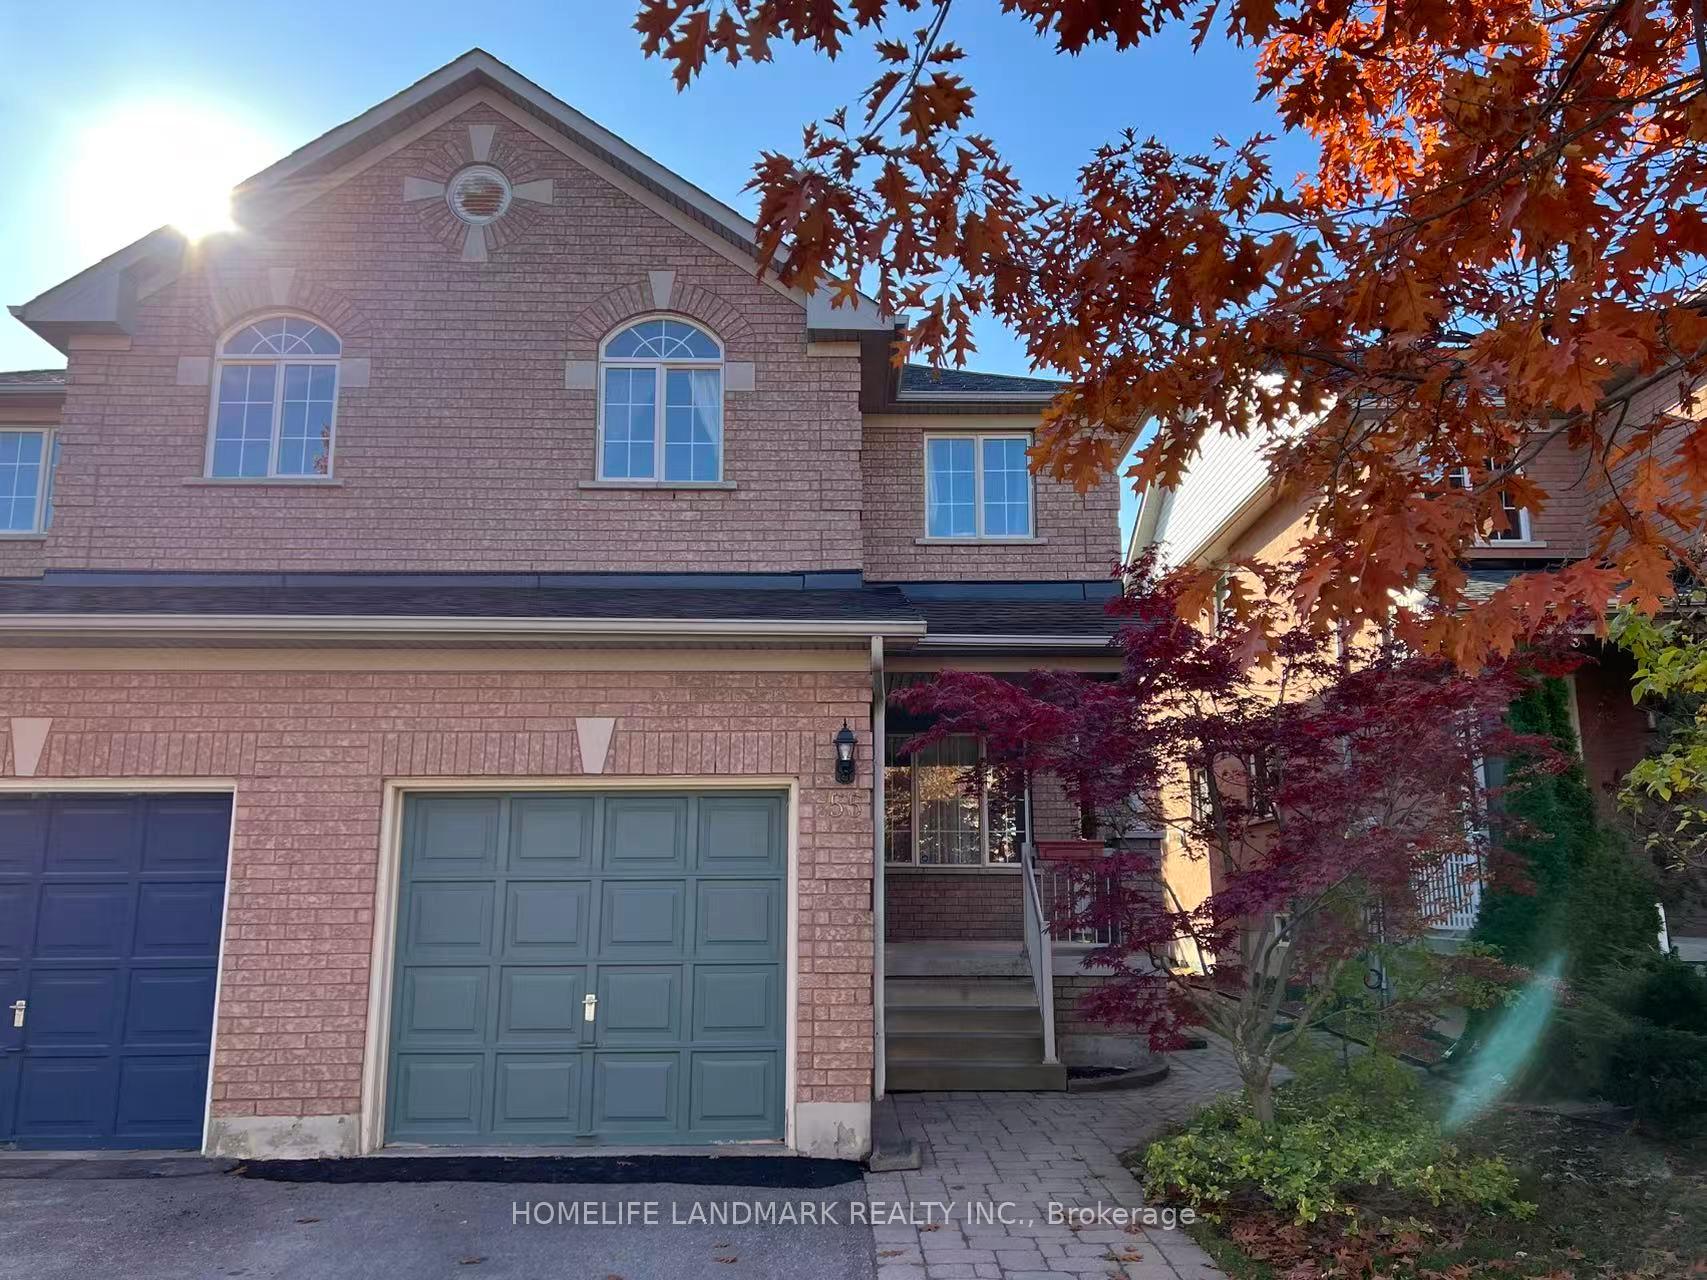
55 Quetico Drive
Semi-Detached Expired
1/5055 Quetico Drive
Semi-Detached Expired
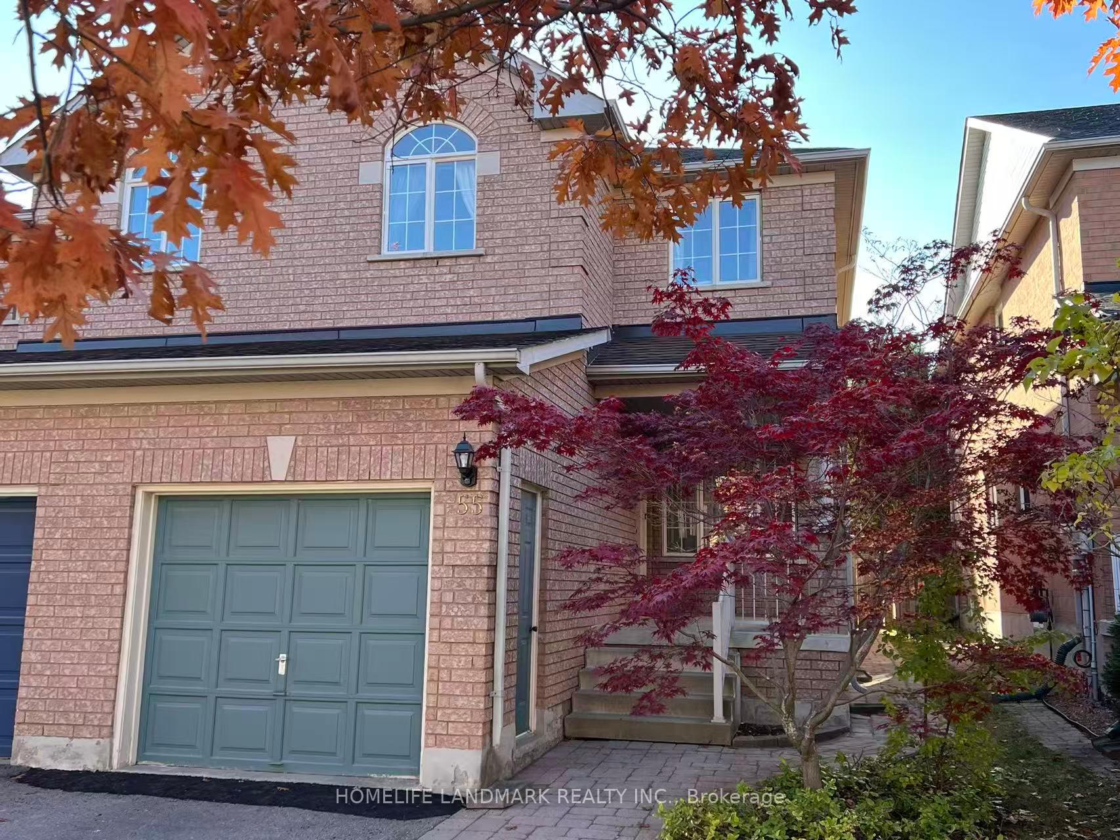
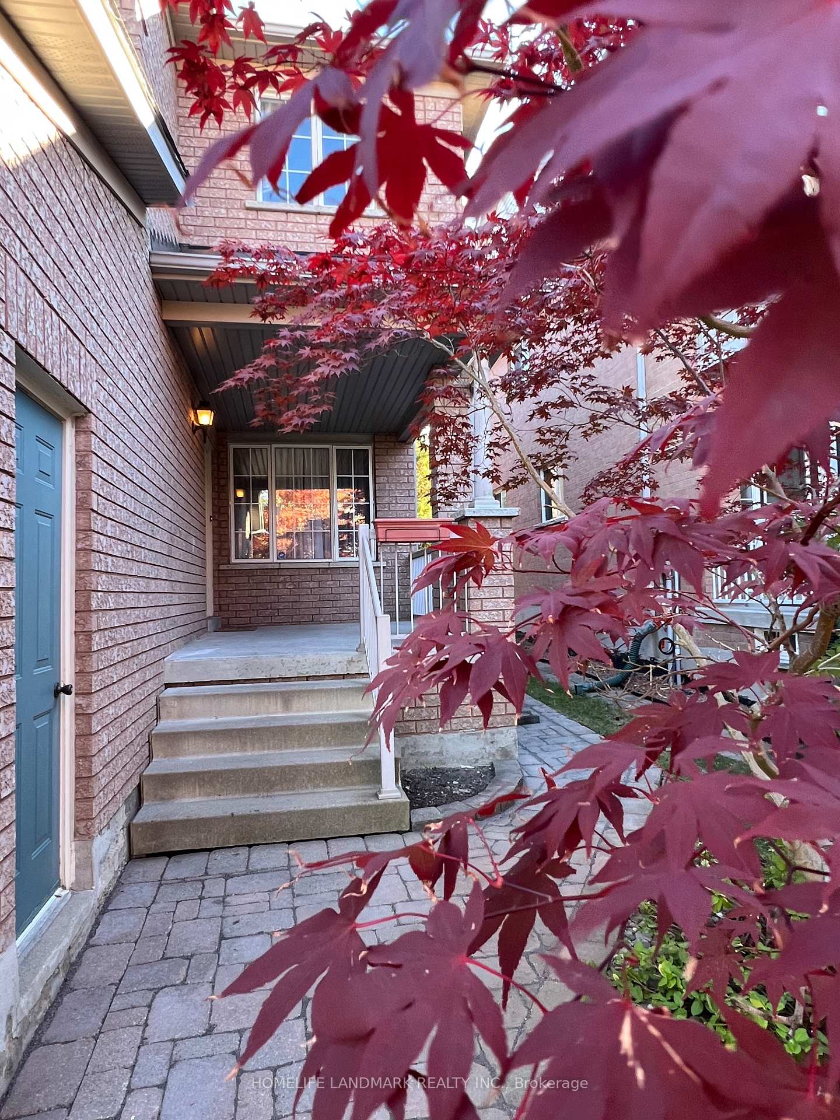
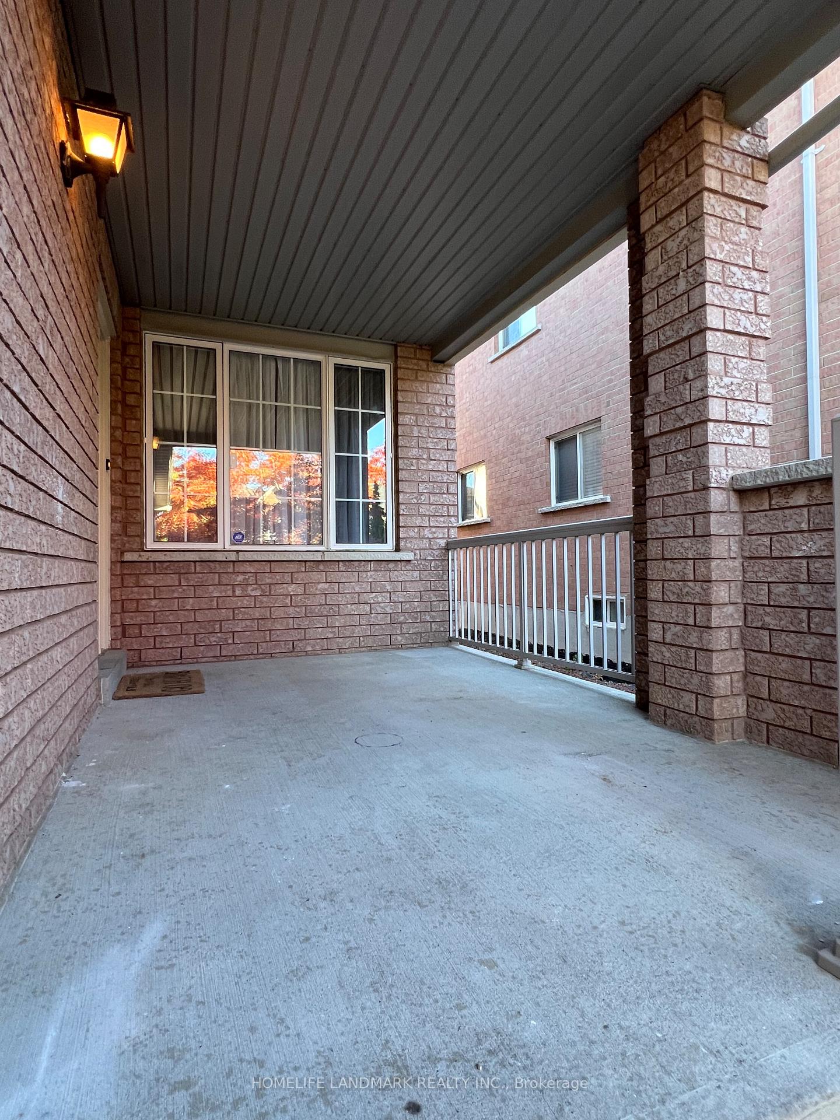
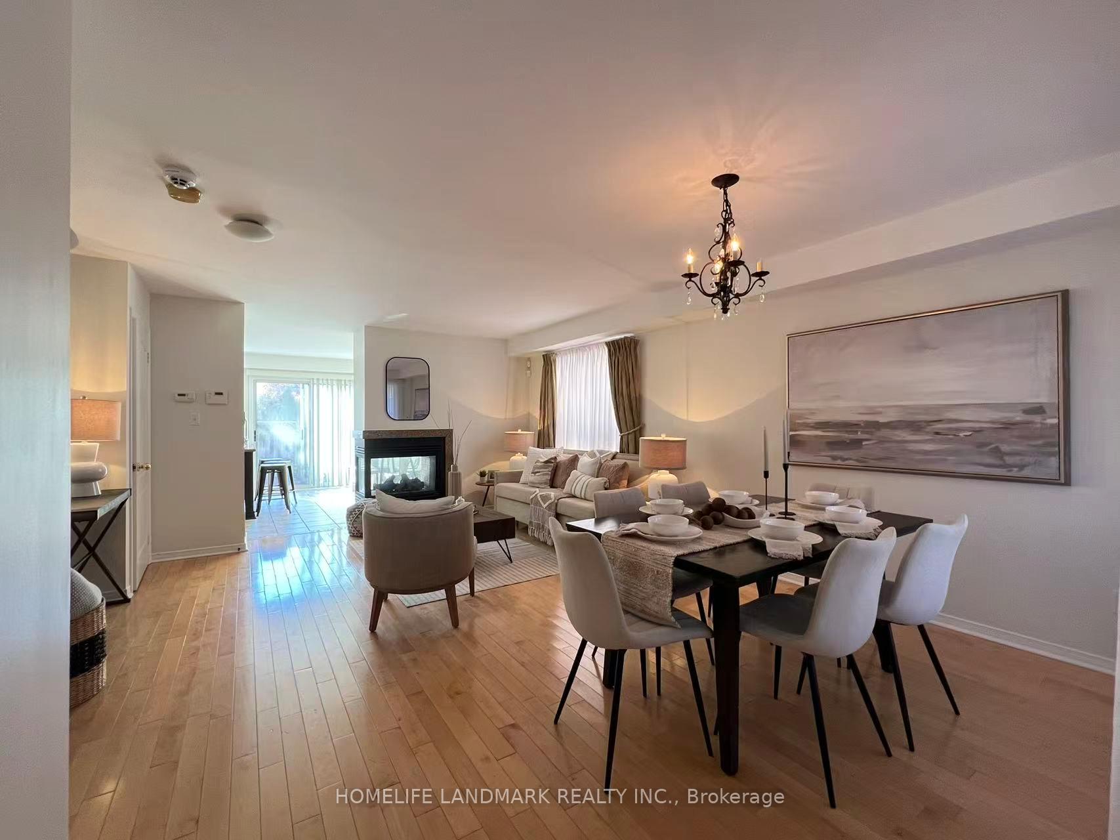 See all 50 photos
Last asked:Expired Mar 31, 2026
$1,299,990
Hestimate*: $1,141,000▼ 12%3+1 Bedrooms
4 Bathrooms
1 Garage
1.5K–2K sq.ft
24.14×108.37 ft
$5,844/yr
Property history
- $1,299,990ExpiredList: 2025-10-22|End: 2026-03-31|160 daysN12477066
Facts and features
- BasementFinished
- Price per sq ft~$743
- Water, sewerMunicipal
- HeatingForced air
What stands out
- Fireplace
- Central air
The homeSemi-Detached, 2-storey, 1,500–2,000 sq ft
- Type: Semi-Detached
- Style: 2-storey
- Living space: 1,500–2,000 sq ft
- Basement: Finished
InsideFireplace Yes, Carpet free, Rooms above ground 6
- Fireplace: Yes
- Features: Carpet free
- Rooms above ground: 6
- Rooms in the basement: 1
- Bedrooms: 3 + 1 in the basement
- Bathrooms: 4
- Kitchens: 1
Outside and lotBrick, Shingles, Concrete
Outside
- Exterior: Brick
- Roof: Shingles
- Foundation: Concrete
- Size: 24.14 × 108.37 ft
Parking1 Garage, Attached
- Spaces: 1 Garage
- Garage: Attached
Heating, water and powerForced air, gas, Central air, Municipal water
- Heating: Forced air, gas
- Cooling: Central air
- Water: Municipal water
- Sewer: Municipal sewer
Costs and taxesTaxes $5,844 a year, HST included in the price, Hot water tankless equipments
- Taxes, 2025: $5,844 a year
- HST: HST included in the price
- Rental items: Hot water tankless equipments
Included in the saleAll light fixtures(as is), window coverings(as is), all the appliances including range hood oven, dishwasher, ridge, washer and dryer., All staging furnitures and artworks
- Included: All light fixtures(as is), window coverings(as is), all the appliances including range hood oven, dishwasher, ridge, washer and dryer.
- Not included: All staging furnitures and artworks
Listing detailsN12477066, Expired, Oct 22, 2025
- MLS® number: N12477066
- Status: Expired
- Listed on: Oct 22, 2025
- Days on market: 160
- Updated: Mar 31, 2026
- Possession: 2025-11-03 / Immediate
- Occupied by: Vacant
- Listing brokerage: HOMELIFE LANDMARK REALTY INC.
About this home
55 Quetico Drive, Richmond Hill (Langstaff), ON L4B 4J2
Carpet Free
Great location, on one of the best and most private street of the area, very functional layout, sun filled three-bedroom house with a detail-finished basement. Brand new bathrooms on the second floor with customized showers, new hardwood floor, new furnace and tankless hot water supply. Excellent school zone, community centres, supermarkets, theatres, restaurants and public transits are all in walking distance.
Read more
Ask about this home
A HOMEH agent will answer your questions about this home.
Ask a question
Thinking of selling your home?See what your home is worth today.
Around this home
Hwy7/Yonge/Bayview
Errands
Parks
Schools
Daily convenience, out of 100, from the distances below
ParkSpringbrook Park · 13 within 1 km4 min walk257 m
GroceryWalmart Supercentre13 min walk810 m
SchoolSt John Paul II Catholic Elementary School6 min walk370 m
PharmacyShoppers Drug Mart12 min walk765 m
Cafés & foodHarvey's · 15 within 1 km13 min walk784 m
Gym & rec centreLangstaff Community Centre6 min walk346 m
WalkDriveStraight-line distance, open map data
Grocery0.8 km
Park0.3 km
Coffee0.8 km
Dining0.8 km
Gym1.0 km
Schools nearby
School rating, out of 10.
St John Paul II Catholic Elementary Schoolelementary · Catholic · 0.4 km
9.4/10Excellent
Red Maple Public Schoolelementary · Public · 0.4 km
7.6/10Good
Sixteenth Avenue Public Schoolelementary · Public · 0.9 km
8.6/10Excellent
Contact agent
Helpful calculators
Mortgage
Affordability
Closing costs
Land transfer tax
Property tax
Down payment
CMHC insurance
Stress test
Cashback Rebate
Your HOMEH agent

KimHOMEH agent · Richmond Hill
"Priced 12% over the Hestimate. I would see it this week."
Ask Kim