

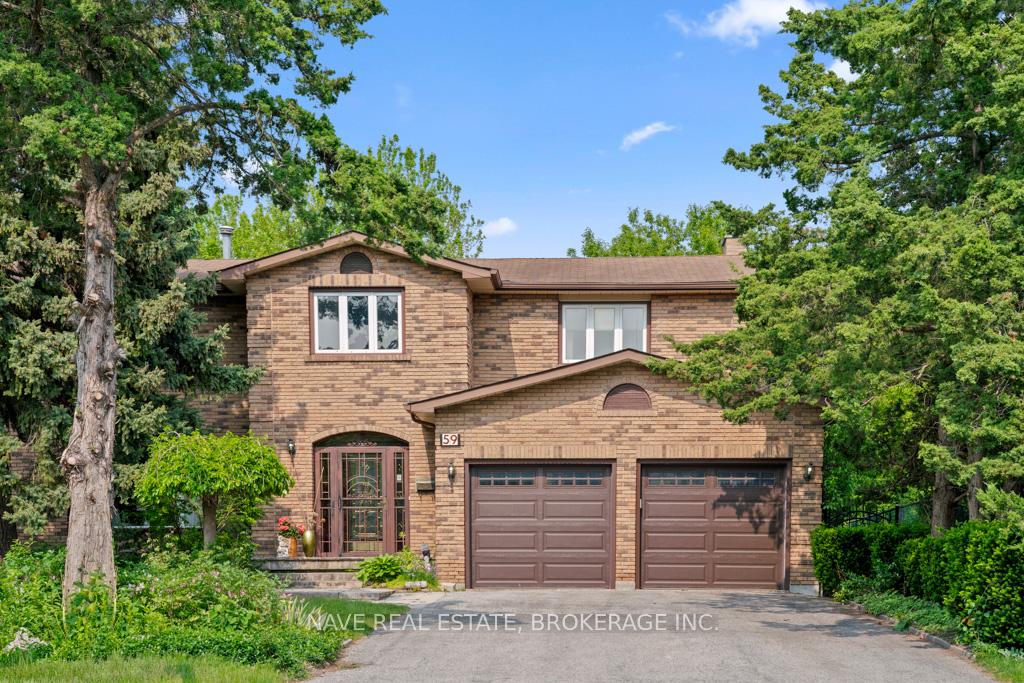
59 Sanderson Crescent
59 Sanderson Crescent
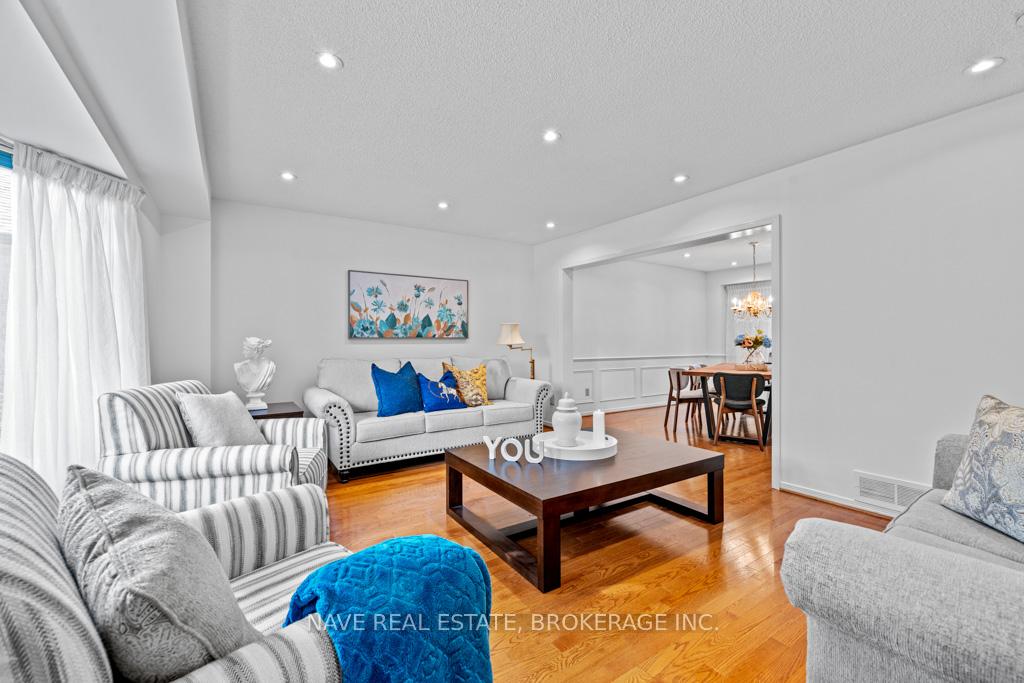
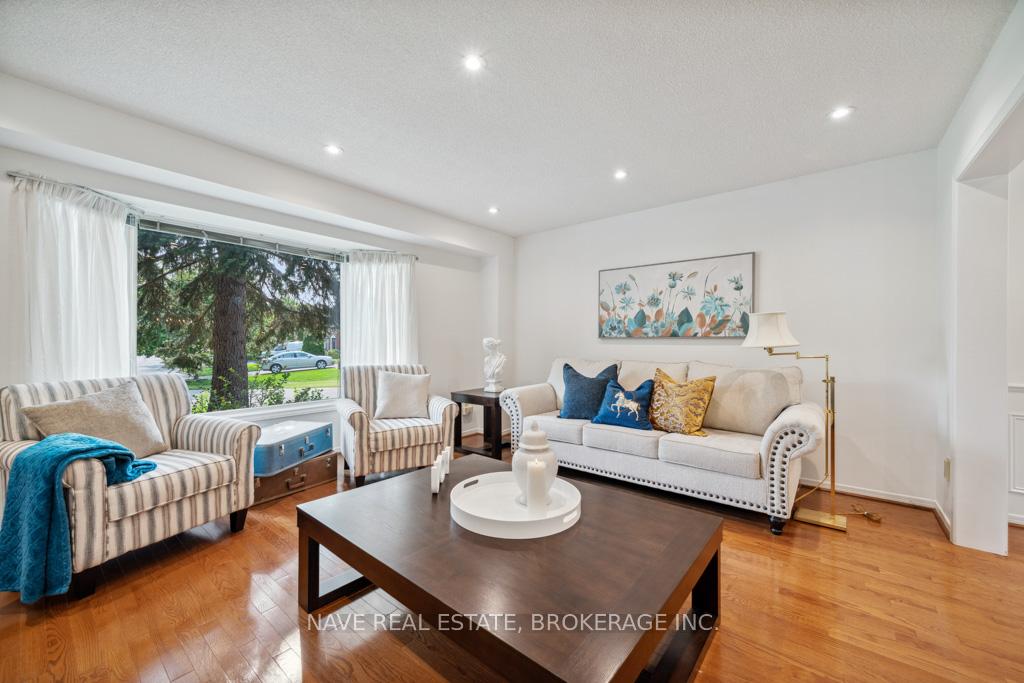
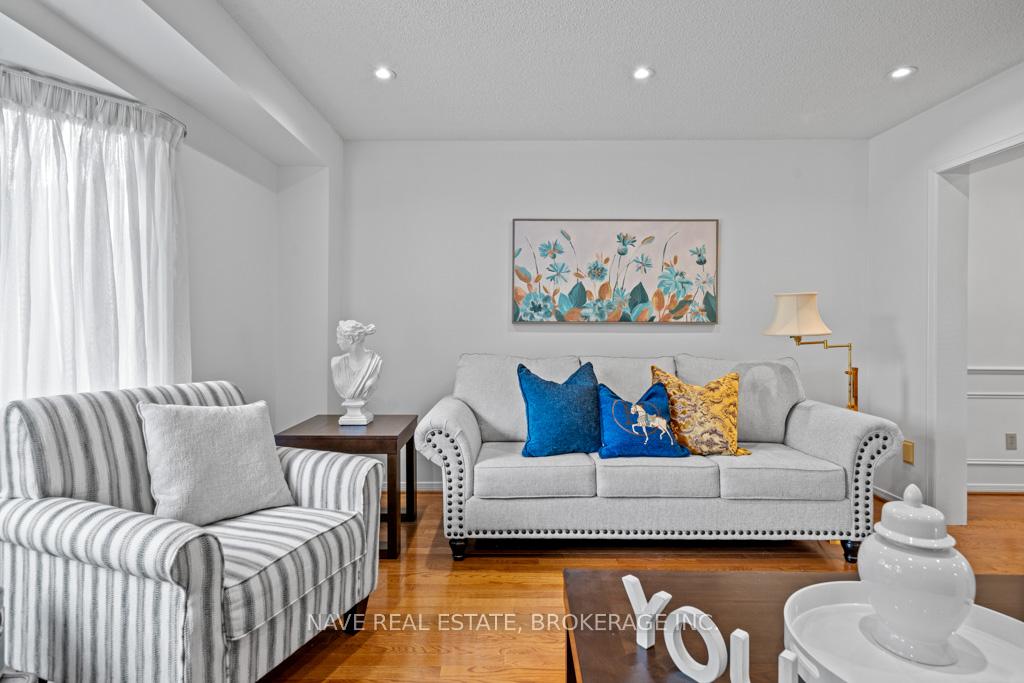
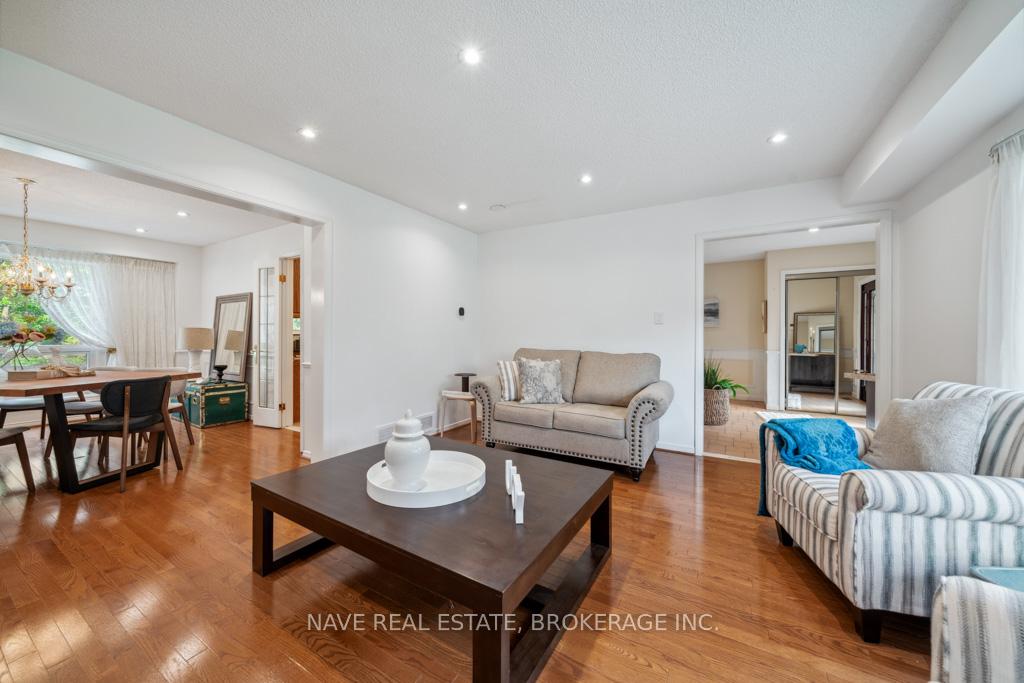 See all 40 photos
Property history
- $4,300TerminatedList: 2026-01-20|End: 2026-02-17|28 daysN12713990
- $4,500TerminatedList: 2025-12-17|End: 2026-01-20|34 daysN12638094
- $1,788,000TerminatedList: 2025-11-04|End: 2025-11-25|21 daysN12506484
- $1,888,000TerminatedList: 2025-08-25|End: 2025-11-04|71 daysN12362580
- $1,988,000TerminatedList: 2025-06-05|End: 2025-08-25|81 daysN12200586
Facts and features
- BasementWalk-out
- Price per sq ft~$581
- Water, sewerMunicipal
- HeatingForced air
- Second kitchen
- Separate entrance
- Hardwood floors
- Fireplace
- Central air
- Inground pool
The homeDetached, 2-storey, 3,000–3,500 sq ft
- Type: Detached
- Style: 2-storey
- Living space: 3,000–3,500 sq ft
- Basement: Finished with walk-out, separate entrance
- View: Bay, creek/stream, clear, meadow, pool, trees/woods
InsideFireplace Yes, Hardwood, Main level
- Fireplace: Yes
- Flooring: Hardwood
- Laundry: Main level
- Features: Central vacuum
- Rooms above ground: 12
- Bedrooms: 4 + 2 in the basement
- Bathrooms: 5
- Kitchens: 2
- Family room: Yes
Outside and lotBrick, Asphalt shingle, Concrete
- Exterior: Brick
- Roof: Asphalt shingle
- Foundation: Concrete
- Pool: Inground
- Features: Deck, landscaped, landscape lighting, lawn sprinkler system
- Other structures: Fence - full
- Size: 39.31 × 149 ft
- Zoning: Family Residential
Parking2 Garage, Built-in, Private
- Spaces: 2 Garage
- Garage: Built-in
- Driveway: Private
Heating, water and powerForced air, gas, Central air, Municipal water
- Heating: Forced air, gas
- Cooling: Central air
- Water: Municipal water
- Sewer: Municipal sewer
- Natural gas: Yes
- Hydro: Yes
- Cable: Yes
- Telephone: Yes
Costs and taxesTaxes $8,290 a year, HST included in the price
- Taxes, 2025: $8,290 a year
- HST: HST included in the price
Included in the saleAll electrical fixtures and window coverings
- Included: All electrical fixtures and window coverings
NearbyClear view, greenbelt/conservation, park, ravine, public transit, wooded/treed
- Close to: Clear view, greenbelt/conservation, park, ravine, public transit, wooded/treed
Listing detailsN12362580, Terminated, Aug 25, 2025
- MLS® number: N12362580
- Status: Terminated
- Listed on: Aug 25, 2025
- Days on market: 71
- Updated: Nov 4, 2025
- Possession: Immediate
- Occupied by: Owner
- Listing brokerage: NAVE REAL ESTATE, BROKERAGE INC.
About this home
59 Sanderson Crescent, Richmond Hill (North Richvale), ON L4C 5L5
Discover your private paradise! This spacious 4+ 2 bedroom home backs onto a breathtaking greenbelt, offering unmatched privacy and stunning natural views. Enjoy the luxury of your own in ground pool, sunny deck, and direct access to lush greenbelt spaces. The home features a finished basement with 2 bedrooms and 2 bathrooms, perfect for extended family or guests. Located in the North Richvale neighborhood, you're just steps away from top-ranked schools (St. Therese Catholic High School, and Richmond Hill High School, as well as family-friendly parks like Morgan Boyle Park, Richvale Greenway Trail, and Mill Pond Park. Enjoy the convenience of nearby Hillcrest Mall and community amenities at the Richvale Community Centre. With excellent transit options (GO Station, YRT bus stops) and quick access to Highways 404 & 407, this home seamlessly combines comfort, luxury, and connectivity. Don't miss this rare opportunity to own a home with breathtaking views and resort-style living!
Ask about this home
A HOMEH agent will answer your questions about this home.
Around this home
Daily convenience, out of 100, from the distances below
Schools nearby
School rating, out of 10.
Helpful calculators
Your HOMEH agent

"I would see it this week."