

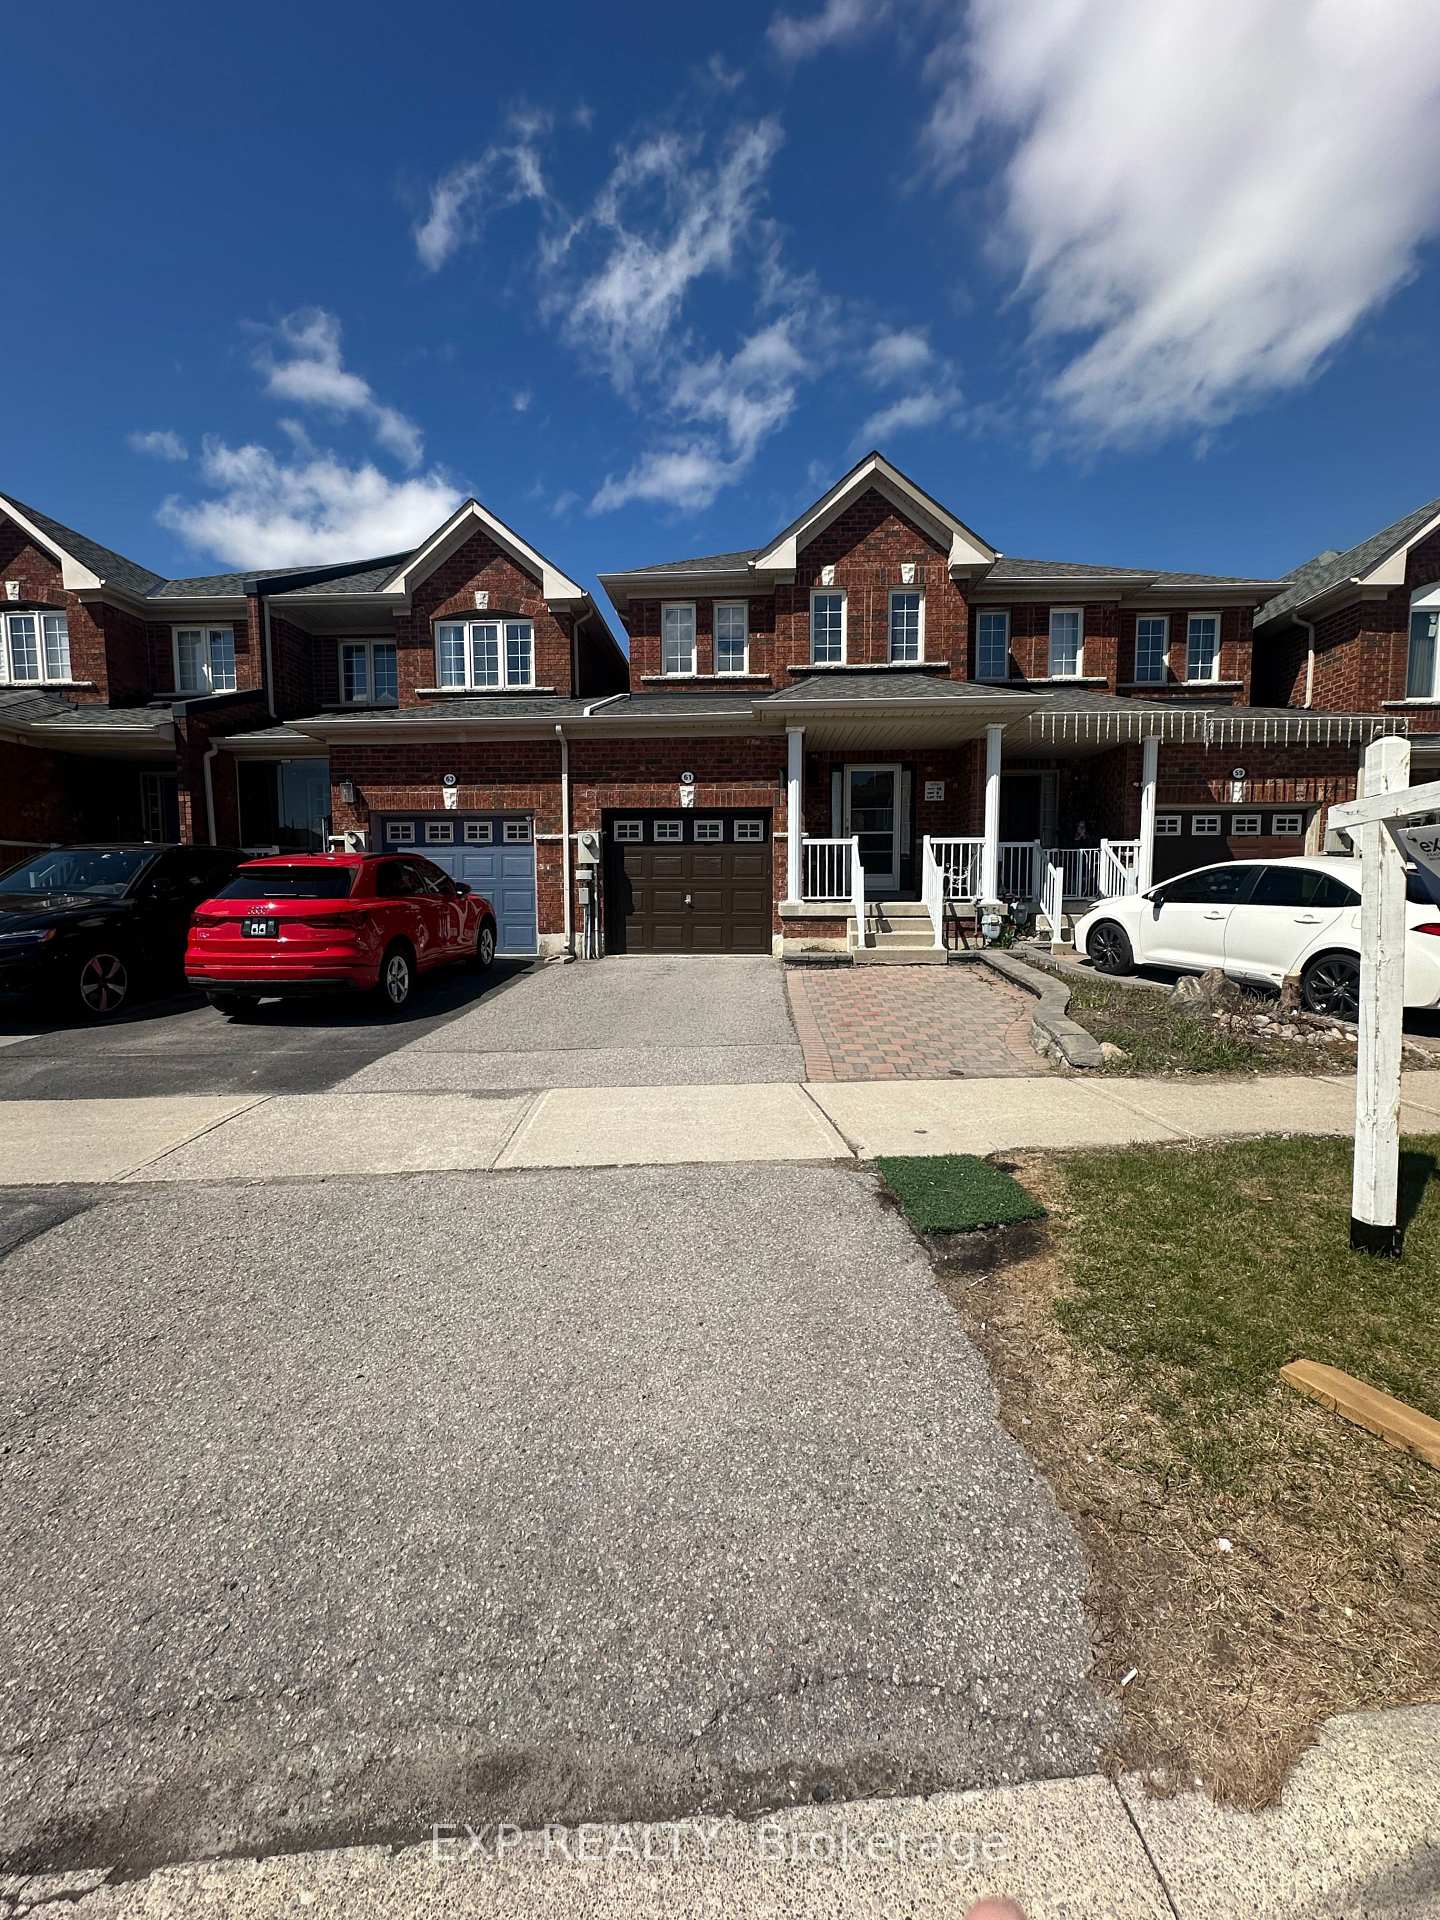
61 Christephen Crescent
61 Christephen Crescent
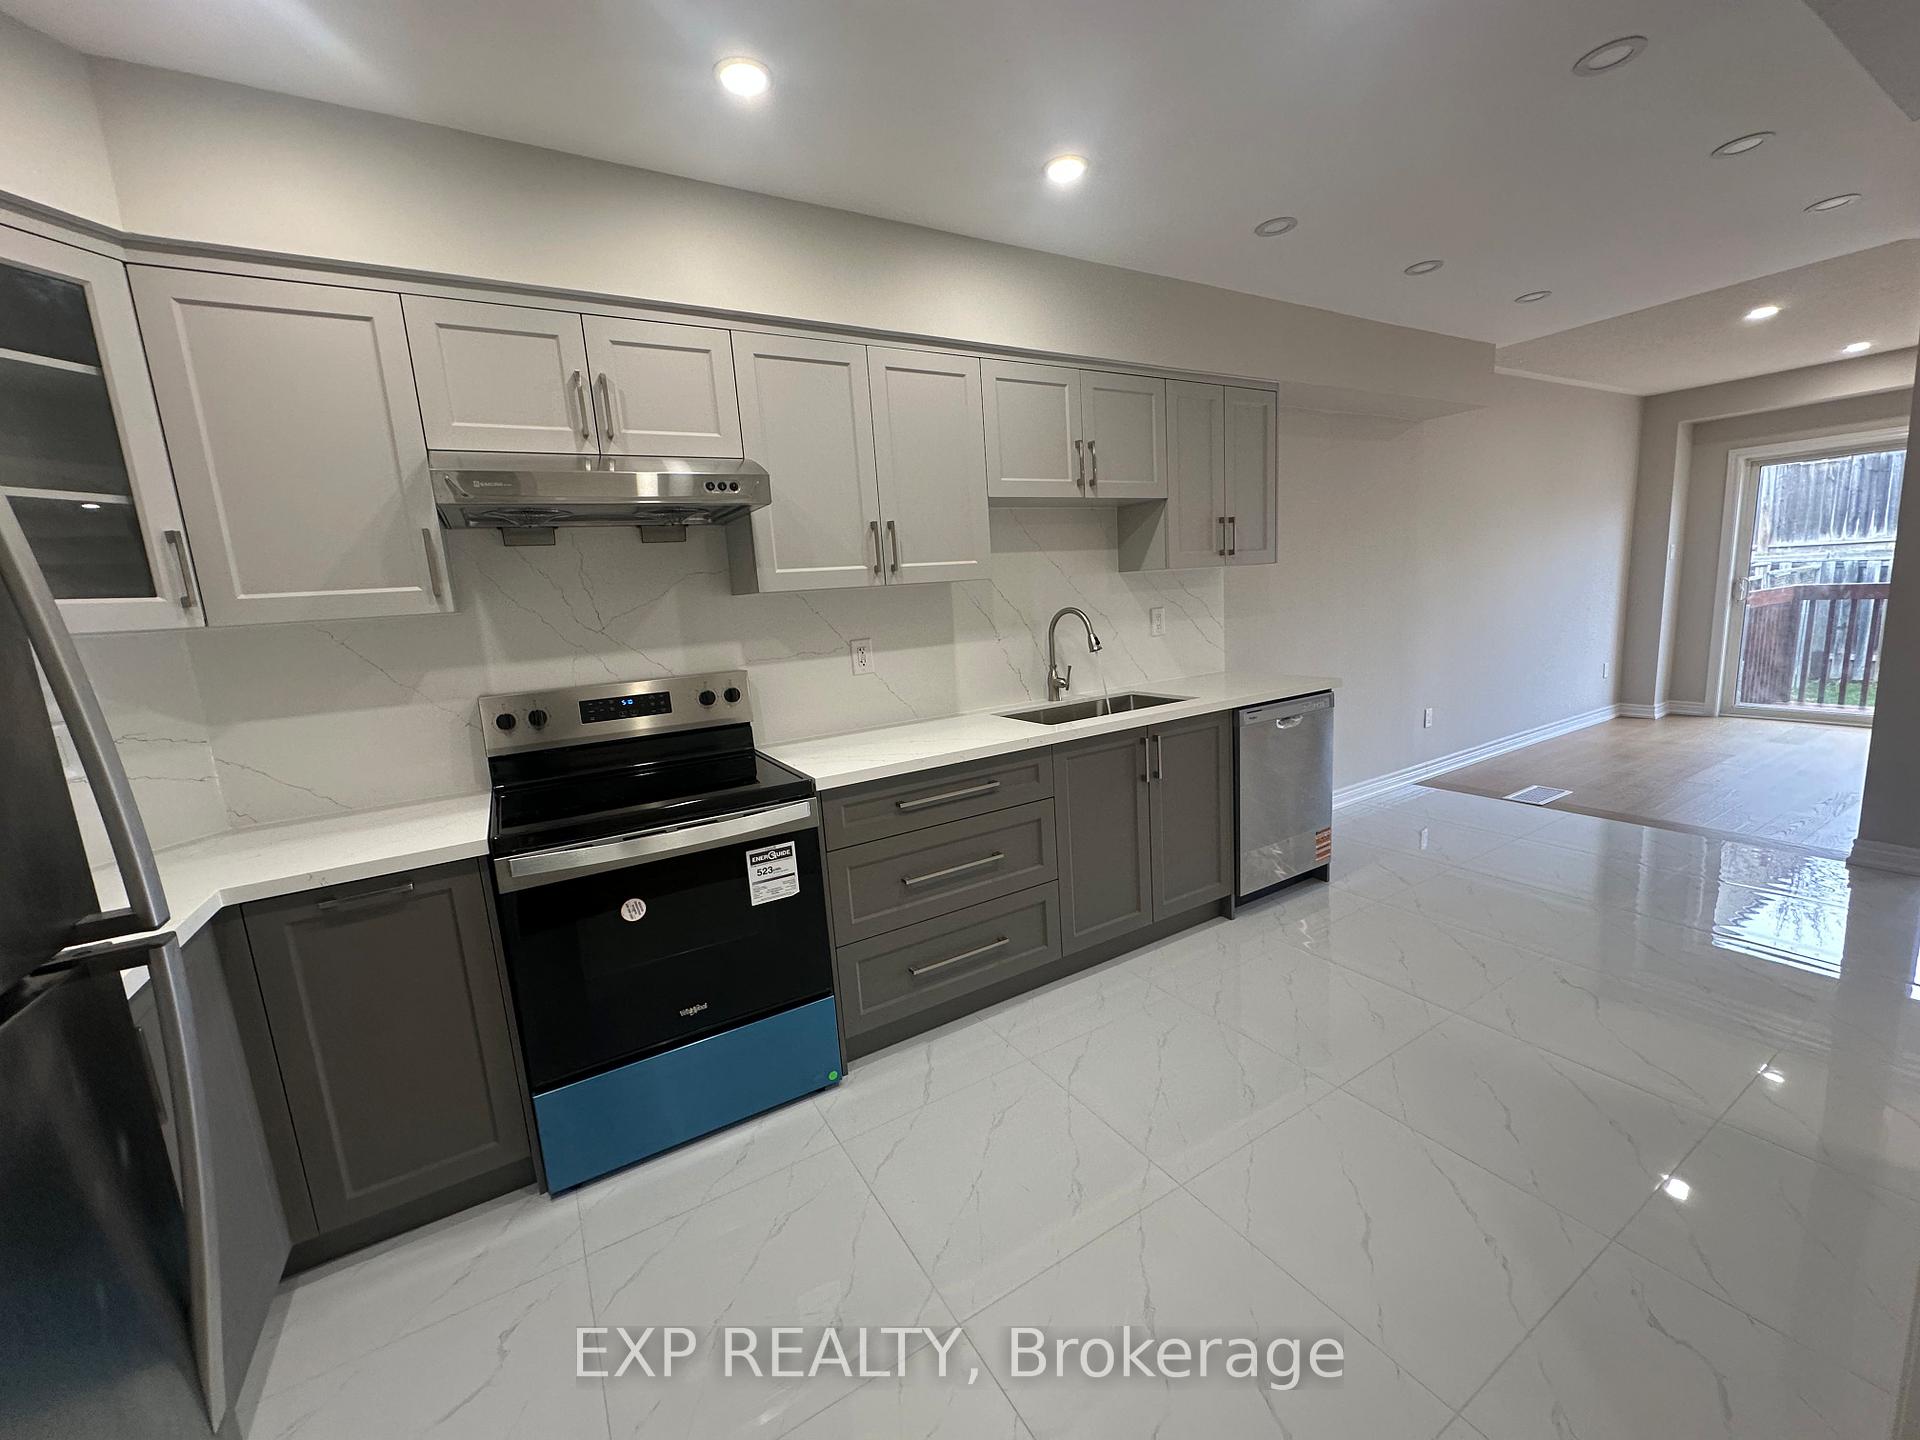 See all 37 photos
Property history
- $1,154,000ExpiredList: 2025-04-21|End: 2025-06-21|61 daysN12094417
Facts and features
- BasementFinished
- Price per sq ft~$659
- Water, sewerMunicipal
- HeatingForced air
- Central air
The homeFreehold Townhouse, 2-storey, 1,500–2,000 sq ft
- Type: Freehold Townhouse
- Style: 2-storey
- Living space: 1,500–2,000 sq ft
- Basement: Finished
InsideTile, Carpet free, Rooms above ground 7
- Flooring: Tile
- Features: Carpet free
- Rooms above ground: 7
- Bedrooms: 3
- Bathrooms: 4
- Kitchens: 1
Outside and lotBrick, Unknown, Unknown
- Exterior: Brick
- Roof: Unknown
- Foundation: Unknown
- Size: 19.83 × 108.87 ft
Parking1 Garage, Attached, Private
- Spaces: 1 Garage
- Garage: Attached
- Driveway: Private
Heating, water and powerForced air, gas, Central air, Municipal water
- Heating: Forced air, gas
- Cooling: Central air
- Water: Municipal water
- Sewer: Municipal sewer
Costs and taxesTaxes $5,114 a year, HST included in the price, Hot water tank
- Taxes, 2024: $5,114 a year
- HST: HST included in the price
- Rental items: Hot water tank
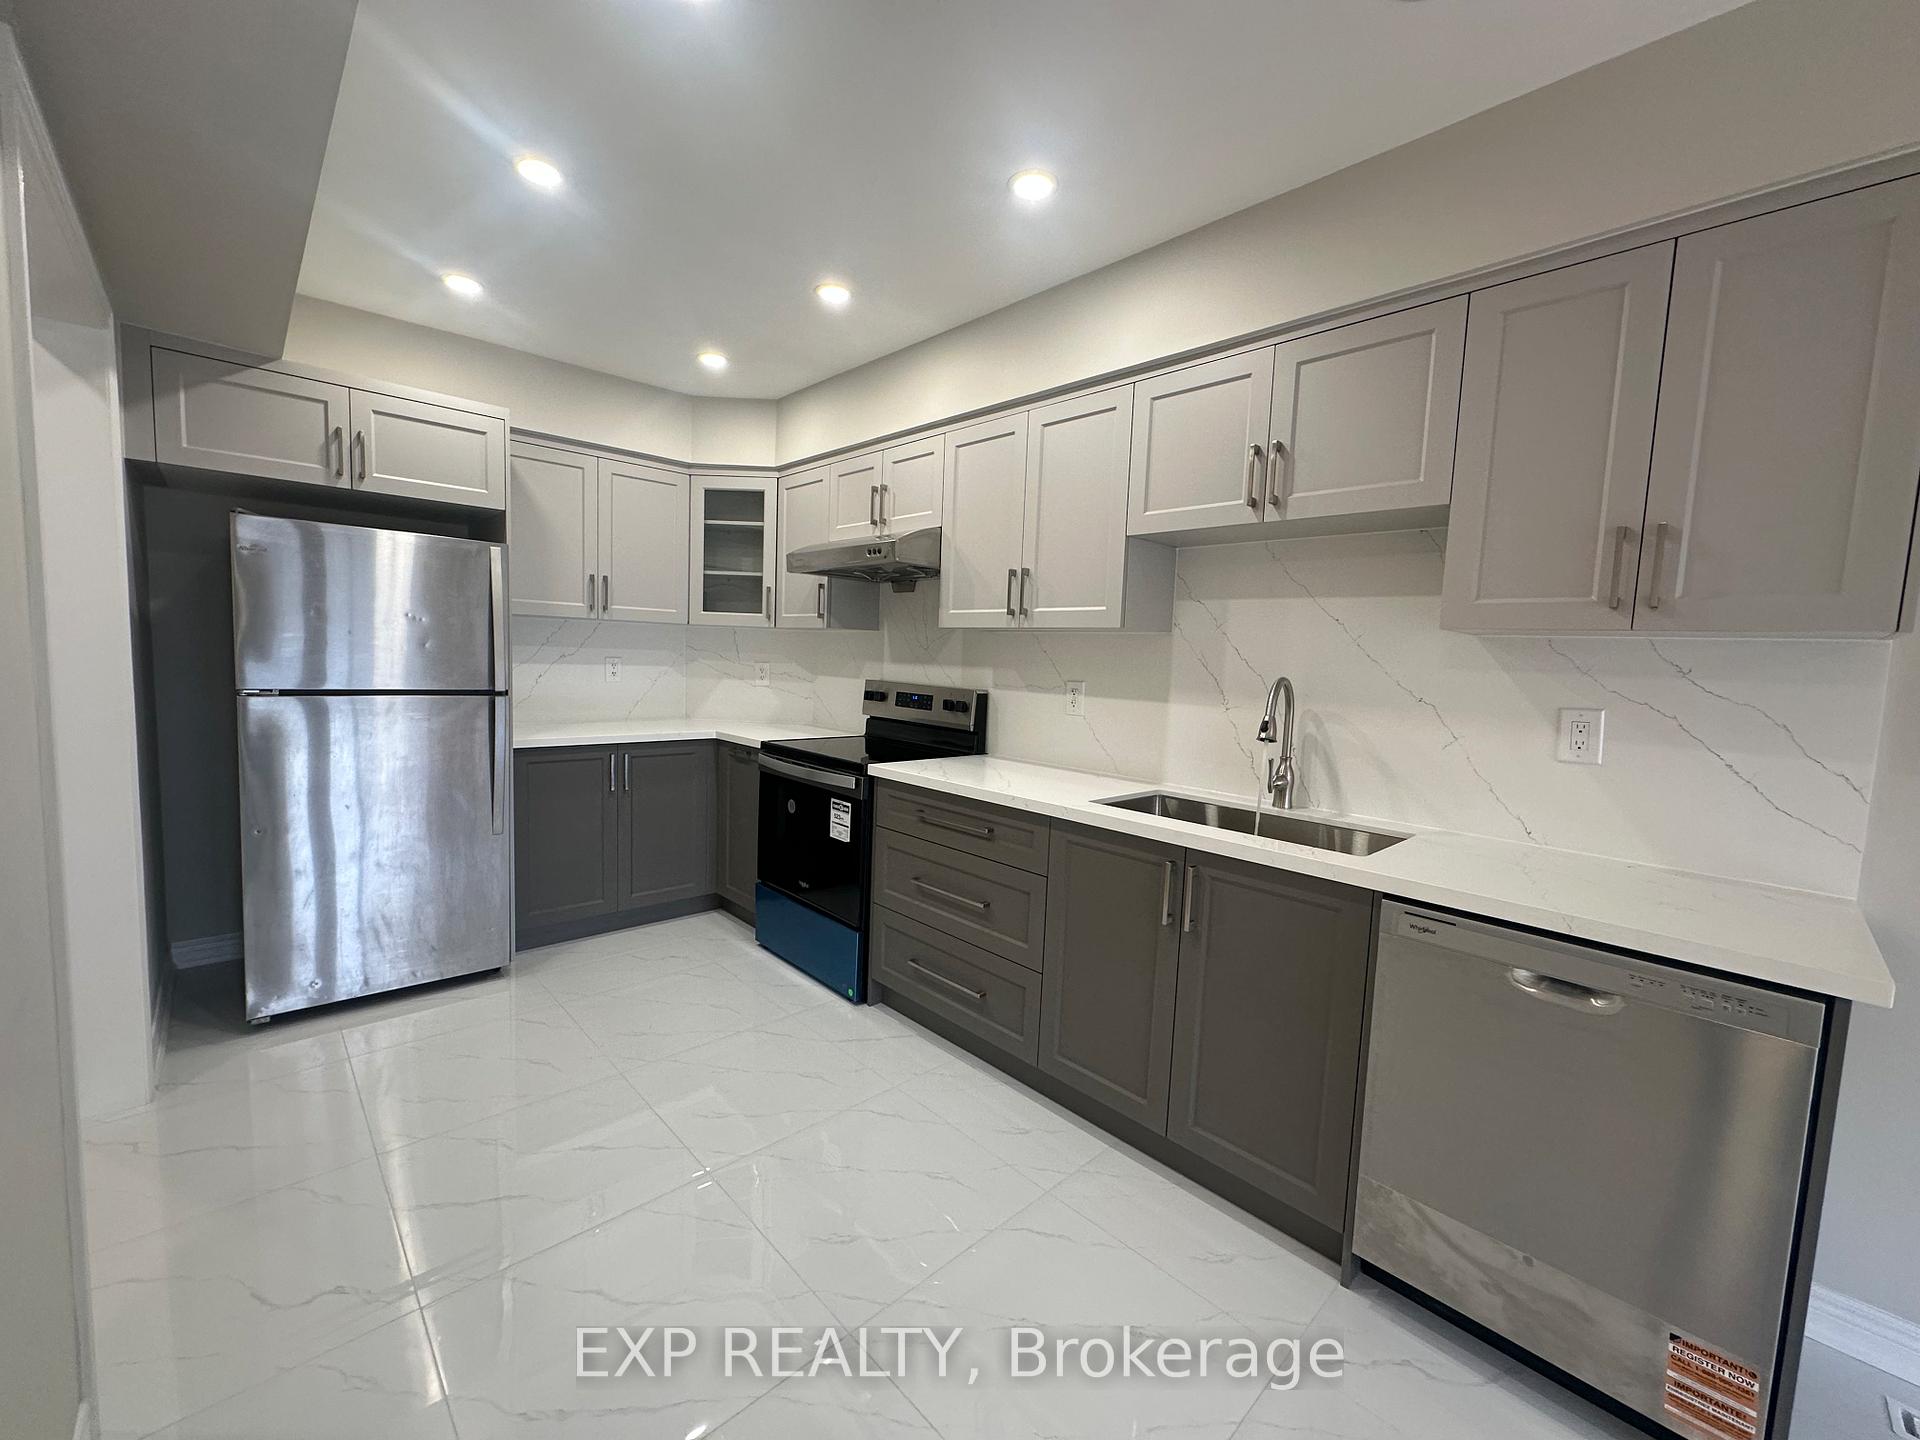
Included in the saleStainless steel fridge, stainless steel sakura range hood, stainless steel stove, stainless steel dishwasher, white dryer, white washer, garage door opener with remote,
- Included: Stainless steel fridge, stainless steel sakura range hood, stainless steel stove, stainless steel dishwasher, white dryer, white washer, garage door opener with remote,
Listing detailsN12094417, Expired, Apr 21, 2025
- MLS® number: N12094417
- Status: Expired
- Listed on: Apr 21, 2025
- Days on market: 61
- Updated: Jun 21, 2025
- Possession: 2025-04-21 / Immediate
- Occupied by: Vacant
- Listing brokerage: eXp Realty
About this home
61 Christephen Crescent, Richmond Hill (Rouge Woods), ON L4S 2T8
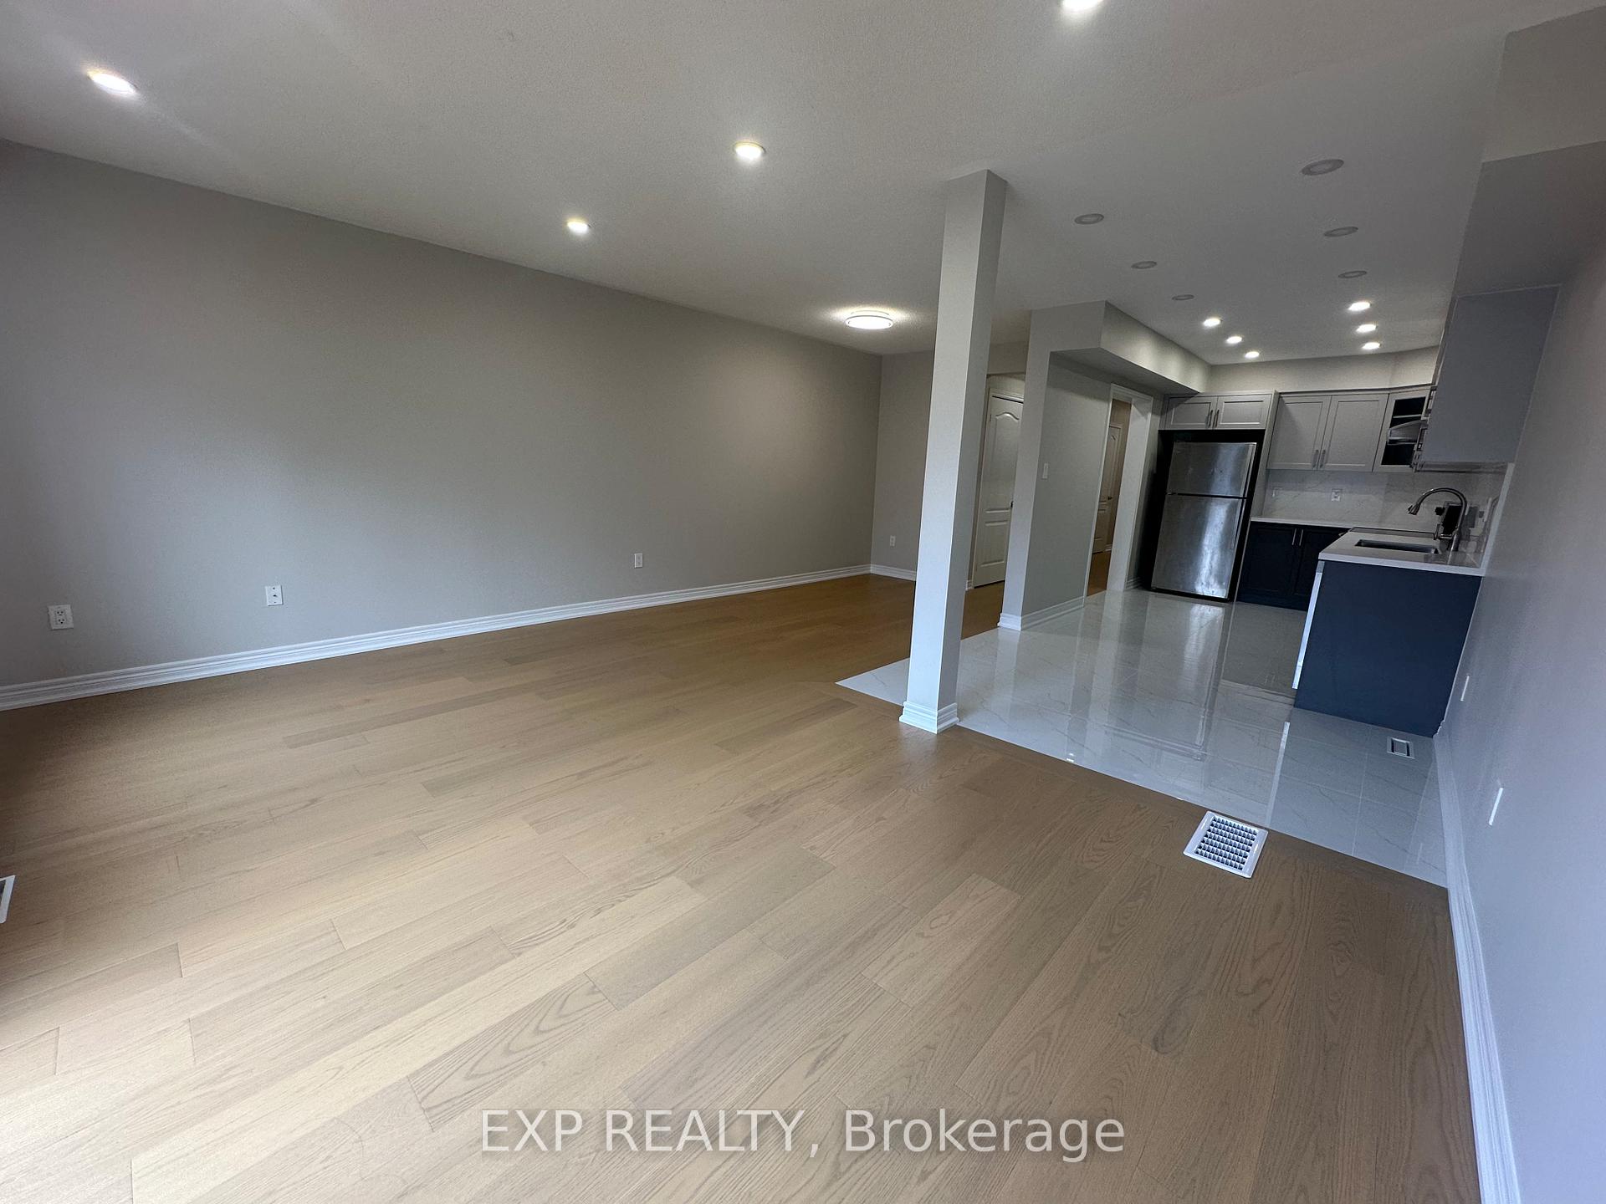
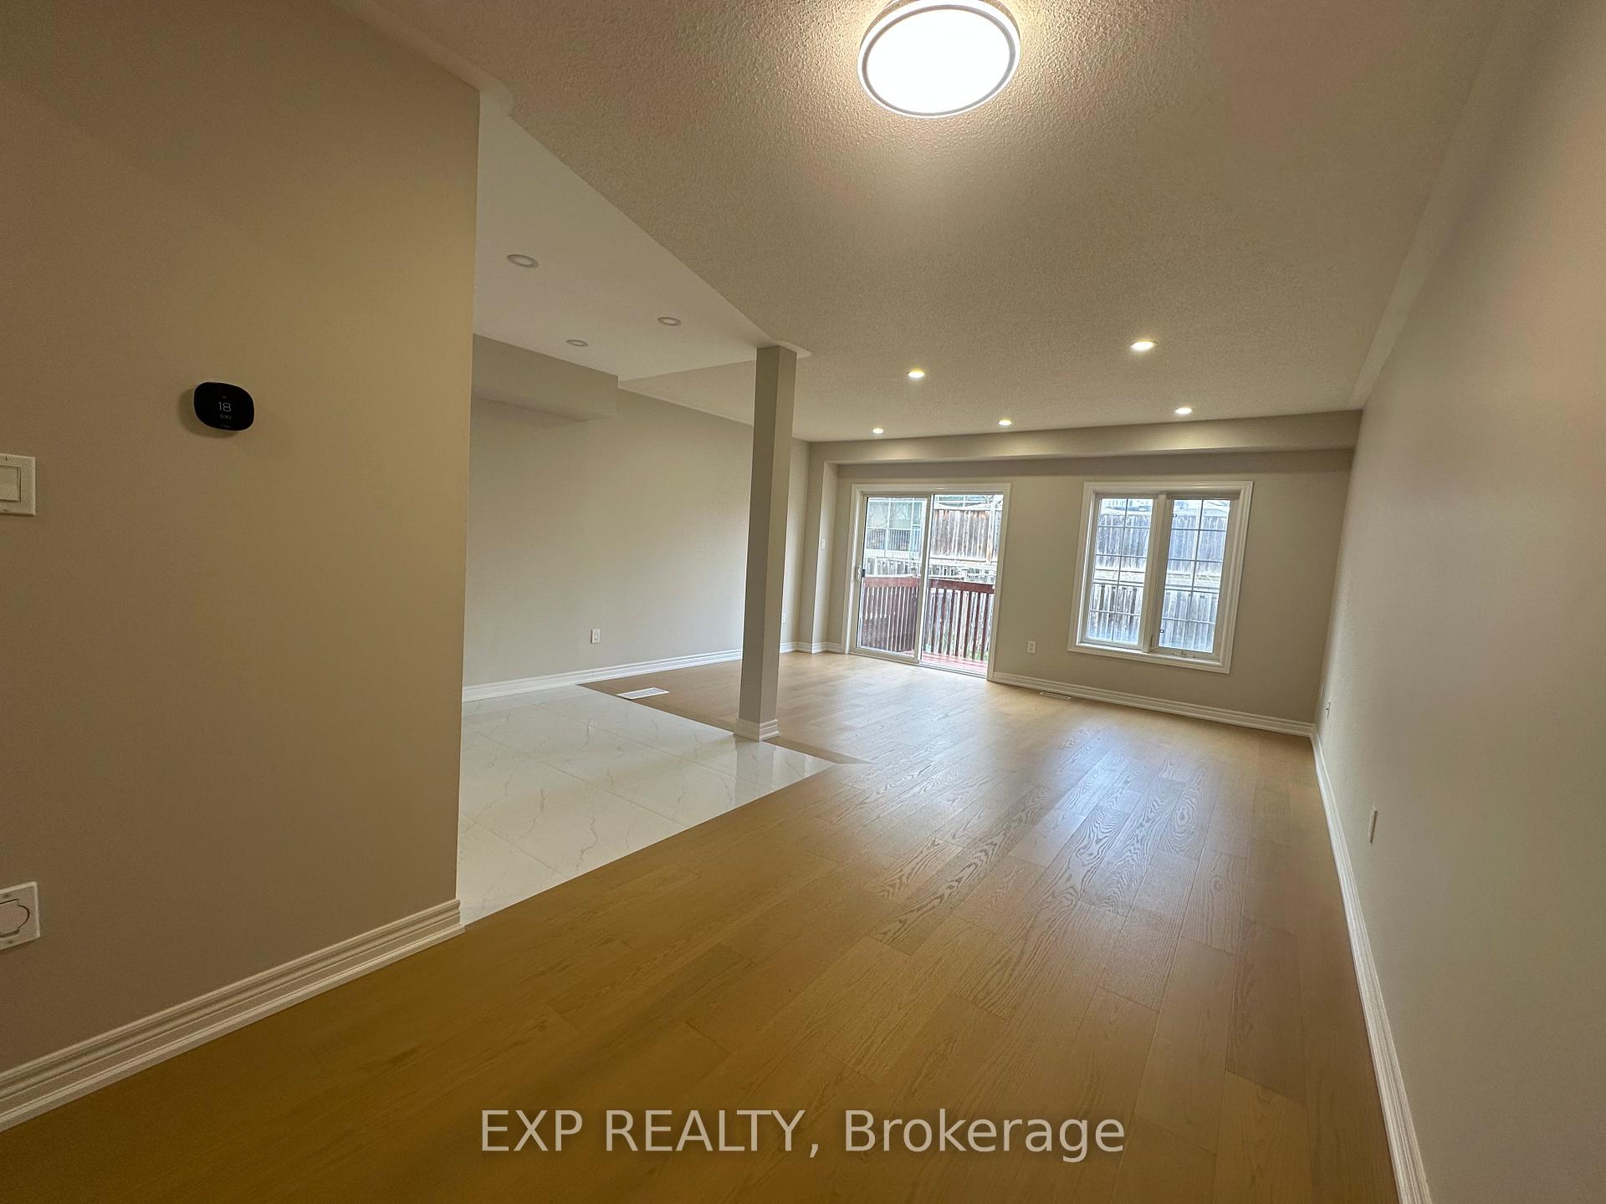
rarely offered stunning town home in rouge wood of Richmond hill with direct access to garage from the house, Brand new renovation (2025) spend over 100K in cost, comes with 3 bedroom and 3 full bath featuring engineering wood on main and 2nd floor, laminate in basement. Upgraded light fixtures and pot lights through with fresh new paint, new appliances, and 2x2 tiles in kitchen with granite countertop and backsplash. Roof (2023), central air conditioning (2024). Steps To Redstone P.S., Richmond Green S.S, Parks & Shopping. Minutes To Hwy 401, 407, Costco, Home Depot.
Ask about this home
A HOMEH agent will answer your questions about this home.
Around this home
Daily convenience, out of 100, from the distances below
Schools nearby
School rating, out of 10.
Helpful calculators
Your HOMEH agent

"I would see it this week."