

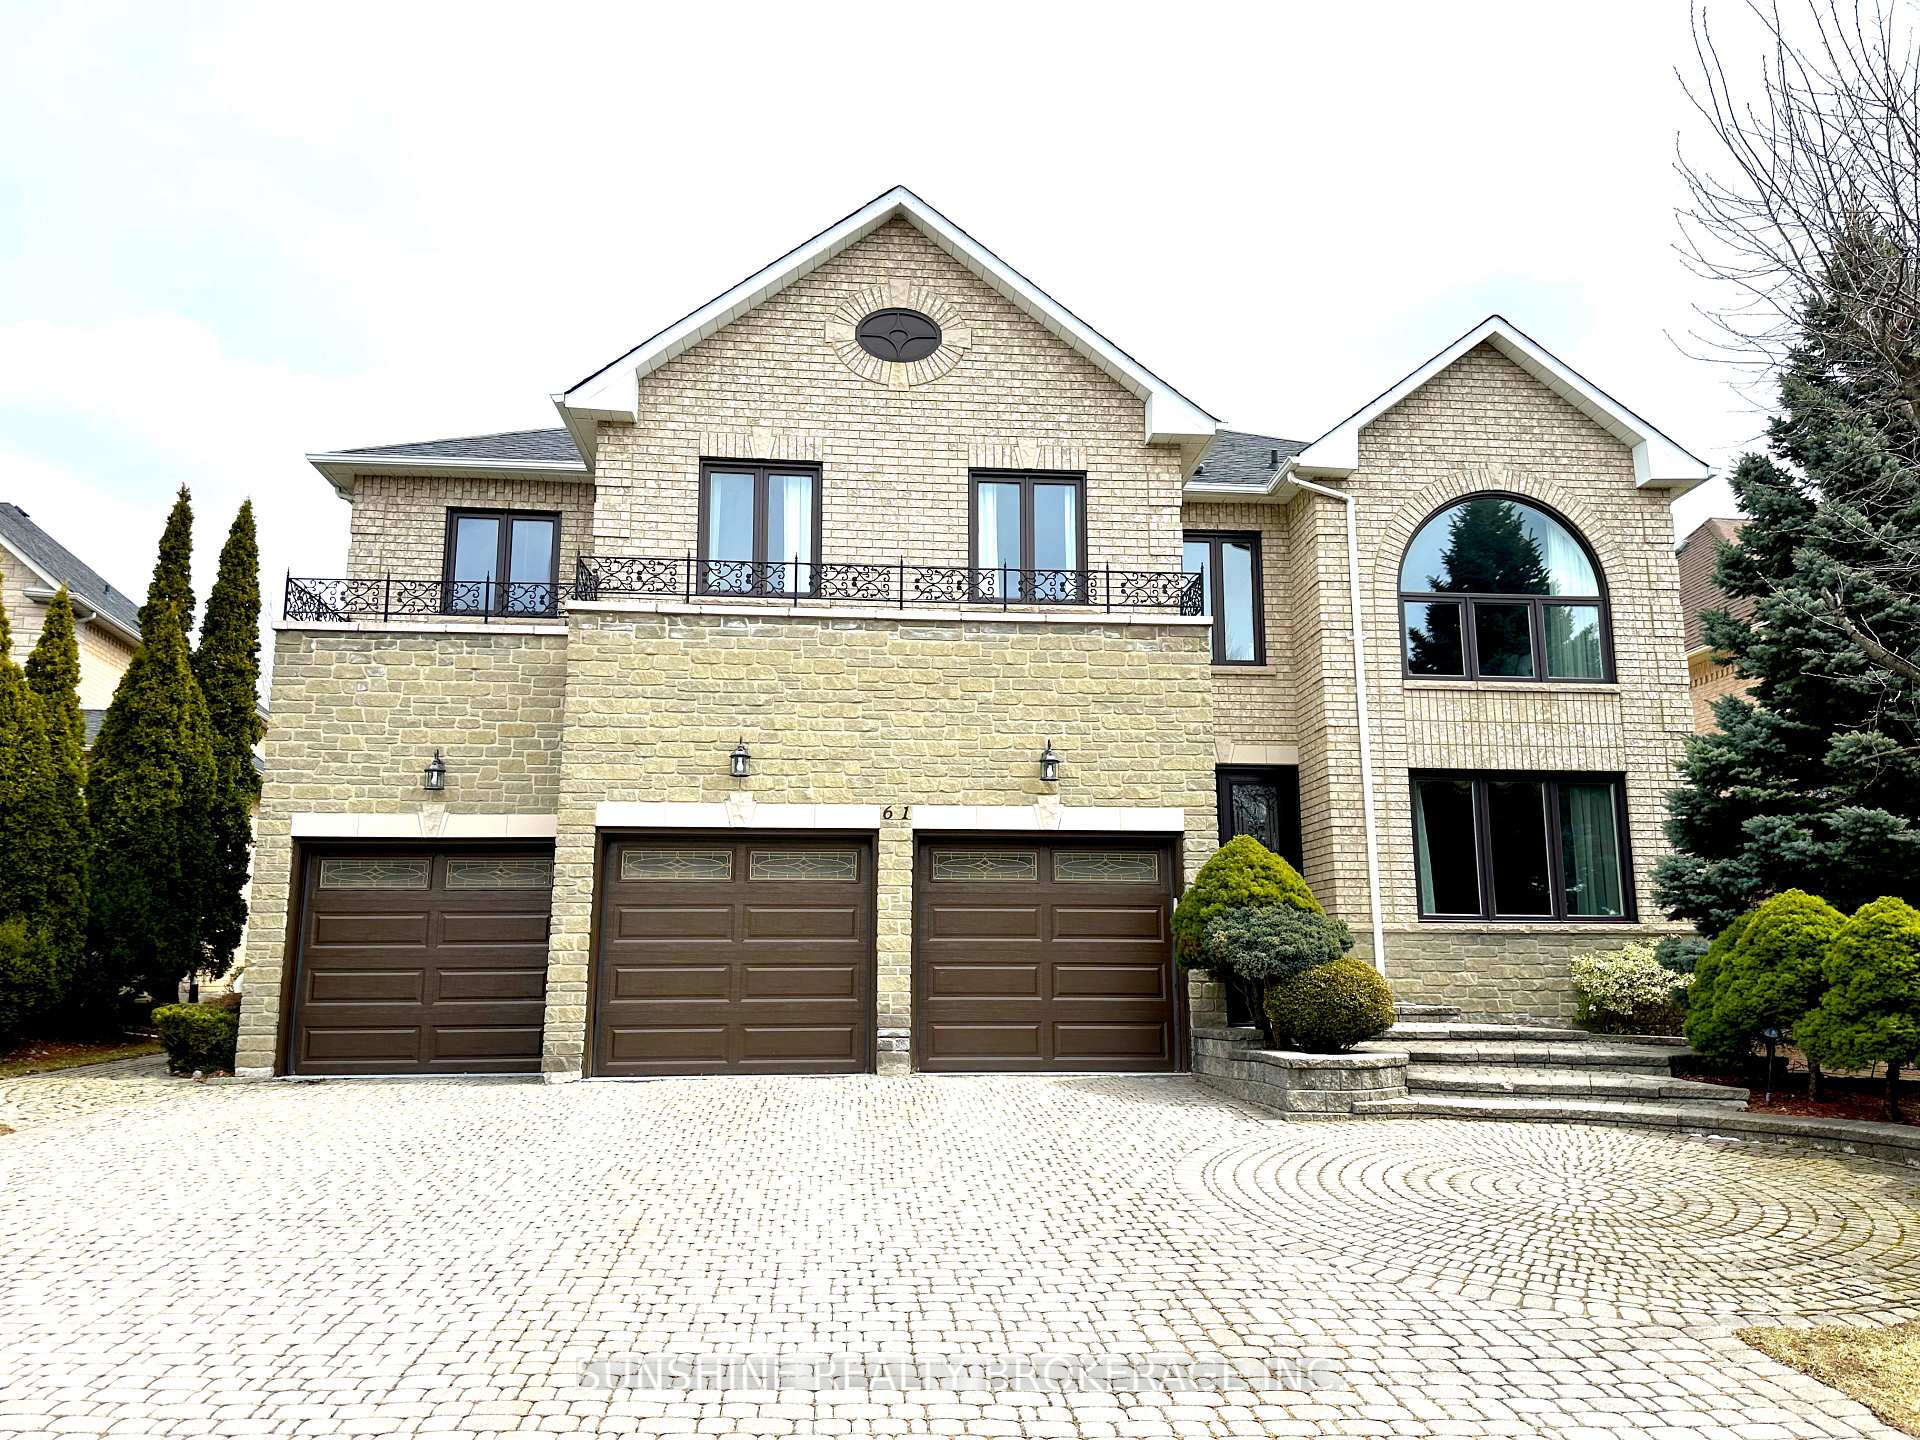
61 Henricks Crescent
61 Henricks Crescent
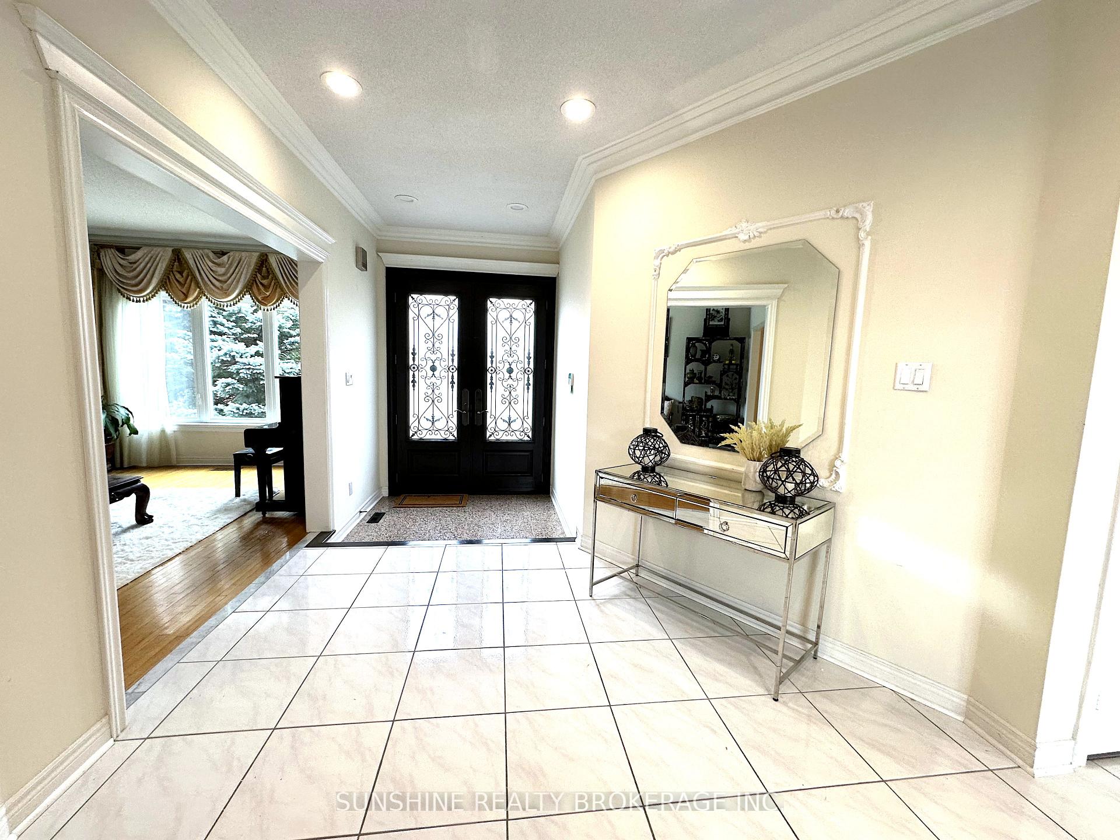
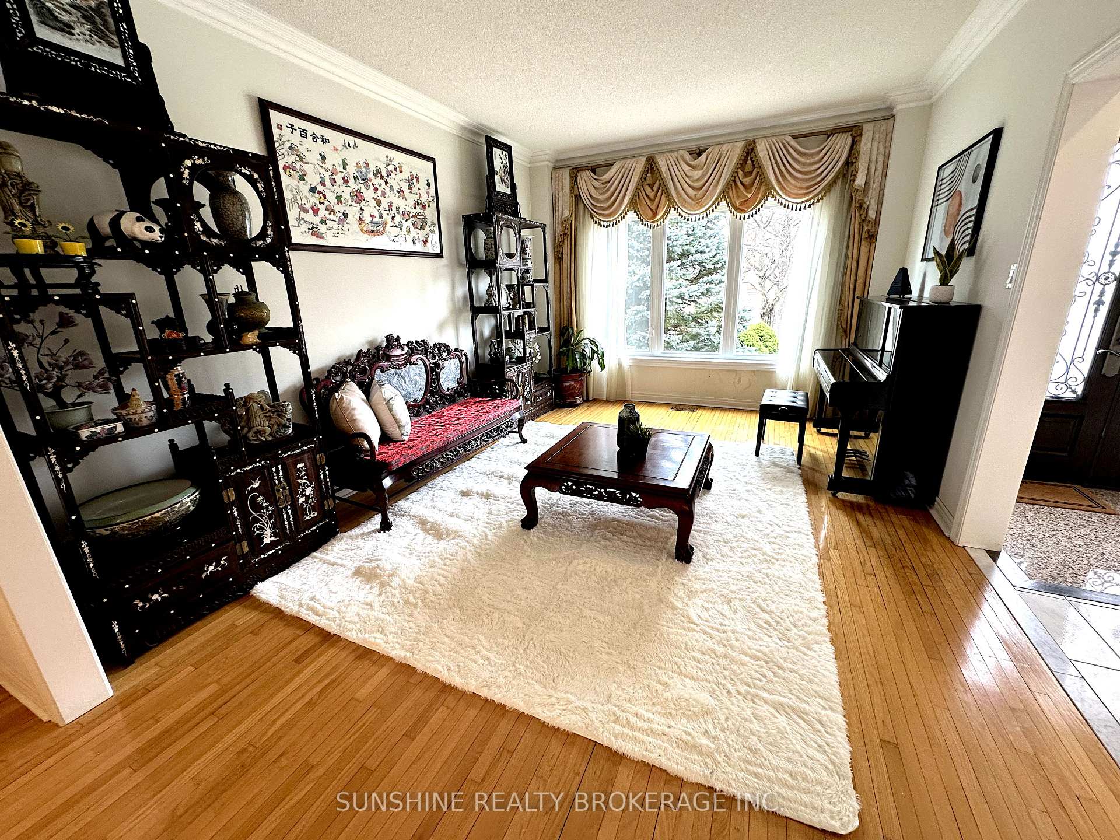
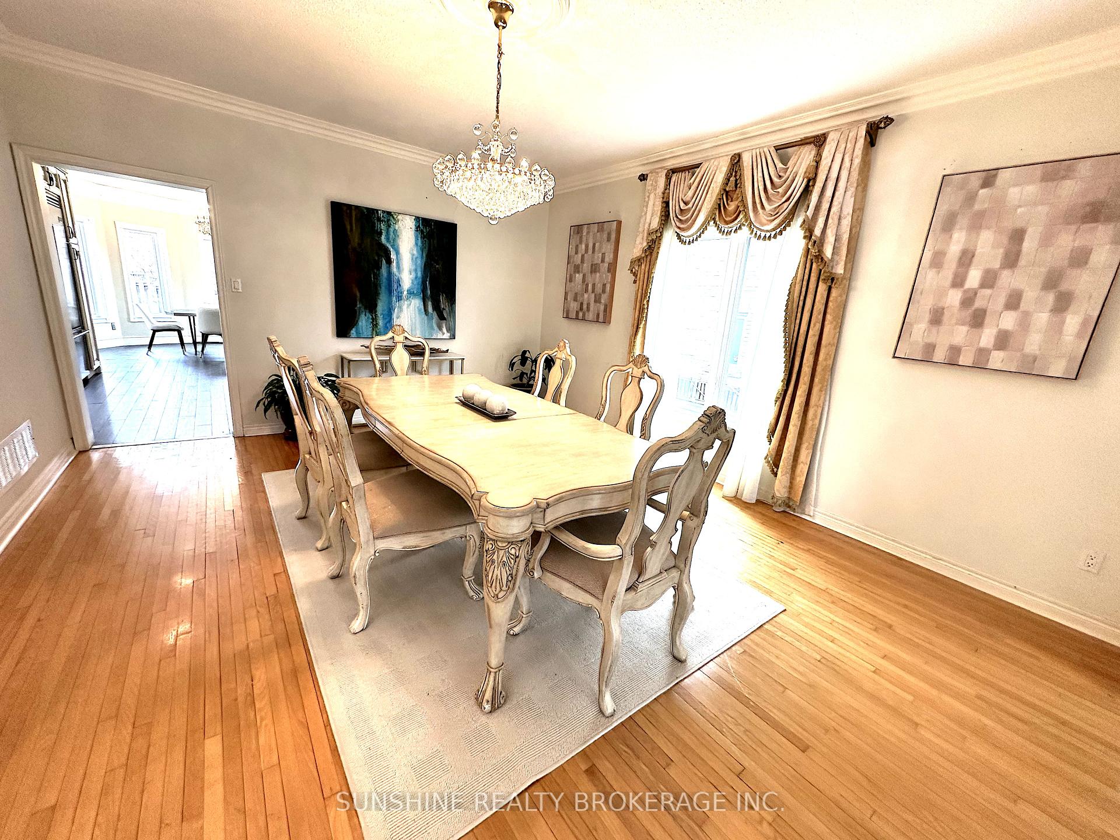
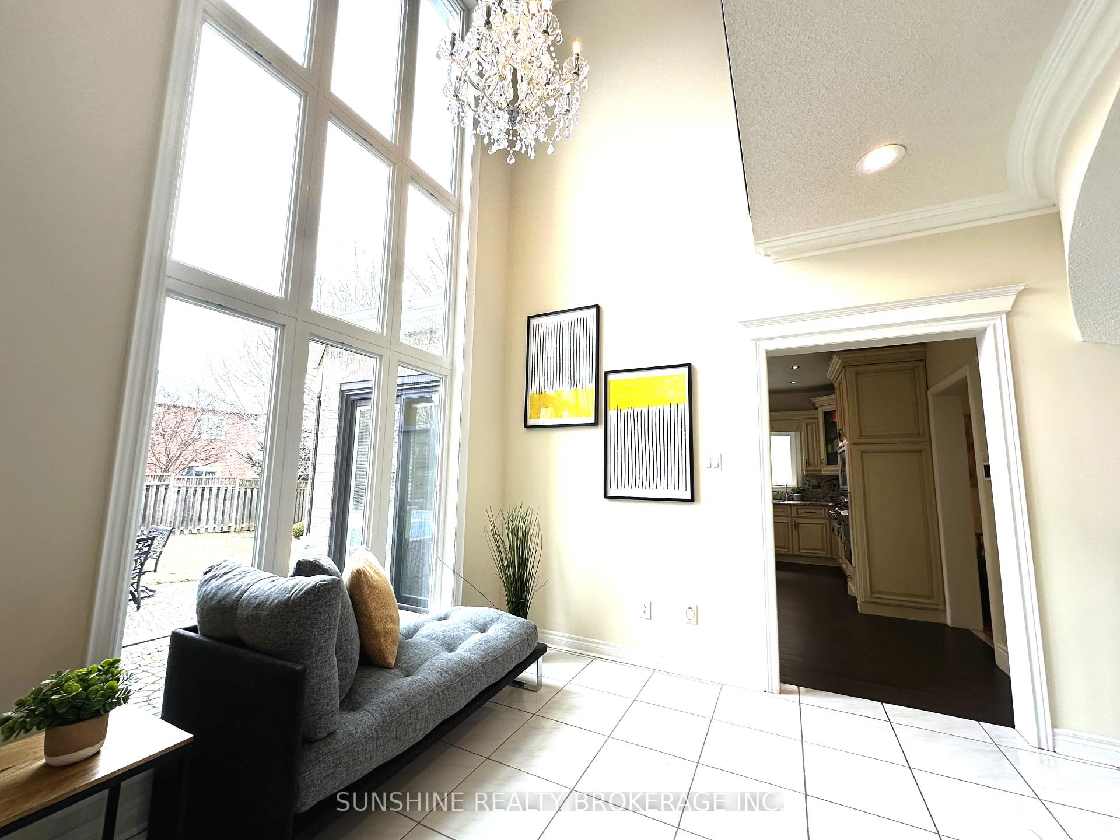 See all 19 photos
Property history
- $2,988,000TerminatedList: 2025-05-21|End: 2025-06-24|34 daysN12166279
- $3,190,000TerminatedList: 2025-04-09|End: 2025-05-15|36 daysN12077499
Facts and features
- BasementFinished
- Price per sq ft~$751
- Water, sewerMunicipal
- HeatingForced air
- Hardwood floors
- Fireplace
- Central air
The homeDetached, 2-storey, 3,500–5,000 sq ft
- Type: Detached
- Style: 2-storey
- Living space: 3,500–5,000 sq ft
- Basement: Finished
InsideFireplace Yes, Hardwood, Ceramic, Broadloom, Auto garage door remote, built-in oven, carpet free, central vacuum, countertop range
- Fireplace: Yes
- Flooring: Hardwood, Ceramic, Broadloom
- Features: Auto garage door remote, built-in oven, carpet free, central vacuum, countertop range
- Rooms above ground: 9
- Rooms in the basement: 2
- Bedrooms: 4 + 2 in the basement
- Bathrooms: 5
- Kitchens: 1
- Family room: Yes
Outside and lotBrick, stone, Asphalt shingle, Brick, stone
- Exterior: Brick, stone
- Roof: Asphalt shingle
- Foundation: Brick, stone
- Size: 17.28 × 39 m
- Zoning: Residential
Parking3 Garage, Built-in, Private
- Spaces: 3 Garage
- Garage: Built-in
- Driveway: Private
Heating, water and powerForced air, gas, Central air, Municipal water
- Heating: Forced air, gas
- Cooling: Central air
- Water: Municipal water
- Sewer: Municipal sewer
- Natural gas: Yes
- Hydro: Yes
Costs and taxesTaxes $13,818 a year, HST included in the price
- Taxes, 2025: $13,818 a year
- HST: HST included in the price
Included in the saleAll wdw coverings, all elfs (excl d/r & foyer chandeliers), fridge, b/i oven & microwave, counter top stove (gas), dishwasher, washer/dryer, alarm sys, gdo & remotes, cac, cvac, garburator., Nil
- Included: All wdw coverings, all elfs (excl d/r & foyer chandeliers), fridge, b/i oven & microwave, counter top stove (gas), dishwasher, washer/dryer, alarm sys, gdo & remotes, cac, cvac, garburator.
- Not included: Nil
Listing detailsN12077499, Terminated, Apr 9, 2025
- MLS® number: N12077499
- Status: Terminated
- Listed on: Apr 9, 2025
- Days on market: 36
- Updated: May 15, 2025
- Possession: Flexible
- Occupied by: Owner
- Listing brokerage: SUNSHINE REALTY BROKERAGE INC.
About this home
61 Henricks Crescent, Richmond Hill (Bayview Hill), ON L4B 3W3
Exquisite Luxury Mansion In Prestigious Bayview Hill! Spectacular Over 4545 Sqft of luxurious living space. Excellent location w/top ranking Bayview Secondary School & Bayview Hill Elementary School Zone, close To Hwy 404, 407, Transit, Restaurants, Shopping, All Amenities. Open Concept Kitchen Granite Counter Top, S/S Appliances, Hardwood Flr throughout, Pot Lights., new windows, Grand Foyer With Marble Flooring. Over 9ft tall arched windows w/ great backyard view and bright sunlight in the house. Two 220v outlets for EV chargers in the garage, new windows, 9Ft Ceiling, Spiral Solid Oak Staircase, Custom basketball court in backyard, One Of The Best Layout In Prestigious Bayview Hill Community.
Ask about this home
A HOMEH agent will answer your questions about this home.
Around this home
Daily convenience, out of 100, from the distances below
Schools nearby
School rating, out of 10.
Helpful calculators
Your HOMEH agent

"I would see it this week."