

636 Sunset Beach Road
636 Sunset Beach Road
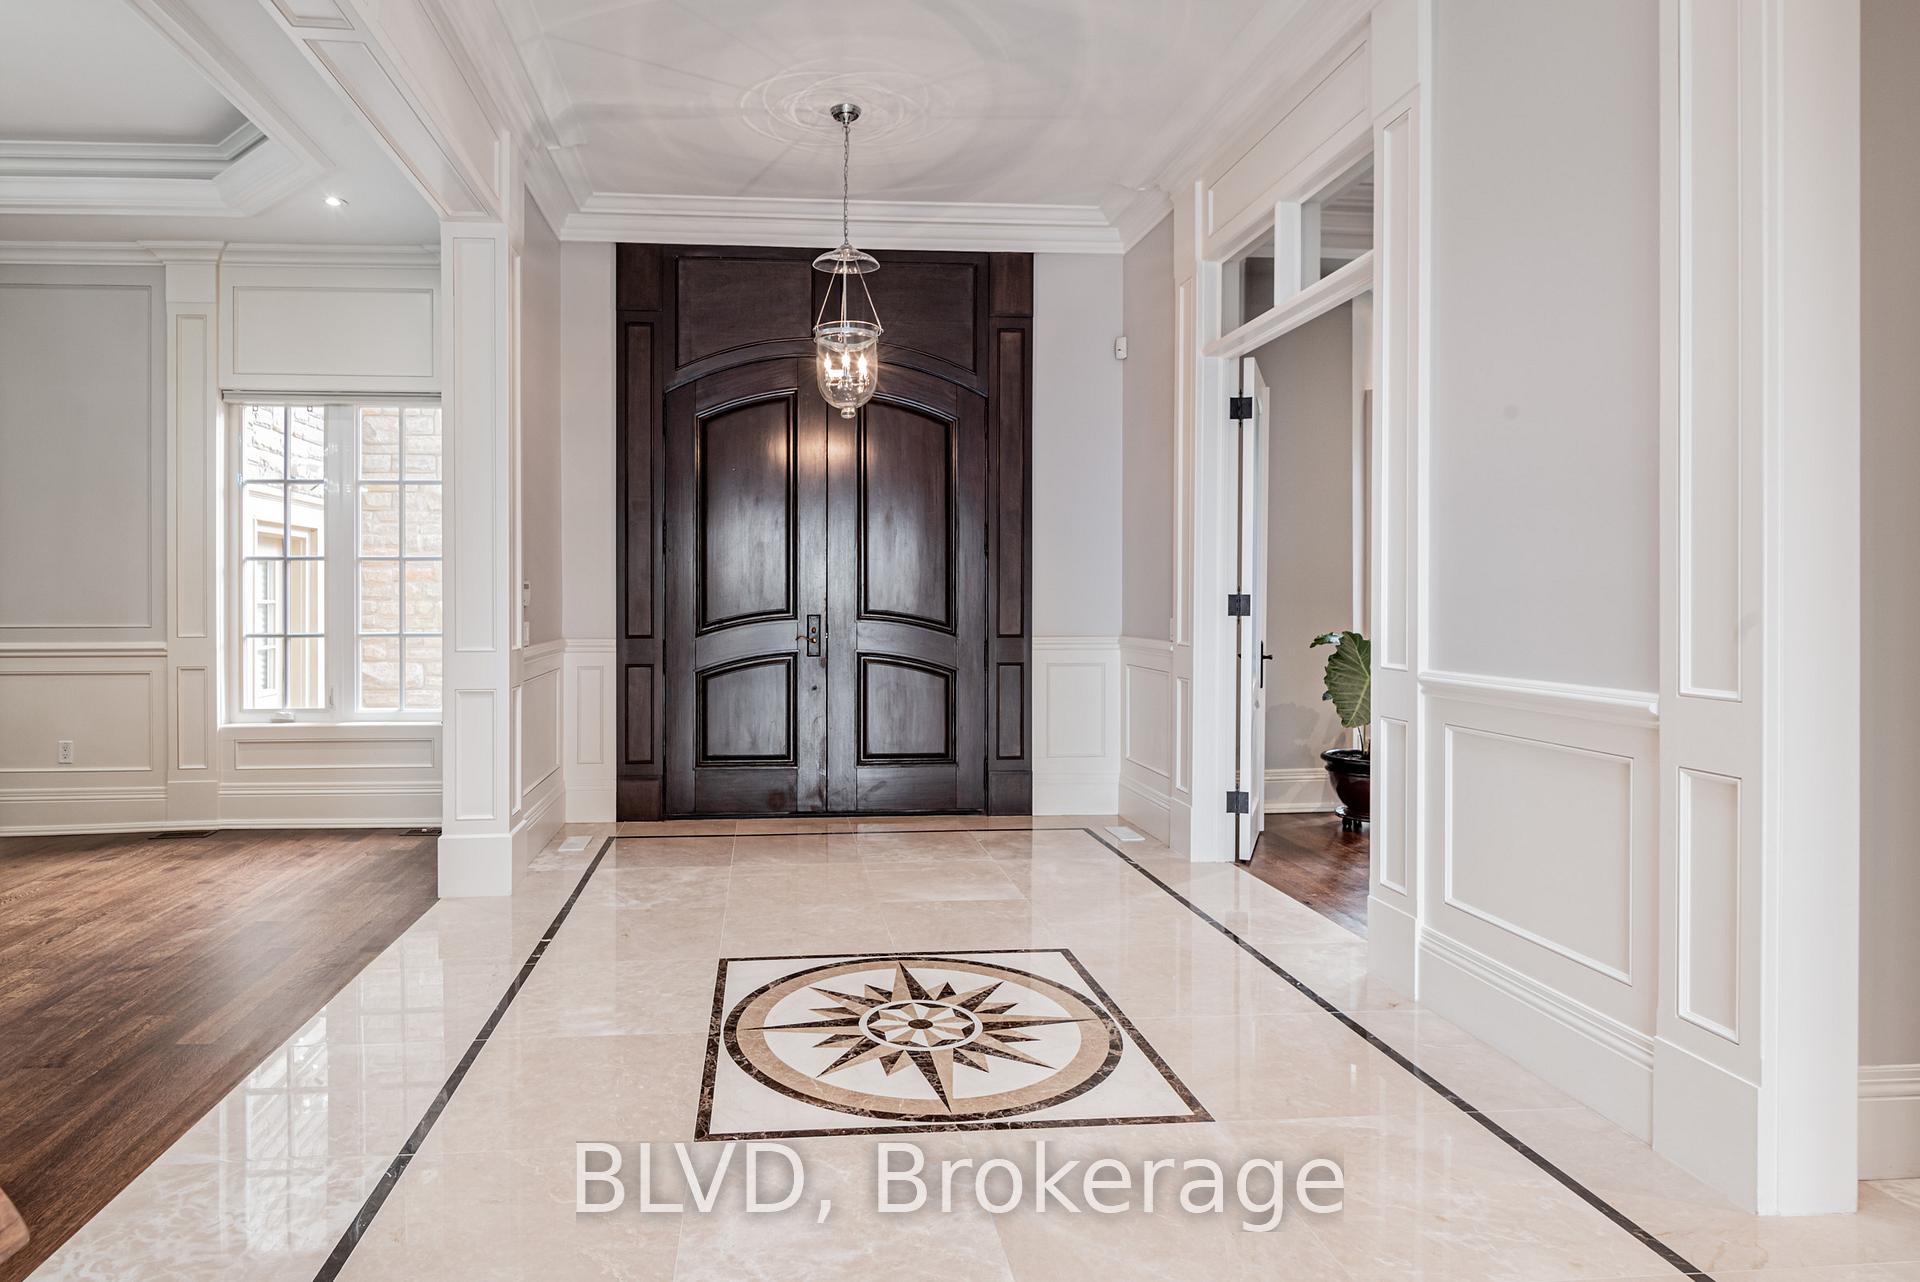 See all 44 photos
Property history
- $6,800,000TerminatedList: 2026-03-12|End: 2026-09-16|188 daysN12875762
- $7,888,800TerminatedList: 2025-11-11|End: 2025-11-11|1 dayN12534044
Facts and features
- BasementWalk-out
- Water, sewerMunicipal
- HeatingForced air
- CoolingCentral air
- Separate entrance
- Hardwood floors
- Fireplace
- Central air
- Waterfront
The homeDetached, 2-storey, 5,000+ sq ft
- Type: Detached
- Style: 2-storey
- Living space: 5,000+ sq ft
- Basement: Walk-out, separate entrance, finished with walk-out, full
- View: Water, trees/woods
- Waterfront: Direct
InsideFireplace Yes, family room, Hardwood, Stone, Broadloom, Raised, Upper level
- Fireplace: Yes, family room
- Flooring: Hardwood, Stone, Broadloom, Raised
- Laundry: Upper level
- Features: Central vacuum, erv/hrv, guest accommodations, in-law capability, sauna, water softener
- Security: Alarm system, carbon monoxide detectors, monitored, security guard, smoke detector
- Elevator: Yes
- Rooms above ground: 13
- Rooms in the basement: 6
- Bedrooms: 5 + 2 in the basement
- Bathrooms: 8
- Kitchens: 1
- Family room: Yes
Outside and lotBrick, stone, Shingles, Poured concrete
- Exterior: Brick, stone
- Roof: Shingles
- Foundation: Poured concrete
- Features: Awnings, hot tub, lawn sprinkler system, porch, landscape lighting
- Size: 75.82 × 433 ft
Parking3 Garage, Built-in, Circular drive
- Spaces: 3 Garage
- Garage: Built-in
- Driveway: Circular drive
Heating, water and powerForced air, gas, Central air, Municipal water
- Heating: Forced air, gas
- Cooling: Central air
- Water: Municipal water
- Sewer: Municipal sewer
Costs and taxesTaxes $26,678 a year, HST included in the price, Hot water tank
- Taxes, 2025: $26,678 a year
- HST: HST included in the price
- Rental items: Hot water tank
Included in the saleAll built in: side by side s/s viking fridge, s/s 6 burner gas stove, s/s over range hood, s/s dishwasher, s/s wine bar fridge, s/s microwave, s/s wall oven and warming drawer. all electrical light fixtures, broadloom where laid, all window coverings, 2 high efficiency furnaces and air conditioning units, outdoor hot tub jaccuzzi, main flr terrace awning, sprinkler system, all security system and cameras, water softener and water filtration, garage door opener and remotes. contact lb for full list of inclusions.
- Included: All built in: side by side s/s viking fridge, s/s 6 burner gas stove, s/s over range hood, s/s dishwasher, s/s wine bar fridge, s/s microwave, s/s wall oven and warming drawer. all electrical light fixtures, broadloom where laid, all window coverings, 2 high efficiency furnaces and air conditioning units, outdoor hot tub jaccuzzi, main flr terrace awning, sprinkler system, all security system and cameras, water softener and water filtration, garage door opener and remotes. contact lb for full list of inclusions.
NearbyLake access, park, rec./commun.centre, waterfront
- Close to: Lake access, park, rec./commun.centre, waterfront
Listing detailsN12534044, Terminated, Nov 11, 2025
- MLS® number: N12534044
- Status: Terminated
- Listed on: Nov 11, 2025
- Days on market: Listed today
- Updated: Nov 11, 2025
- Possession: Flexible
- Occupied by: Owner
- Listing brokerage: BLVD
About this home
636 Sunset Beach Road, Richmond Hill (Oak Ridges Lake Wilcox), ON L4E 3G2
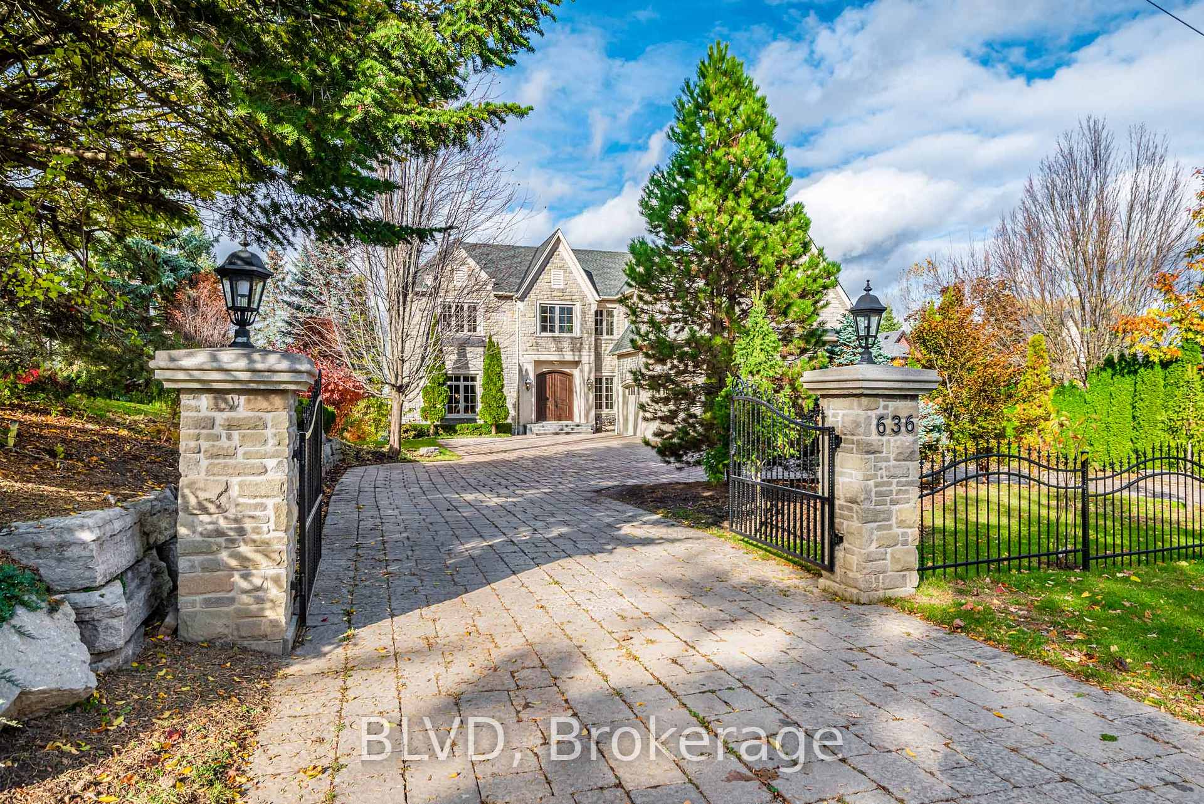
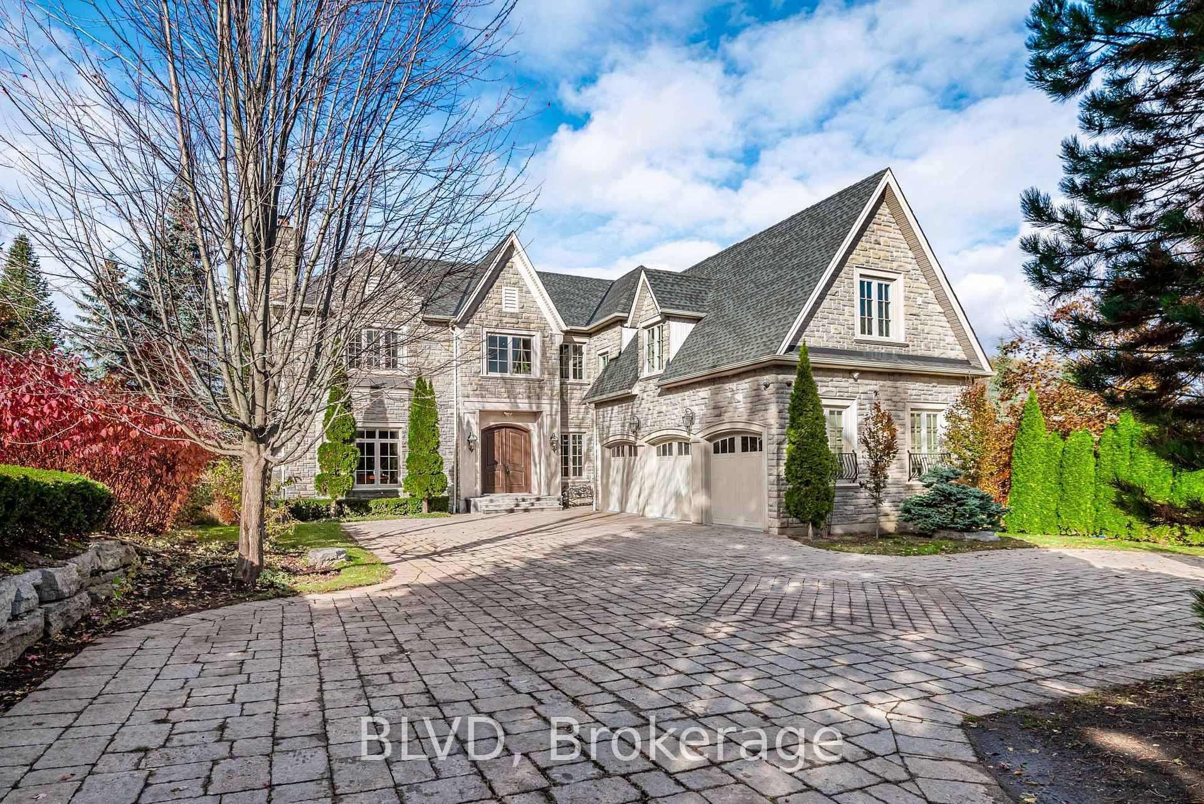
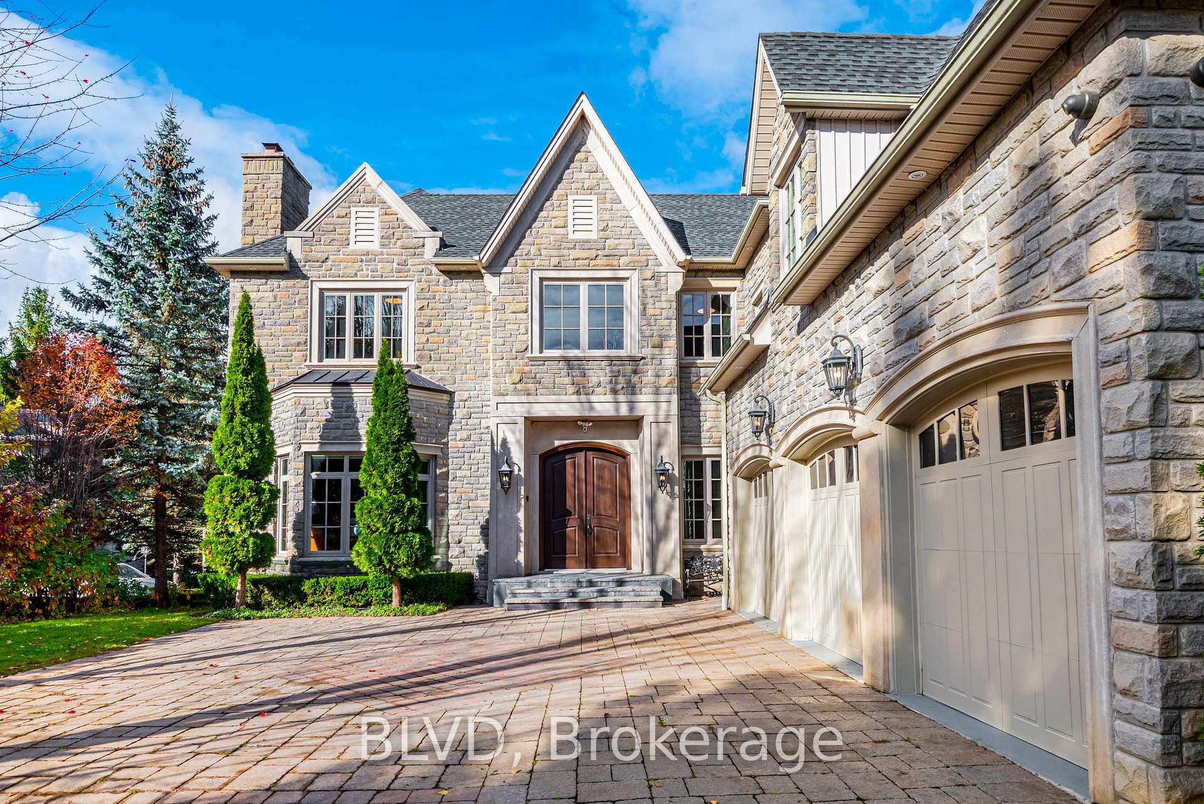
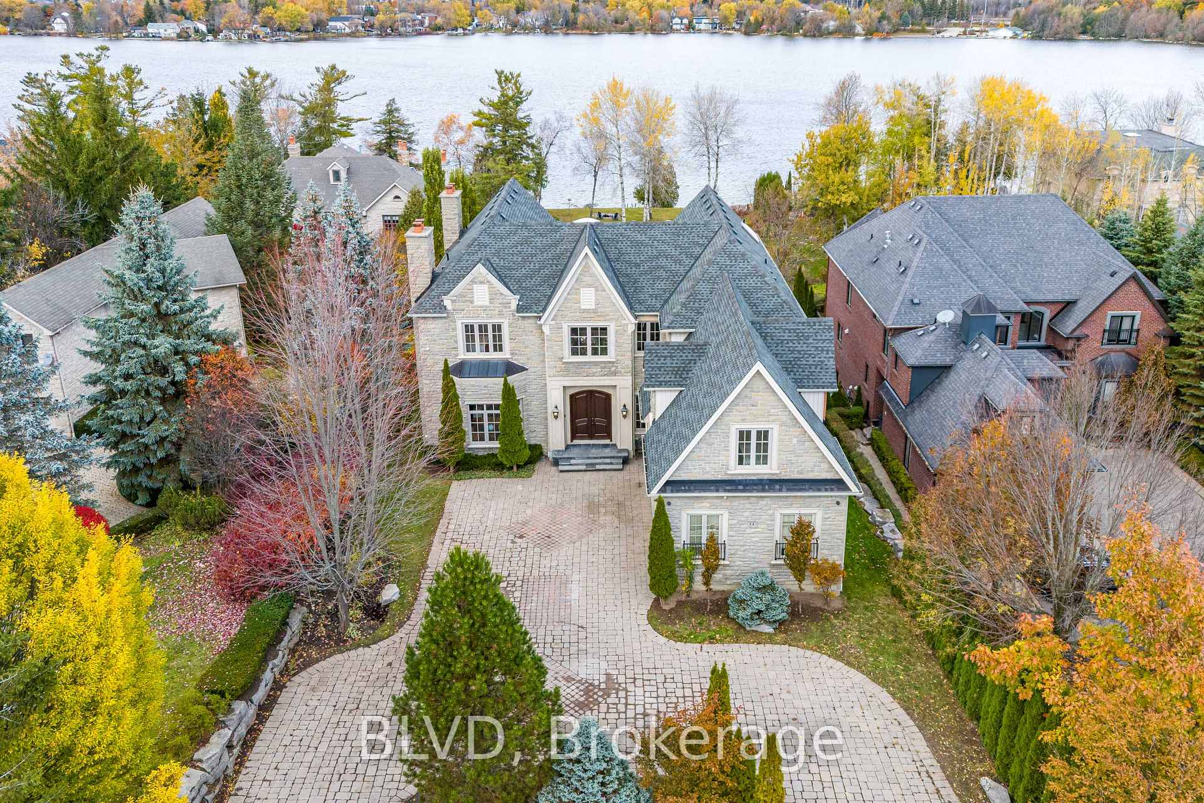
Experience the pinnacle of lakefront luxury at this exceptional ~6,400 sq.ft Lake Wilcox residence, located in Oak Ridges, where contemporary elegance meets the serenity of waterfront living. Flooded w/ natural light from abundant large windows, the home invites the outdoors in at every turn. Wake up to serene water vistas, entertaining in grand open spaces, and ending your day with some of the most breathtaking sunsets this lake has to offer, while sitting on an elevated 3/4 acre Lot. This beautifully maintained home offers 11' main flr ceiling, 5 spacious bedrooms, each w/ its own closet and ensuite bathroom, including a primary suite with a generous walk-in closet, ensuite bathrm featuring a glass shower and a large bathtub o/looking the lake, 3 spacious garages, large circular drive, gorgeous brick/stone exterior, Ideal for those who love to entertain, the kitchen is both spacious and functional, featuring custom cabinetry, high-end stainless steel Viking appliances, walk thru pantry, & a large island perfect for meal prep or casual dining. With ample storage and a generous dining area, it's designed to accommodate friends and family w/ ease. A separate side entrance leads to a fully finished basement with a walk-out, complete w/ a home theatre, games room, built-in dry sauna, steam room, and exterior built-in Jacuzzi - the perfect space for relaxation and entertainment. This gem blends comfort, functionality, and style with stunning lake views from every level. Enjoy your own private dock, spacious terraces & meticulously kept grounds w/ in-ground sprinklers - an ideal setting for lakeside relaxation. Nestled among prestigious estates, this property combines privacy w/ convenience, walking distance to water park, sunset boardwalk, volleyball courts, skate park, oak ridge community centre. Whether you're looking for a family home, a seasonal retreat, or a waterfront escape, this Lake Wilcox residence captures the essence of refined lakeside living.
Ask about this home
A HOMEH agent will answer your questions about this home.
Around this home
Daily convenience, out of 100, from the distances below
Schools nearby
School rating, out of 10.
Helpful calculators
Your HOMEH agent

"I would see it this week."