

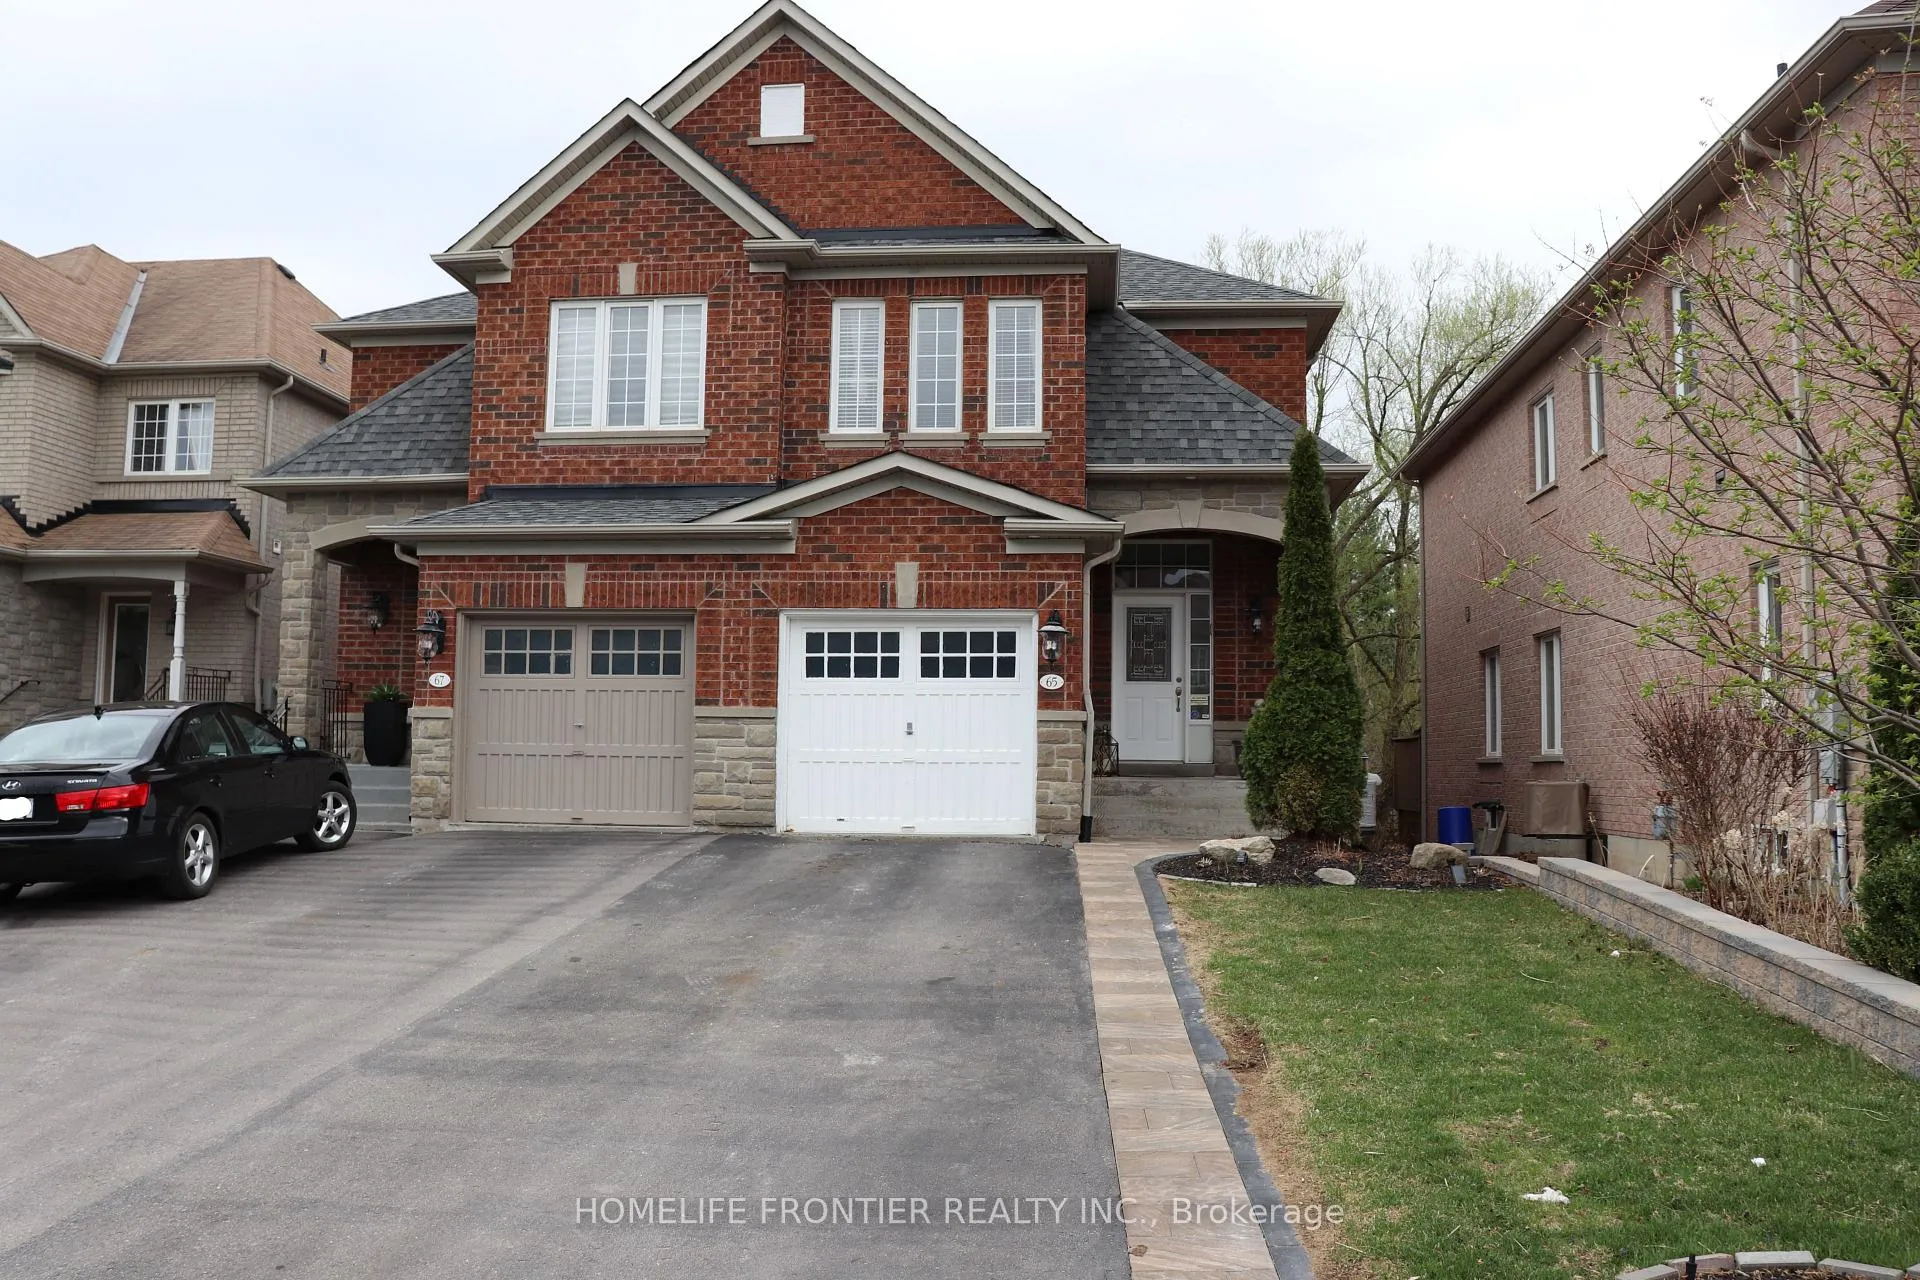
65 Gamble Glen Crescent
BsmtSemi-Detached Expired
1/665 Gamble Glen Crescent
BsmtSemi-Detached Expired
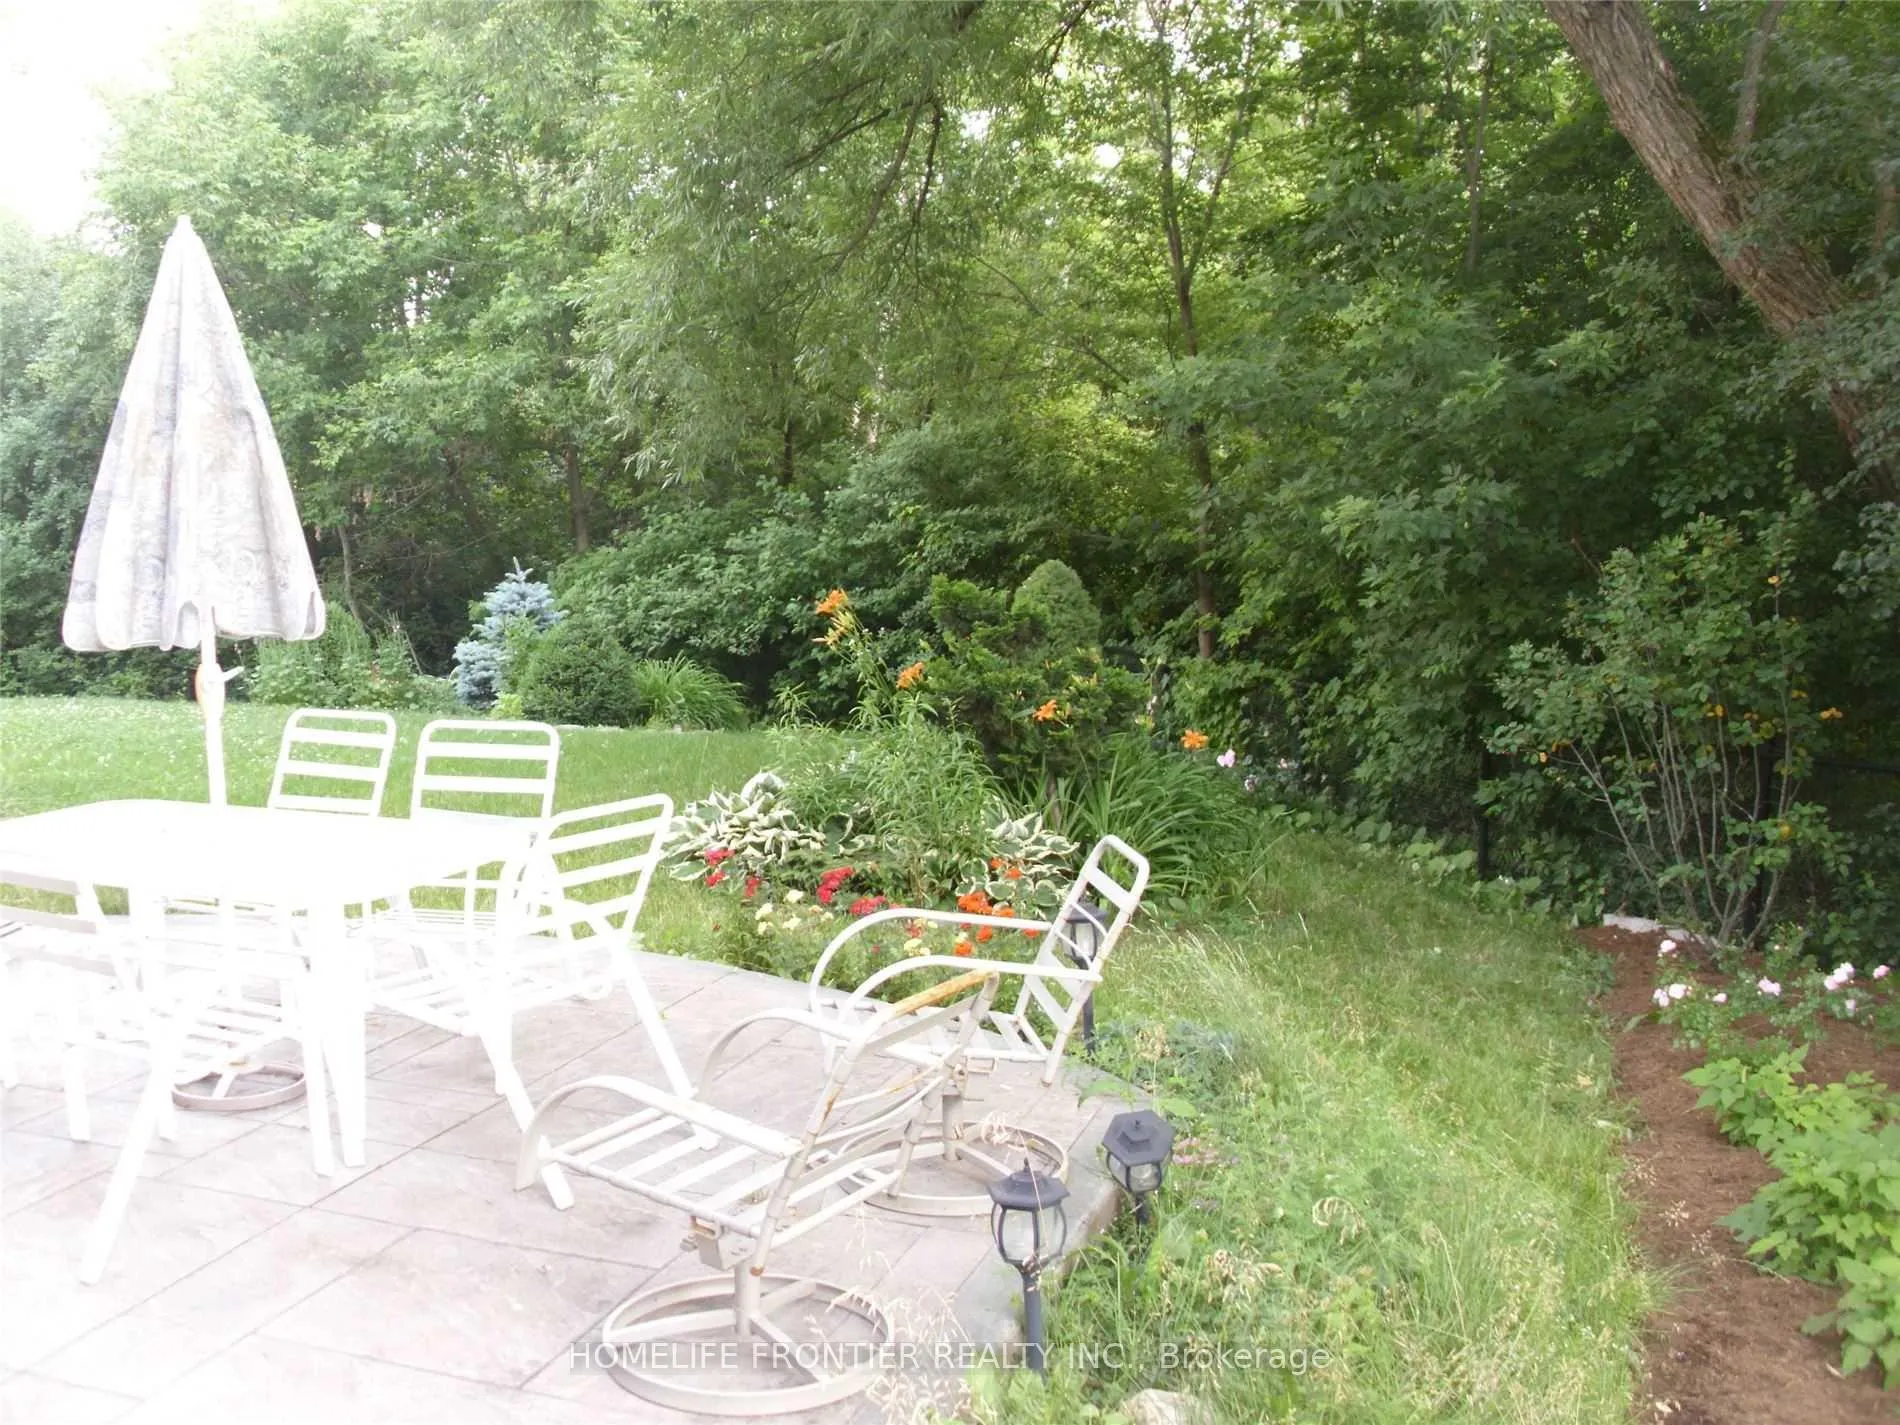 See all 6 photos
1 Bedroom
1 Bathroom
0 Garage
<700 sq.ft
Basement
— Unit
Property history
- $1,599ExpiredList: 2025-07-04|End: 2025-09-05|63 daysN12263662
- $1,699ExpiredList: 2025-04-04|End: 2025-07-01|88 daysN12062713
- $1,599ExpiredList: 2025-01-06|End: 2025-04-01|85 daysN11909640
- $1,799ExpiredList: 2024-11-02|End: 2025-01-01|60 daysN10403251
Facts and features
- BasementWalk-out
- Lease term12 months
- FurnishedUnfurnished
- LaundryIn-suite
What stands out
- Separate entrance
- Central air
The homeSemi-Detached, 2-storey, Under 700 sq ft
- Type: Semi-Detached
- Style: 2-storey
- Living space: Under 700 sq ft
- Basement: Finished with walk-out, separate entrance
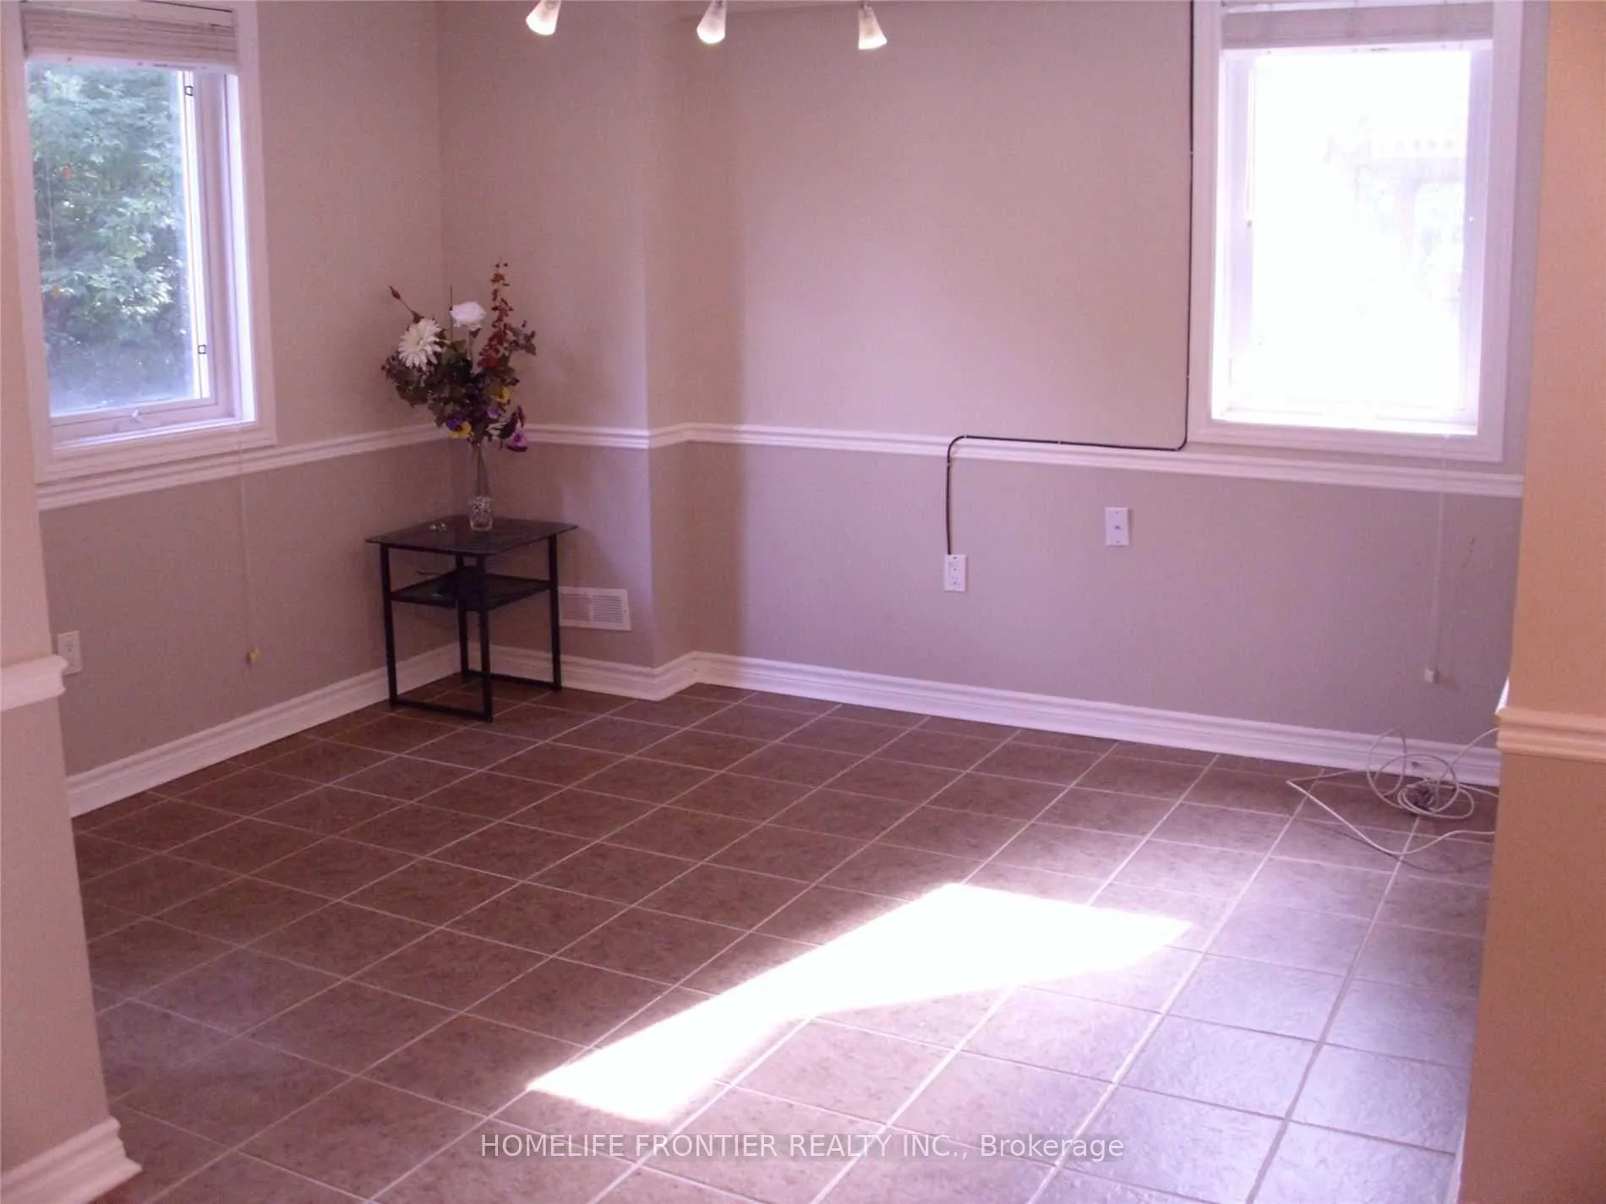
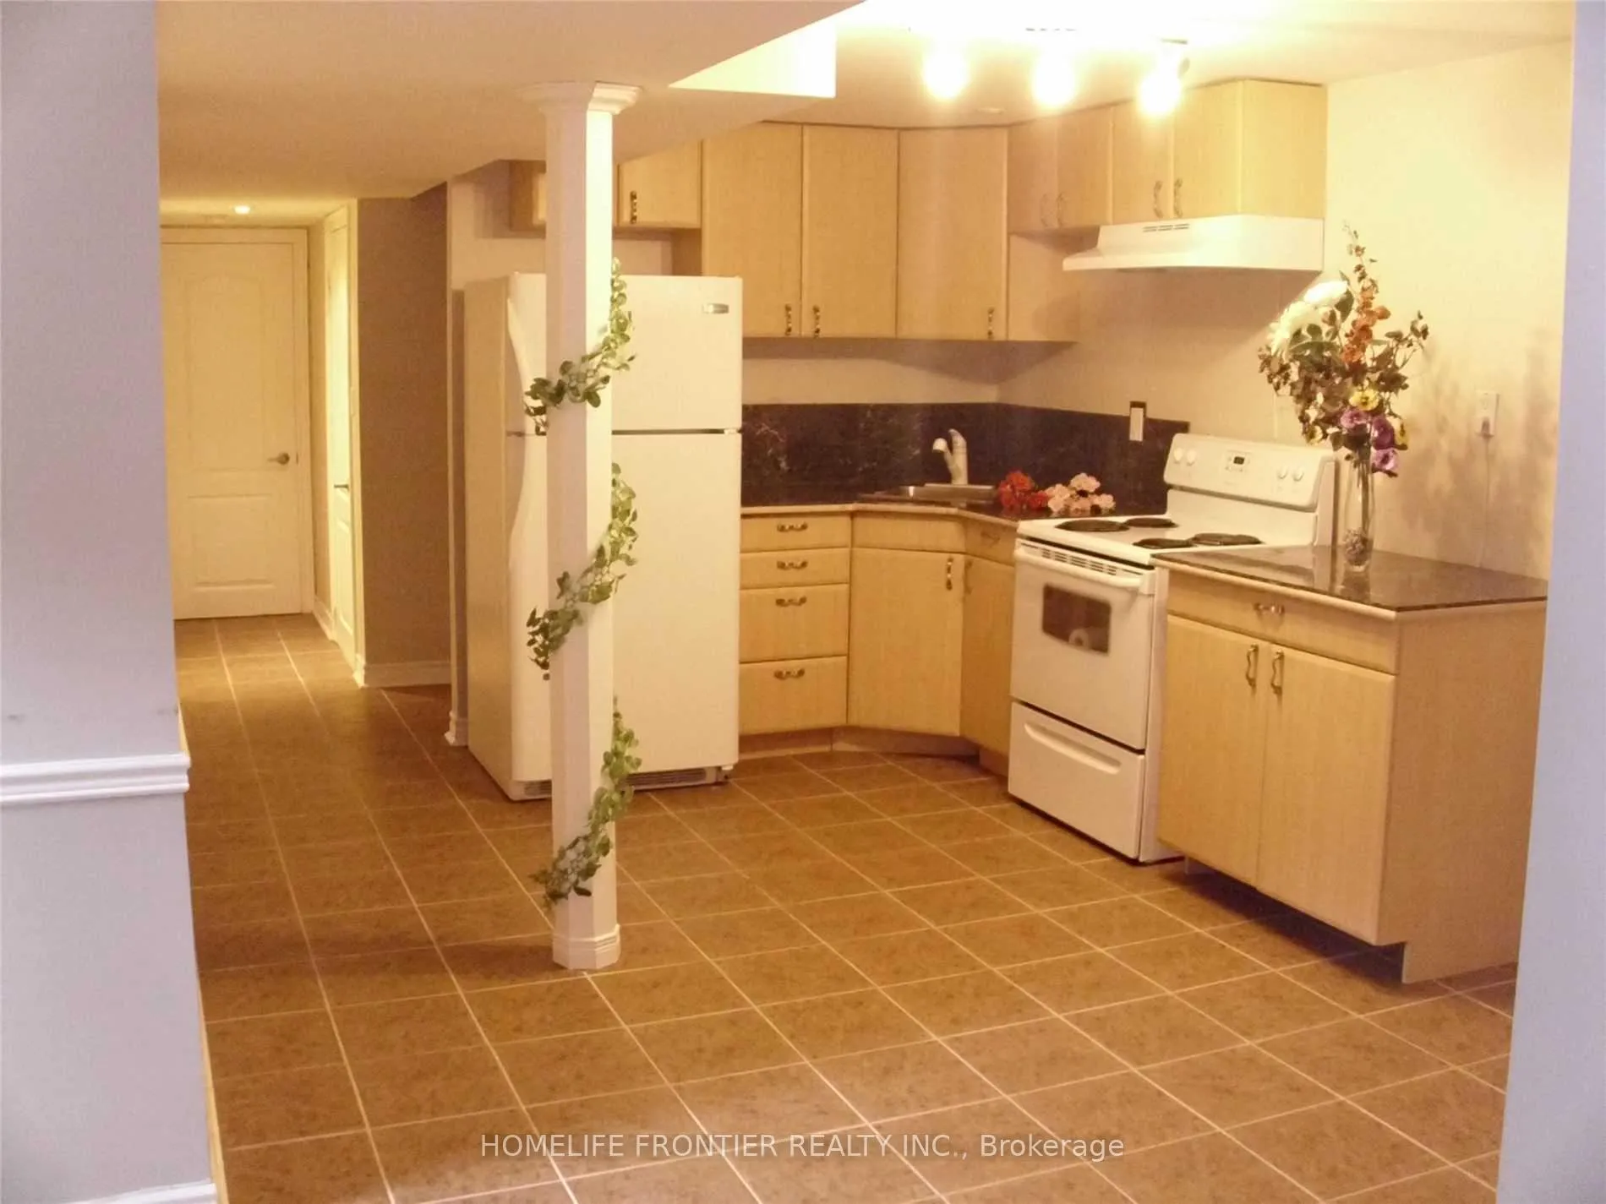
InsideTile, In-suite laundry, Carpet free
- Flooring: Tile
- Laundry: In-suite laundry
- Features: Carpet free
- Rooms above ground: 3
- Bedrooms: 1
- Bathrooms: 1
- Kitchens: 1
- Family room: Yes
Outside and lotBrick front, aluminum siding, Asphalt shingle, Concrete
- Exterior: Brick front, aluminum siding
- Roof: Asphalt shingle
- Foundation: Concrete
Parking1 Parking, Built-in, Private
- Spaces: 1 Parking
- Garage: Built-in
- Driveway: Private
Heating, water and powerForced air, electric, Central air, Municipal water
- Heating: Forced air, electric
- Cooling: Central air
- Water: Municipal water
- Sewer: Municipal sewer
Rent and termsRent $1,599 a month, Basement, Unfurnished
- Rent: $1,599 a month
- Space for rent: Basement
- Furnished: Unfurnished
- Lease: 12 months
- Rent includes: Parking
Listing detailsN12263662, Expired, Jul 4, 2025
- MLS® number: N12263662
- Status: Expired
- Listed on: Jul 4, 2025
- Days on market: 63
- Updated: Sep 5, 2025
- Possession: Immediate
- Occupied by: Vacant
- Listing brokerage: HOMELIFE FRONTIER REALTY INC.
About this home
65 Gamble Glen Crescent, Richmond Hill (Westbrook), ON L4S 2T3
Carpet Free
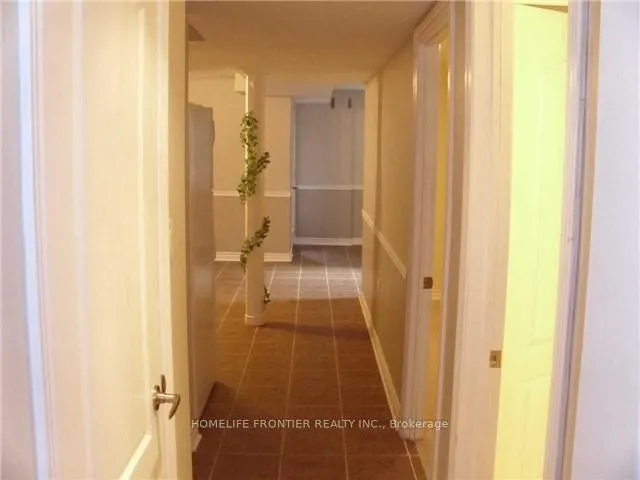
Walk Out basement To a Beautiful Ravine View Backyard. Very Clean. In The Best Part of Richmond Hill. 1 Bedroom, 3Pc Bathroom, All Tile Floors, Separate Laundry. Tenant Pays 1/3 Utilities
Read more
Ask about this home
A HOMEH agent will answer your questions about this home.
Ask a question
Around this home
Bathurst and gamble
Errands
Parks
Schools
Daily convenience, out of 100, from the distances below
ParkLaurentian Park · 1 within 1 km16 min walk965 m
SchoolSt Theresa of Lisieux Catholic High School13 min walk800 m
PharmacyA&J Pharmacy30 min walk1.9 km
Cafés & foodBar Co22 min walk1.4 km
Gym & rec centreElgin West Community Centre and Pool17 min walk1.0 km
WalkDriveStraight-line distance, open map data
Park1.0 km
Coffee1.4 km
Dining1.4 km
Gym1.0 km
Schools nearby
School rating, out of 10.
St Theresa of Lisieux Catholic High Schoolsecondary · Catholic · 0.8 km
10.0/10Excellent
Trillium Woods Public Schoolelementary · Public · 0.8 km
8.0/10Excellent
Father Henri J M Nouwen Catholic Elementary Schoolelementary · Catholic · 1.1 km
7.4/10Good
Contact agent
Helpful calculators
Rent vs buy
Affordability
Mortgage
Down payment
Stress test
CMHC insurance
Your HOMEH agent

NimaHOMEH agent · Richmond Hill
"I would see it this week."
Ask Nima