

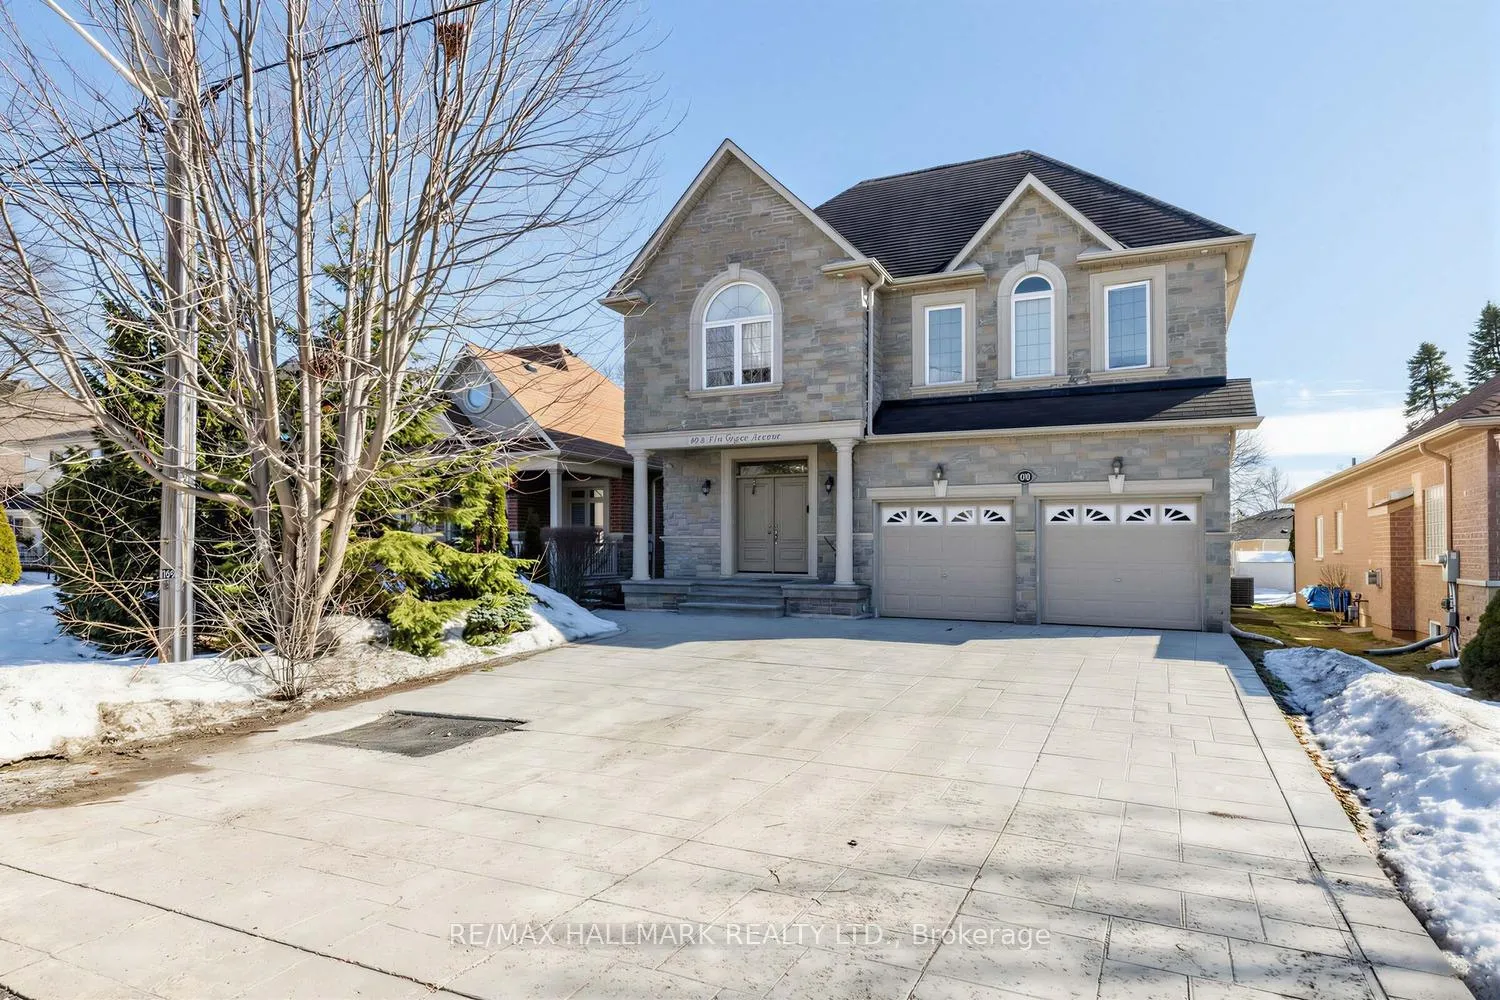
69 B Elm Grove Avenue
69 B Elm Grove Avenue
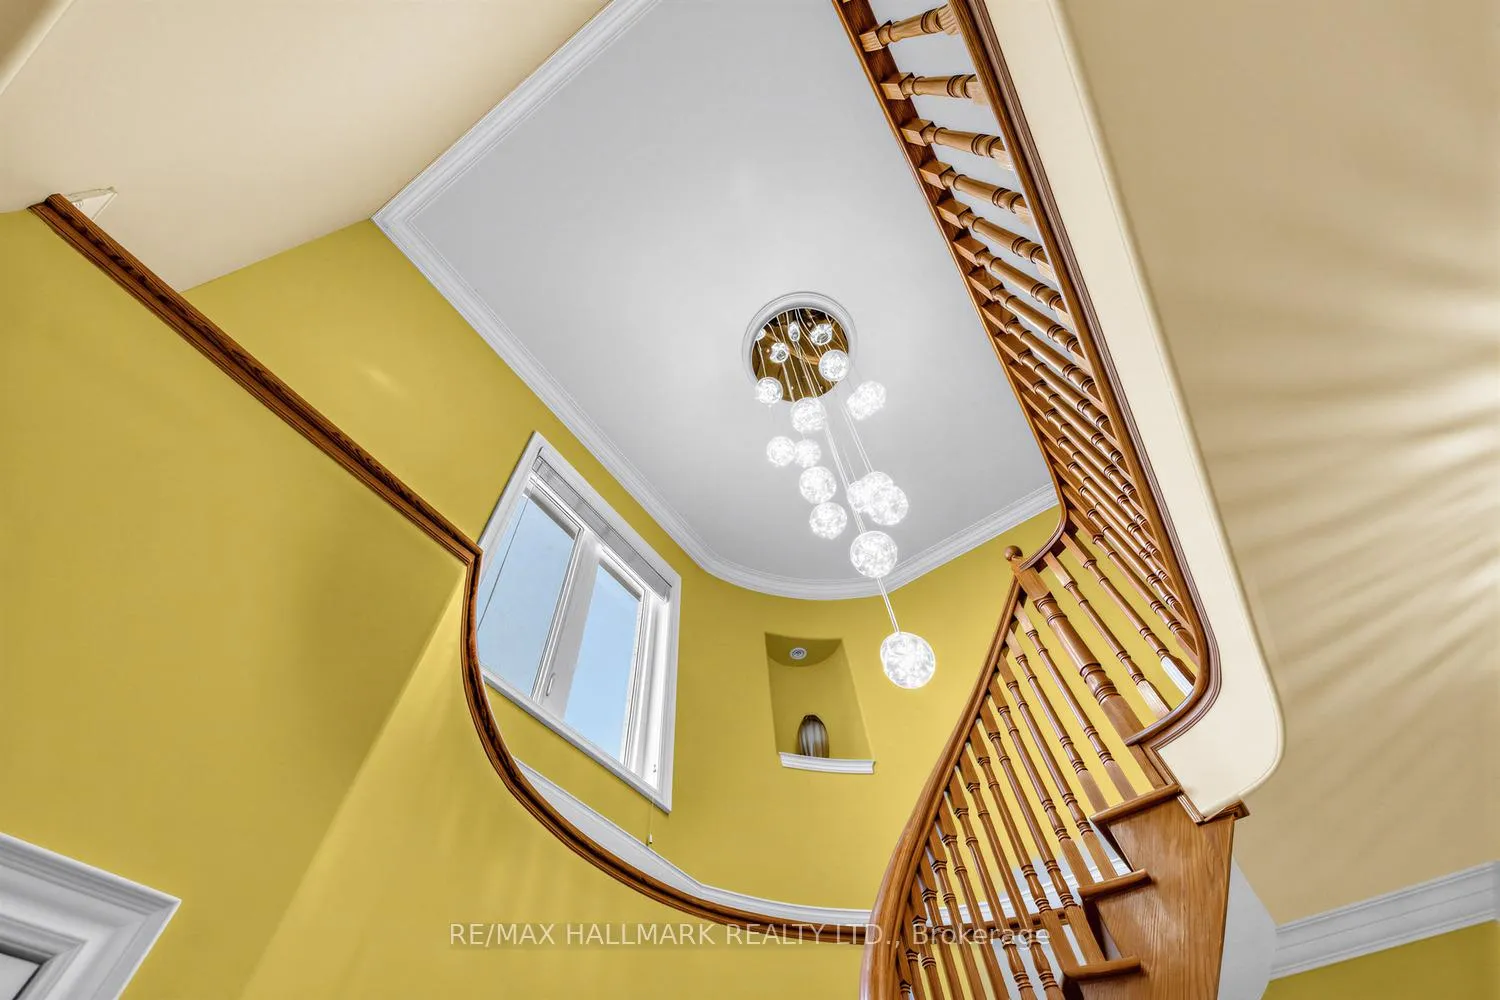 See all 27 photos
Property history
- $1,999,800ExpiredList: 2026-05-28|End: 2026-08-28|92 daysN13208458
- $1,949,800TerminatedList: 2026-04-21|End: 2026-05-27|36 daysN13024106
- $1,988,000TerminatedList: 2026-03-11|End: 2026-04-20|40 daysN12870378
- $2,250,000TerminatedList: 2025-06-12|End: 2025-09-15|95 daysN12215037
Facts and features
- BasementWalk-up
- Price per sq ft~$468
- Water, sewerMunicipal
- Lot shapeIrregular
- Hardwood floors
- Fireplace
- Central air
The homeDetached, 2-storey, 3,500–5,000 sq ft
- Type: Detached
- Style: 2-storey
- Living space: 3,500–5,000 sq ft
- Basement: Walk-up, finished
InsideFireplace Yes, Hardwood, Ceramic, Other
- Fireplace: Yes
- Flooring: Hardwood, Ceramic
- Features: Other
- Rooms above ground: 9
- Rooms in the basement: 1
- Bedrooms: 4
- Bathrooms: 5
- Kitchens: 1
- Family room: Yes
Outside and lotBrick, stone, Asphalt shingle, Concrete
- Exterior: Brick, stone
- Roof: Asphalt shingle
- Foundation: Concrete
- Features: Porch
- Size: 45.24 × 187.63 ft
- Shape: Irregular
Parking2 Garage, Built-in, Available, private
- Spaces: 2 Garage
- Garage: Built-in
- Driveway: Available, private
Heating, water and powerForced air, gas, Central air, Municipal water
- Heating: Forced air, gas
- Cooling: Central air
- Water: Municipal water
- Sewer: Municipal sewer
Costs and taxesTaxes $8,997 a year, HST included in the price, Hot water tank
- Taxes, 2025: $8,997 a year
- HST: HST included in the price
- Rental items: Hot water tank
Included in the saleExisting stainless steel appliances (2024- kitchen aid): fridge, stove, washer & dryer, dishwasher, all existing window coverings, all existing electrical light fixtures, gdo , cac, furnace (2025).
- Included: Existing stainless steel appliances (2024- kitchen aid): fridge, stove, washer & dryer, dishwasher, all existing window coverings, all existing electrical light fixtures, gdo , cac, furnace (2025).
NearbyLake/pond, library, park, public transit, rec./commun.centre, clear view
- Close to: Lake/pond, library, park, public transit, rec./commun.centre, clear view
Listing detailsN12870378, Terminated, Mar 11, 2026
- MLS® number: N12870378
- Status: Terminated
- Listed on: Mar 11, 2026
- Days on market: 40
- Updated: Apr 20, 2026
- Possession: Flexible
- Occupied by: Owner
- Listing brokerage: RE/MAX HALLMARK REALTY LTD.
About this home
69 B Elm Grove Avenue, Richmond Hill (Oak Ridges), ON L4E 2V4
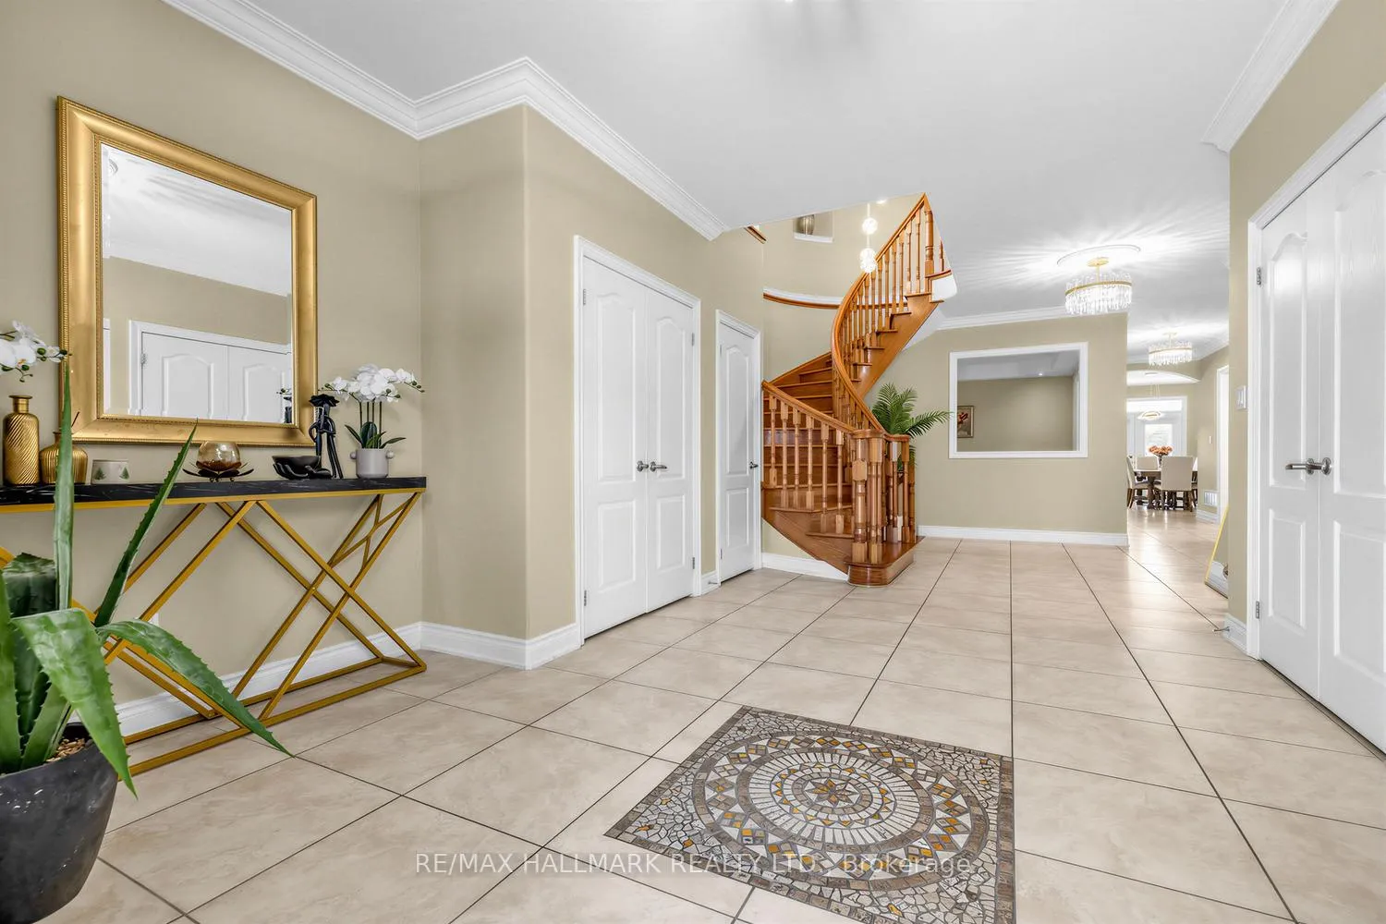
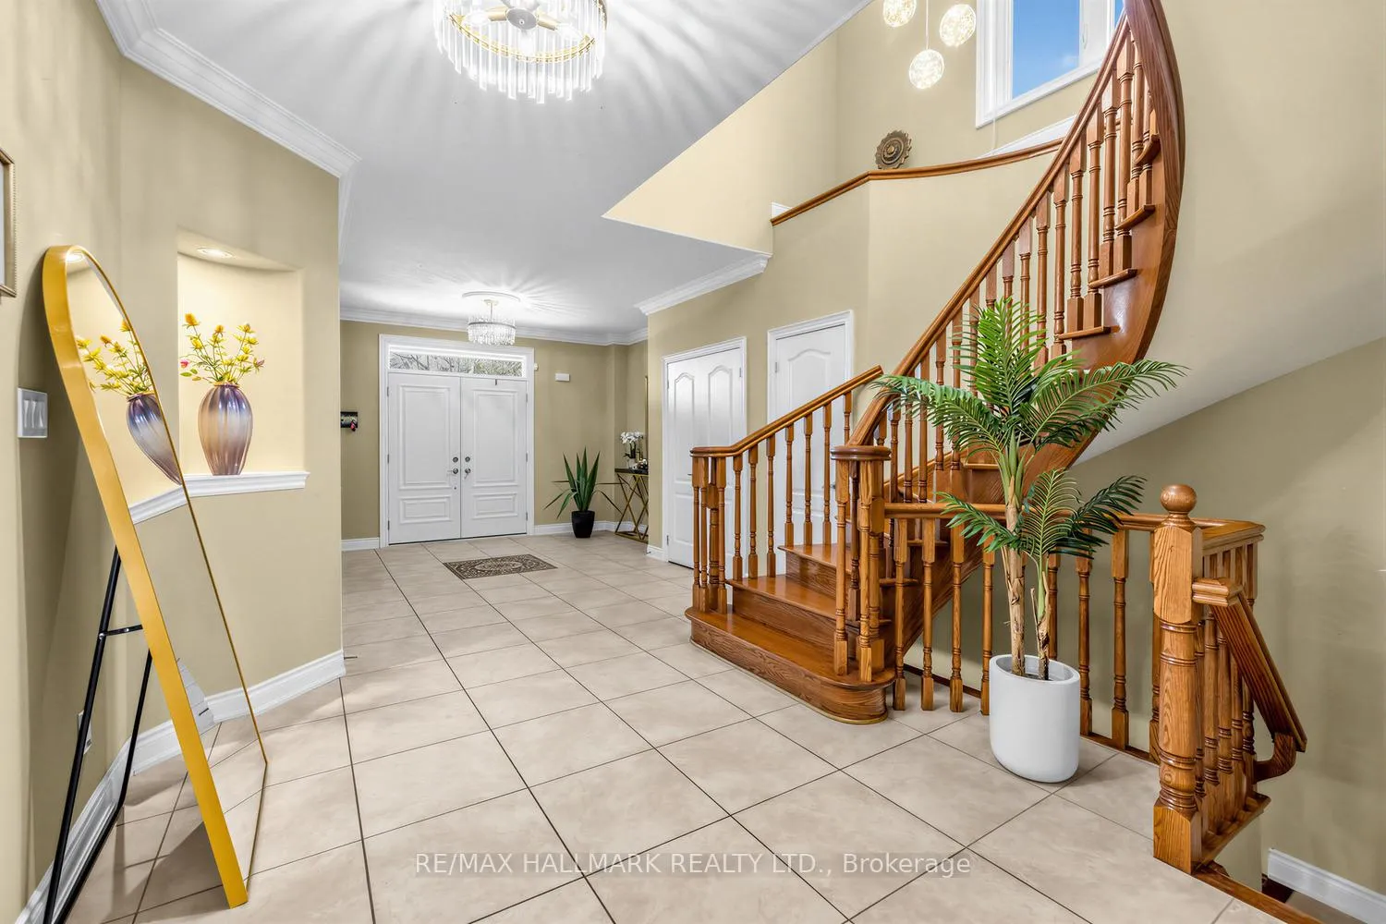
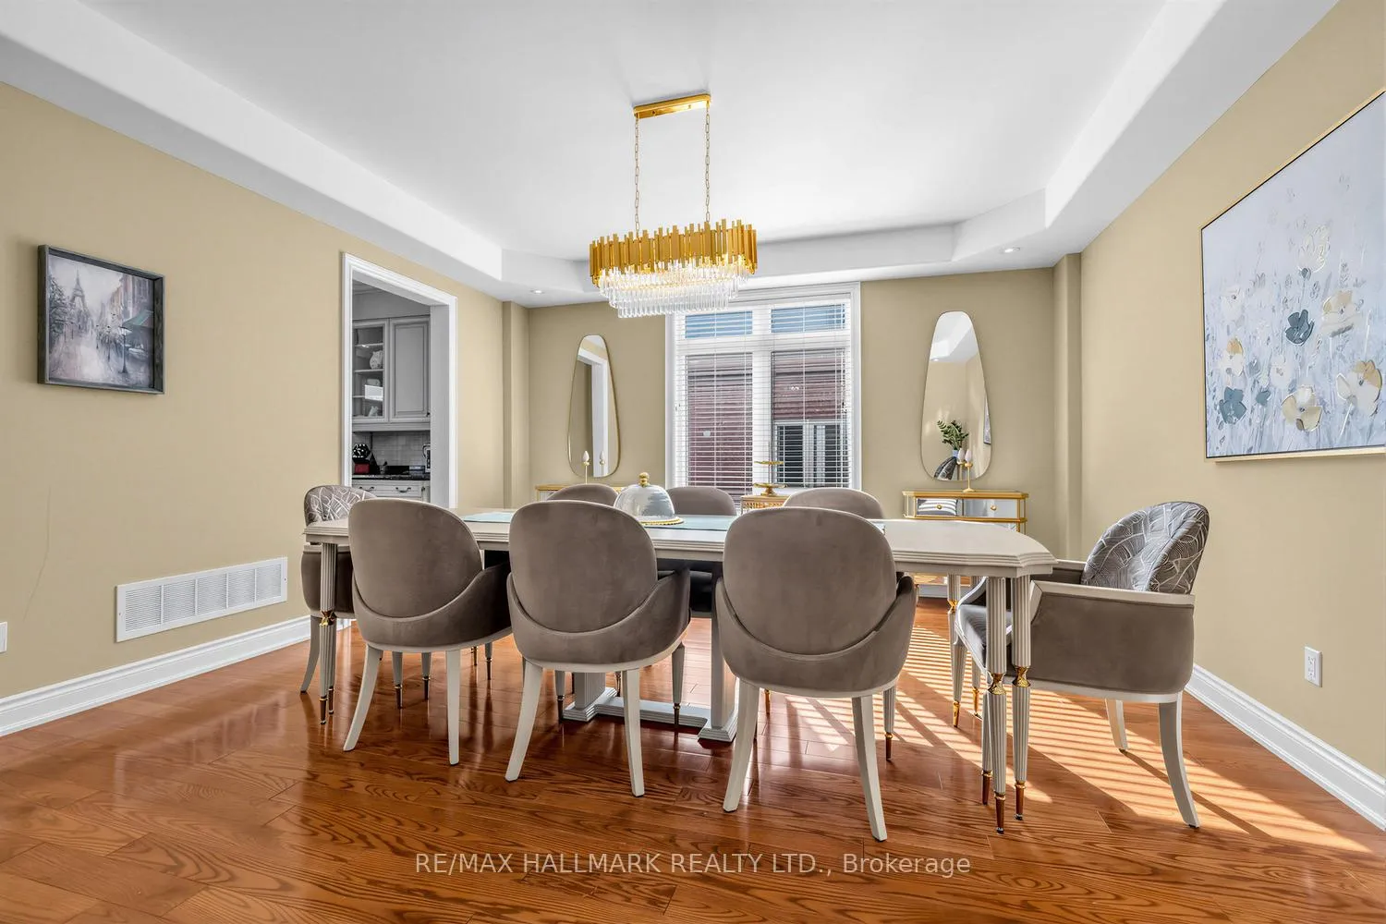
Welcome to this stunning custom-built residence in prestigious Oak Ridges, offering nearly 4,000 sq ft of elegant living space plus a fully finished walk-up basement. A grand foyer opens to beautifully appointed principal rooms ideal for both family living and entertaining, featuring rich hardwood floors, tray ceilings, and quality millwork throughout. The traditional chef's kitchen showcases granite countertops, centre island with built-in wine rack, and black stainless steel KitchenAid appliances (2024). The sun-filled breakfast area walks out to a covered south-facing porch-perfect for relaxing or entertaining outdoors. This impressive home offers 4 spacious bedrooms and 5 bathrooms, including a primary retreat with fireplace and walk-in closet. The finished walk-up basement is an entertainer's dream with custom wet bar, fireplace, and expansive recreation area. Situated on an impressive deep lot with professionally landscaped grounds and stamped concrete driveway. Located minutes from Lake Wilcox Park, trails, parks, and the Oak Ridges Community Centre, with convenient access to Yonge Street amenities and transit.
Ask about this home
A HOMEH agent will answer your questions about this home.
Around this home
Daily convenience, out of 100, from the distances below
Schools nearby
School rating, out of 10.
Helpful calculators
Your HOMEH agent

"I would see it this week."