

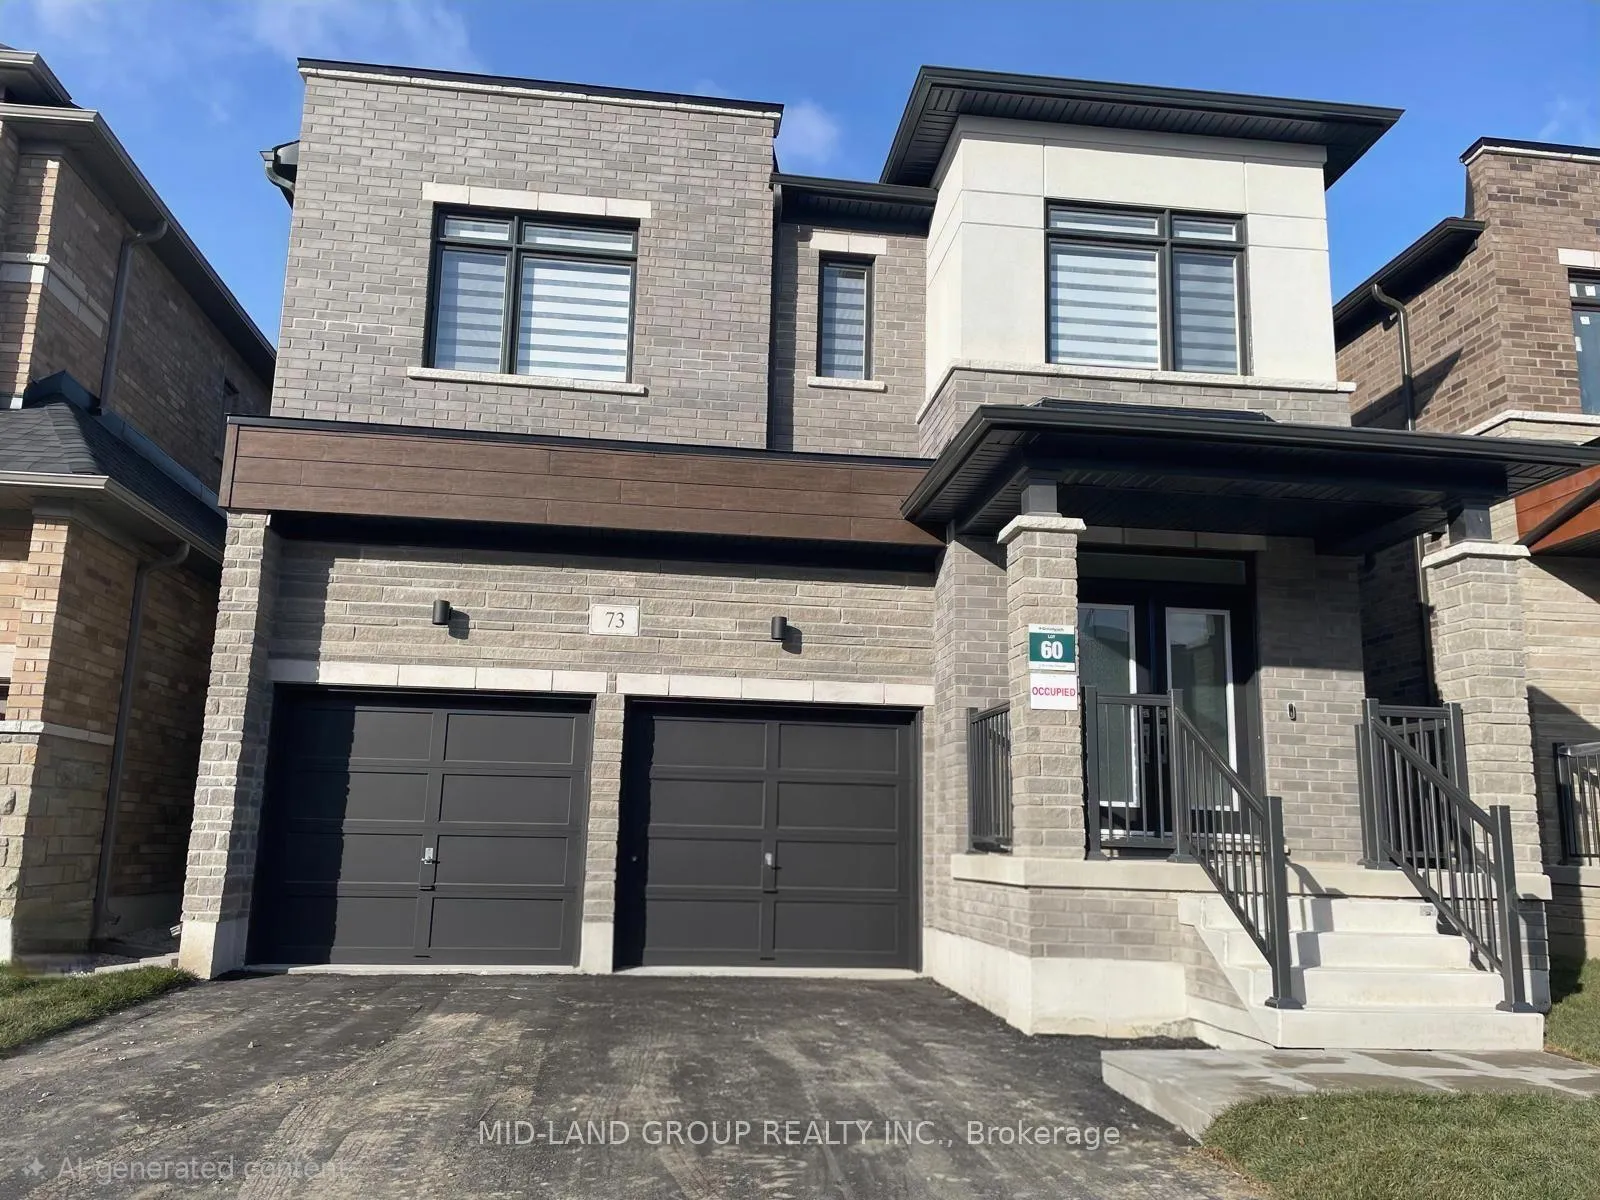
73 Boccella Crescent
73 Boccella Crescent
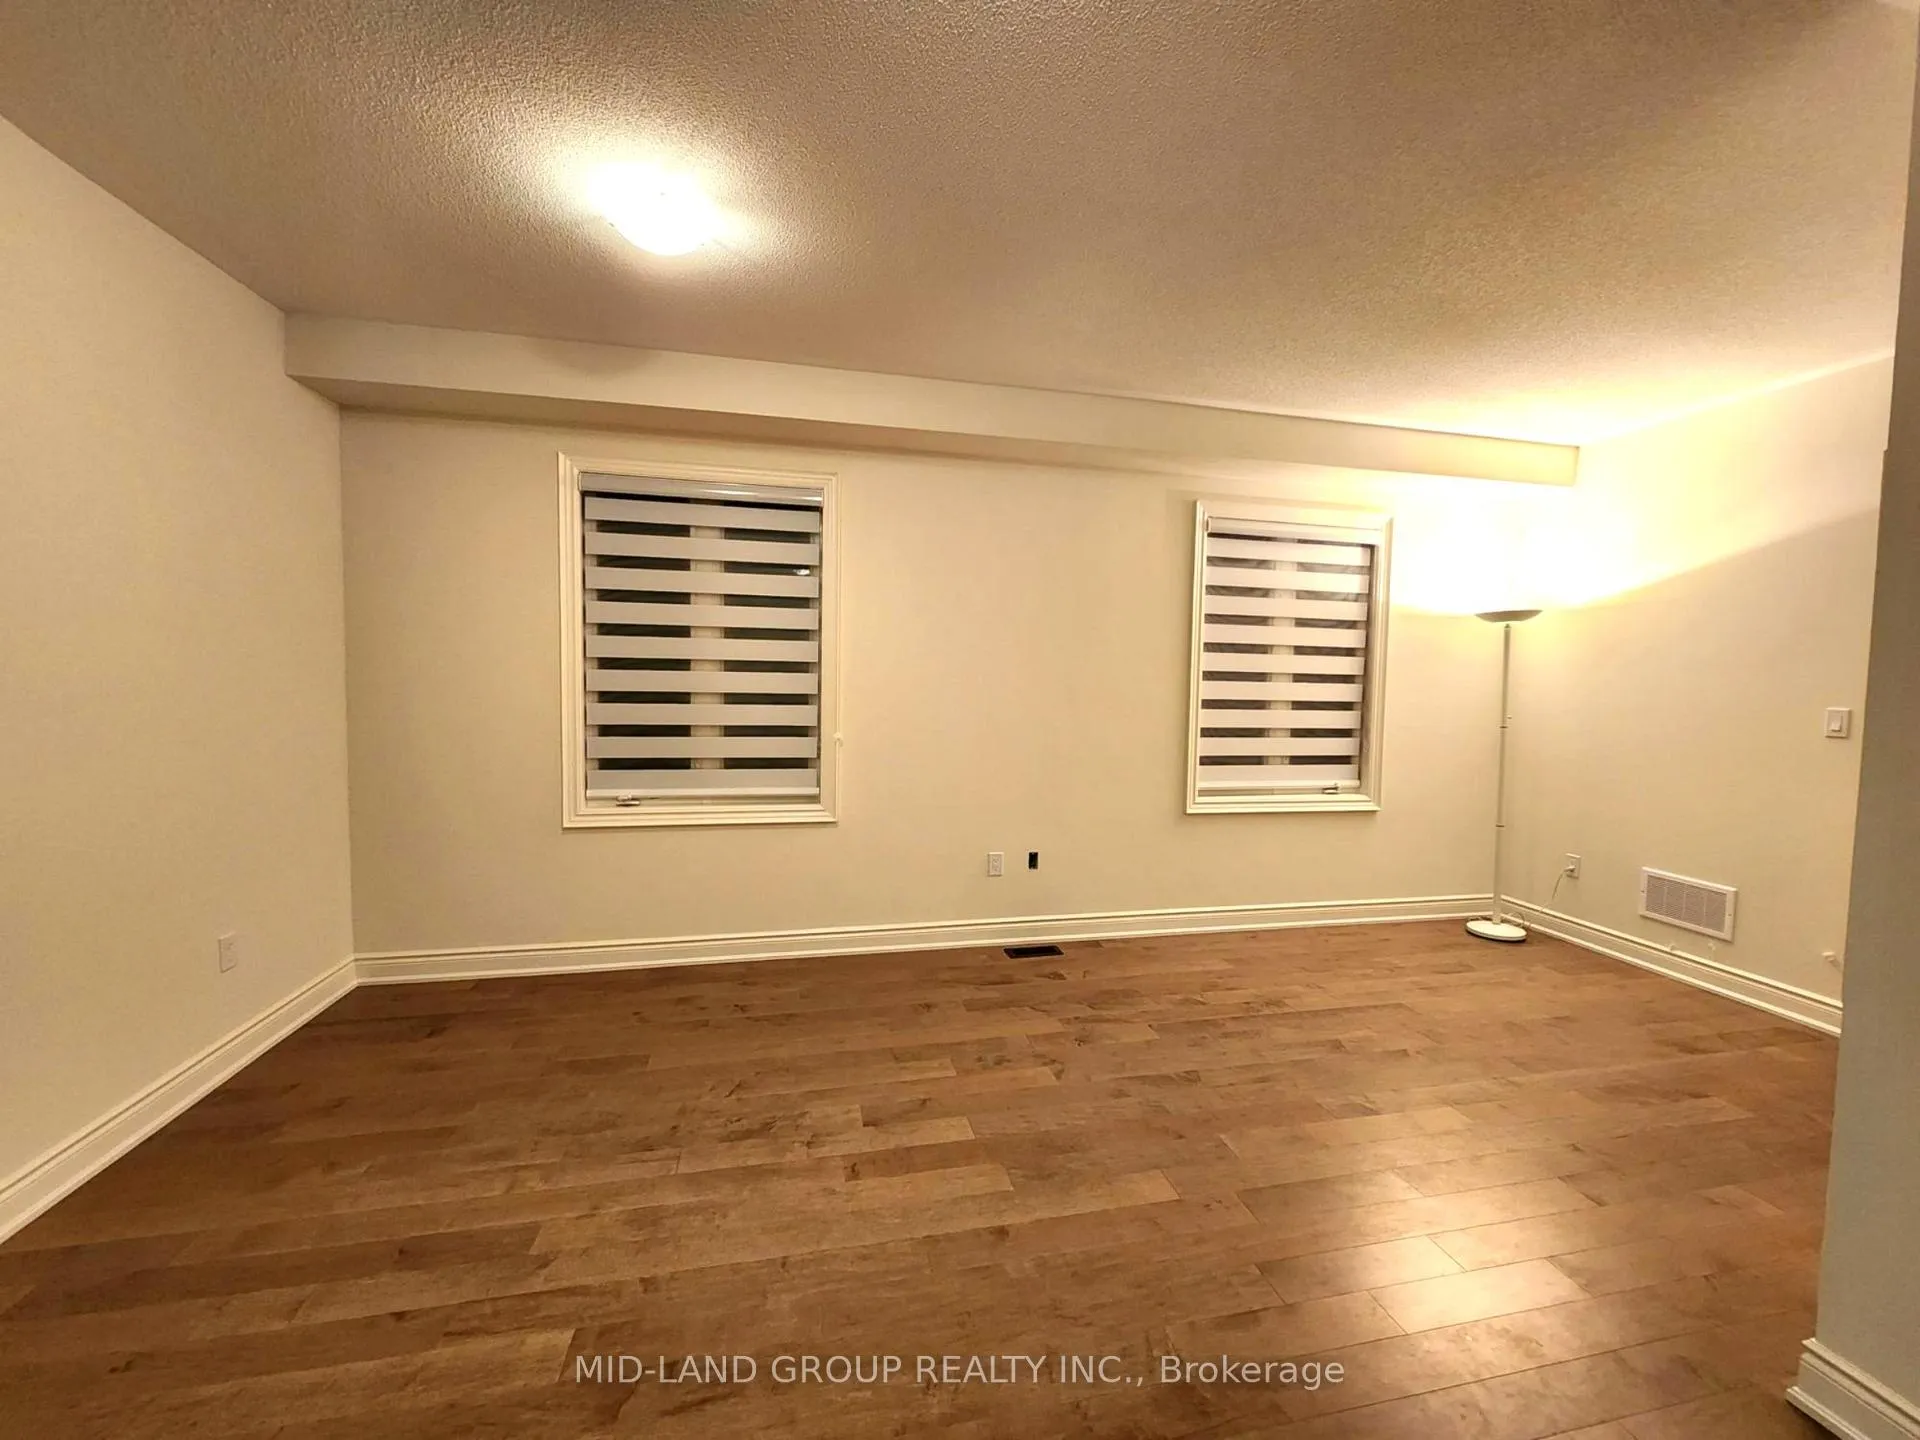 See all 32 photos
Property history
- $2,498,800ExpiredList: 2025-11-27|End: 2026-05-31|185 daysN12583980
Facts and features
- BasementUnfinished
- Age of homeNew
- Price per sq ft~$769
- Water, sewerMunicipal
- Hardwood floors
- Fireplace
The homeDetached, 2-storey, New
- Type: Detached
- Style: 2-storey
- Age: New
- Living space: 3,000–3,500 sq ft
- Basement: Unfinished
InsideFireplace Yes, Hardwood, Ceramic, Rough-in bath
- Fireplace: Yes
- Flooring: Hardwood, Ceramic
- Features: Rough-in bath
- Rooms above ground: 8
- Bedrooms: 4
- Bathrooms: 4
- Kitchens: 1
- Family room: Yes
Outside and lotBrick, Asphalt shingle, Unknown
- Exterior: Brick
- Roof: Asphalt shingle
- Foundation: Unknown
- Size: 11 × 31 m
Parking2 Garage, Built-in, Private
- Spaces: 2 Garage
- Garage: Built-in
- Driveway: Private
Heating, water and powerForced air, gas, Municipal water, Municipal sewer
- Heating: Forced air, gas
- Water: Municipal water
- Sewer: Municipal sewer
Costs and taxesHST included in the price, Hot water tank, alarm monitoring.
- HST: HST included in the price
- Rental items: Hot water tank, alarm monitoring.
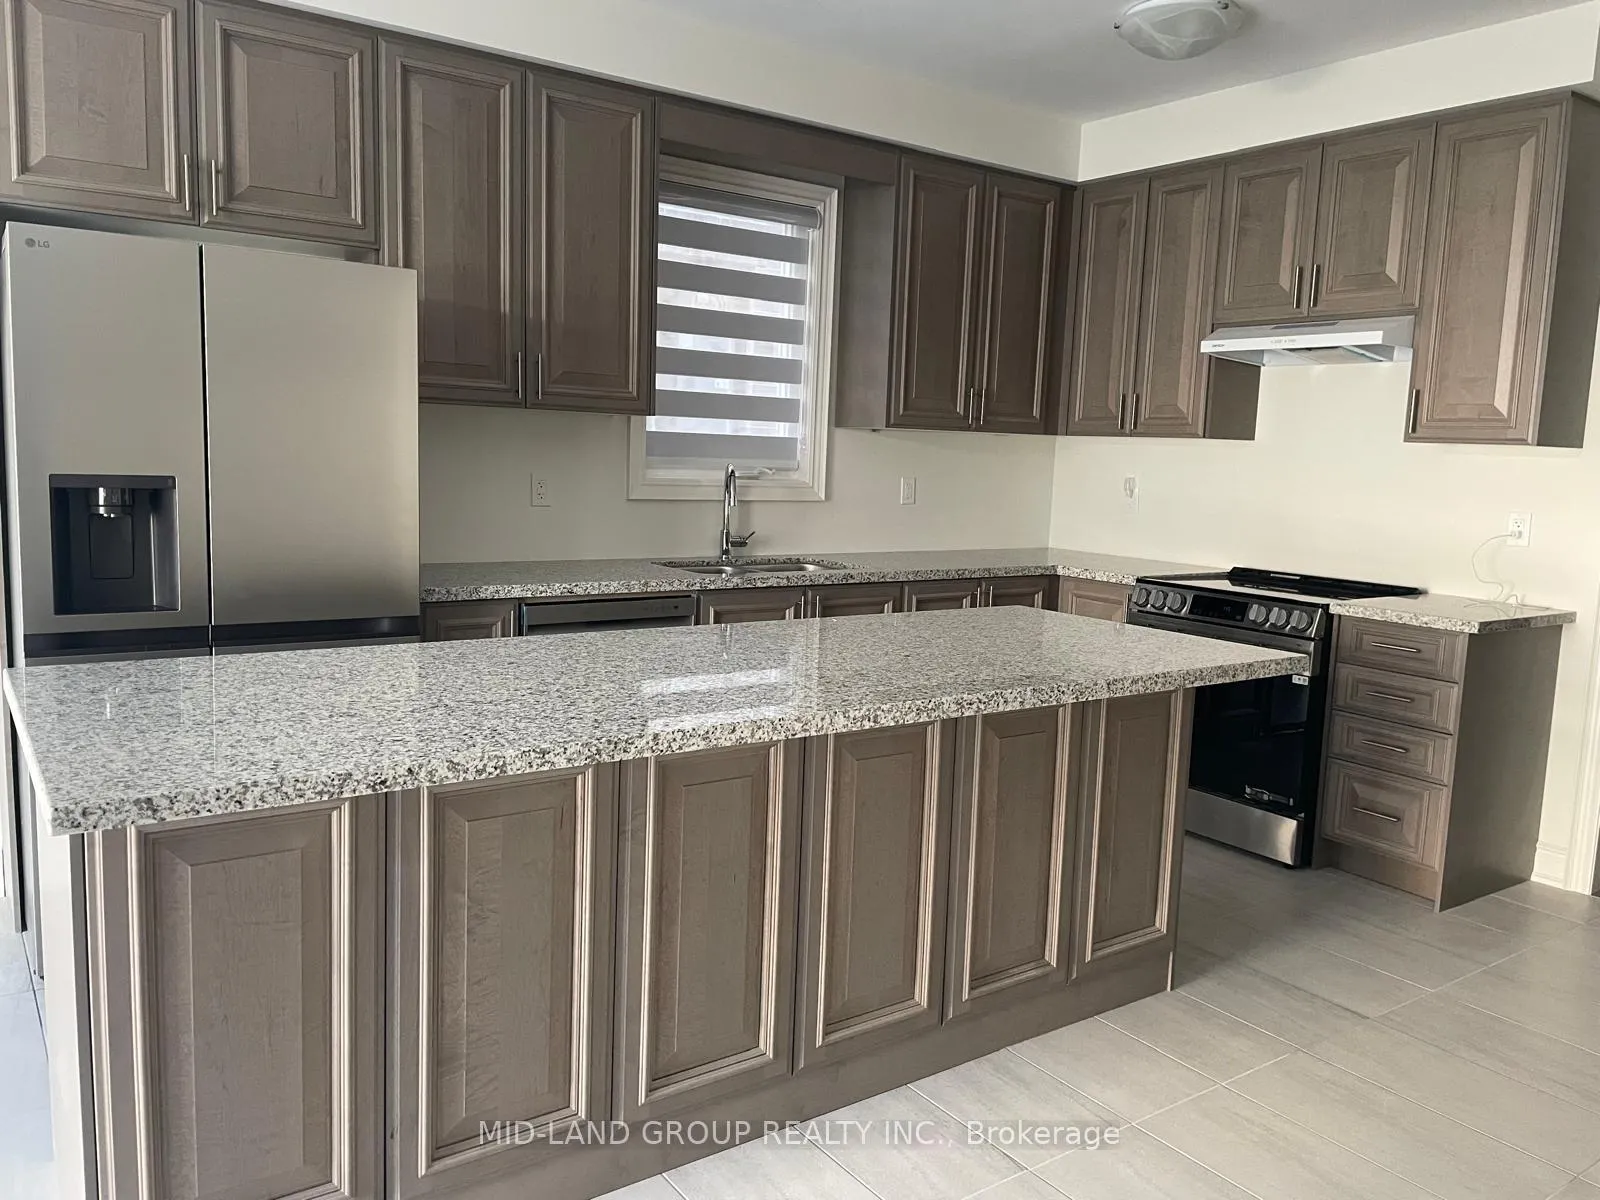
Included in the saleBrand new appliances : s/s stove, s/s fridge, s/s b/i d/w, black stainless steel washer and dryer, all existing light fixtures and all brand new window blinds (zebra blinds), Hot water heater,
- Included: Brand new appliances : s/s stove, s/s fridge, s/s b/i d/w, black stainless steel washer and dryer, all existing light fixtures and all brand new window blinds (zebra blinds)
- Not included: Hot water heater,
Listing detailsN12583980, Expired, Nov 27, 2025
- MLS® number: N12583980
- Status: Expired
- Listed on: Nov 27, 2025
- Days on market: 185
- Updated: May 31, 2026
- Possession: 2025-12-10 / Flexible
- Occupied by: Vacant
- Listing brokerage: MID-LAND GROUP REALTY INC.
About this home
73 Boccella Crescent, Richmond Hill (Headford Business Park), ON L4B 0J2
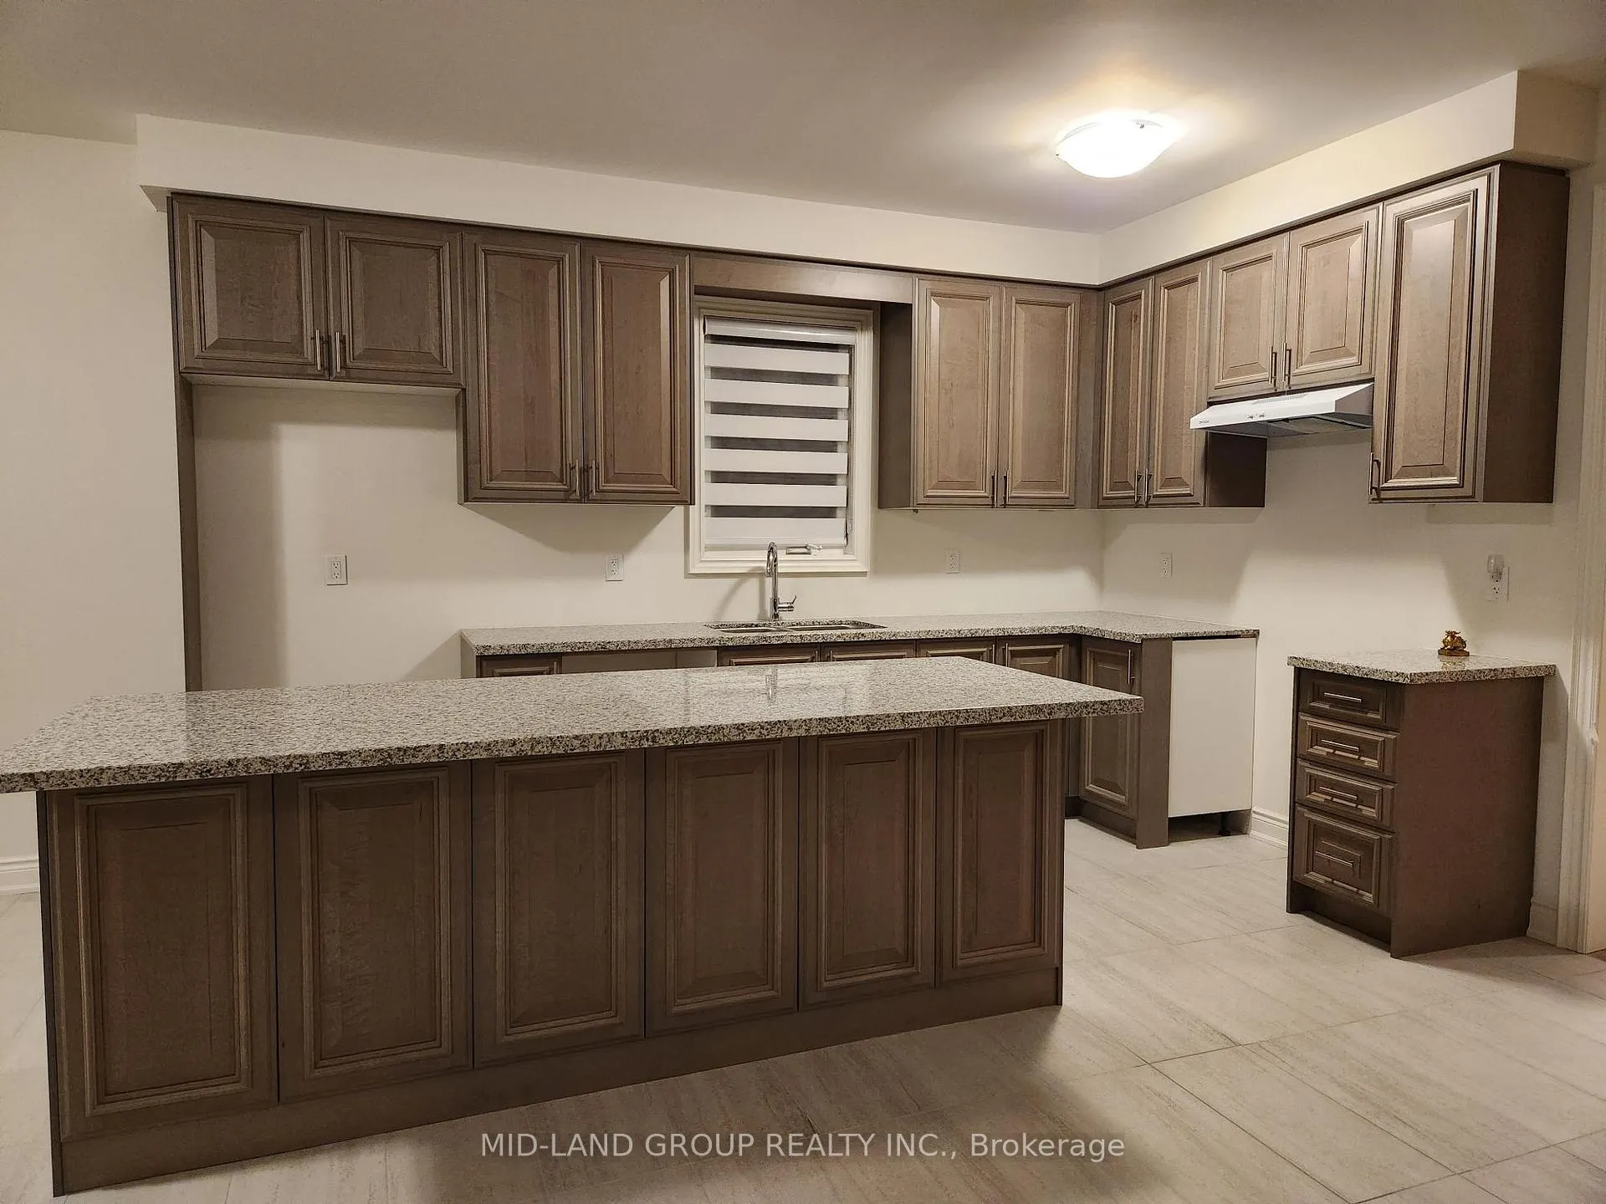
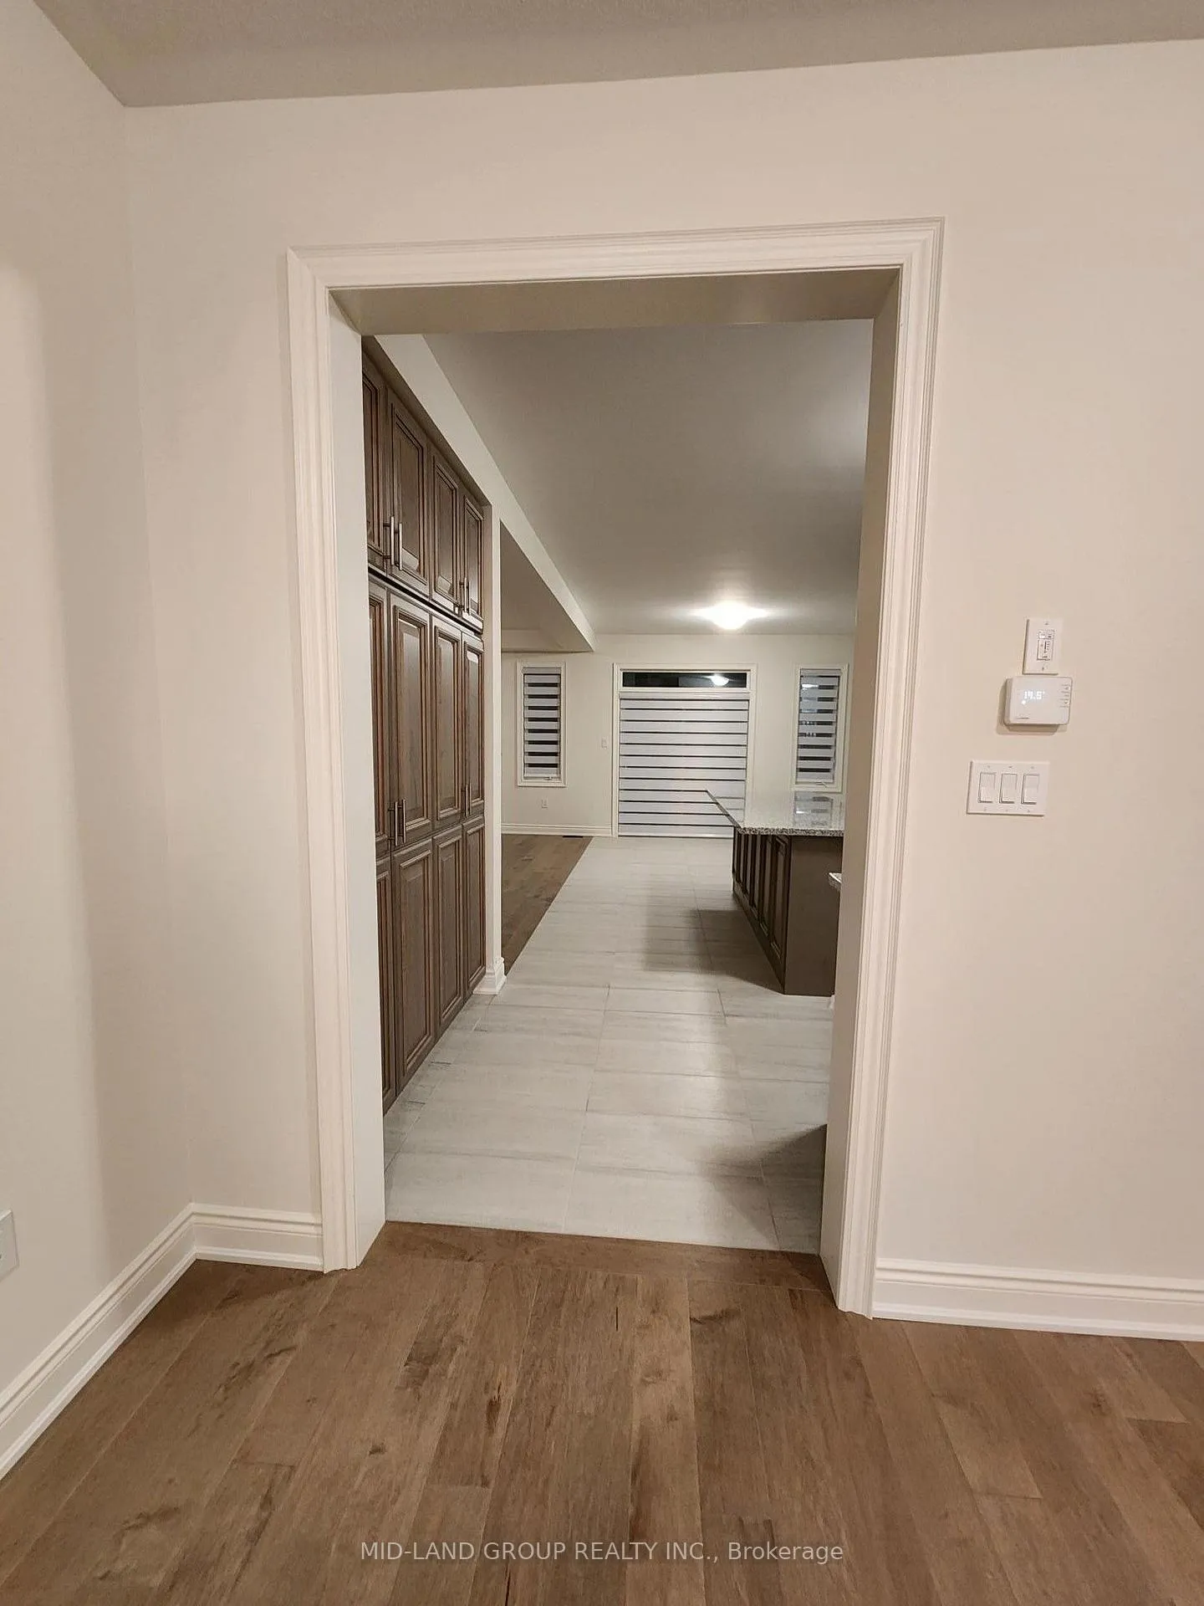
Discover luxury living in this stunning brand new double garage detached home in the prestigious Legacy Hill community by Greenpark, Offering 3,047 sq. ft. above grade (per Bldr) of elegant living space, this home features 4 bedrooms with a den or sitting area, and a main floor office/library, with thousands of upgrades. Upgraded Hardwood Floors on G/F and Laminated Floor on 2nd/F, Hardwood Stairs, and enlarged basement windows. The gourmet kitchen boasts ceiling-height cabinetry, granite countertop with double sinks, quipped with brand new stainless steel appliances (Fridge/Stove/Dishwasher). 24'x12' upgrade tiles on G/Fl. Upstairs M/Br comes with two walk-in closets, a spa-inspired 5-pcs ensuite with quartz countertop and under mount double sink, freestanding tub and oversized glass shower. 2nd/Br also equipped with 3 pcs ensuite and walk-in closet. A versatile flex room offers endless possibilities, it can be your study room or just a sitting area or convert into a 5th Bedroom. Too many upgrades to list! Minutes to Hwy 404 & 407, close to all amenities, shops restaurants, parks and community centre. Zoned for top schools: Bayview Hill Elementary, Alexander Mackenzie High School, and Bayview Secondary (IB Program), truly an exceptional ready to move in family home.
Ask about this home
A HOMEH agent will answer your questions about this home.
Around this home
Daily convenience, out of 100, from the distances below
Schools nearby
School rating, out of 10.
Helpful calculators
Your HOMEH agent

"I would see it this week."