

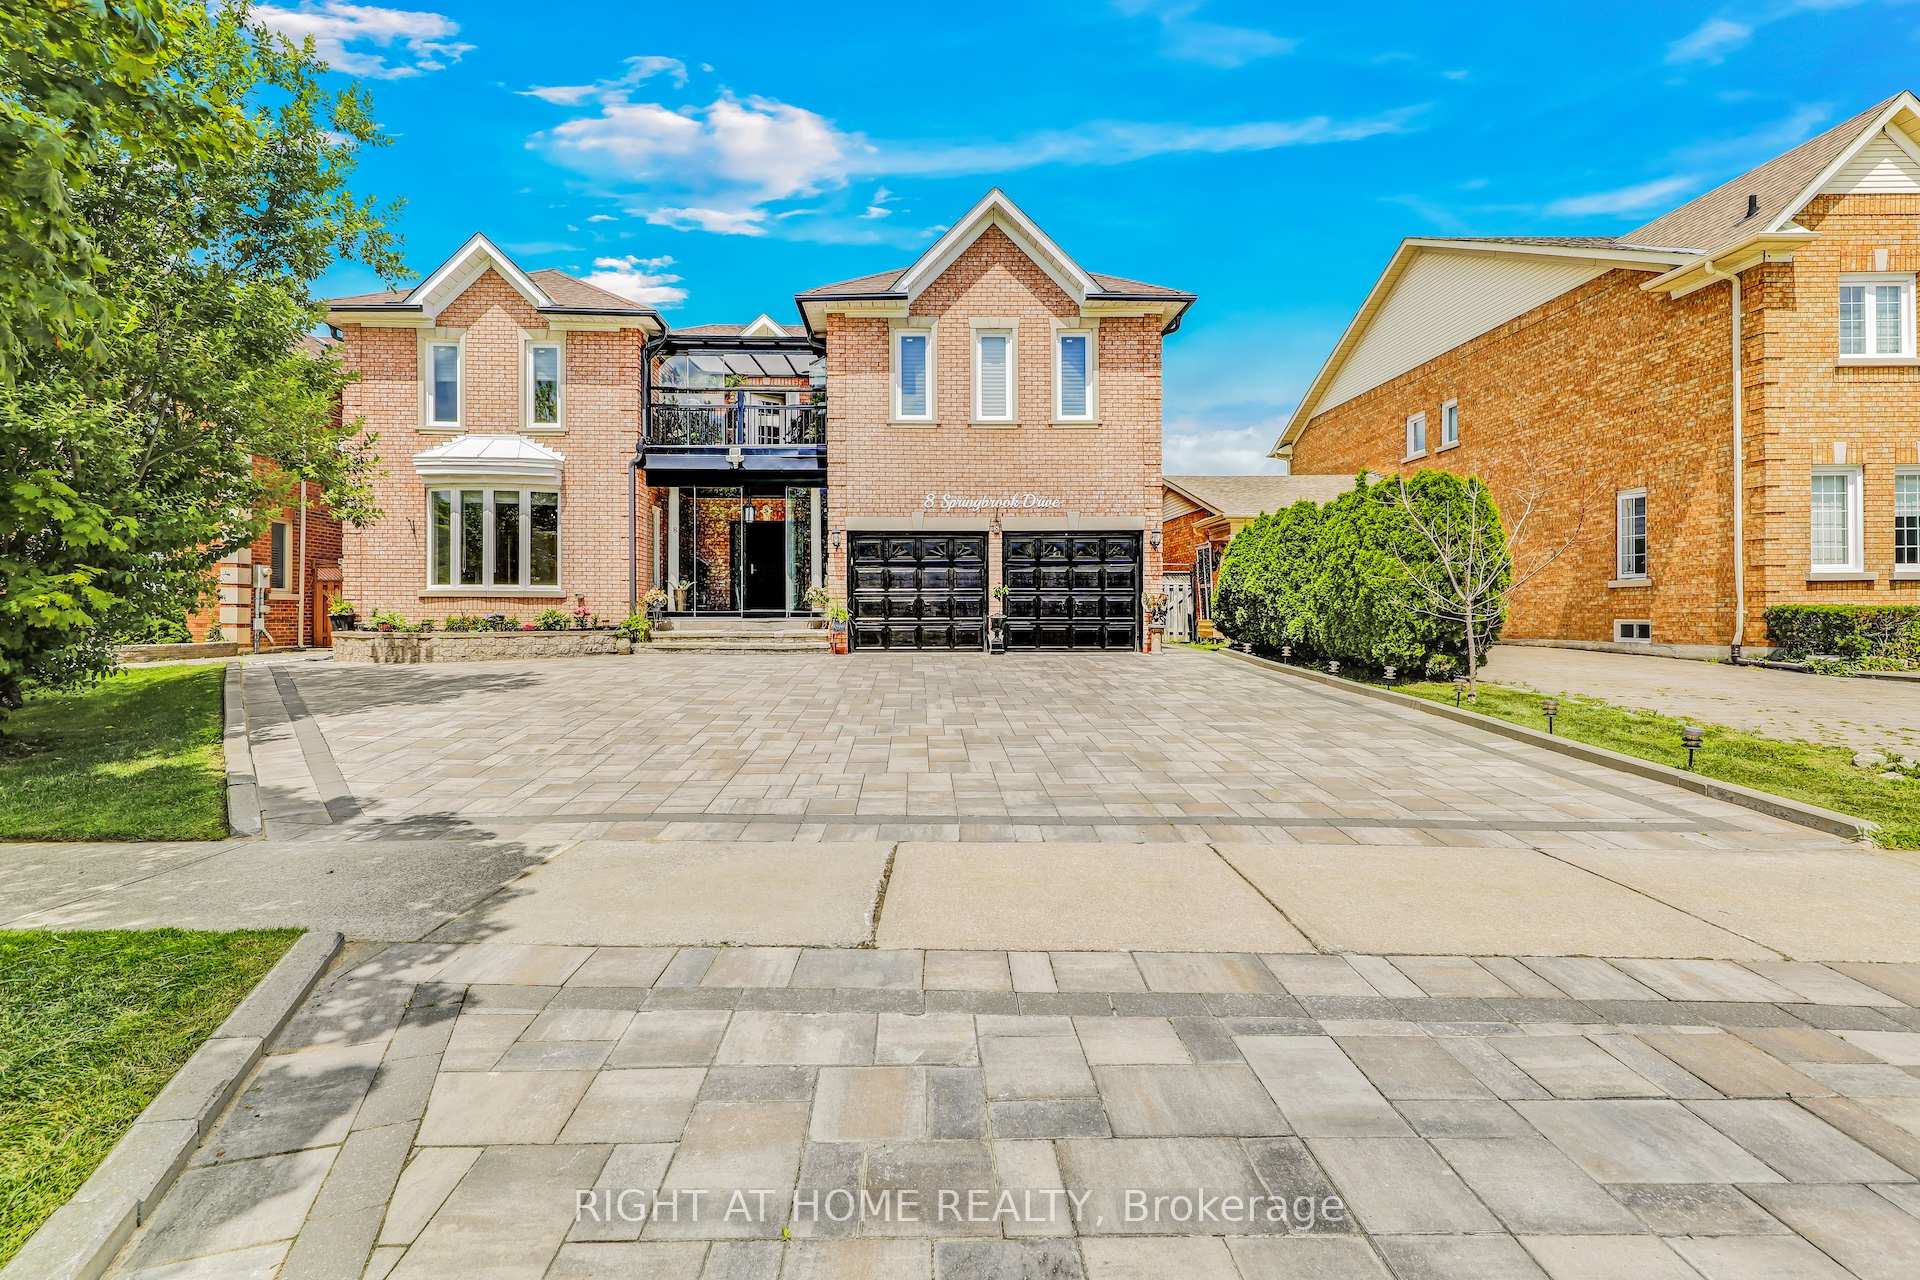
8 Springbrook Drive
8 Springbrook Drive
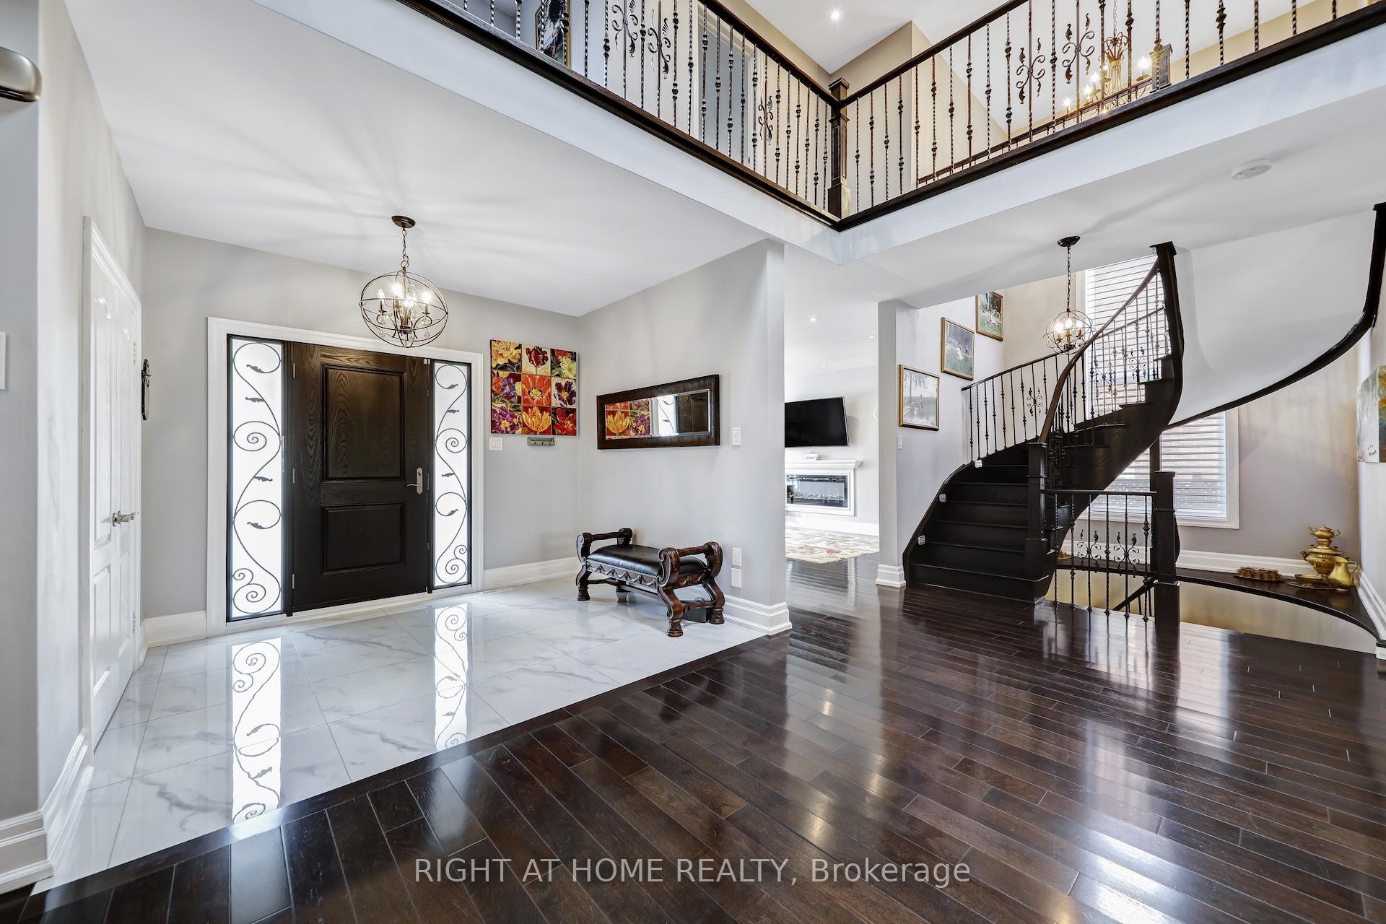
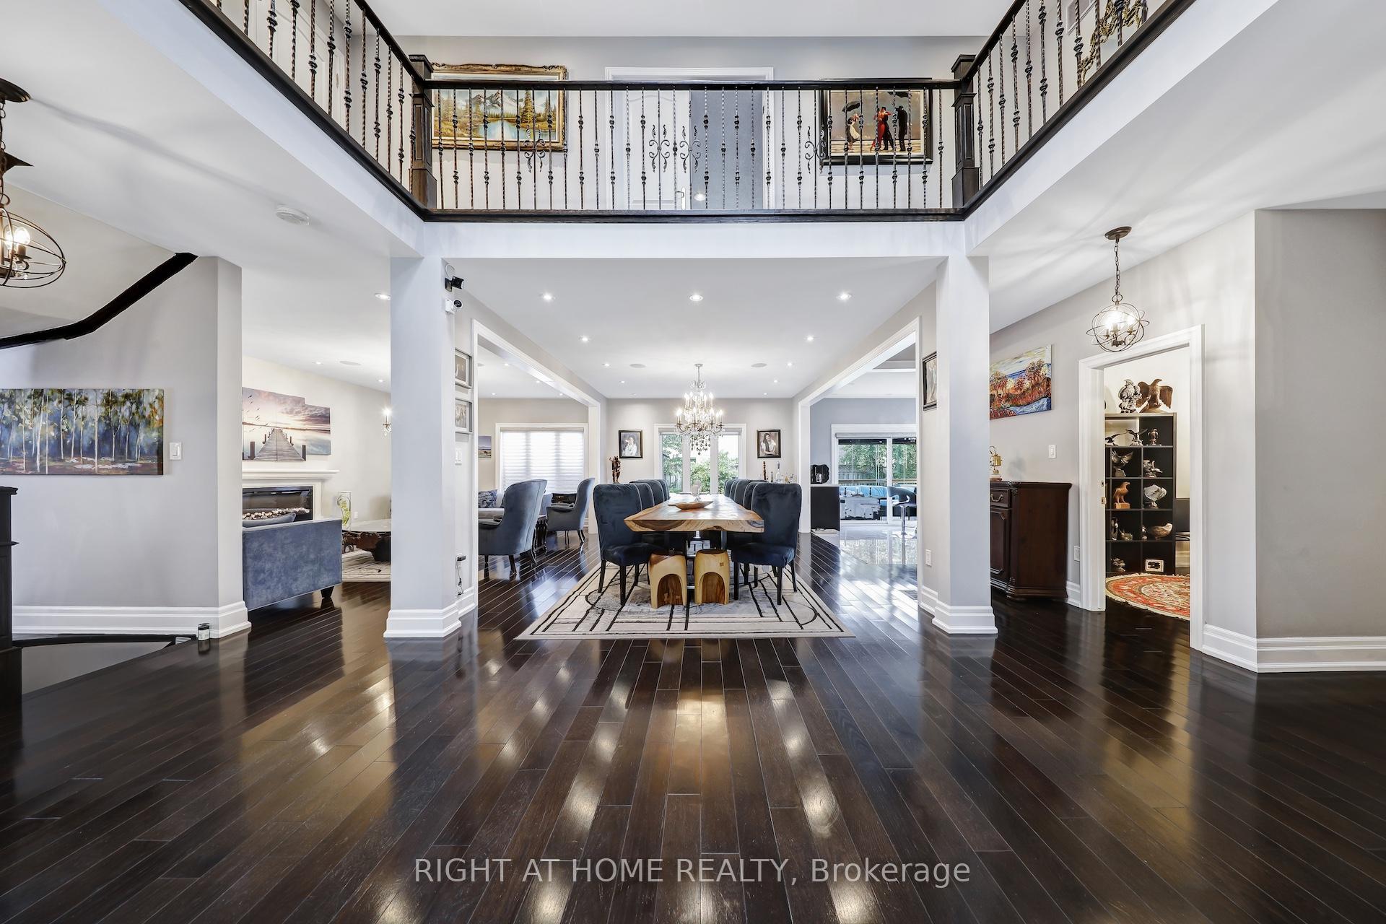
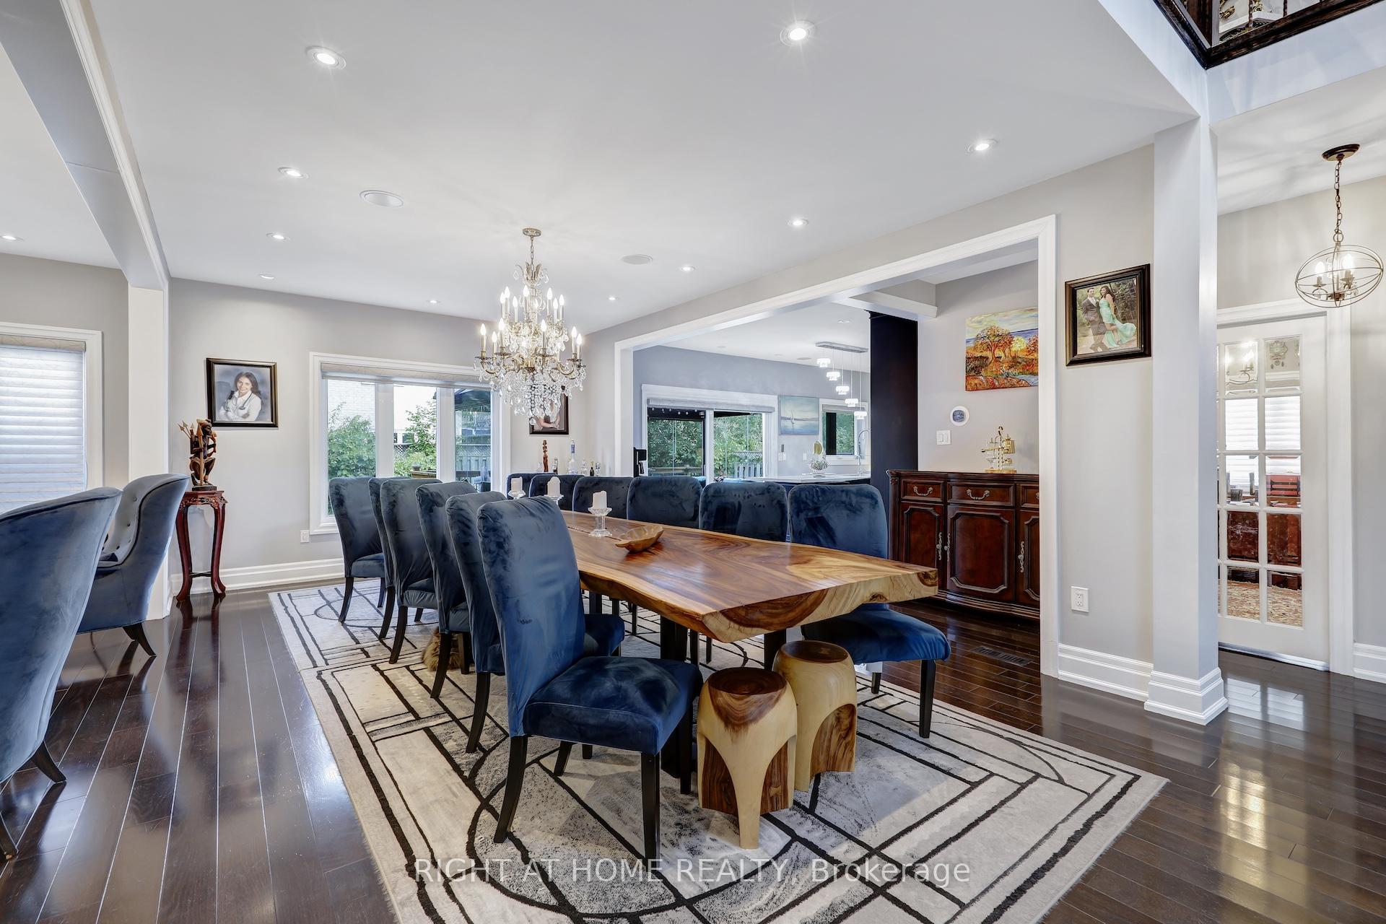
 See all 50 photos
Property history
- $1,800TerminatedList: 2025-11-26|End: 2026-03-11|105 daysN12581712
- $2,629,000TerminatedList: 2025-10-04|End: 2025-12-22|79 daysN12445018
- $2,688,000TerminatedList: 2025-07-24|End: 2025-09-08|46 daysN12305952
Facts and features
- BasementFinished
- Water, sewerMunicipal
- HeatingForced air
- CoolingCentral air
- Second kitchen
- Separate entrance
- Hardwood floors
- Fireplace
- Central air
The homeDetached, 2-storey, 5,000+ sq ft
- Type: Detached
- Style: 2-storey
- Living space: 5,000+ sq ft
- Basement: Separate entrance, finished
InsideFireplace Yes, Hardwood, Central vacuum, carpet free, built-in oven
- Fireplace: Yes
- Flooring: Hardwood
- Features: Central vacuum, carpet free, built-in oven
- Rooms above ground: 12
- Rooms in the basement: 4
- Bedrooms: 4
- Bathrooms: 6
- Kitchens: 2
- Family room: Yes
Outside and lotBrick, Asphalt shingle, Concrete
- Exterior: Brick
- Roof: Asphalt shingle
- Foundation: Concrete
- Size: 59.1 × 120 ft
Parking2 Garage, Built-in
- Spaces: 2 Garage
- Garage: Built-in
Heating, water and powerForced air, gas, Central air, Municipal water
- Heating: Forced air, gas
- Cooling: Central air
- Water: Municipal water
- Sewer: Municipal sewer
Costs and taxesTaxes $12,323 a year, HST included in the price, Hot water tank
- Taxes, 2025: $12,323 a year
- HST: HST included in the price
- Rental items: Hot water tank
Included in the saleAll appliances, ( 2 s/s fridge, cook top ,wall oven, microwave, warmer, stove ,2 dishwasher, 2 dryer,) all lights fixtures, all window covering, jacuzzi , sauna and water fountain., Chandelier in living room and dining room.
- Included: All appliances, ( 2 s/s fridge, cook top ,wall oven, microwave, warmer, stove ,2 dishwasher, 2 dryer,) all lights fixtures, all window covering, jacuzzi , sauna and water fountain.
- Not included: Chandelier in living room and dining room.
Listing detailsN12305952, Terminated, Jul 24, 2025
- MLS® number: N12305952
- Status: Terminated
- Listed on: Jul 24, 2025
- Days on market: 46
- Updated: Sep 8, 2025
- Possession: 2025-11-03 / 90+ days
- Occupied by: Owner
- Listing brokerage: RIGHT AT HOME REALTY
About this home
8 Springbrook Drive, Richmond Hill (Langstaff), ON L4B 3R9
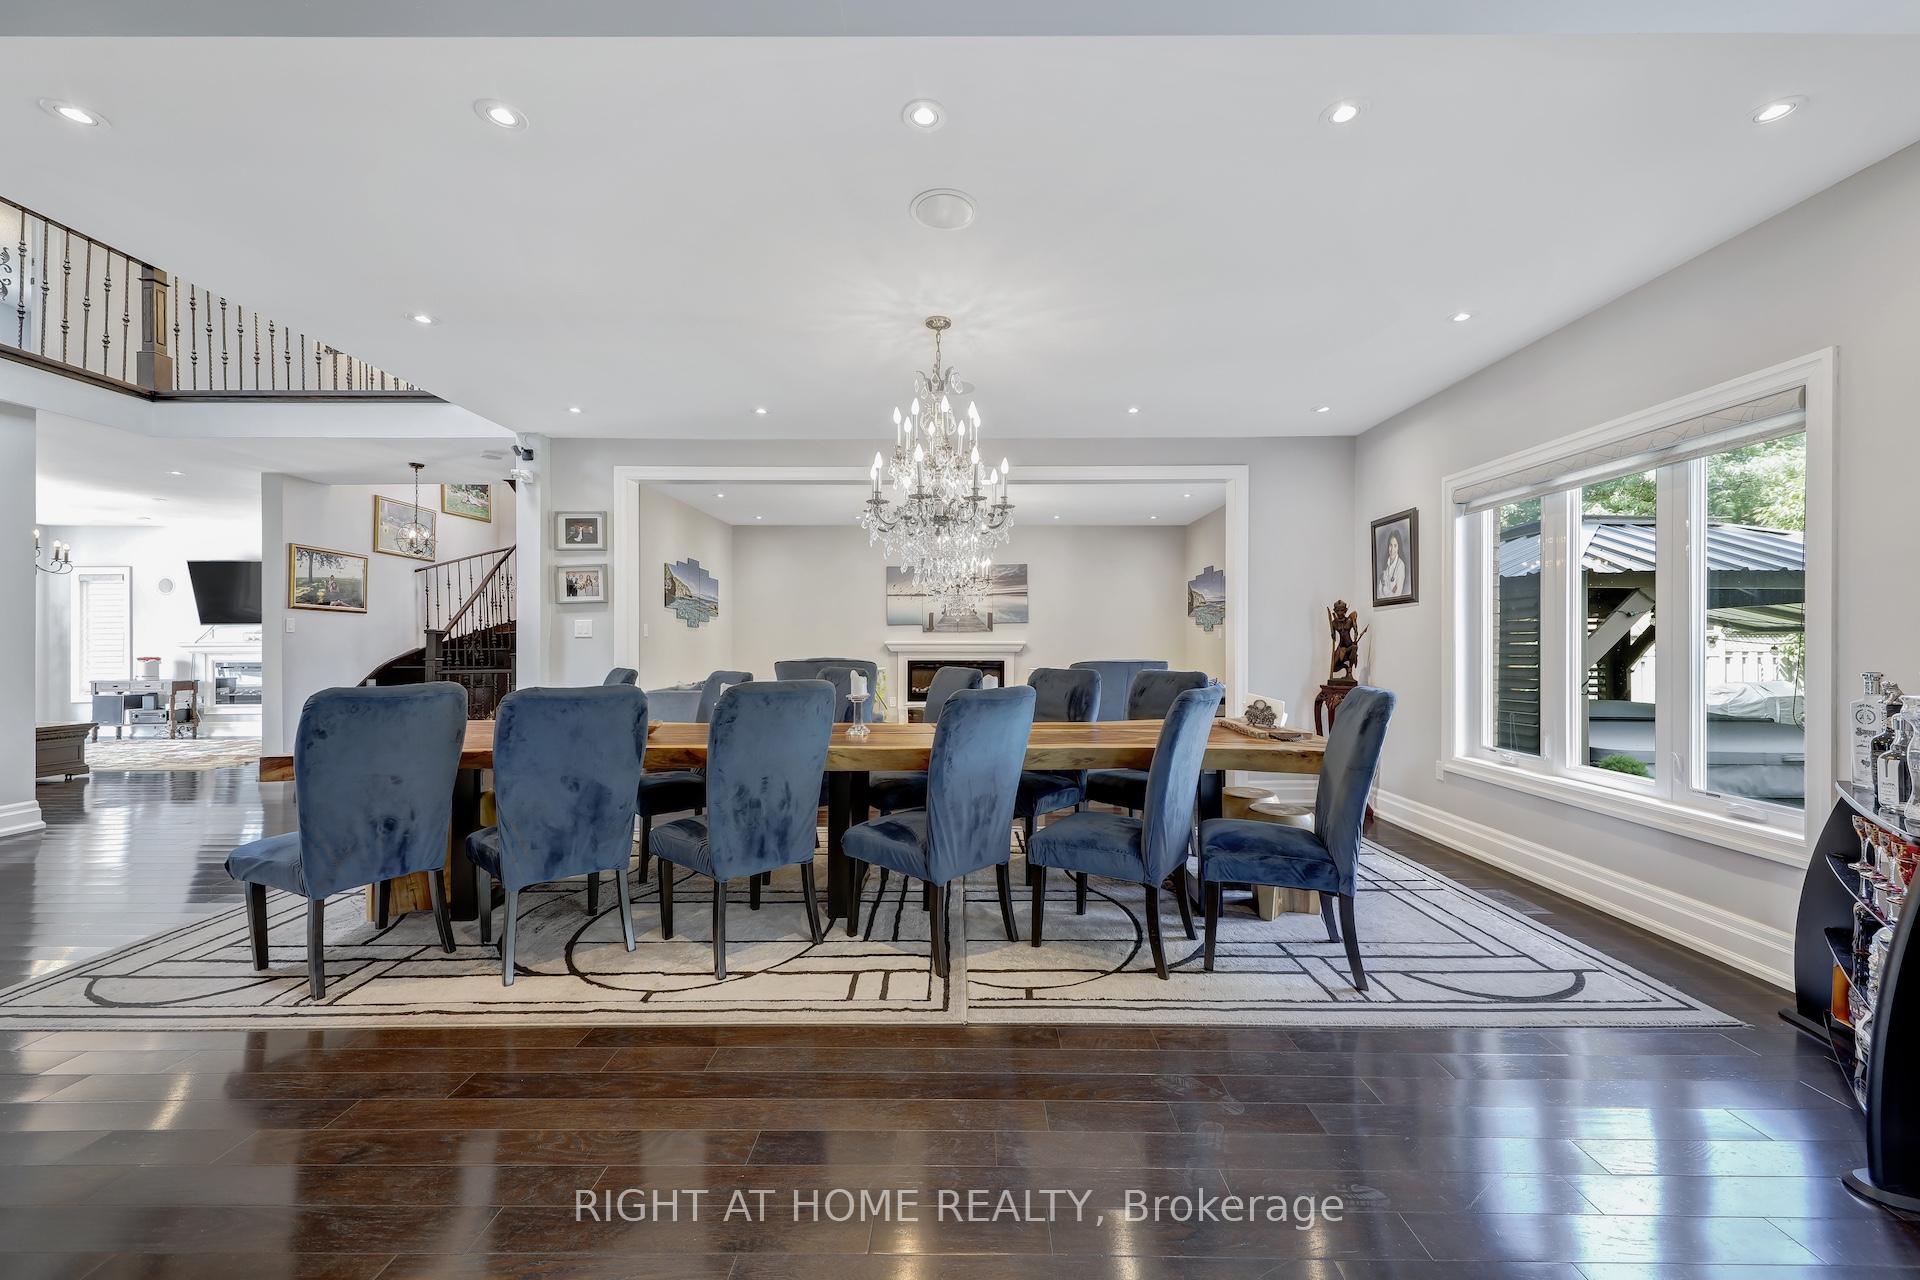
Executive Family Home in Prestigious Richmond Hill (Hunters Point Club)Exceptional opportunity to own a luxurious home in one of Richmond Hills most sought-after neighborhoods. This open-concept residence features expansive principal rooms with soaring ceilings, offering over 5,000 sq. ft. of elegant living space above ground. The finished basement includes a 2-bedroom apartment with a separate entrance, plus additional versatile space with 2 more bedrooms, 2 washrooms, and a game room. Enjoy premium features including a solarium, Jacuzzi, and sauna in the backyard. The balcony has been converted into a charming garden room for year-round enjoyment. The home is completely carpet-free and includes: Top-of-the-line Jenn-Air appliances Stunning, designer light fixtures, Electrical curtains, Brand new heat pump, HEPA air filtration system and Lifetime leaf guards.
Ask about this home
A HOMEH agent will answer your questions about this home.
Around this home
Daily convenience, out of 100, from the distances below
Schools nearby
School rating, out of 10.
Helpful calculators
Your HOMEH agent

"I would see it this week."