

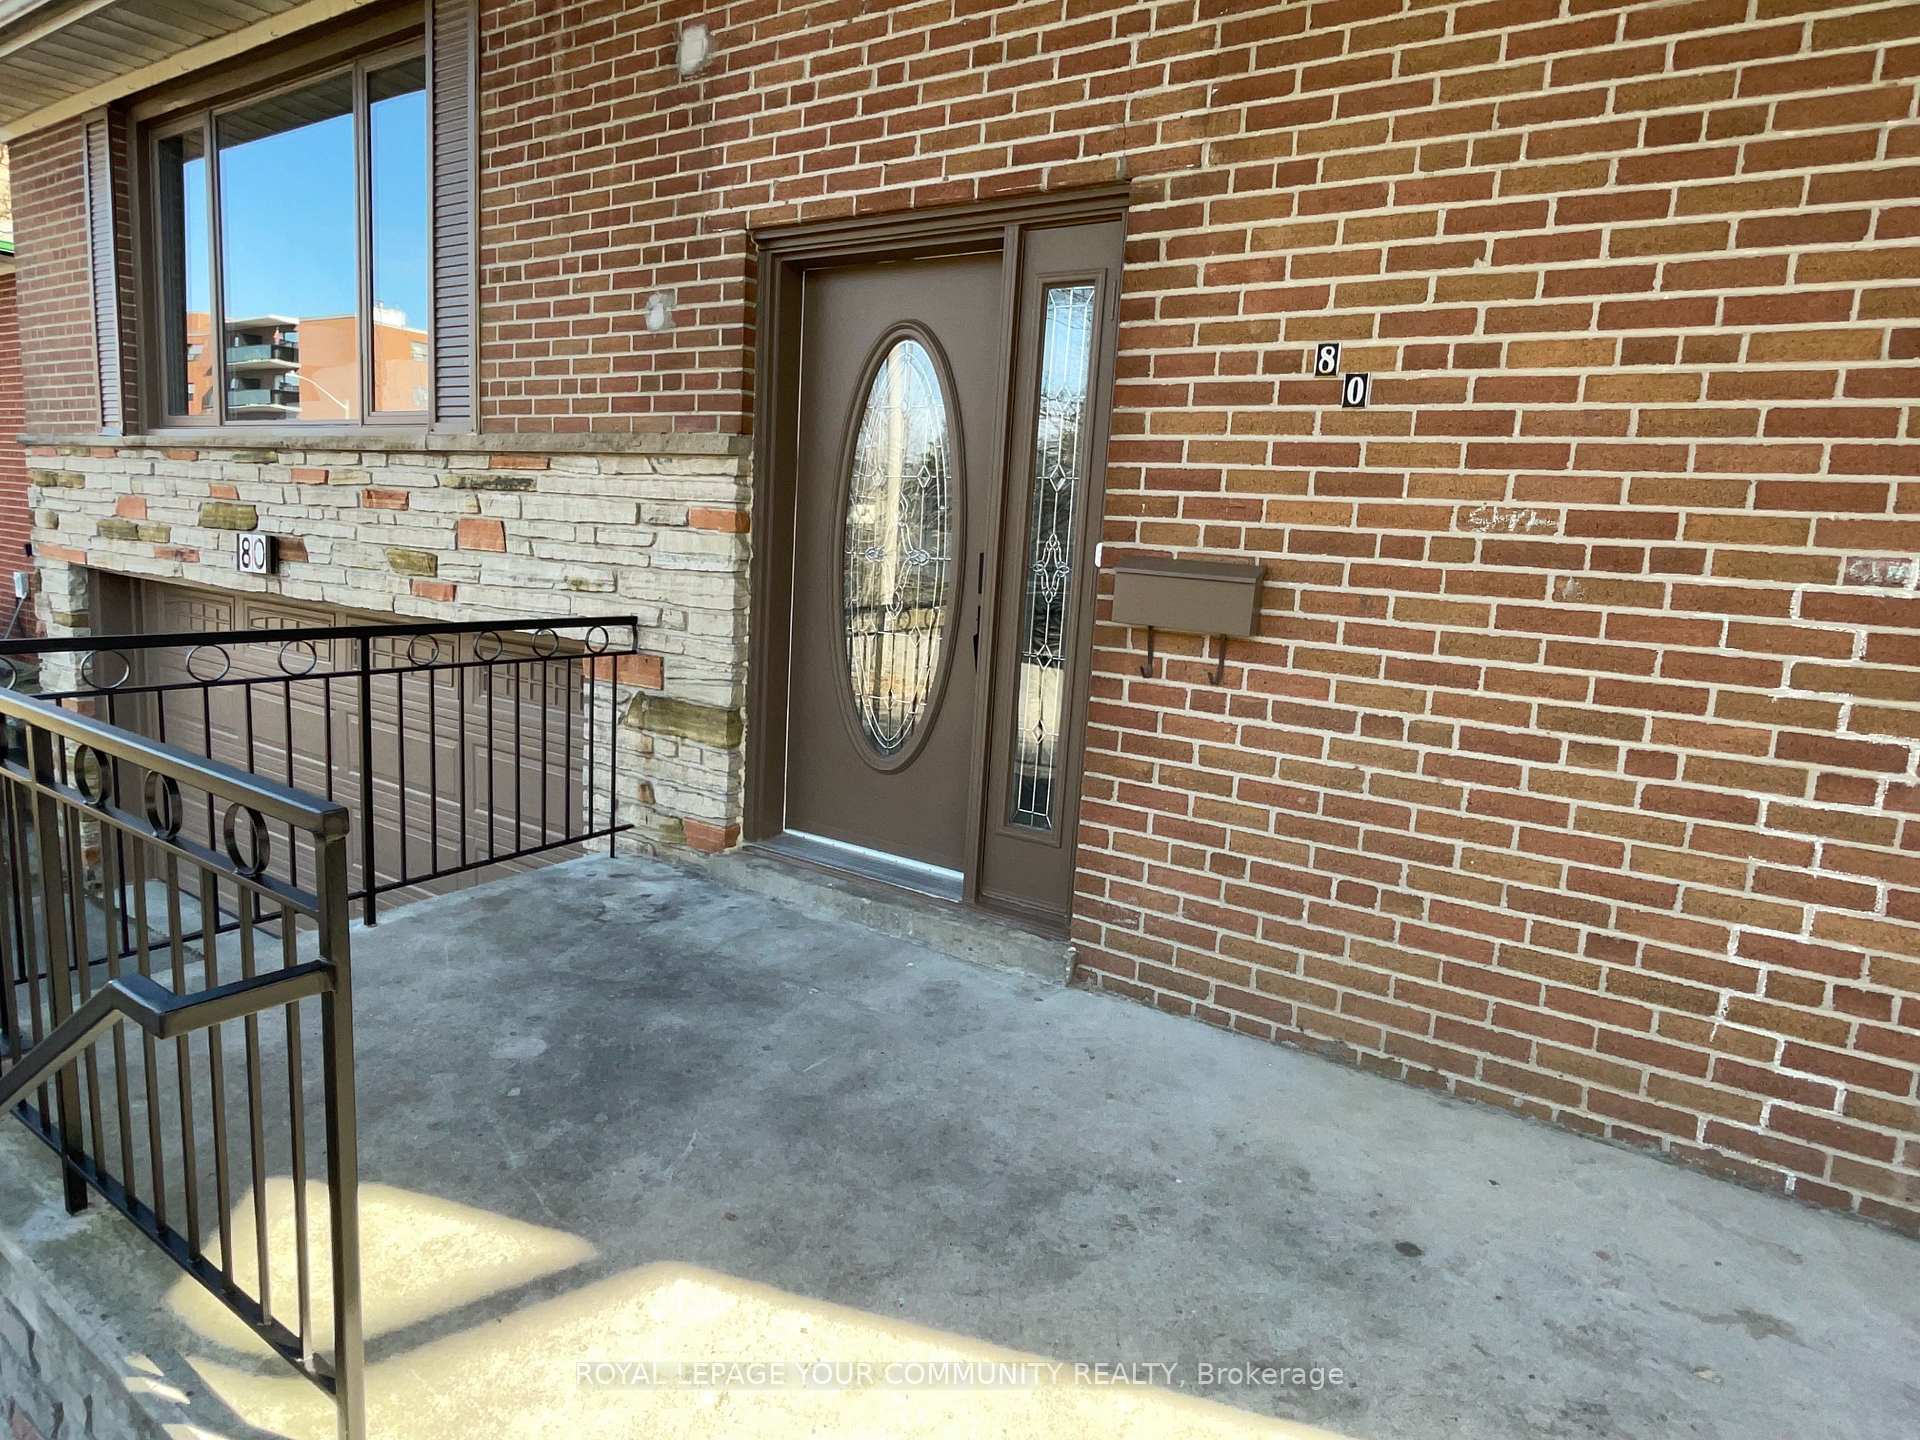
80 Trayborn Drive
Detached Terminated
1/3480 Trayborn Drive
Detached Terminated
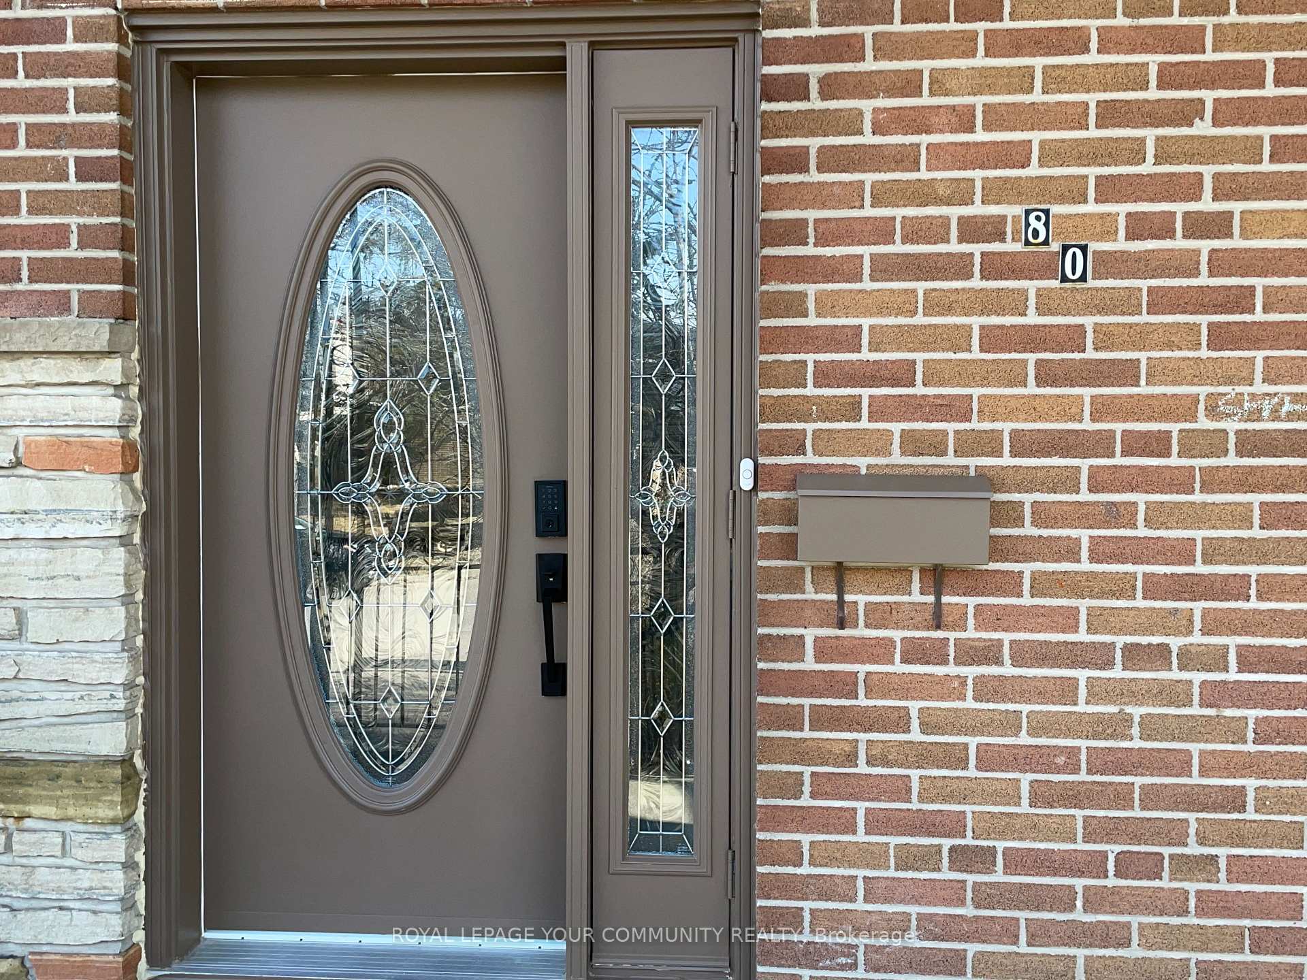
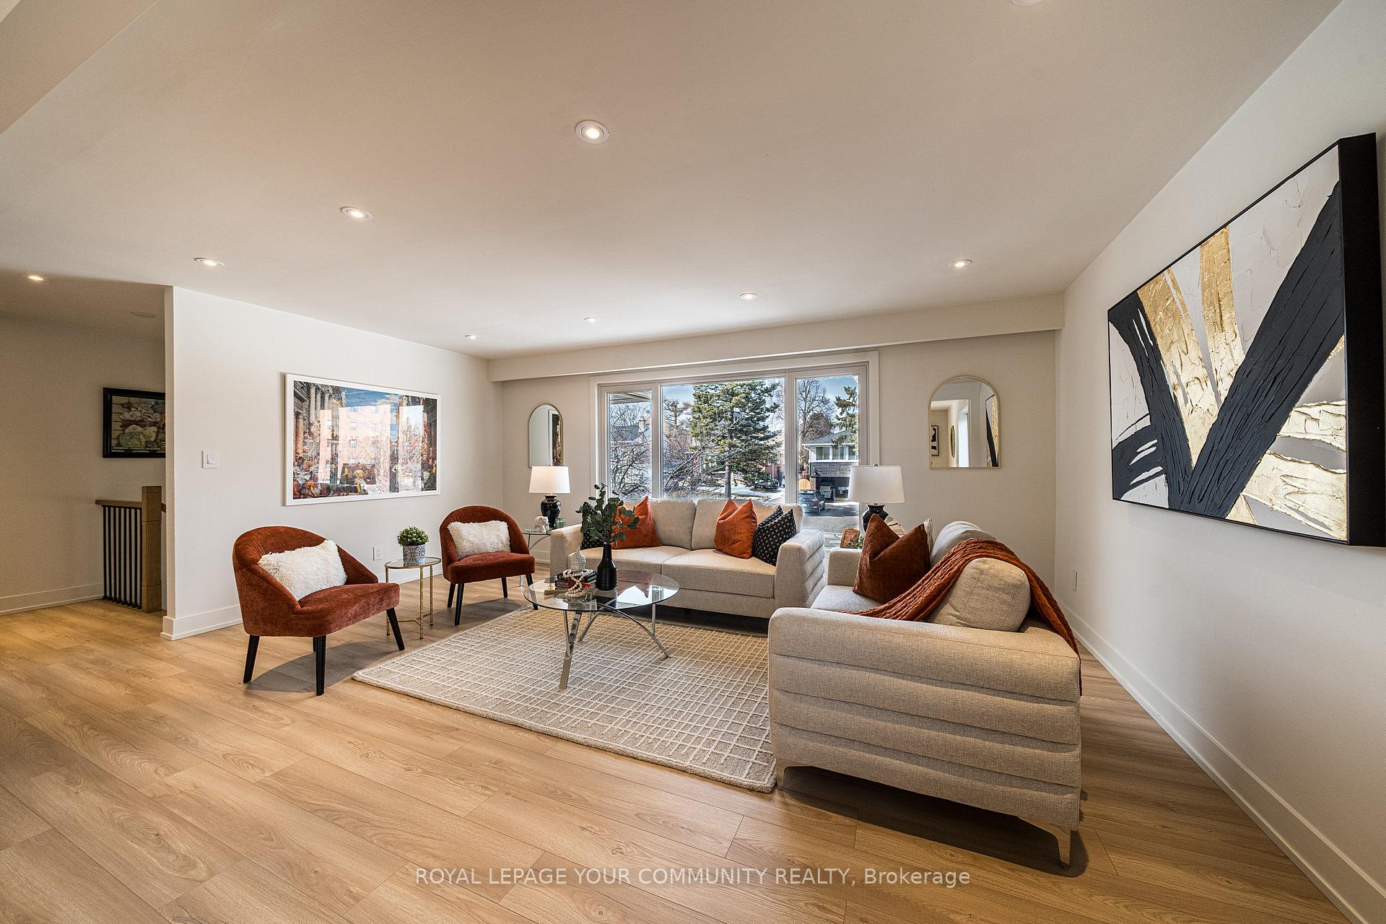
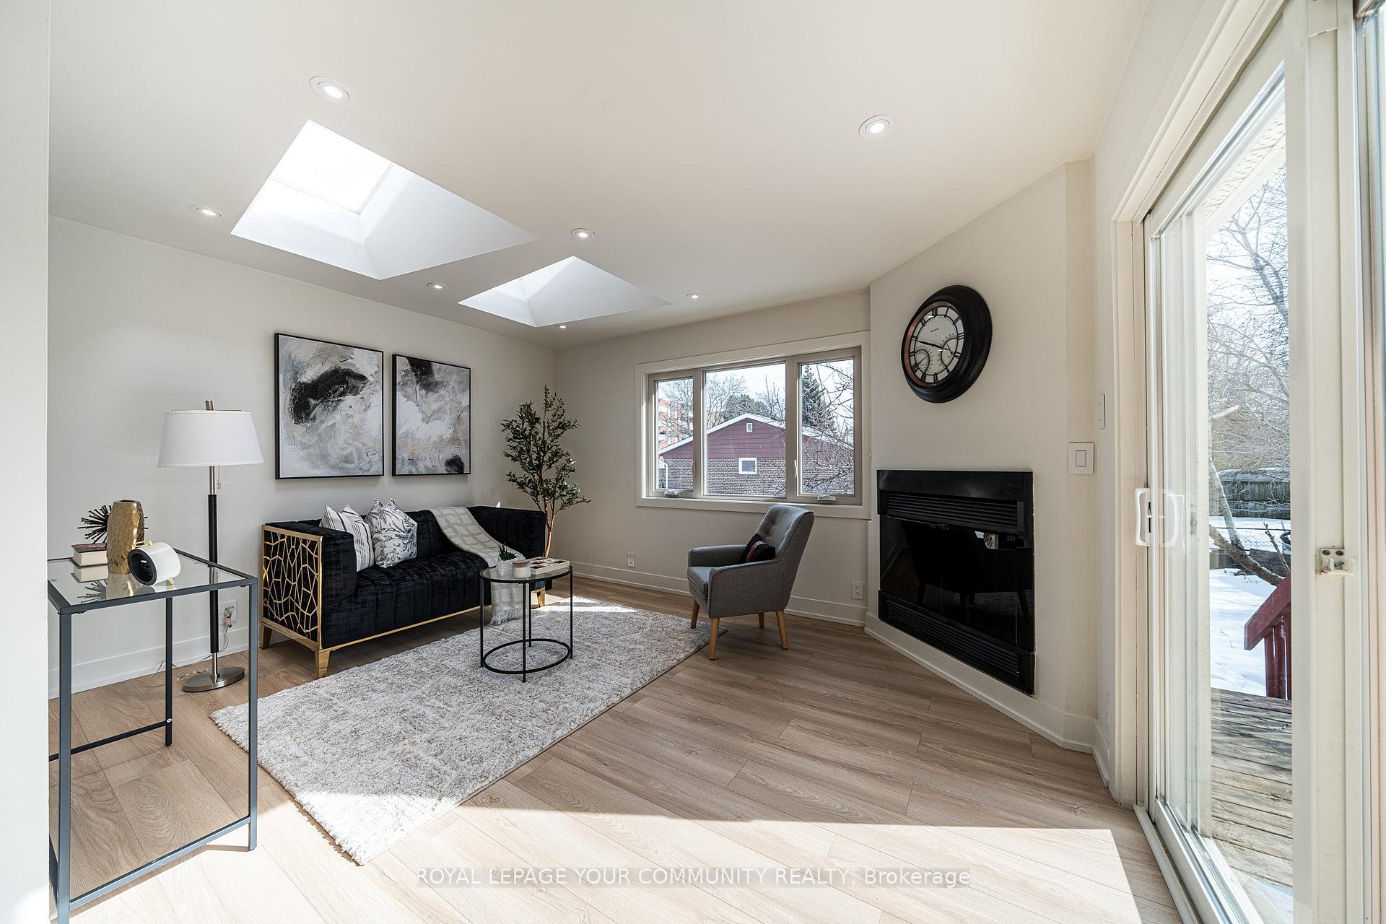
 See all 34 photos
3+1 Bedrooms
3 Bathrooms
2 Garage
<700 sq.ft
Entire Home
— Unit
Property history
- $2,000ExpiredList: 2025-06-22|End: 2026-06-30|373 daysN12239237
- $4,500ExpiredList: 2025-06-22|End: 2026-06-30|373 daysN12239381
- $1,750TerminatedList: 2025-03-28|End: 2025-06-03|67 daysN12046992
- $4,400TerminatedList: 2025-03-28|End: 2025-06-02|66 daysN12046979
- $5,550TerminatedList: 2025-05-05|End: 2025-05-12|7 daysN12125953
- $7,520TerminatedList: 2025-05-05|End: 2025-05-12|7 daysN12125955
- $2,550TerminatedList: 2025-05-05|End: 2025-05-09|4 daysN12125957
- $1,585,800TerminatedList: 2025-03-12|End: 2025-05-05|54 daysN12017221
Facts and features
- BasementNone
- Lease termShort term lease
- FurnishedFurnished
- LaundryIn-suite
What stands out
- Second kitchen
- Central air
The homeDetached, Bungalow, Under 700 sq ft
- Type: Detached
- Style: Bungalow
- Living space: Under 700 sq ft
- Basement: None
InsideIn-suite laundry, Other, Rooms above ground 7
- Laundry: In-suite laundry
- Features: Other
- Rooms above ground: 7
- Bedrooms: 3 + 1 in the basement
- Bathrooms: 3
- Kitchens: 2
- Family room: Yes
Outside and lotBrick, Asphalt shingle, Concrete
- Exterior: Brick
- Roof: Asphalt shingle
- Foundation: Concrete
Parking2 Garage, Built-in, Available
- Spaces: 2 Garage
- Garage: Built-in
- Driveway: Available
Heating, water and powerForced air, gas, Central air, Municipal water
- Heating: Forced air, gas
- Cooling: Central air
- Water: Municipal water
- Sewer: Municipal sewer
Rent and termsRent $7,520 a month, Entire property, Furnished
- Rent: $7,520 a month
- Space for rent: Entire property
- Furnished: Furnished
- Lease: Short term lease
- Rent includes: Heat, parking, water, hydro, central air conditioning
- Deposit: Required
- Credit check: Required
- Rental application: Required
- References: Required
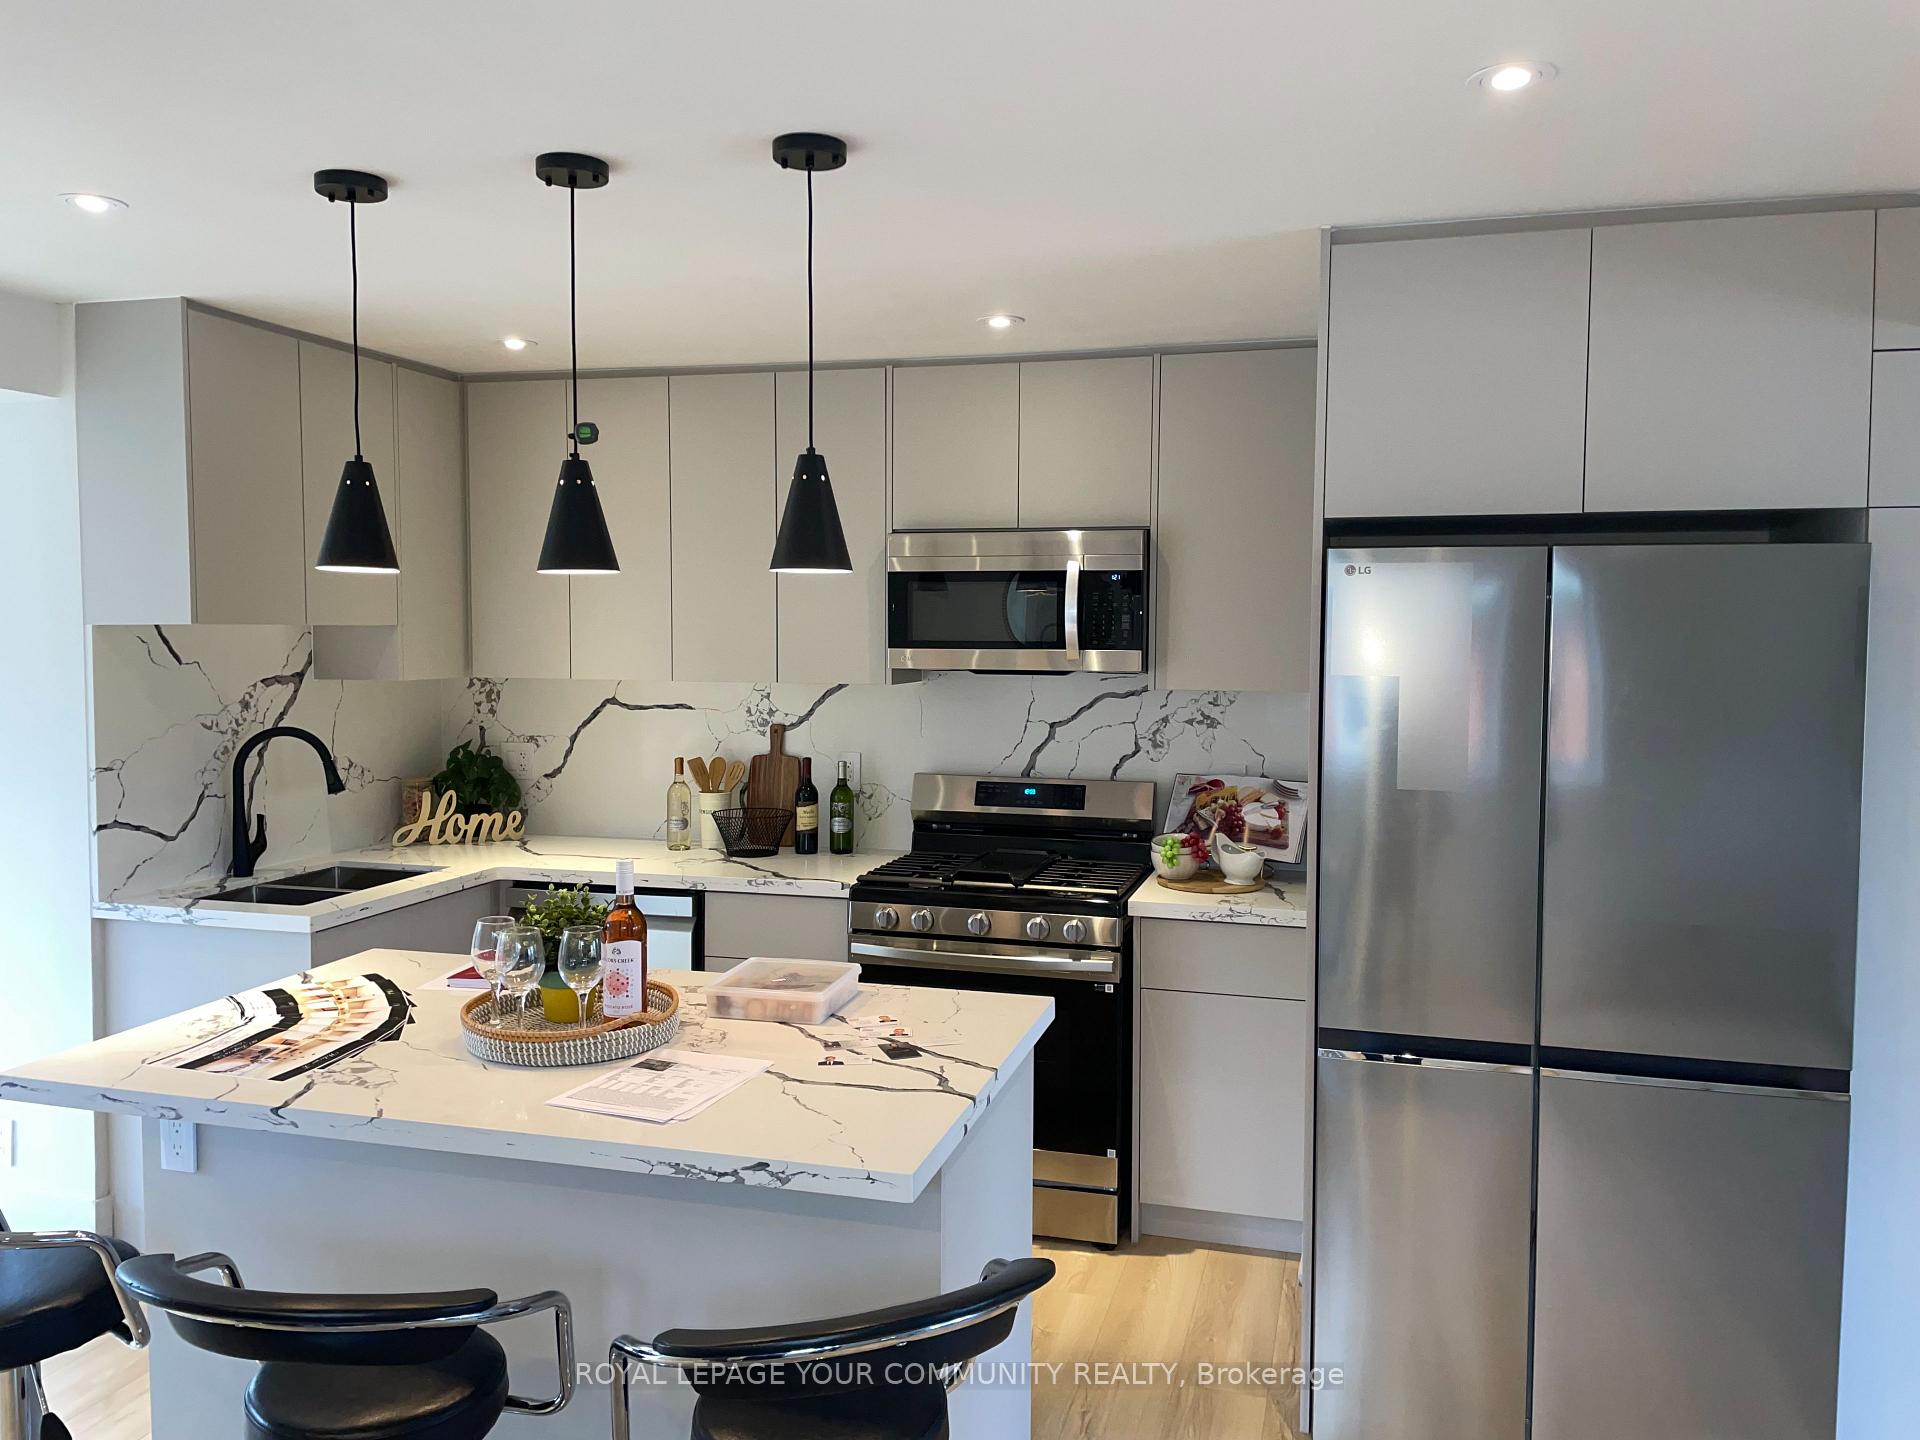
- Rental items: The photos shown are from staging. however, the landlord will furnish the unit in a similar style to what is displayed in the pictures.
IncludedAll elf's , window coverings, ss side by side fridge, ss dishwasher , ss gas stove, ss range microwave, 2 more fridge, one more dishwasher, one more electric cooktop, 2 washer ,2 dryer and furnished items as per the attached file, All estaging
- Included: All elf's , window coverings, ss side by side fridge, ss dishwasher , ss gas stove, ss range microwave, 2 more fridge, one more dishwasher, one more electric cooktop, 2 washer ,2 dryer and furnished items as per the attached file
- Not included: All estaging
Listing detailsN12125955, Terminated, May 5, 2025
- MLS® number: N12125955
- Status: Terminated
- Listed on: May 5, 2025
- Days on market: 7
- Updated: May 12, 2025
- Possession: Flexible
- Occupied by: Vacant
- Listing brokerage: ROYAL LEPAGE YOUR COMMUNITY REALTY
About this home
80 Trayborn Drive, Richmond Hill (Mill Pond), ON L4C 4K7
Other
Conveniently located near Yonge Street, bus stations, and all essential amenities including banks, restaurants, and more, this residence offers easy access to public transportation right in the heart of Richmond Hill. Situated in the prestigious and friendly Mill Pond neighborhood, this cozy and beautiful home has been recently renovated. Enjoy fresh new paint throughout, updated appliances, remodeled bathrooms and powder room. A perfect blend of comfort and style in a sought-after area.
Read more
Ask about this home
A HOMEH agent will answer your questions about this home.
Ask a question
Around this home
Yonge St & Oxford St
Errands
Parks
Schools
Daily convenience, out of 100, from the distances below
ParkHidden Springs Parkette · 4 within 1 km7 min walk400 m
GroceryEscape OK3 min walk187 m
SchoolMaplebrook Virtual School6 min walk350 m
PharmacyRemedy'sRx4 min walk217 m
Cafés & foodRegino's Pizza · 15 within 1 km4 min walk225 m
Gym & rec centreRichmond Hill Pro Bowl7 min walk446 m
HospitalMacKenzie Health - Richmond Hill25 min walk1.6 km
WalkDriveStraight-line distance, open map data
Grocery0.2 km
Park0.4 km
Coffee0.3 km
Dining0.3 km
Gym0.4 km
Hospital1.6 km
Schools nearby
School rating, out of 10.
Maplebrook Virtual Schoolsecondary · Private · 0.3 km
—
O M MacKillop Public Schoolelementary · Public · 0.4 km
4.8/10Low
Alpha Star High Schoolsecondary · Private · 0.4 km
—
Contact agent
Helpful calculators
Rent vs buy
Affordability
Mortgage
Down payment
Stress test
CMHC insurance
Your HOMEH agent

NimaHOMEH agent · Richmond Hill
"I would see it this week."
Ask Nima