

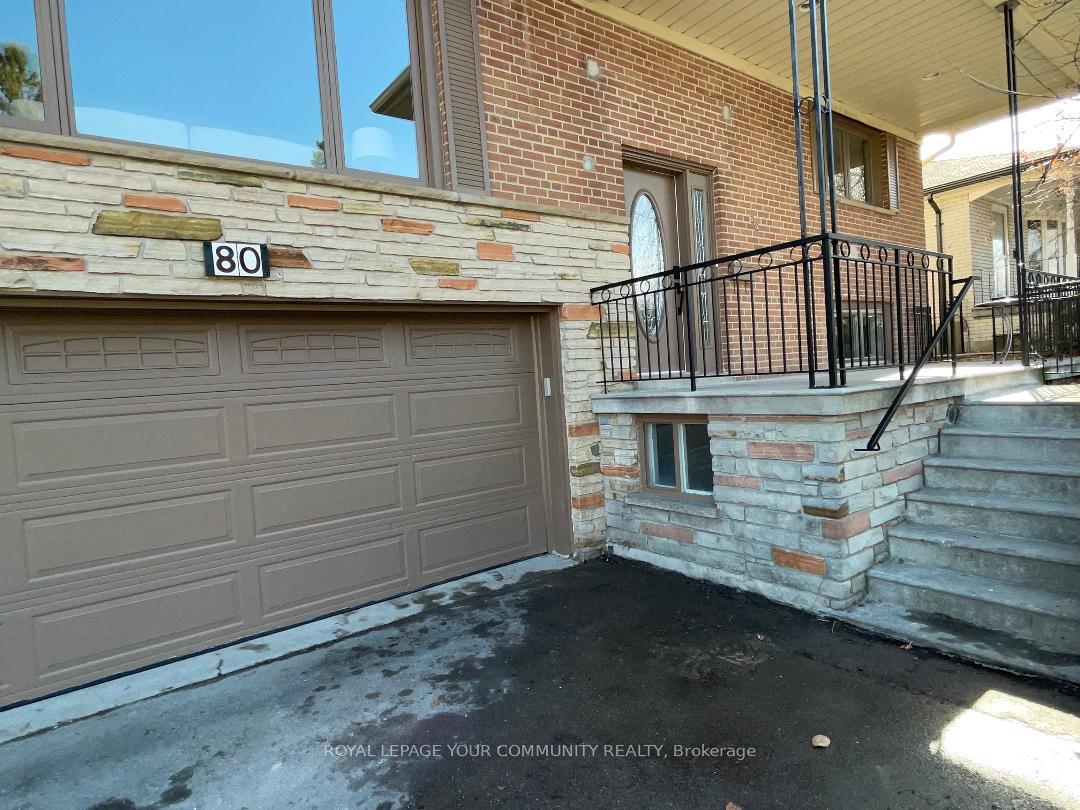
80 Trayborn Drive
80 Trayborn Drive
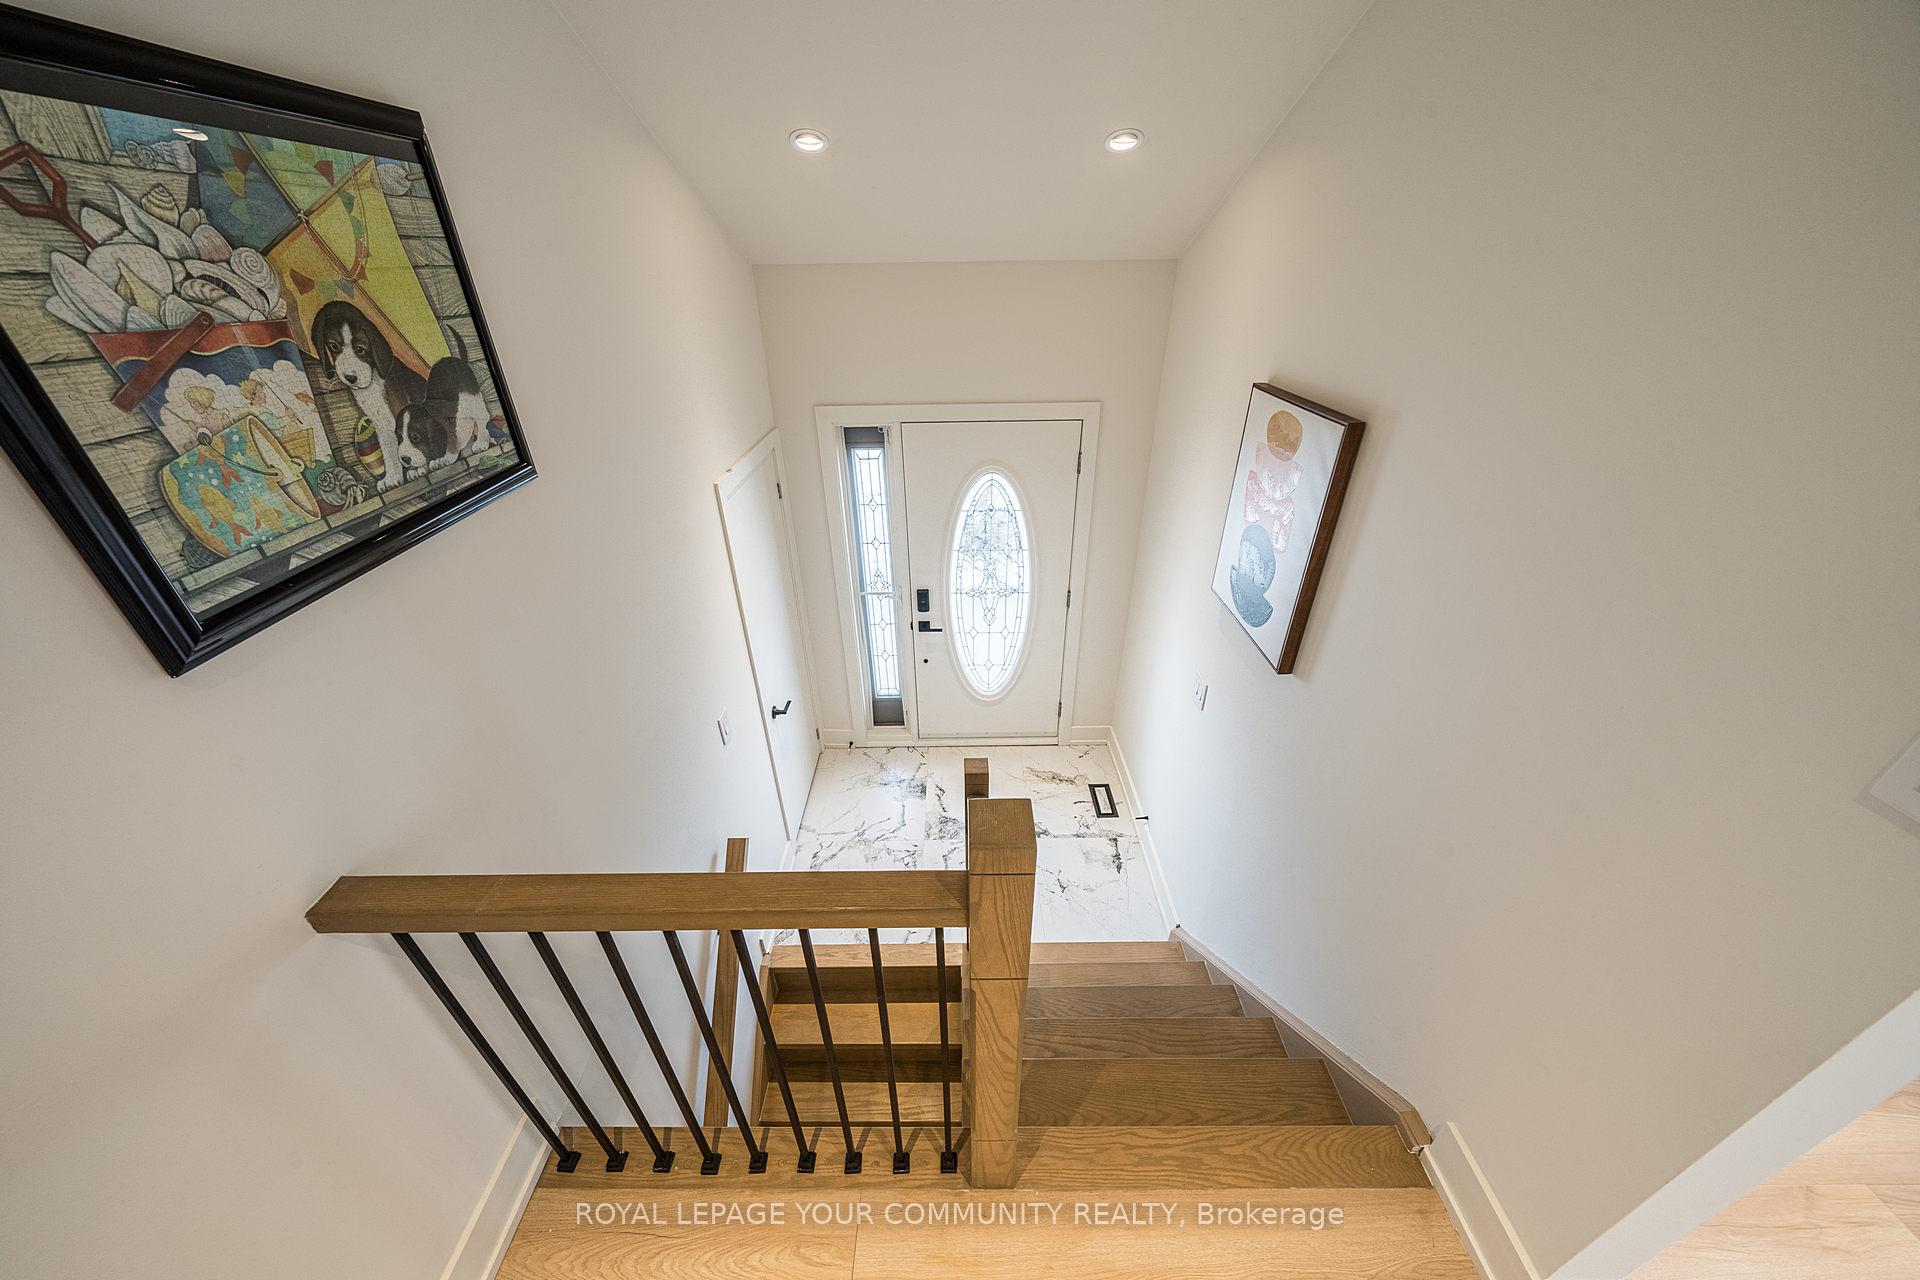 See all 42 photos
Property history
- $2,000ExpiredList: 2025-06-22|End: 2026-06-30|373 daysN12239237
- $4,500ExpiredList: 2025-06-22|End: 2026-06-30|373 daysN12239381
- $1,750TerminatedList: 2025-03-28|End: 2025-06-03|67 daysN12046992
- $4,400TerminatedList: 2025-03-28|End: 2025-06-02|66 daysN12046979
- $5,550TerminatedList: 2025-05-05|End: 2025-05-12|7 daysN12125953
- $7,520TerminatedList: 2025-05-05|End: 2025-05-12|7 daysN12125955
- $2,550TerminatedList: 2025-05-05|End: 2025-05-09|4 daysN12125957
- $1,585,800TerminatedList: 2025-03-12|End: 2025-05-05|54 daysN12017221
Facts and features
- BasementApartment
- Price per sq ft~$1,220
- Water, sewerMunicipal
- HeatingForced air
- Second kitchen
- Separate entrance
- Fireplace
- Central air
The homeDetached, Bungalow, 1,100–1,500 sq ft
- Type: Detached
- Style: Bungalow
- Living space: 1,100–1,500 sq ft
- Basement: Apartment, separate entrance
InsideFireplace Yes, Other, Rooms above ground 7
- Fireplace: Yes
- Features: Other
- Rooms above ground: 7
- Rooms in the basement: 4
- Bedrooms: 3 + 1 in the basement
- Bathrooms: 3
- Kitchens: 2
- Family room: Yes
Outside and lotBrick, Asphalt shingle, Concrete, concrete block
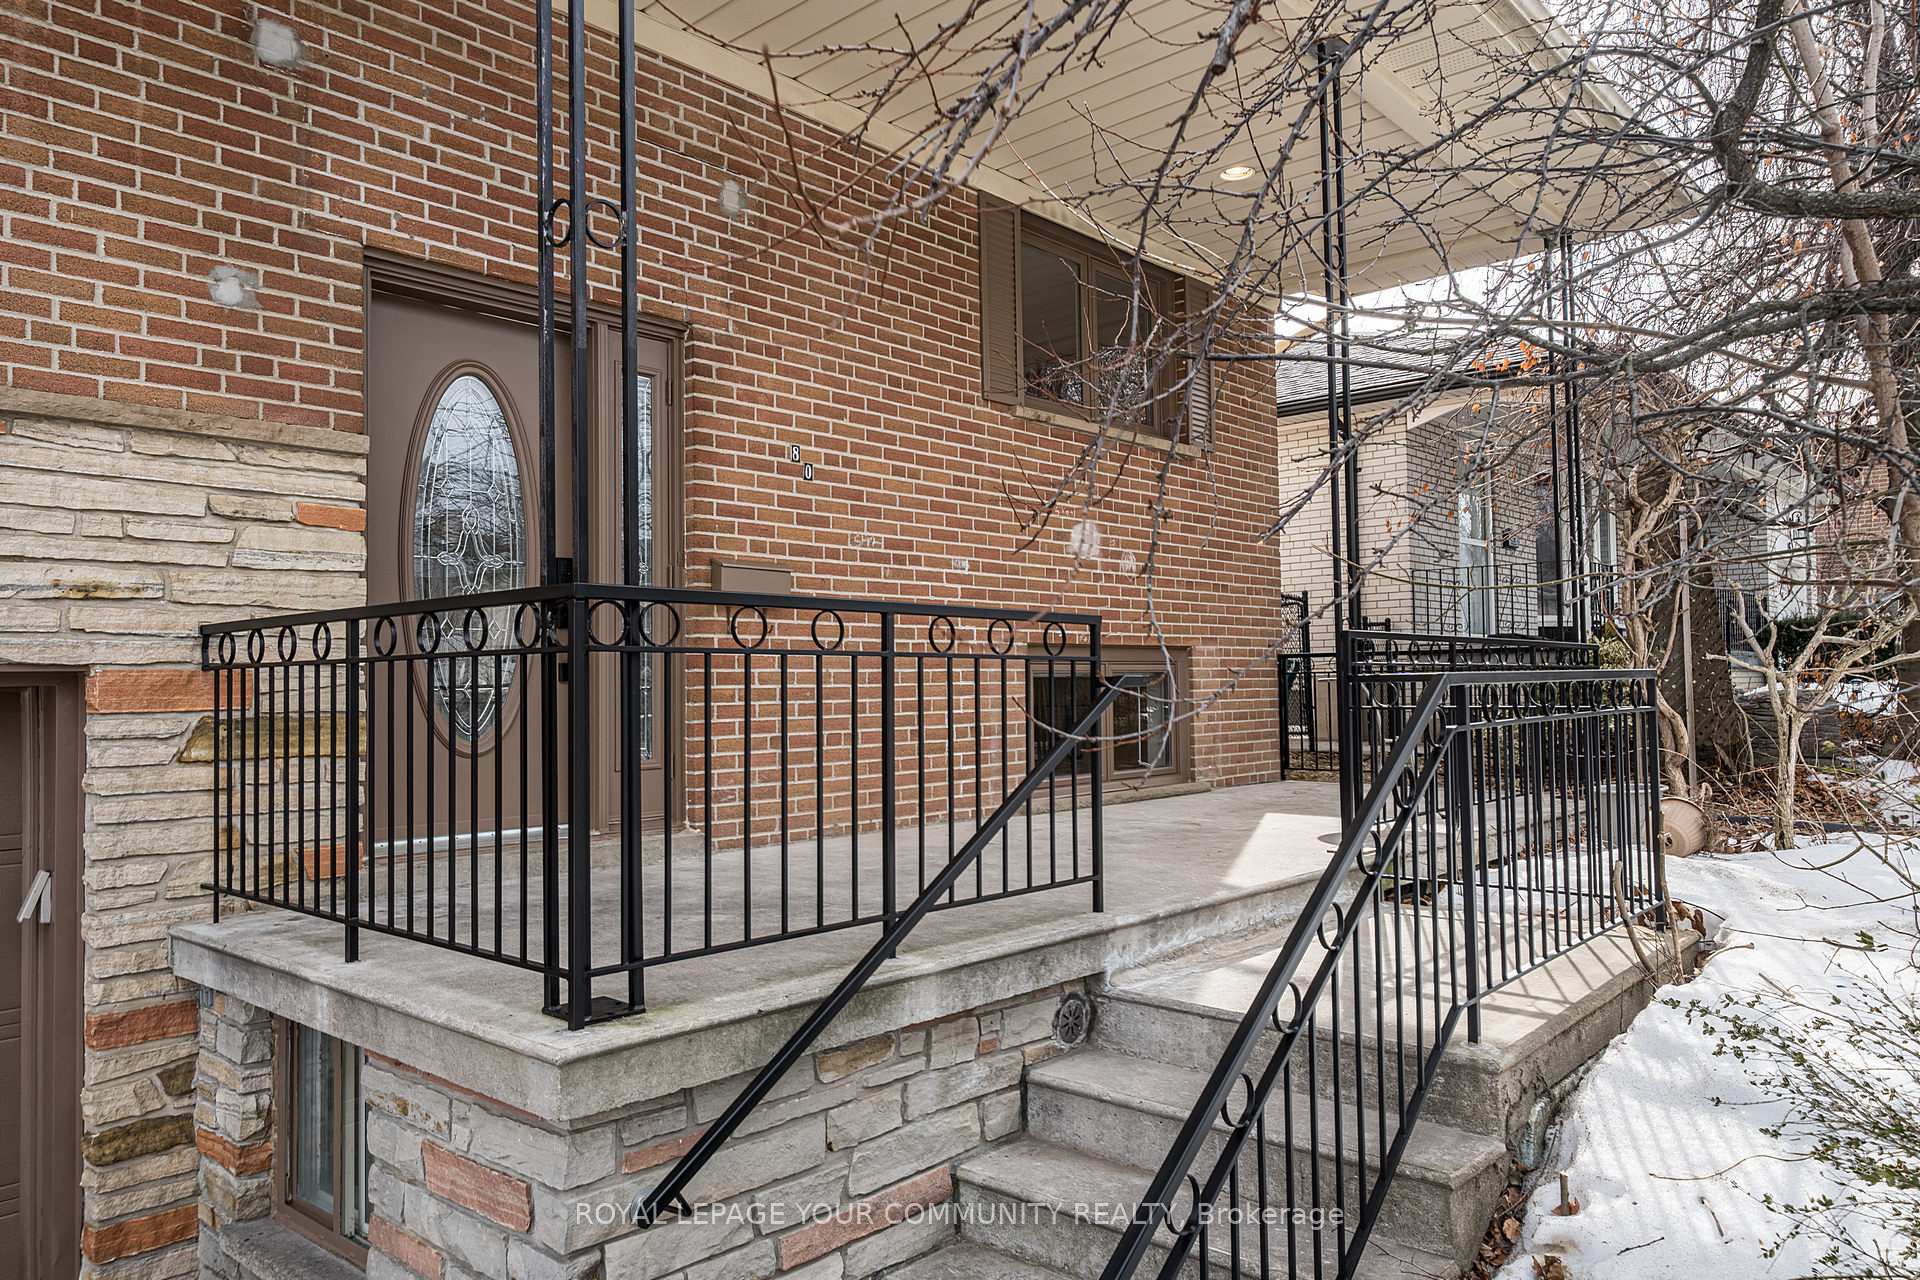
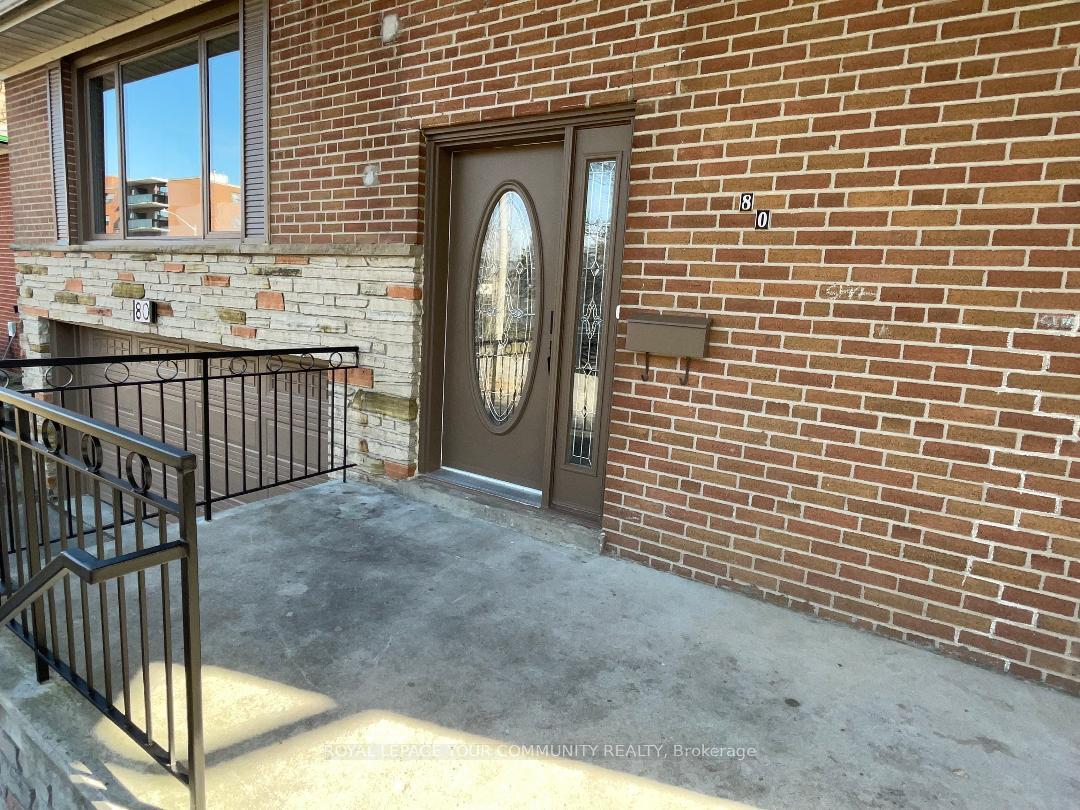
- Exterior: Brick
- Roof: Asphalt shingle
- Foundation: Concrete, concrete block
- Size: 50.13 × 110 ft
Parking2 Garage, Built-in
- Spaces: 2 Garage
- Garage: Built-in
Heating, water and powerForced air, gas, Central air, Municipal water
- Heating: Forced air, gas
- Cooling: Central air
- Water: Municipal water
- Sewer: Municipal sewer
Costs and taxesTaxes $5,800 a year, HST included in the price
- Taxes, 2024: $5,800 a year
- HST: HST included in the price
Included in the saleAll elf's , window coverings, ss side by side fridge, ss dishwasher , ss gas stove, ss range microwave, 2 more fridge, one more dishwasher, one more electric cooktop, washer 27', dryer 27", washer 24" and drayer24"., All staging
- Included: All elf's , window coverings, ss side by side fridge, ss dishwasher , ss gas stove, ss range microwave, 2 more fridge, one more dishwasher, one more electric cooktop, washer 27', dryer 27", washer 24" and drayer24".
- Not included: All staging
Listing detailsN12017221, Terminated, Mar 12, 2025
- MLS® number: N12017221
- Status: Terminated
- Listed on: Mar 12, 2025
- Days on market: 54
- Updated: May 5, 2025
- Possession: Flexible
- Occupied by: Vacant
- Listing brokerage: ROYAL LEPAGE YOUR COMMUNITY REALTY
About this home
80 Trayborn Drive, Richmond Hill (Mill Pond), ON L4C 4K7
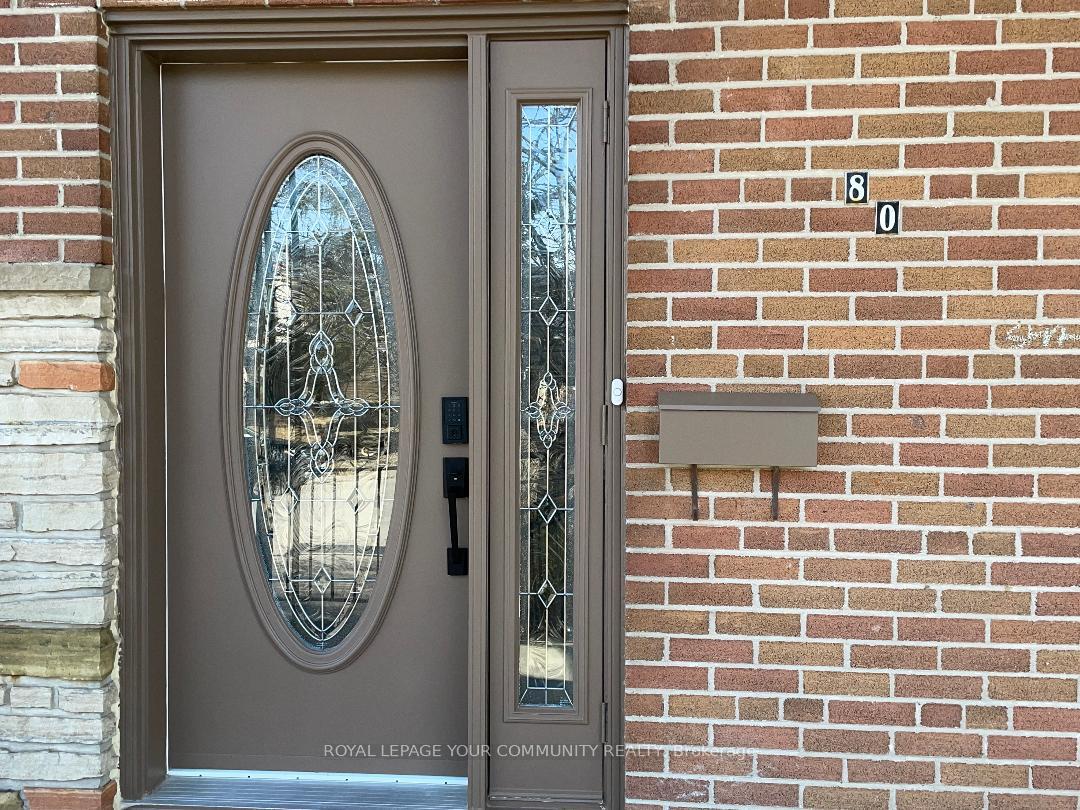
LOCATION:Conveniently located near Yonge Street, this residence boasts easy access to public transportation and local amenities.The friendly neighborhood adds to the overall appeal,making it an attractive choice for both potential homeowners and investors.FEATURS & RENOVATIONS: Extensive major renovations recently completed.Open-concept design that enhances the flow of space.A newly renovated powder room with vanity and a modernized kitchen featuring a new island and lighting.New flooring throughout, along with new baseboards and shoe molding. Almost-new bathroom with an updated shower,vanity and ceramic and tile finishes.New toilet,doors,and trim for an overall updated look. New stairs/railing for added functionality and aesthetics.Fresh decorations and new paint throughout,creating a clean, attractive place.New thermostat and stainless steel appliances.Furnace installed just 2-3 years,executive updates for easy maintenance.LOT:Almost rectangle-shaped lot (50x110 feet)5550 sqft land, providing a nice yard space for outdoor activities.North-facing, ensuring abundant natural light and sunshiny throughout the day no obstacles like large trees blocking sunlight. Shed at the corner of the yard for extra storage.Great-sized deck, perfect for relaxing or entertaining and barbeque, located in front of the family room.Large driveway for 4 car parking.Beautiful landscape with a few fruit trees.POTENTIAL&COMFORT:The home has the potential for 2 separate living units,the owner Does not Warrant Retrofit Status Of Basement Apt.Cozy, well-maintained interior that heats and cools efficiently.Thoughtfully designed layout maximizes space,ensuring minimal dead areas and enhancing usability.This property is a fantastic opportunity for anyone seeking a beautifully renovated,bright, and low-maintenance home.It's ideal blend of modern amenities,potential for investment,and sense of community make it worth considering for personal use or as a valuable addition to an investment portfolio.
Ask about this home
A HOMEH agent will answer your questions about this home.
Around this home
Daily convenience, out of 100, from the distances below
Schools nearby
School rating, out of 10.
Helpful calculators
Your HOMEH agent

"Priced 32% over the Hestimate. I would see it this week."