

80 Trayborn Drive
Furnished80 Trayborn Drive
FurnishedProperty history
- $2,000ExpiredList: 2025-06-22|End: 2026-06-30|373 daysN12239237
- $4,500ExpiredList: 2025-06-22|End: 2026-06-30|373 daysN12239381
- $1,750TerminatedList: 2025-03-28|End: 2025-06-03|67 daysN12046992
- $4,400TerminatedList: 2025-03-28|End: 2025-06-02|66 daysN12046979
- $5,550TerminatedList: 2025-05-05|End: 2025-05-12|7 daysN12125953
- $7,520TerminatedList: 2025-05-05|End: 2025-05-12|7 daysN12125955
- $2,550TerminatedList: 2025-05-05|End: 2025-05-09|4 daysN12125957
- $1,585,800TerminatedList: 2025-03-12|End: 2025-05-05|54 daysN12017221
Facts and features
- BasementSeparate entrance
- Lease termShort term lease
- FurnishedFurnished
- LaundryIn-suite
- Separate entrance
- Central air
The homeDetached, Bungalow, 700–1,100 sq ft
- Type: Detached
- Style: Bungalow
- Living space: 700–1,100 sq ft
- Basement: Separate entrance
InsideIn-suite laundry, Rooms above ground 3, Bedrooms 1
- Laundry: In-suite laundry
- Rooms above ground: 3
- Bedrooms: 1
- Bathrooms: 1
- Kitchens: 1
- Family room: Yes
Outside and lotBrick, Asphalt shingle, Concrete
- Exterior: Brick
- Roof: Asphalt shingle
- Foundation: Concrete
Parking1 Garage, Attached
- Spaces: 1 Garage
- Garage: Attached
Heating, water and powerForced air, gas, Central air, Municipal water
- Heating: Forced air, gas
- Cooling: Central air
- Water: Municipal water
- Sewer: Municipal sewer
Rent and termsRent $2,000 a month, Basement, Furnished
- Rent: $2,000 a month
- Space for rent: Basement
- Furnished: Furnished
- Lease: Short term lease
- Rent includes: Parking
- Deposit: Required
- Credit check: Required
- Employment letter: Required
- Rental application: Required
- References: Required
IncludedAll elf's (electric light fixtures), window coverings, fridge, dishwasher, electric stove, washer and dryer, and all furniture as listed in the attached inventory., Personal items not included.
- Included: All elf's (electric light fixtures), window coverings, fridge, dishwasher, electric stove, washer and dryer, and all furniture as listed in the attached inventory.
- Not included: Personal items not included.
Listing detailsN12239237, Expired, Jun 22, 2025
- MLS® number: N12239237
- Status: Expired
- Listed on: Jun 22, 2025
- Days on market: 373
- Updated: Jun 30, 2026
- Possession: Other
- Occupied by: Tenant
- Listing brokerage: ROYAL LEPAGE YOUR COMMUNITY REALTY
About this home
80 Trayborn Drive, Richmond Hill (Mill Pond), ON L4C 4K7
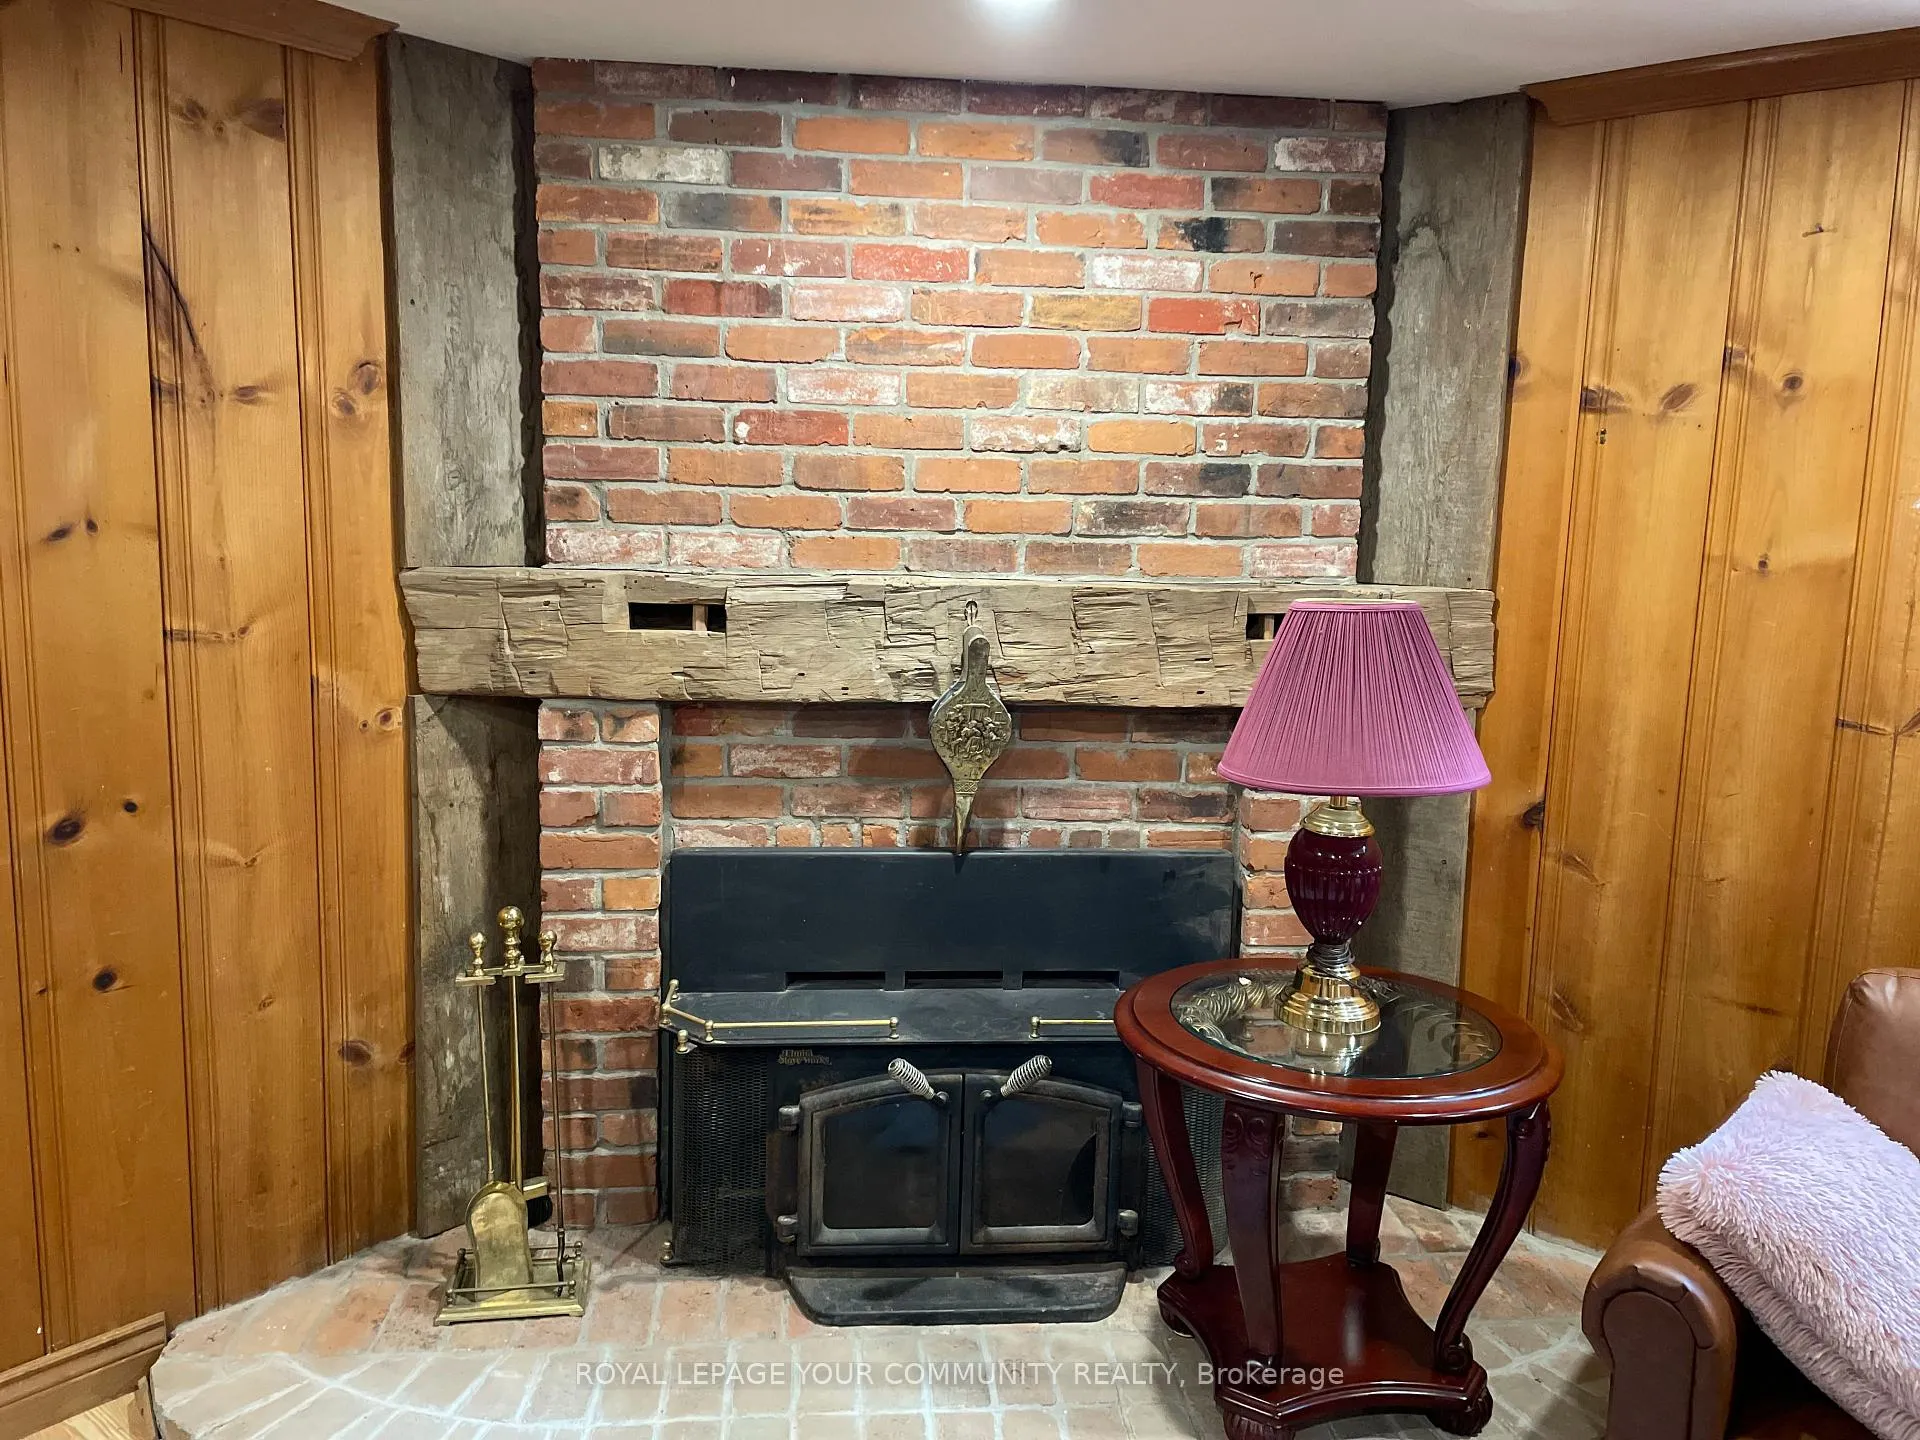
Furnished unit in the Heart of Richmond Hill. Located in the prestigious and family friendly Mill Pond neighborhood, this beautiful unit offers both short term and long term rental options. The listed price is for a long-term (one year) lease, with flexibility to negotiate for short term stays. Conveniently situated near Yonge Street, the home provides quick access to public transportation, banks, restaurants, grocery stores, and all essential amenities. Recently renovated, the house features fresh paint and Updated some stuffs
Ask about this home
A HOMEH agent will answer your questions about this home.
Around this home
Daily convenience, out of 100, from the distances below
Schools nearby
School rating, out of 10.
Helpful calculators
Your HOMEH agent

"I would see it this week."