

80 Trayborn Drive
80 Trayborn Drive
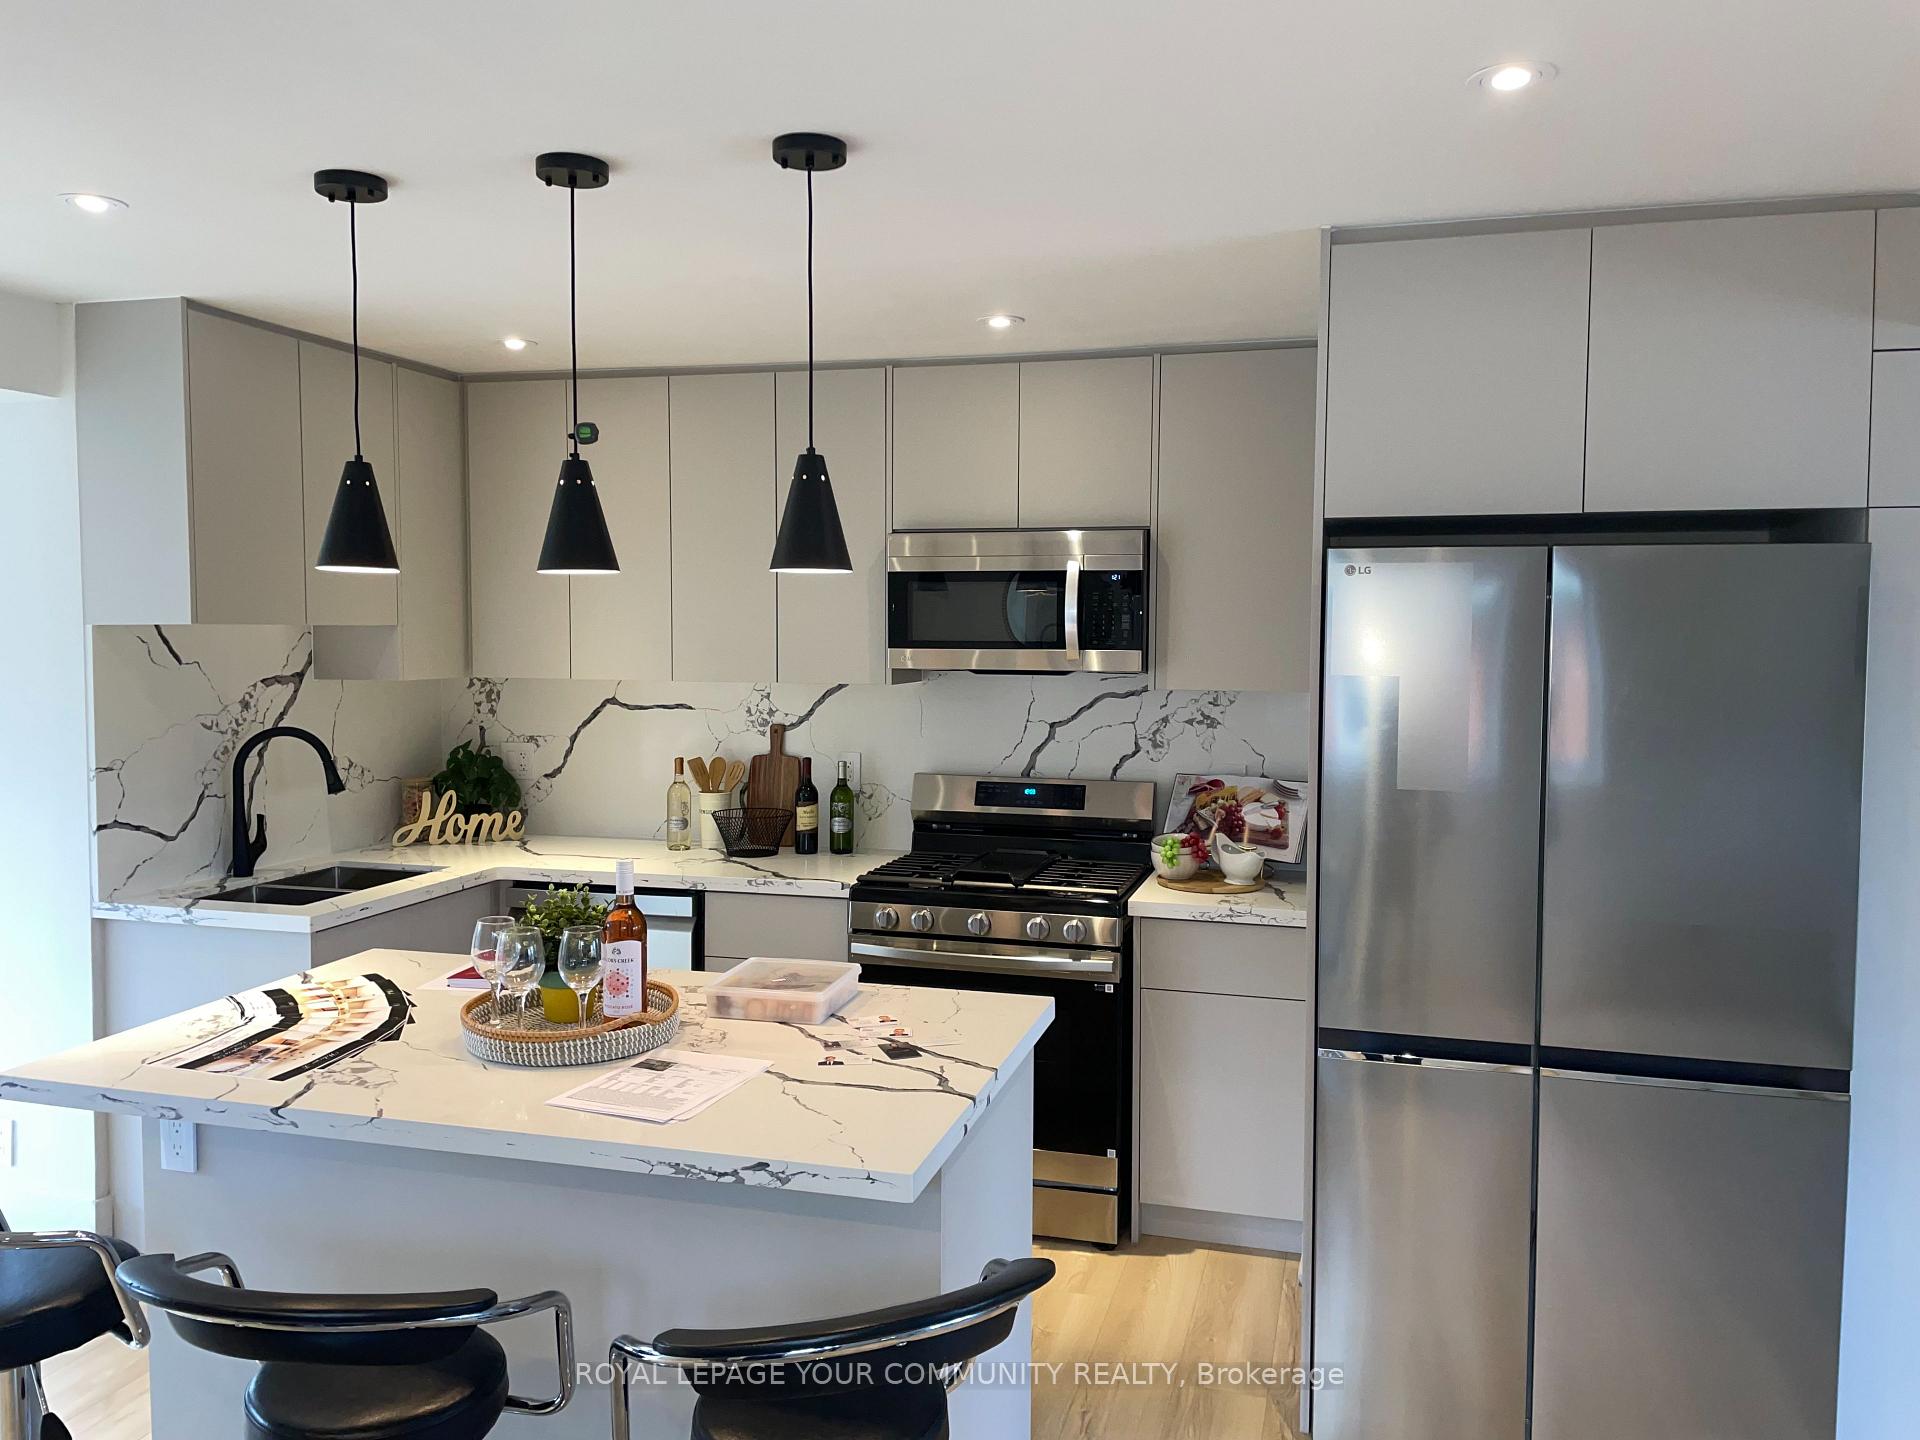 See all 18 photos
Property history
- $2,000ExpiredList: 2025-06-22|End: 2026-06-30|373 daysN12239237
- $4,500ExpiredList: 2025-06-22|End: 2026-06-30|373 daysN12239381
- $1,750TerminatedList: 2025-03-28|End: 2025-06-03|67 daysN12046992
- $4,400TerminatedList: 2025-03-28|End: 2025-06-02|66 daysN12046979
- $5,550TerminatedList: 2025-05-05|End: 2025-05-12|7 daysN12125953
- $7,520TerminatedList: 2025-05-05|End: 2025-05-12|7 daysN12125955
- $2,550TerminatedList: 2025-05-05|End: 2025-05-09|4 daysN12125957
- $1,585,800TerminatedList: 2025-03-12|End: 2025-05-05|54 daysN12017221
Facts and features
- BasementNone
- Lease term12 months
- FurnishedUnfurnished
- LaundryEnsuite
- Fireplace
- Central air
The homeDetached, Bungalow, 1,100–1,500 sq ft
- Type: Detached
- Style: Bungalow
- Living space: 1,100–1,500 sq ft
- Basement: None
InsideFireplace Yes, Ensuite, Other
- Fireplace: Yes
- Laundry: Ensuite
- Features: Other
- Rooms above ground: 7
- Bedrooms: 3
- Bathrooms: 2
- Kitchens: 1
- Family room: Yes
Outside and lotBrick, Asphalt shingle, Concrete
- Exterior: Brick
- Roof: Asphalt shingle
- Foundation: Concrete
Parking1 Garage, Built-in, Available
- Spaces: 1 Garage
- Garage: Built-in
- Driveway: Available
Heating, water and powerForced air, gas, Central air, Municipal water
- Heating: Forced air, gas
- Cooling: Central air
- Water: Municipal water
- Sewer: Municipal sewer
Rent and termsRent $4,400 a month, Main, Unfurnished
- Rent: $4,400 a month
- Space for rent: Main
- Furnished: Unfurnished
- Lease: 12 months
- Paid: Monthly
- Rent includes: Parking
- Deposit: Required
- Credit check: Required
- Employment letter: Required
- Rental application: Required
- References: Required
IncludedAll elf's , window coverings, ss side by side fridge, ss dishwasher , ss gas stove, ss range microwave, one more fridge, washer 27', dryer 27"
- Included: All elf's , window coverings, ss side by side fridge, ss dishwasher , ss gas stove, ss range microwave, one more fridge, washer 27', dryer 27"
Listing detailsN12046979, Terminated, Mar 28, 2025
- MLS® number: N12046979
- Status: Terminated
- Listed on: Mar 28, 2025
- Days on market: 66
- Updated: Jun 2, 2025
- Possession: Immediate
- Occupied by: Vacant
- Listing brokerage: ROYAL LEPAGE YOUR COMMUNITY REALTY
About this home
80 Trayborn Drive, Richmond Hill (Mill Pond), ON L4C 4K7
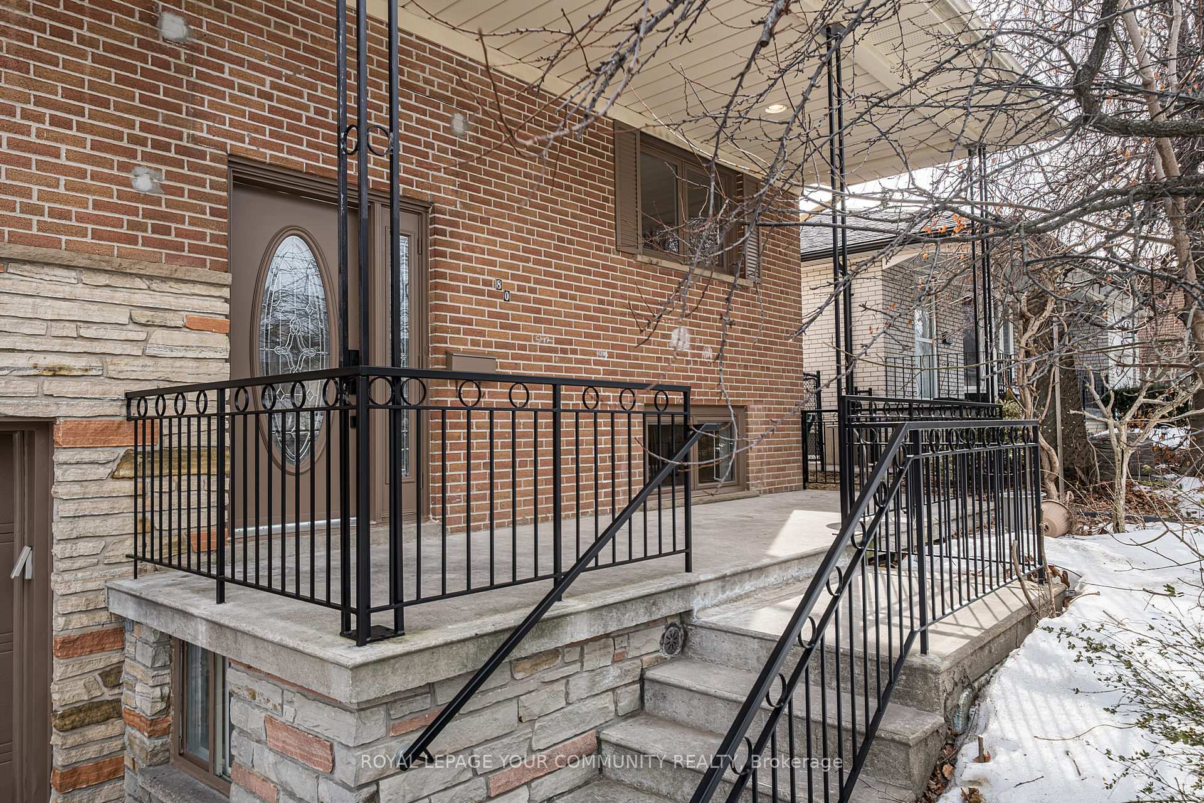
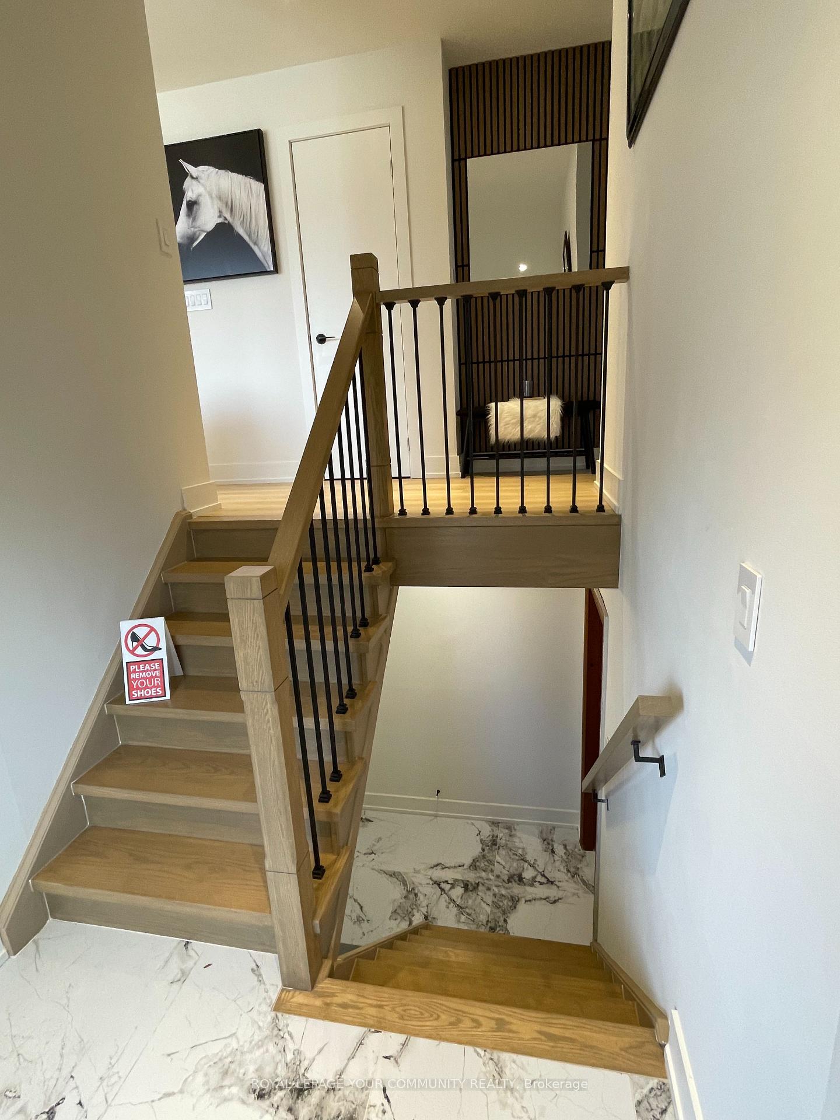
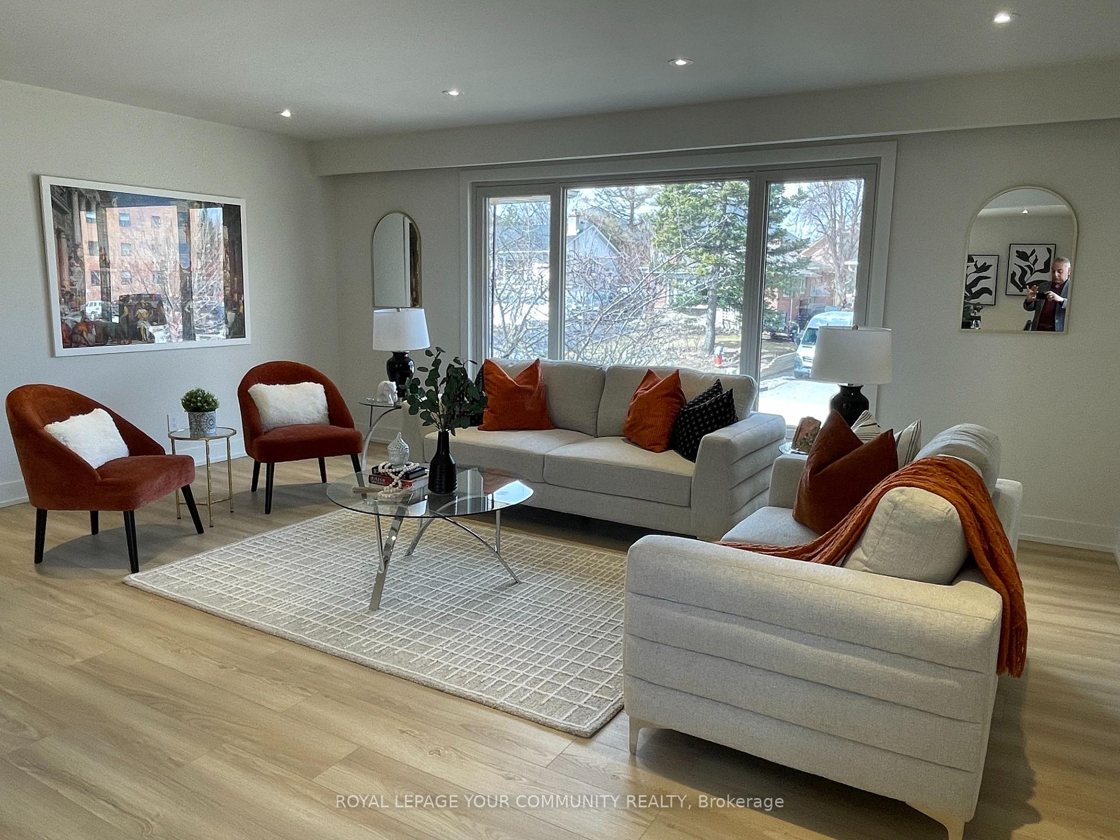
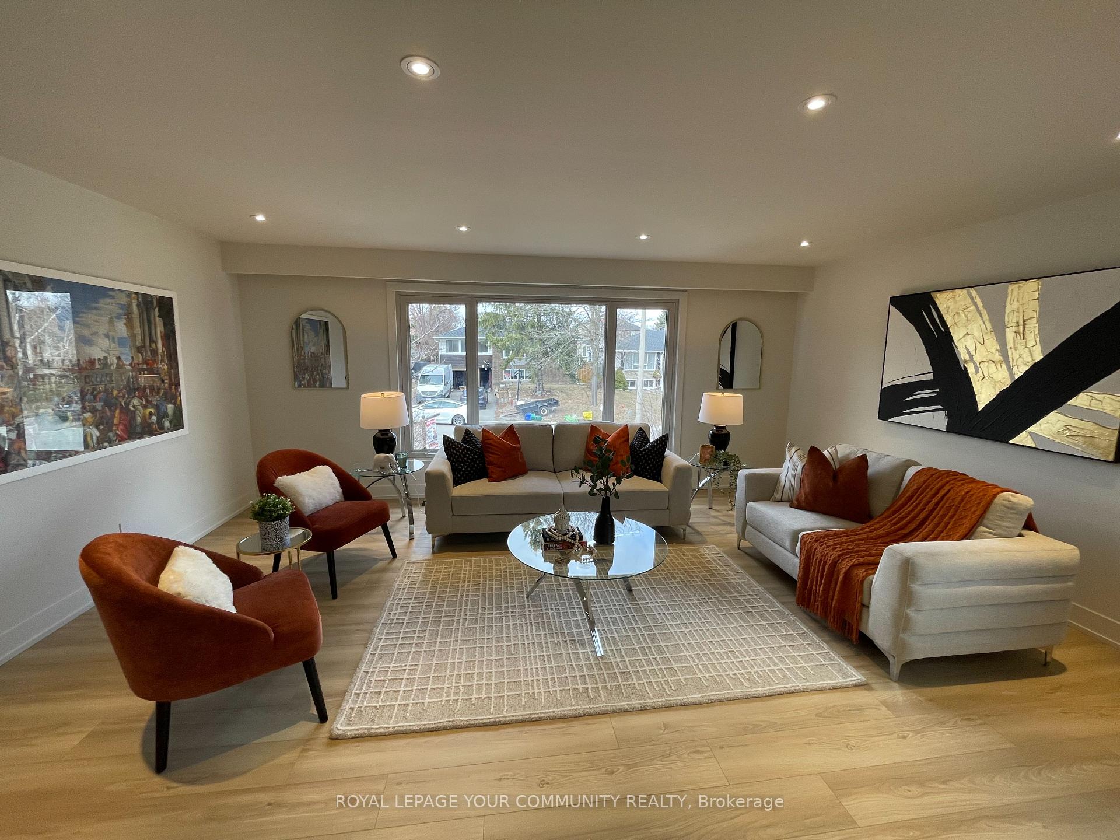
Conveniently located near Yonge Street, this residence boasts easy access to public transportation and local amenities, The friendly neighborhood. A newly renovated powder room with vanity and a modernized kitchen featuring a new island and lighting. New flooring, new bathroom with an updated shower, vanity and ceramic and tile finishes. New toilet, doors, and trim for an overall updated look. New stairs/railing for added functionality and aesthetics. New thermostat and SS appliances. North-facing, ensuring abundant natural light and sunshiny throughout the day no obstacles like large trees blocking sunlight. Destaging, photo is from staging time. Great-sized deck, perfect for relaxing or entertaining and barbeque, located in front of the family room. Large driveway for 2 car parking. Beautiful landscape with a few fruit trees. This property is a fantastic opportunity for anyone seeking a beautifully renovated, bright home that the Tenant enjoys.
Ask about this home
A HOMEH agent will answer your questions about this home.
Around this home
Daily convenience, out of 100, from the distances below
Schools nearby
School rating, out of 10.
Helpful calculators
Your HOMEH agent

"I would see it this week."