

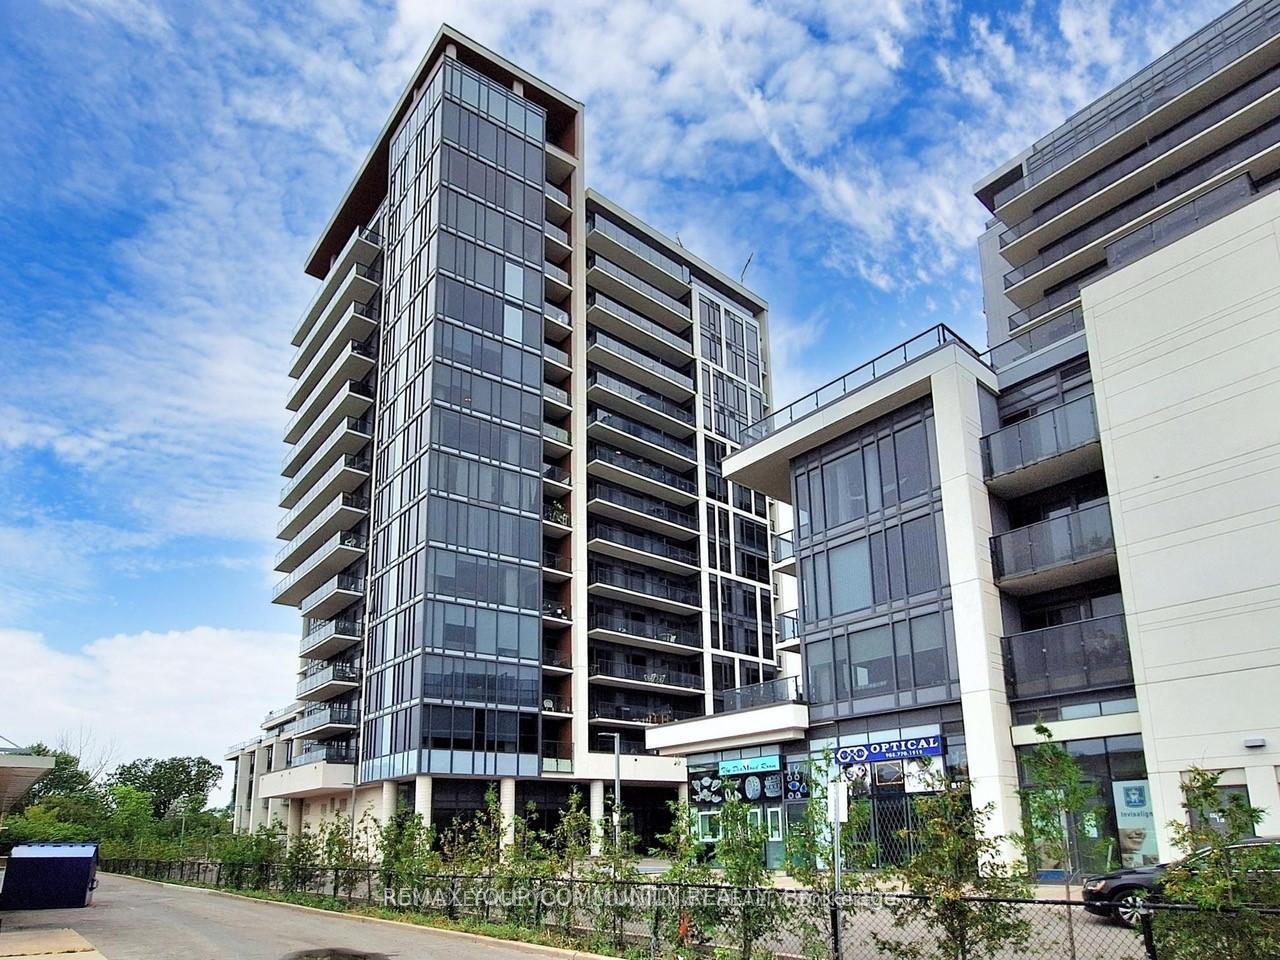
Unit 301, 9618 Yonge Street
Unit 301, 9618 Yonge Street
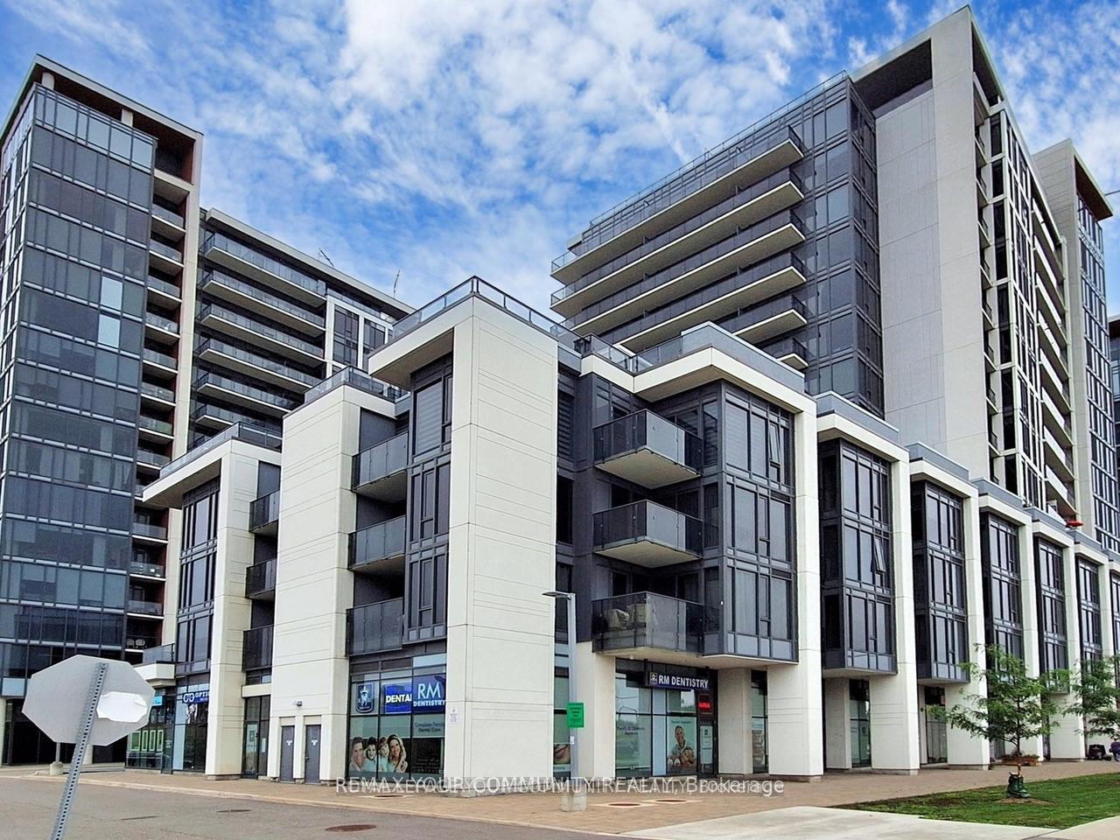
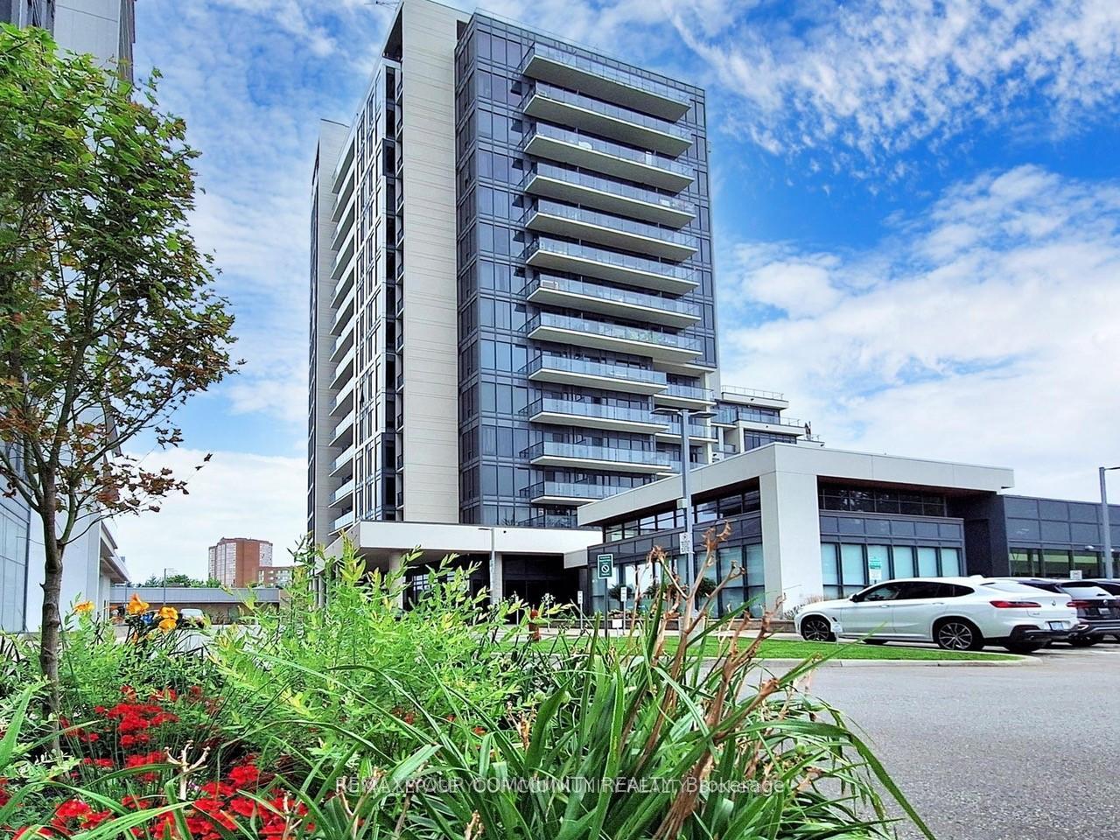
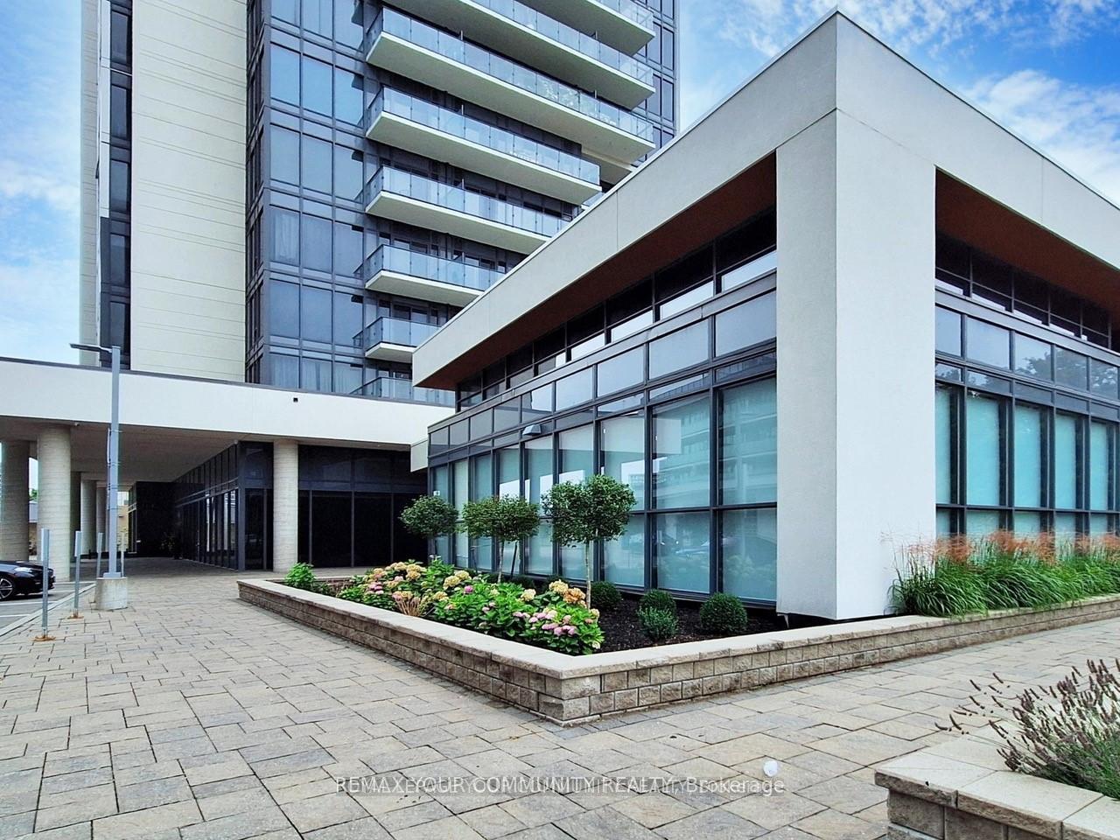
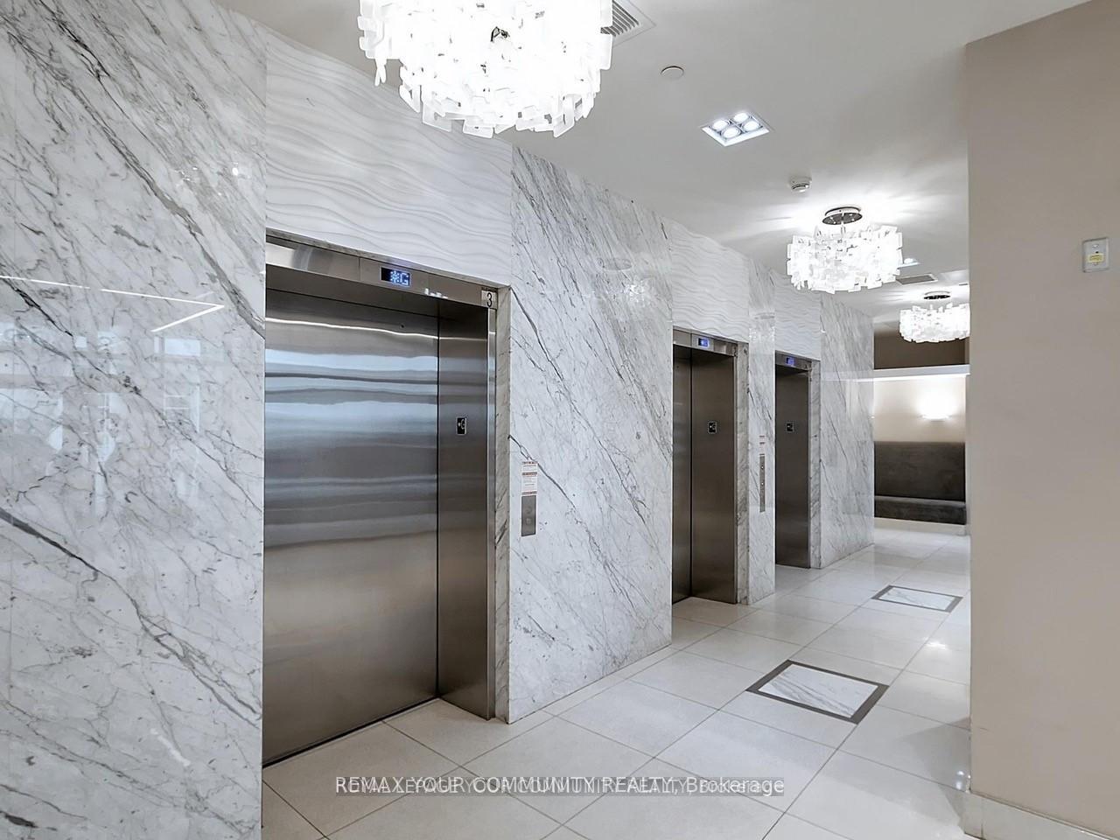 See all 40 photos
Included in condo fee: Heat, Central air, Building Insurance, Common Elements
Property history
- $499,900ExpiredList: 2026-05-17|End: 2026-09-30|136 daysN13143152
- $519,000ExpiredList: 2026-01-23|End: 2026-05-01|98 daysN12726794
- $549,000TerminatedList: 2025-11-13|End: 2026-01-24|72 daysN12540118
- $598,000TerminatedList: 2025-05-23|End: 2025-07-26|64 daysN12170121
Facts and features
- ExposureSouth
- LaundryEnsuite
- BalconyOpen
- Building size15 storeys
- Central air
- Concierge
- Gym
- Party room/meeting room
The homeCondo Apartment, Apartment, Age 6–10 years
- Type: Condo Apartment
- Style: Apartment
- Age: 6–10 years
- Living space: 700–799 sq ft
- Basement: None
- Exposure: South
InsideWindow floor to ceiling, Ensuite, Carpet free
- Flooring: Window floor to ceiling
- Laundry: Ensuite
- Features: Carpet free
- Rooms above ground: 4
- Rooms in the basement: 1
- Bedrooms: 1 + 1 in the basement
- Bathrooms: 2
- Kitchens: 1
OutsideConcrete, Open
- Exterior: Concrete
- Balcony: Open
Parking and locker1 Parking, Underground, Parking type Owned
- Spaces: 1 Parking
- Garage: Underground
- Parking type: Owned
- Spot: 78
- Locker: Owned
- Locker unit: 122
- Locker level: B
BuildingGrand Palace Condos, Storeys 15, Units 164
- Name: Grand Palace Condos
- Storeys: 15
- Units: 164
- Registered: 2017
- Condo corporation: 1414
- Amenities: Concierge, guest suites, gym, party room/meeting room, sauna
- Pets: Allowed
Heating, water and powerForced air, gas, Central air
- Heating: Forced air, gas
- Cooling: Central air
Costs and taxesCondo fee $604 a month, Heat included, building insurance included, common elements included, cac included, HST included in the price
- Condo fee: $604 a month
- Fee includes: Heat included, building insurance included, common elements included, cac included
- HST: HST included in the price
Included in the saleS/s appliances (fridge, stove, dishwasher, range hood with microwave), washer/dryer & window coverings, one parking and one locker
- Included: S/s appliances (fridge, stove, dishwasher, range hood with microwave), washer/dryer & window coverings, one parking and one locker
NearbyPark, library, place of worship, hospital, public transit, school
- Close to: Park, library, place of worship, hospital, public transit, school
Listing detailsN12726794, Expired, Jan 23, 2026
- MLS® number: N12726794
- Status: Expired
- Listed on: Jan 23, 2026
- Days on market: 98
- Updated: May 1, 2026
- Possession: 60-89 days
- Occupied by: Tenant
- Listing brokerage: REMAX YOUR COMMUNITY REALTY
About this home
Unit 301, 9618 Yonge Street, Richmond Hill (North Richvale), ON L4C 0X5
Welcome to the Grand Palace Condominium in the heart of Richmond Hill! 1 Bedroom + Den, 2 Bathroom suite offers 709 sq. ft. of modern living with 9 ft ceilings, floor-to-ceiling windows, and a private balcony perfect for relaxing or entertaining. The open-concept kitchen features sleek stainless steel appliances, modern cabinetry, and a bright living/dining area ideal for gatherings. The spacious primary bedroom includes his & hers closets, a 4-piece bathroom, while the versatile den with a closet is perfect for a home office or guest room. A second powder room adds extra convenience. Enjoy luxury amenities such as an indoor pool, gym, party and games room, and concierge service. Comes with 1 parking spot and 1 locker. Prime location - walk to T&T, H-Mart, Hillcrest Mall, restaurants, parks, schools, and Viva/YRT transit, with easy access to major highways. Luxury, comfort, and convenience all come together in this stunning condo. Very Reasonable Price!
Ask about this home
A HOMEH agent will answer your questions about this home.
Know more about Grand Palace Condos
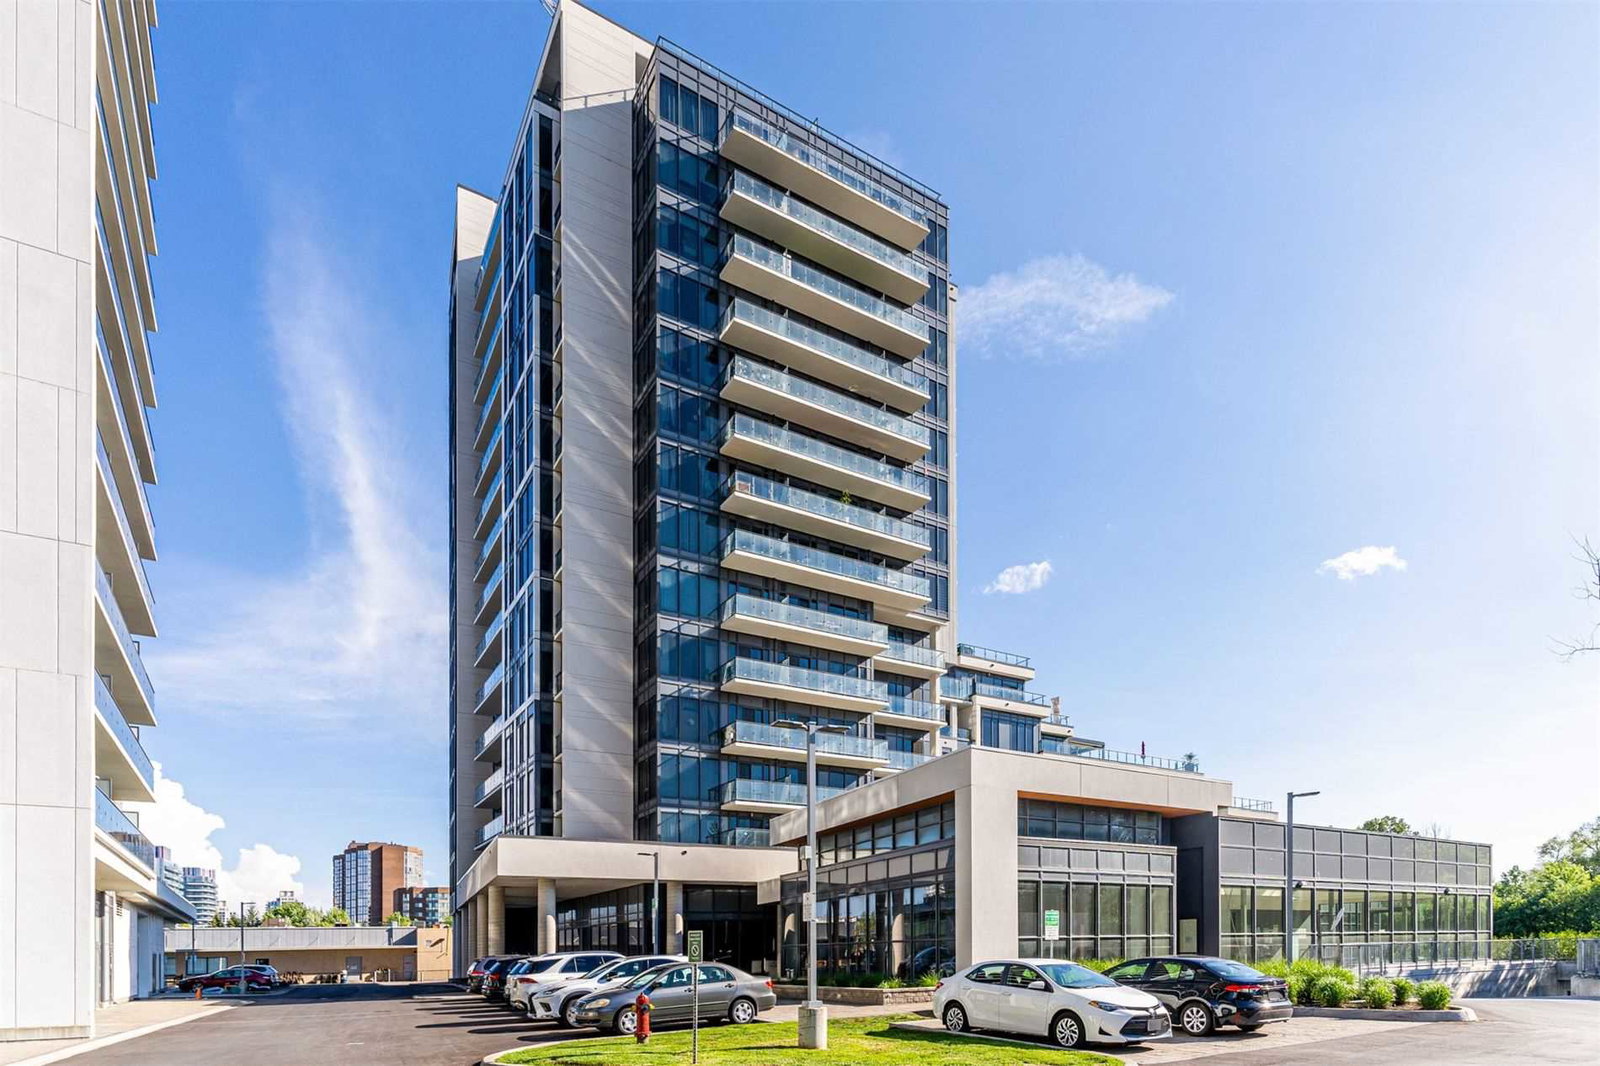
Condo building · 9618 Yonge Street
Grand Palace Condos is a 15-storey condo with 164 suites, built in 2017 by G Group Development Corp. Right now 4 for sale are on the market here.
- 15storeys
- 164suites
- $777/sq ft
- 2017built
No similar units for sale in Grand Palace Condos right now.
Around this home
Daily convenience, out of 100, from the distances below
Schools nearby
School rating, out of 10.
Helpful calculators
Your HOMEH agent

"Priced 10% over the Hestimate. I would see it this week."