

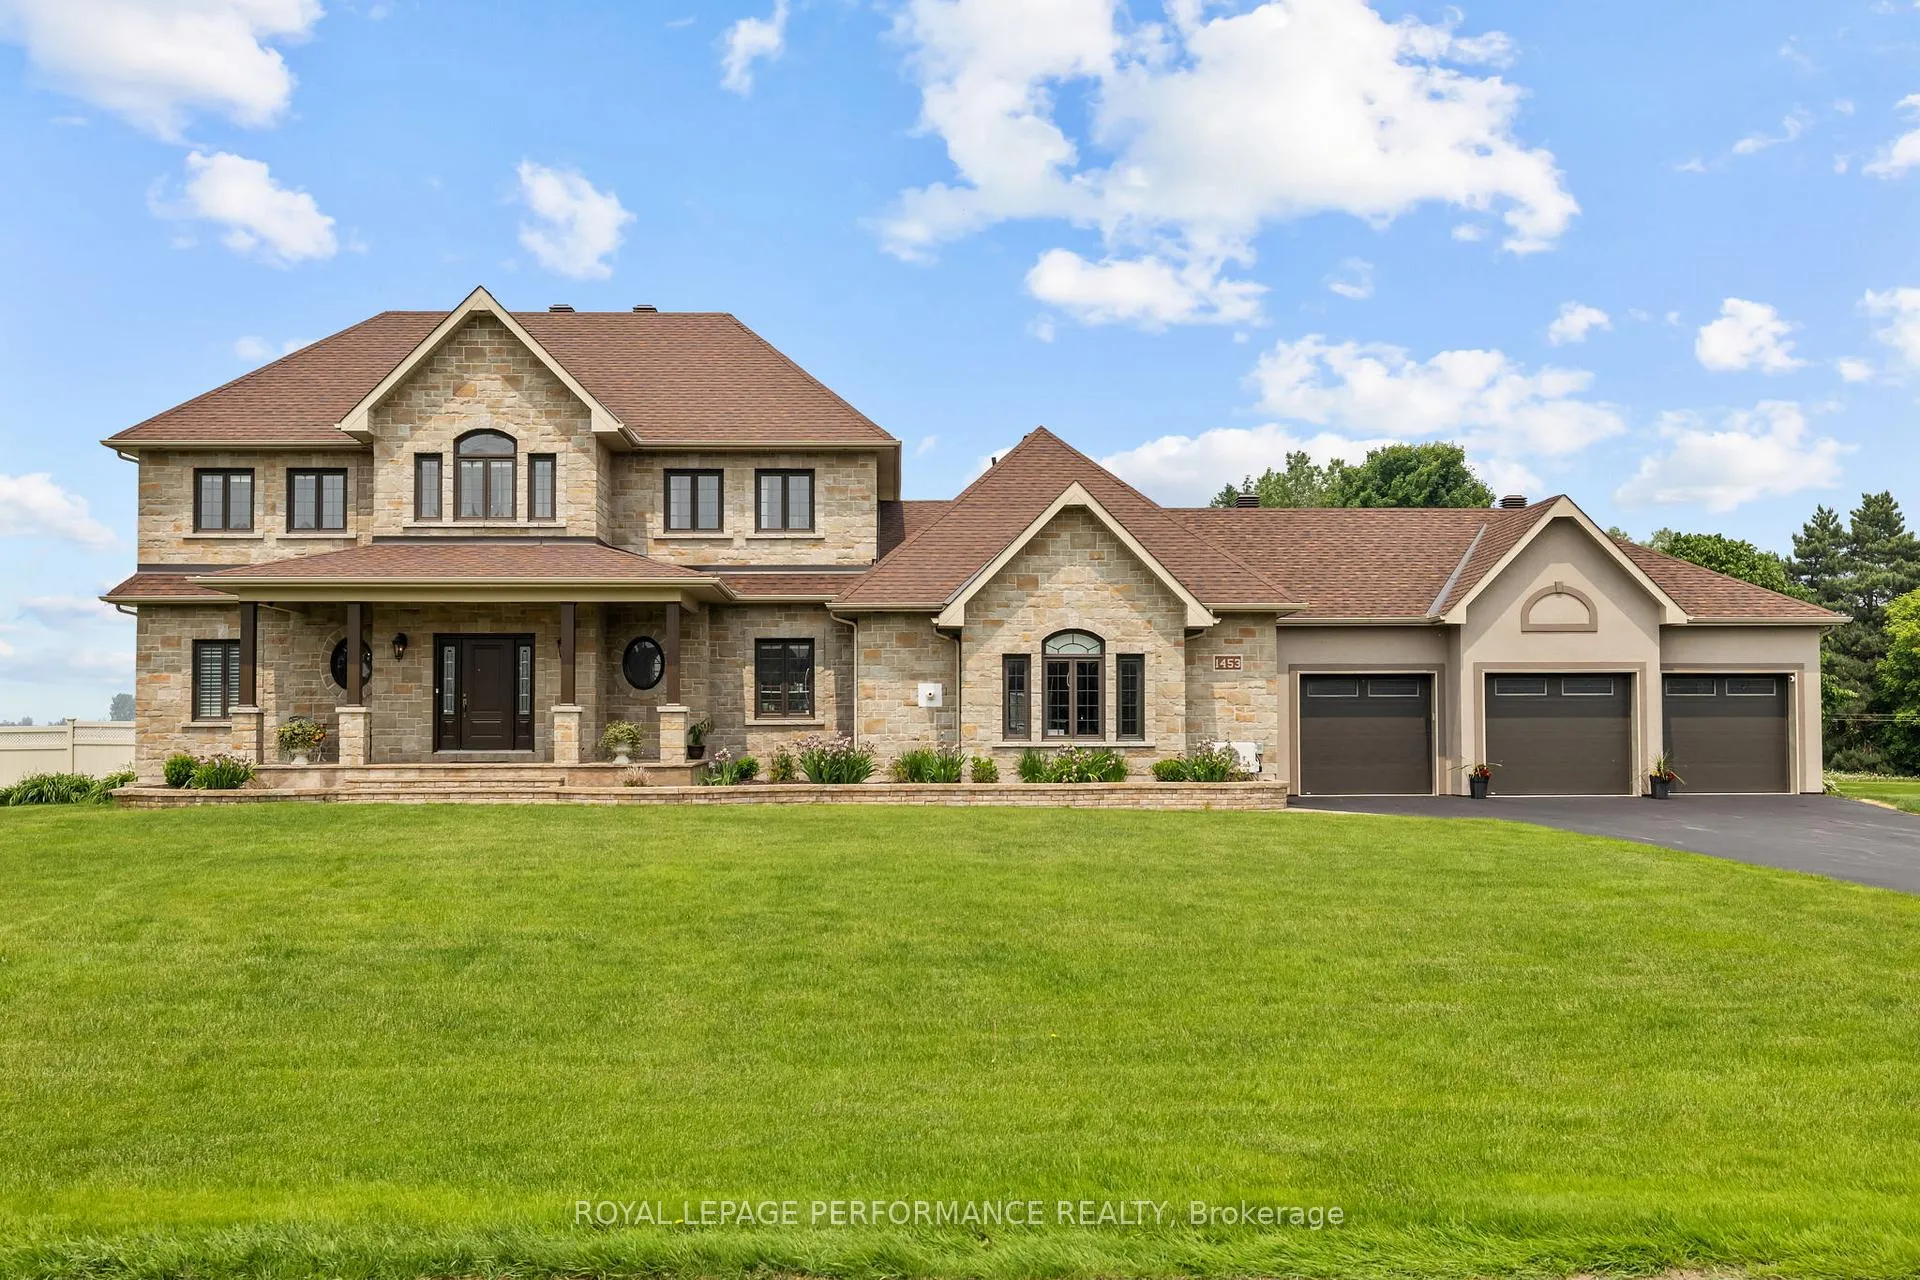
1453 Notre Dame Street
1453 Notre Dame Street
 See all 49 photos
Property history
- $1,649,500TerminatedList: 2026-05-26|End: 2026-06-15|20 daysX13211874
- $1,749,900ExpiredList: 2025-06-09|End: 2025-11-27|171 daysX12207260
Facts and features
- BasementFinished
- Age of home6–15 years
- Price per sq ft~$388
- Water, sewerWell, septic
- Fireplace
- Central air
- Inground pool
The homeDetached, 2-storey, Age 6–15 years
- Type: Detached
- Style: 2-storey
- Age: 6–15 years
- Living space: 3,500–5,000 sq ft
- Basement: Full, finished
InsideFireplace Yes, natural gas, electric, Main level, Air exchanger, auto garage door remote, built-in oven, generator - full, in-law suite, on demand water heater, water treatment
- Fireplace: Yes, natural gas, electric
- Laundry: Main level
- Features: Air exchanger, auto garage door remote, built-in oven, generator - full, in-law suite, on demand water heater, water treatment
- Rooms above ground: 17
- Rooms in the basement: 6
- Bedrooms: 5 + 1 in the basement
- Bathrooms: 5
- Kitchens: 1
- Family room: Yes
Outside and lotBrick, stucco (plaster), Shingles, Poured concrete
- Exterior: Brick, stucco (plaster)
- Roof: Shingles
- Foundation: Poured concrete
- Pool: Inground
- Size: 150.92 × 150.92 ft
- Zoning: A2
Parking3 Garage, Attached
- Spaces: 3 Garage
- Garage: Attached
Heating, water and powerForced air, gas, Central air, Well
- Heating: Forced air, gas
- Cooling: Central air
- Water: Well
- Sewer: Septic
Costs and taxesTaxes $9,620 a year, HST No HST, N/a
- Taxes, 2025: $9,620 a year
- HST: No HST
- Rental items: N/a
Included in the saleCooktop, dishwasher, kitchen refrigerator (full fridge and freezer), theatre room refrigerator/microwave, built in oven/microwave, wine fridge, fireplace in sunroom, dryer, washer, pool equipment, garage door openers (3), dry bar, gazebo, garden beds, shed, water softener, central vac, air exchanger, electric fireplace in sunroom, on demand hot water tank, window coverings (unless mentioned in exclusions), steel cabinets in garage, bbq gas line., Electric fireplace in family room, garage fridges, freezer in the laundry room, leopard print curtain sash in home office.
- Included: Cooktop, dishwasher, kitchen refrigerator (full fridge and freezer), theatre room refrigerator/microwave, built in oven/microwave, wine fridge, fireplace in sunroom, dryer, washer, pool equipment, garage door openers (3), dry bar, gazebo, garden beds, shed, water softener, central vac, air exchanger, electric fireplace in sunroom, on demand hot water tank, window coverings (unless mentioned in exclusions), steel cabinets in garage, bbq gas line.
- Not included: Electric fireplace in family room, garage fridges, freezer in the laundry room, leopard print curtain sash in home office.
Listing detailsX13211874, Terminated, May 26, 2026
- MLS® number: X13211874
- Status: Terminated
- Listed on: May 26, 2026
- Days on market: 20
- Updated: Jun 15, 2026
- Possession: 2026-08-31 / Flexible
- Occupied by: Owner
- Listing brokerage: ROYAL LEPAGE PERFORMANCE REALTY
About this home
1453 Notre Dame Street, Russell (Embrun), ON K0A 1W0
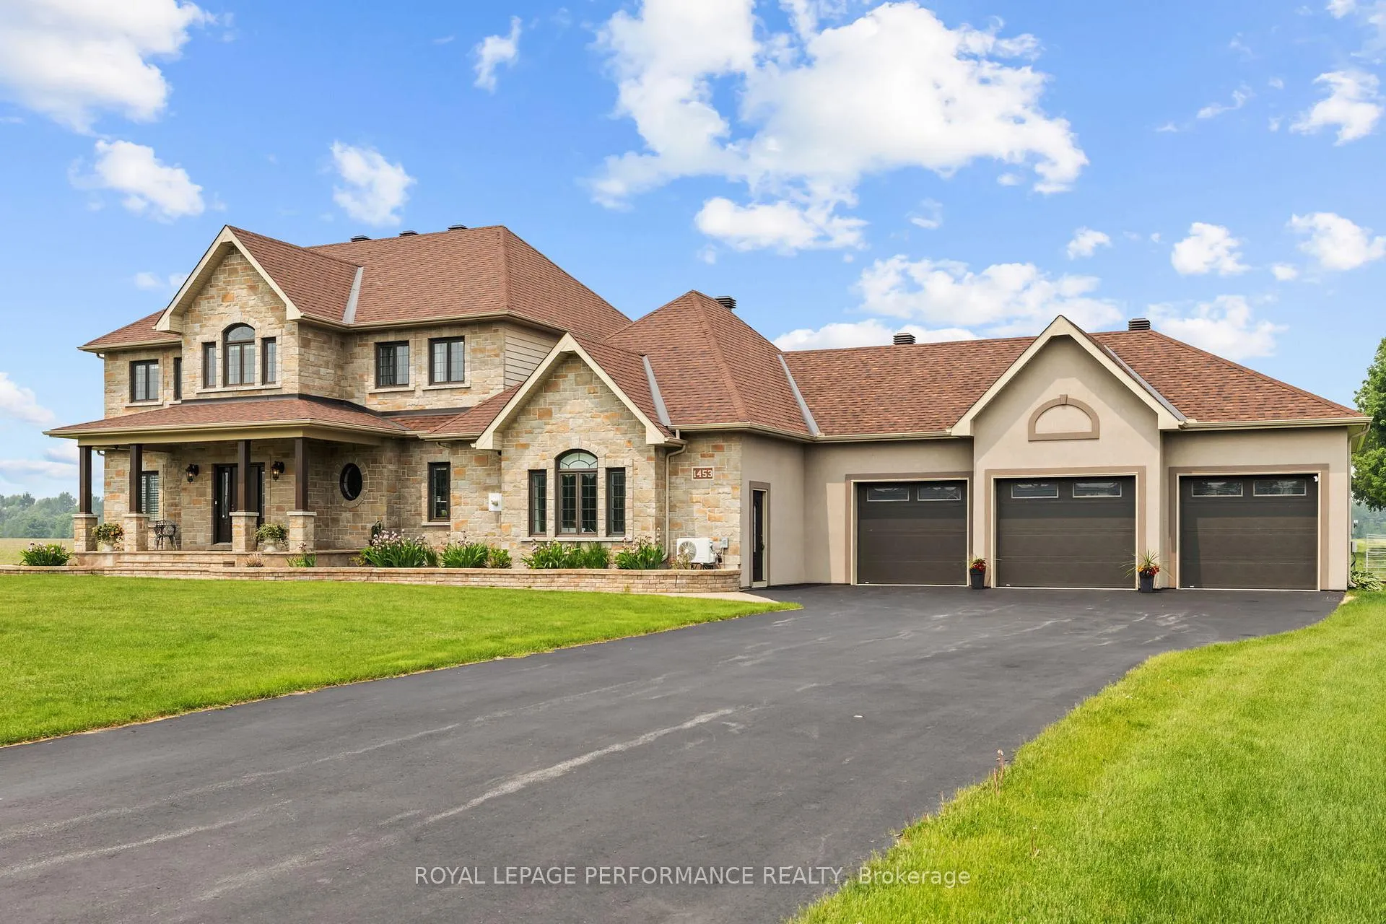
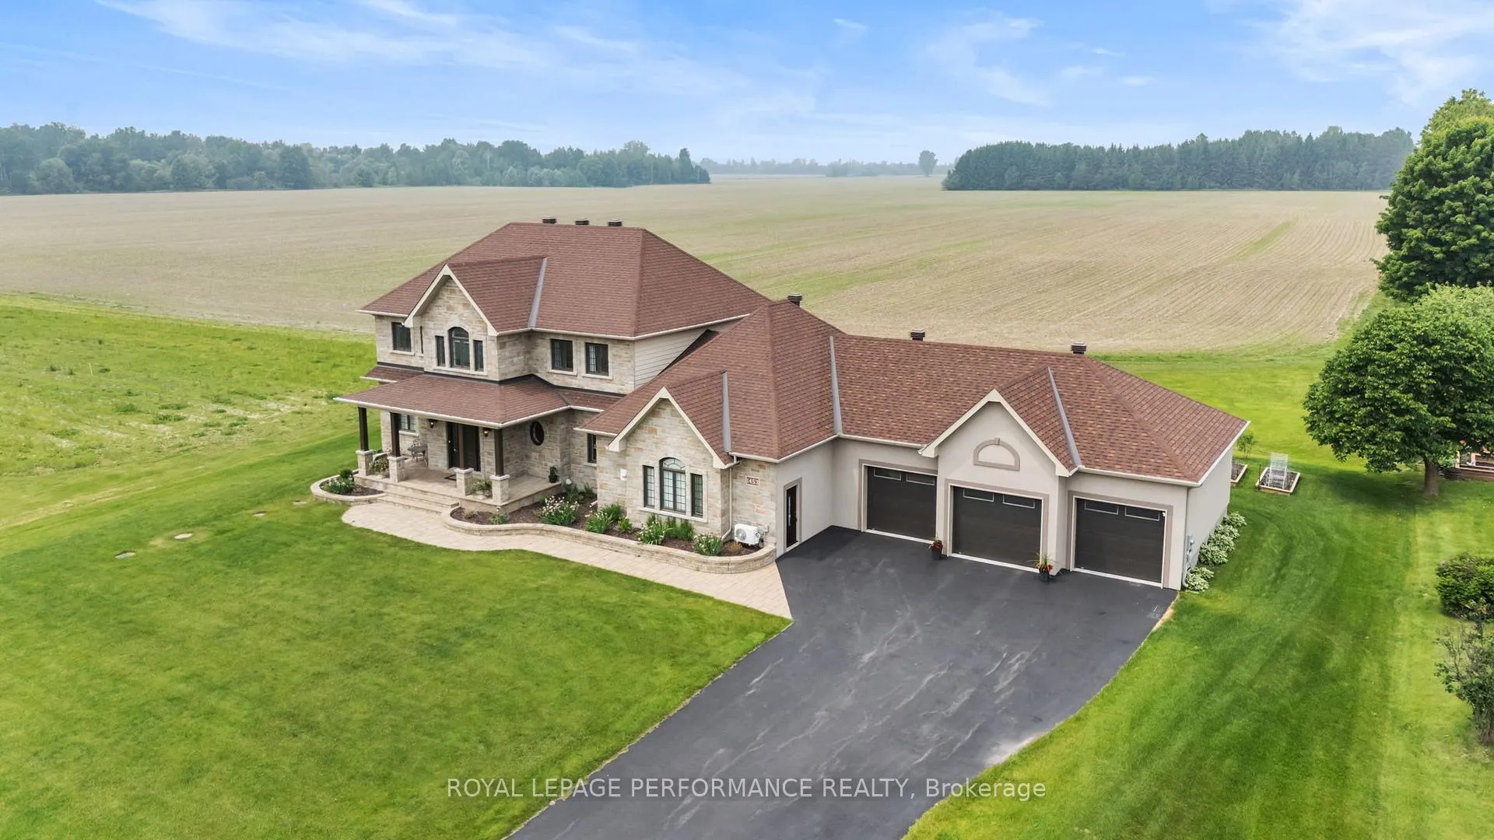
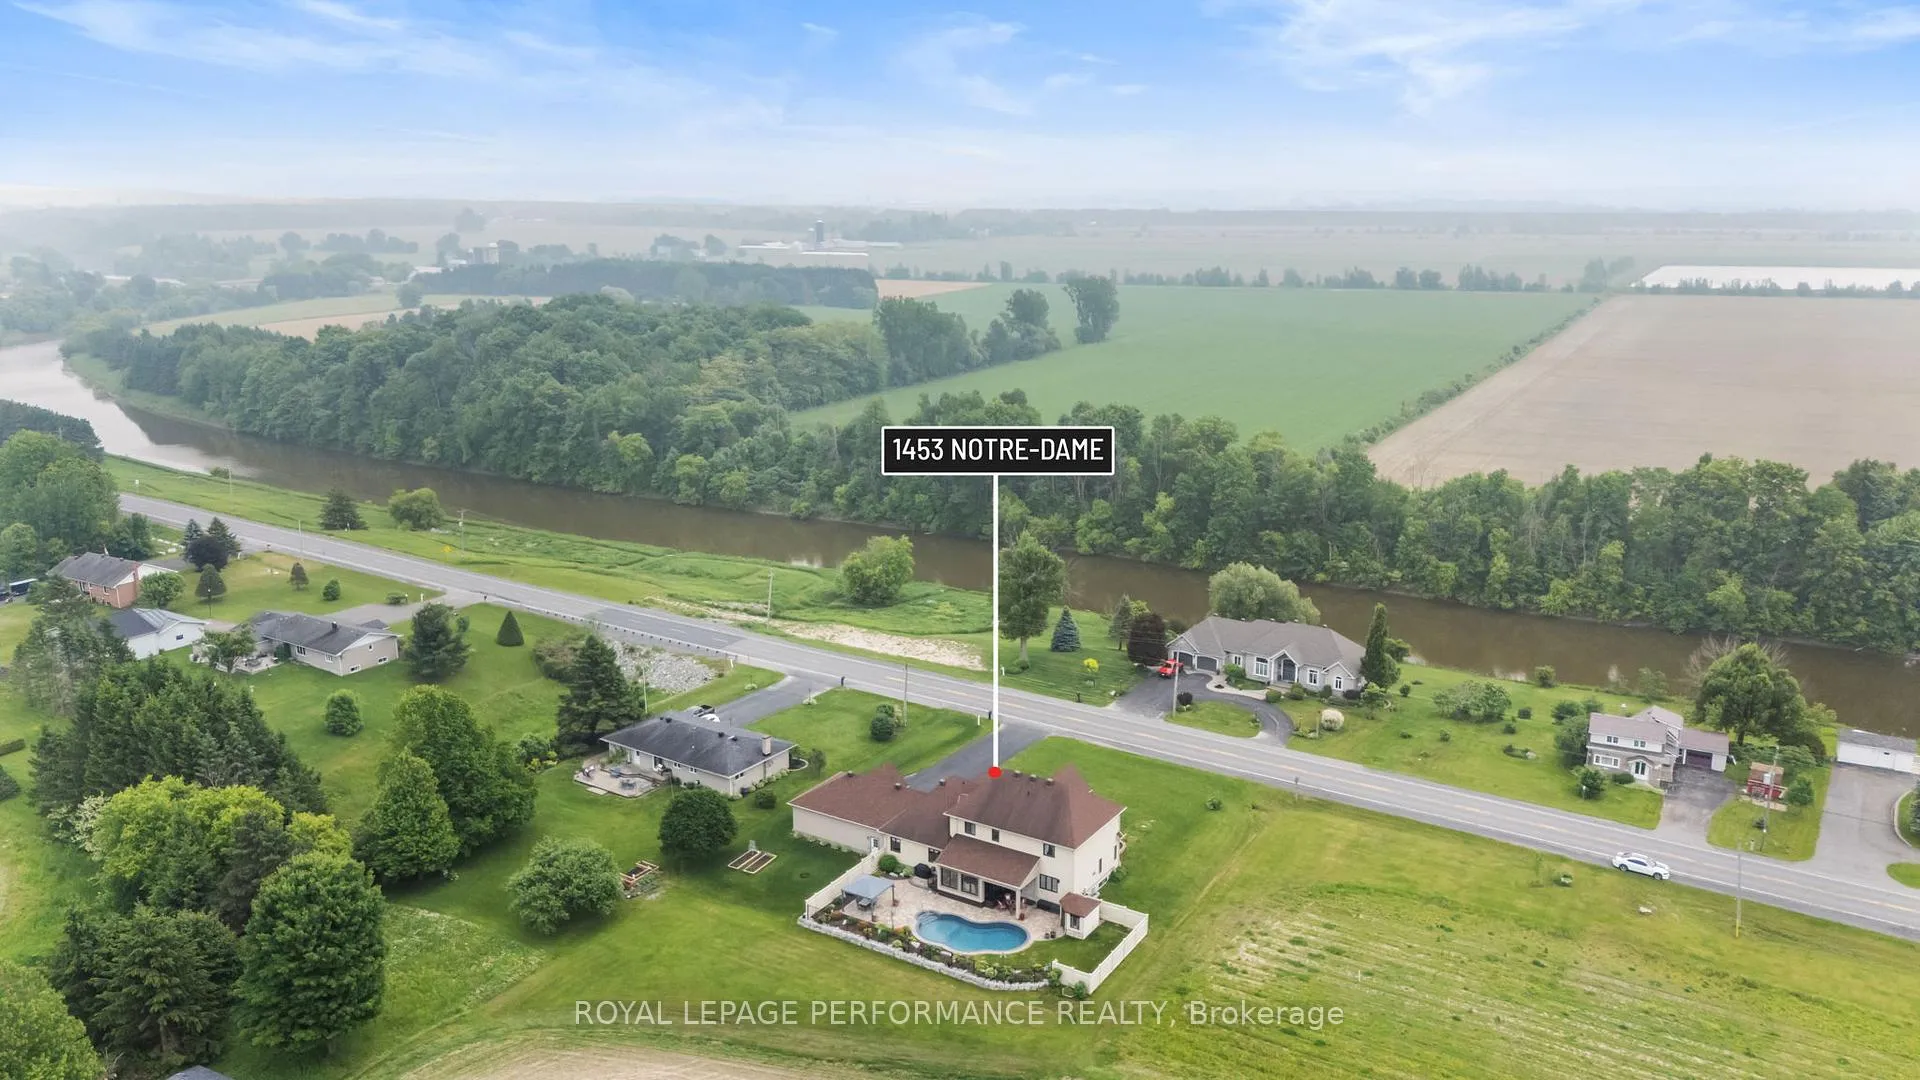
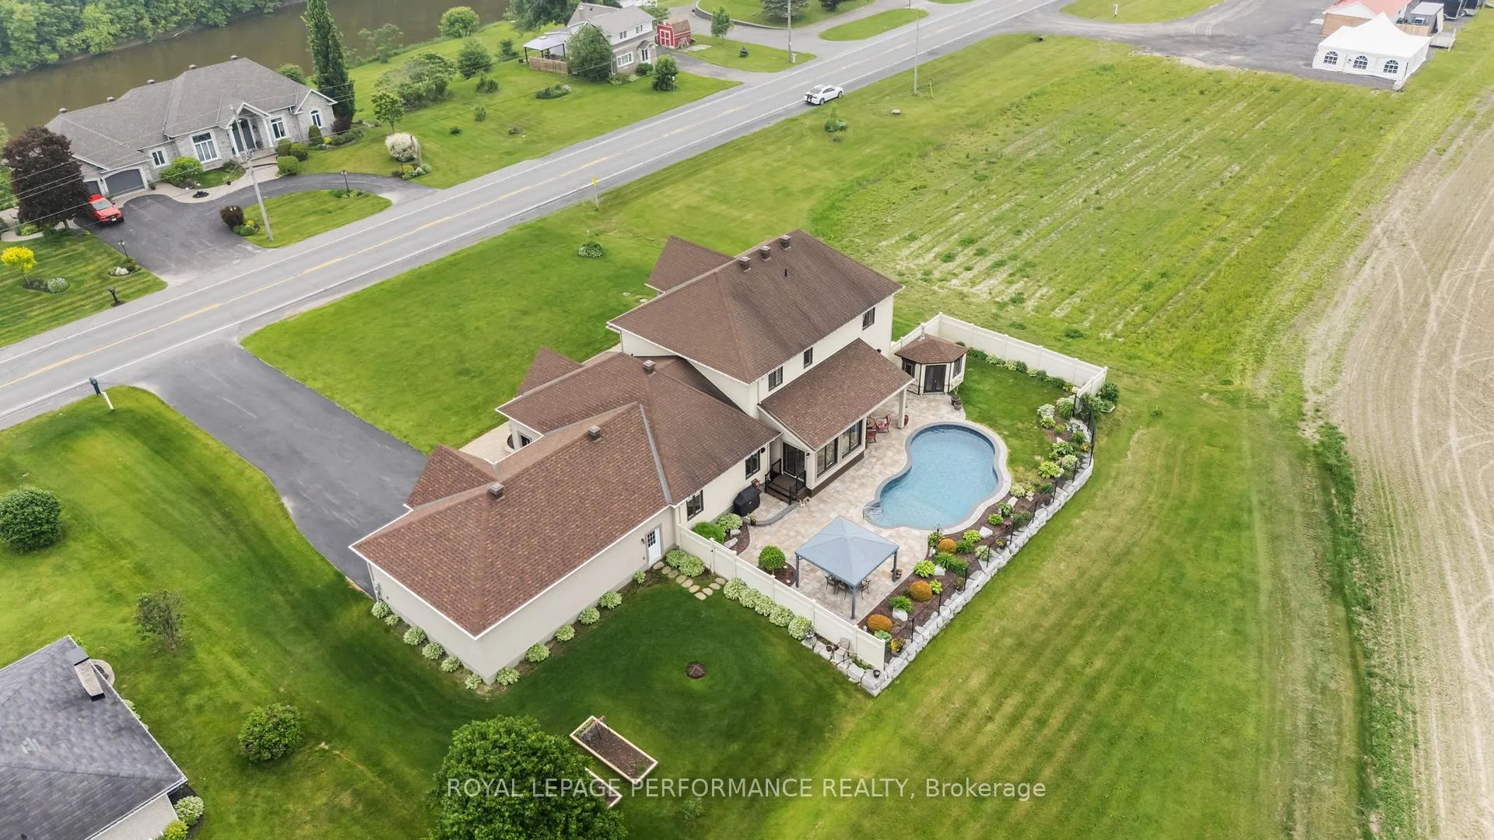
Welcome to 1453 Notre Dame Street in Embrun, an exceptional custom-built home spanning approximately 4,200 sq ft.Welcome to 1453 Notre Dame Street in Embrun, an exceptional custom-built home spanning approximately 4,200 sq ft. From the grand foyer, step into a living room that flows seamlessly into a dining area anchored by a striking triple-sided gas fireplace, while the showstopper kitchen impresses with a granite island, wine fridge, stainless steel appliances, custom cabinetry, and an additional dining and living area with soaring vaulted ceilings. Modern pot lights and elegant chandeliers add warmth and character throughout. The main floor in-law suite with its own private entrance, radiant flooring, and full bathroom is perfect for extended family or a home-based business. Upstairs, the primary suite offers a walk-in closet and luxurious 5-piece ensuite alongside three additional bedrooms and a full bathroom. The fully finished basement features radiant flooring, a family room with dry bar, an additional bedroom, full bathroom, a den, and a theatre room with surround sound. Step into the 4-season sunroom with a cozy fireplace and heated floors, leading to your private backyard oasis complete with a heated saltwater in-ground pool, landscaped yard with outdoor speakers, covered seating area, gazebo, garden beds, fire pit, and no rear neighbours. A 3-car heated garage, smart speakers, security system, smart lighting, sprinkler system, and whole-home generator complete this truly exceptional property, all with Embrun's most scenic sunsets as your backdrop.
Ask about this home
A HOMEH agent will answer your questions about this home.
Around this home
Daily convenience, out of 100, from the distances below
Schools nearby
School rating, out of 10.
Helpful calculators
Your HOMEH agent

"Priced 13% over the Hestimate. I would see it this week."