

1646 Groves Road
1646 Groves Road
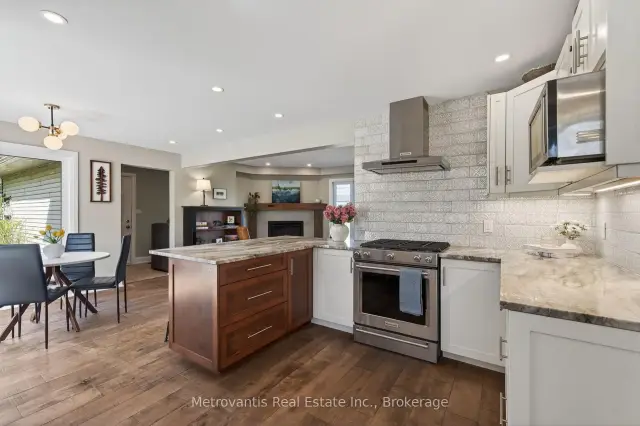 See all 25 photos
Property history
Facts and features
- BasementPart finished
- Age of home31–50 years
- Water, sewerWell, septic
- Lot shapeIrregular
- Fireplace
- Central air
- Pool
The homeDetached, 2-storey, Age 31–50 years
- Type: Detached
- Style: 2-storey
- Age: 31–50 years
- Living space: 2,000–2,500 sq ft
- Basement: Partially finished
InsideFireplace Yes, propane, Main level, Other
- Fireplace: Yes, propane
- Laundry: Main level
- Features: Other
- Rooms above ground: 17
- Bedrooms: 3
- Bathrooms: 3
- Kitchens: 1
Outside and lotVinyl siding, brick, Asphalt shingle, Poured concrete
- Exterior: Vinyl siding, brick
- Roof: Asphalt shingle
- Foundation: Poured concrete
- Pool: Above ground
- Features: Deck, patio
- Size: 164.04 × 189.5 ft
- Shape: Irregular
Parking2 Garage, Attached
- Spaces: 2 Garage
- Garage: Attached
Heating, water and powerForced air, propane, Central air, Well
- Heating: Forced air, propane
- Cooling: Central air
- Water: Well
- Sewer: Septic
Costs and taxesTaxes $4,523 a year, HST included in the price, Hot water tank (2024)
- Taxes, 2025: $4,523 a year
- HST: HST included in the price
- Rental items: Hot water tank (2024)
- Under contract: Hot water tank-electric
Included in the saleWasher, dryer (as-is), fridge, stove, dishwasher, hood fan, pool equipment & accessories
- Included: Washer, dryer (as-is), fridge, stove, dishwasher, hood fan, pool equipment & accessories
NearbyFenced yard, river/stream
- Close to: Fenced yard, river/stream
Listing detailsX13128884, Sold, May 14, 2026
- MLS® number: X13128884
- Status: Sold
- Listed on: May 14, 2026
- Days on market: 98
- Updated: Aug 20, 2026
- Possession: Other
- Occupied by: Owner
- Listing brokerage: Metrovantis Real Estate Inc.
About this home
1646 Groves Road, Russell (Russell Twp), ON K4R 1E5
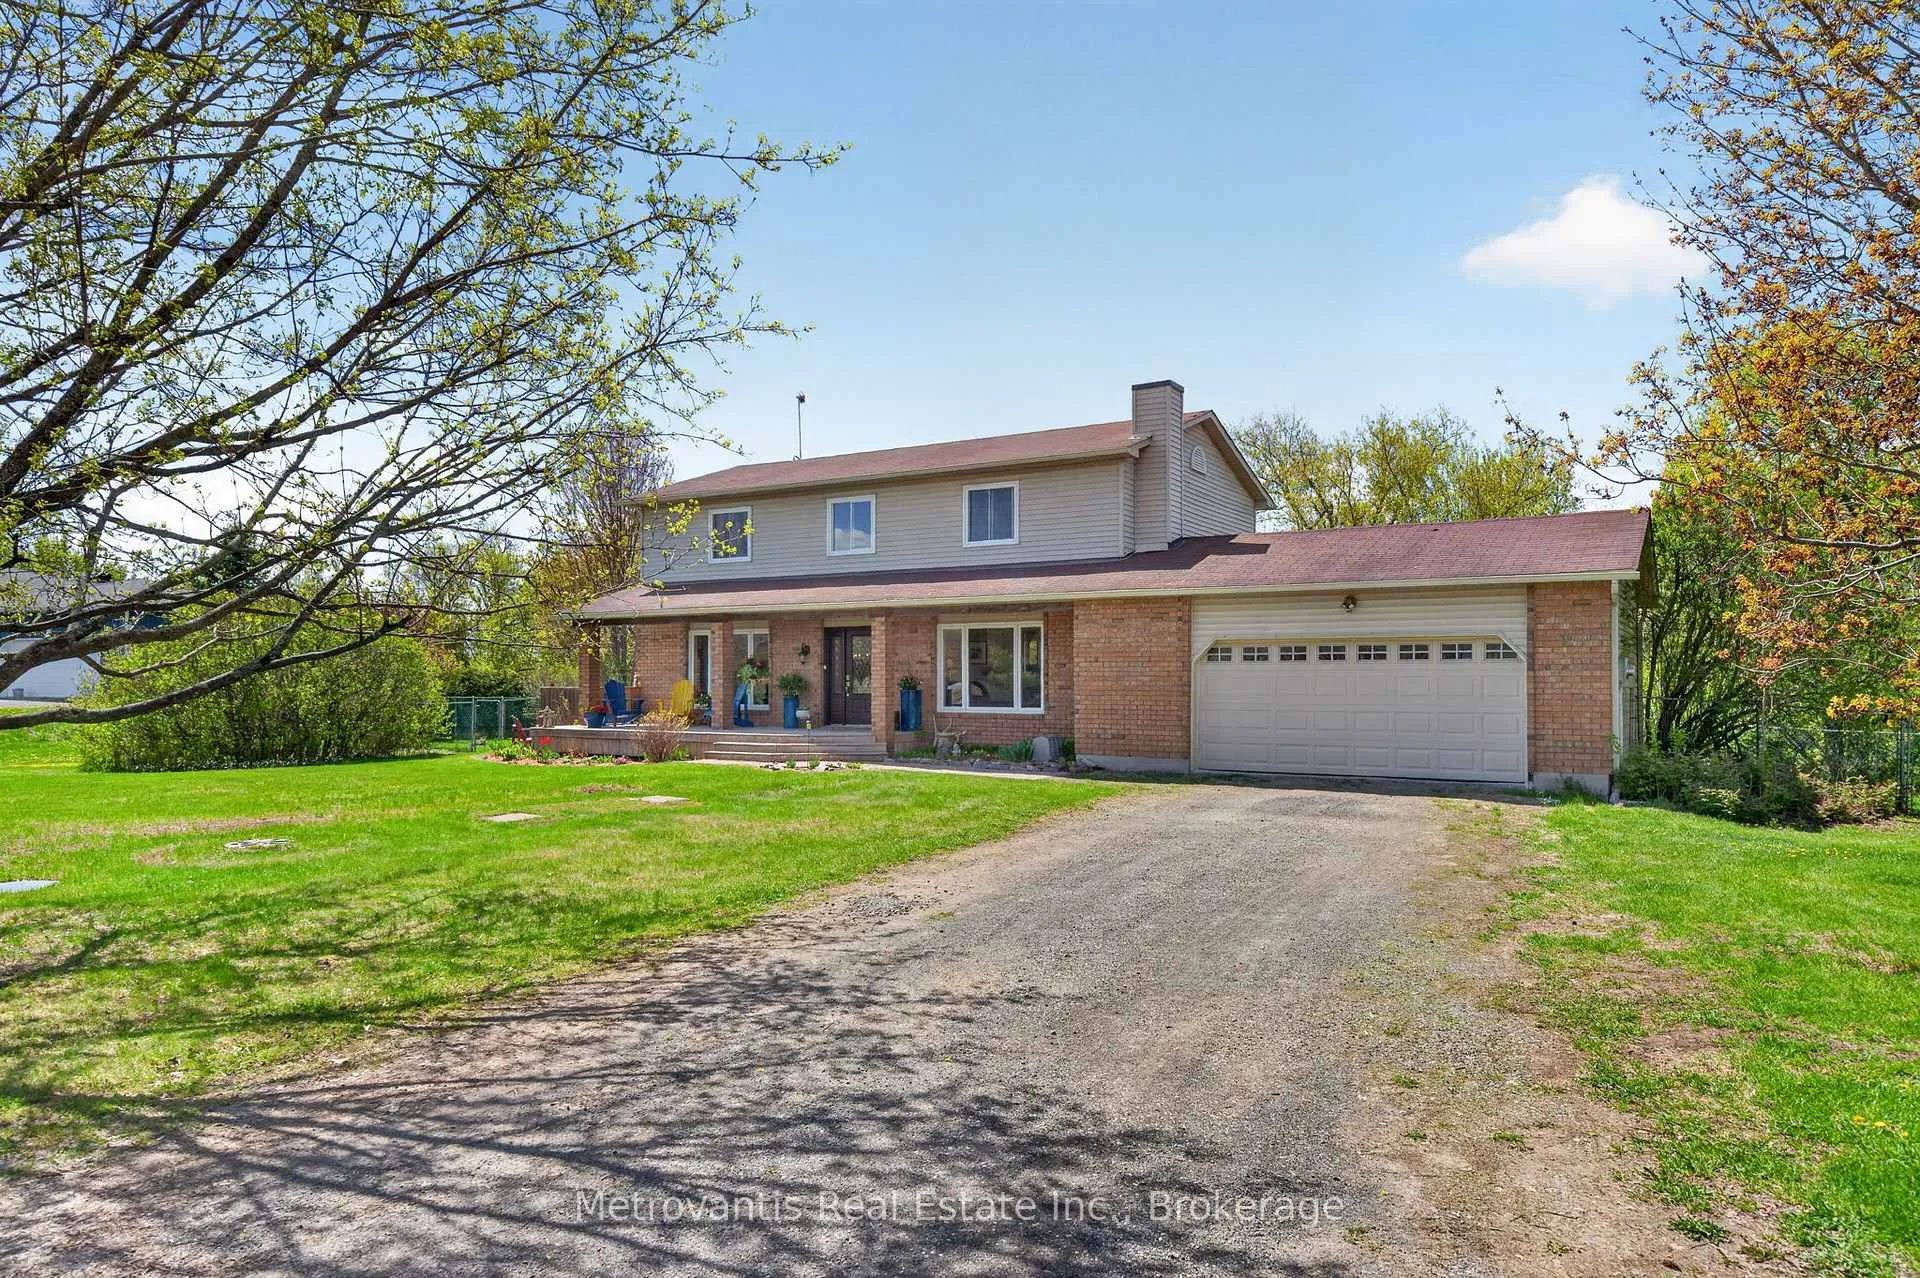
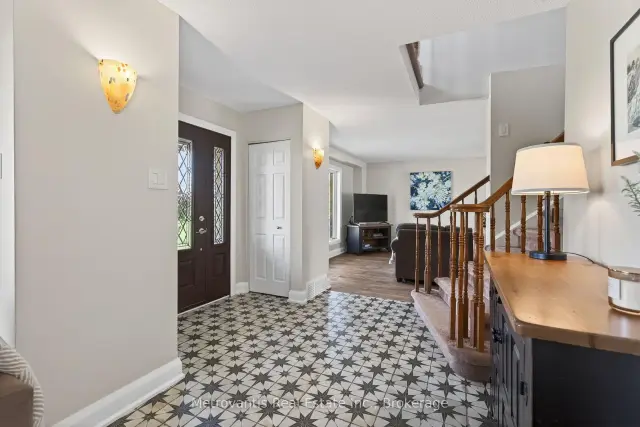
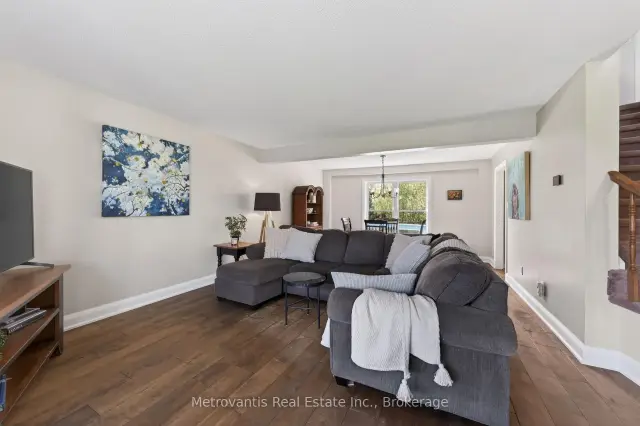
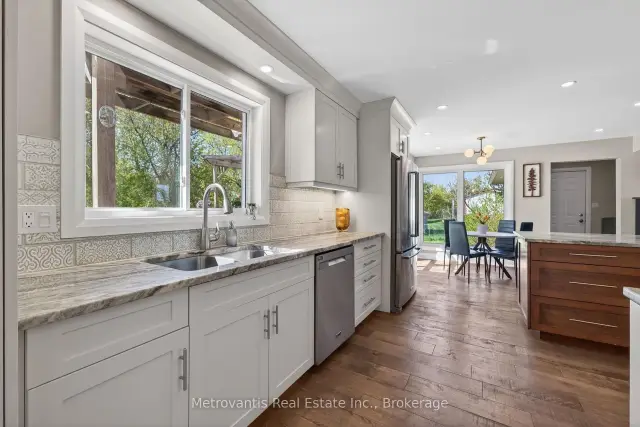
Welcome to this spacious 3 bedroom, 2 storey home with a double garage set on almost an acre, backing onto forest and a stream for a peaceful and private setting. The main level has seen extensive renovations, including an updated kitchen that was opened up to the eating area, family room and backyard, creating a bright and connected layout that works well for both everyday living and entertaining. The foyer features updated ceramic flooring, with hardwood throughout the main level. Outside, the fully fenced backyard offers plenty of room for kids, pets, gardening, gatherings and outdoor activities, complete with a deck and above ground pool to enjoy during the summer months. The property offers the space and flexibility, while still feeling manageable and functional for family living. Located on a quiet rural road surrounded by countryside, with neighbouring properties including an equestrian training facility, this is the kind of setting where you can slow down, spread out and enjoy the outdoors right from your own backyard. A move-in ready family home with space to grow, play and unwind. Updates: main level renovation including the kitchen, flooring and fireplace (2020), furnace and A/C (2015), generator panel and transfer switch (2018), septic system professionally inspected and maintained yearly, Clearstream Wastewater System (Aerated Septic System including bed replacement 2010), all windows have been replaced (2010-2020).
Ask about this home
A HOMEH agent will answer your questions about this home.
Around this home
Helpful calculators
Your HOMEH agent

"Priced 2% over the Hestimate. I would see it this week."