

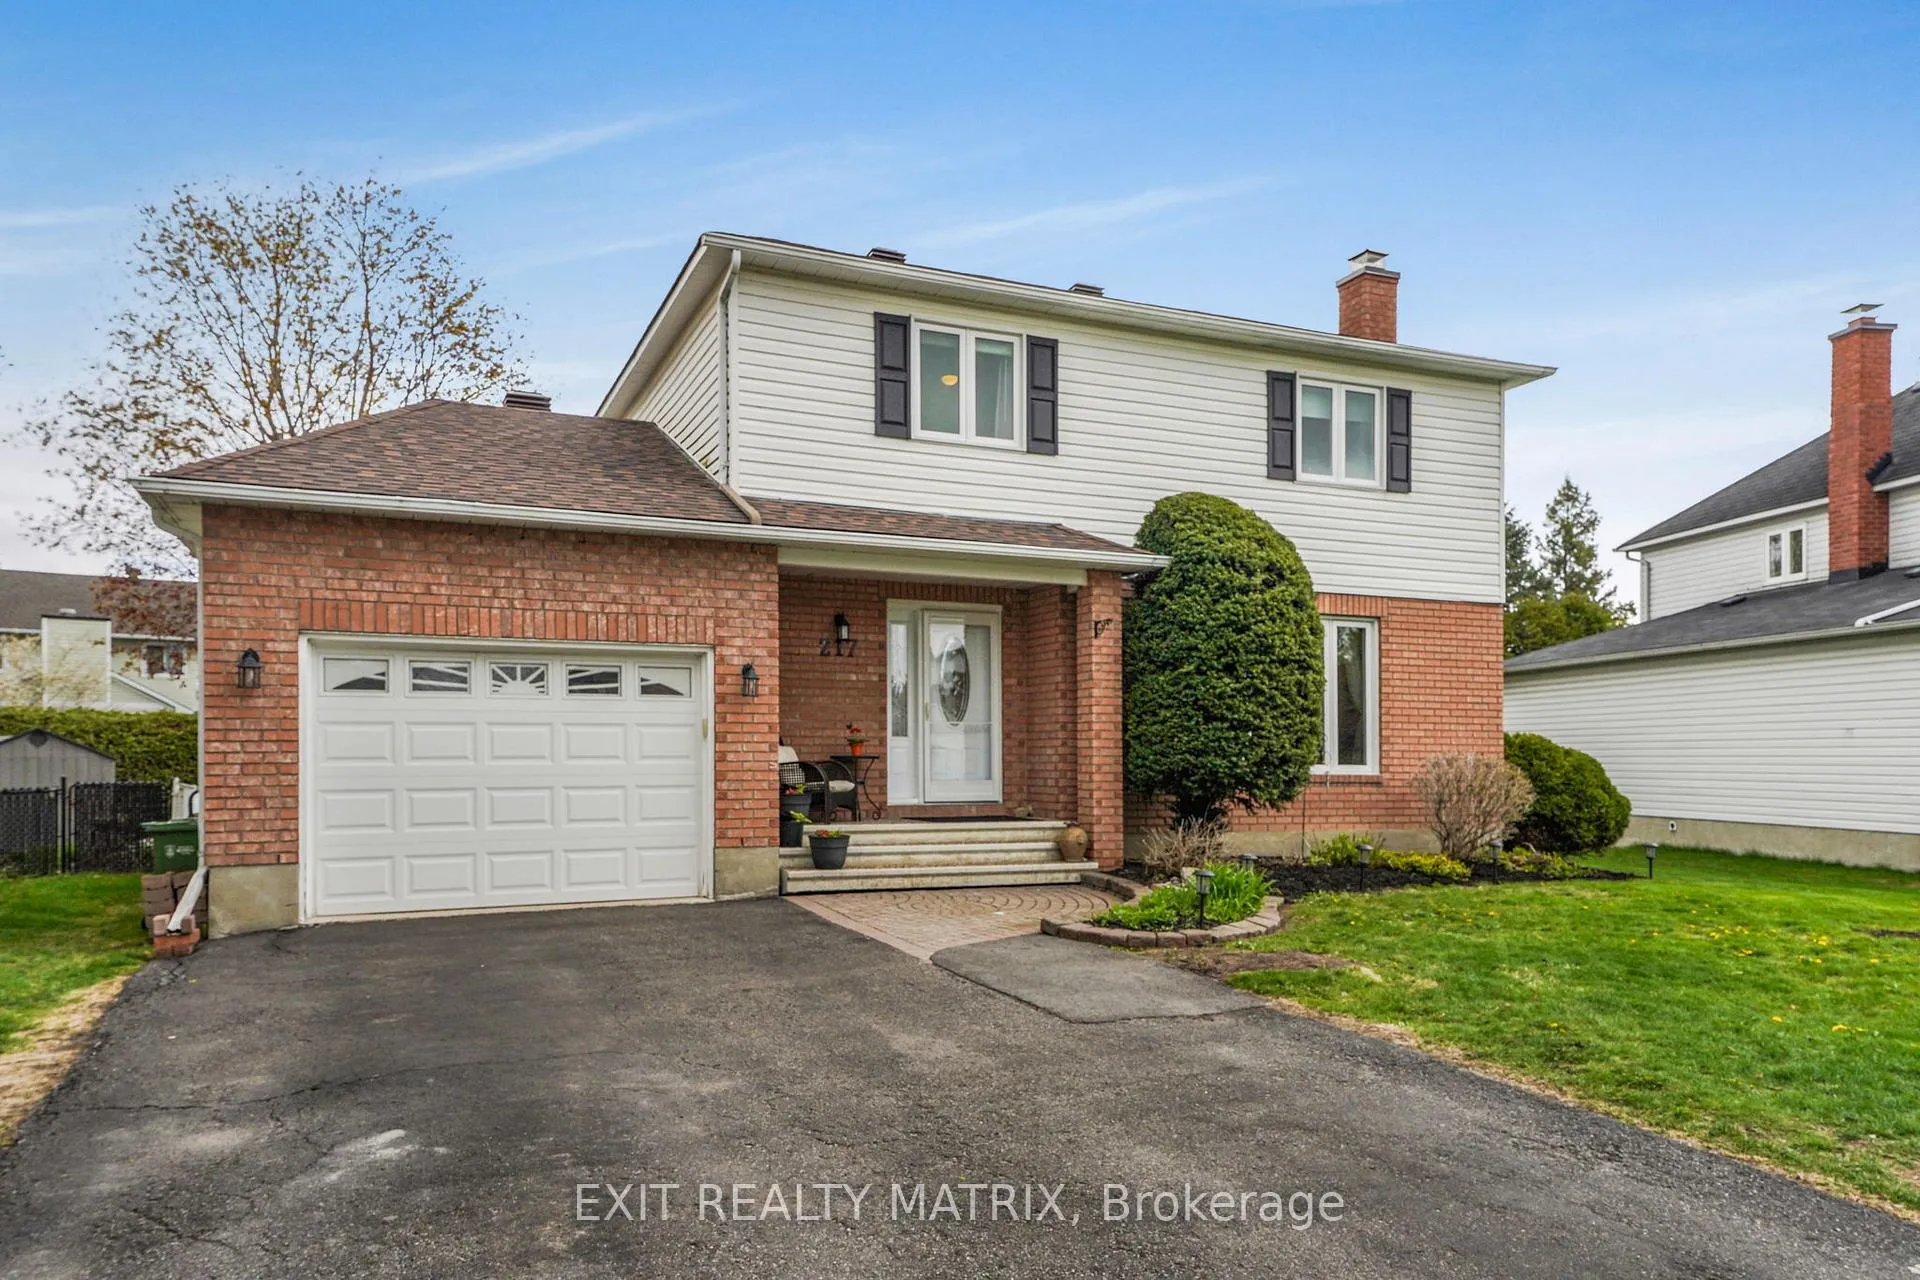
217 MacDougall Street
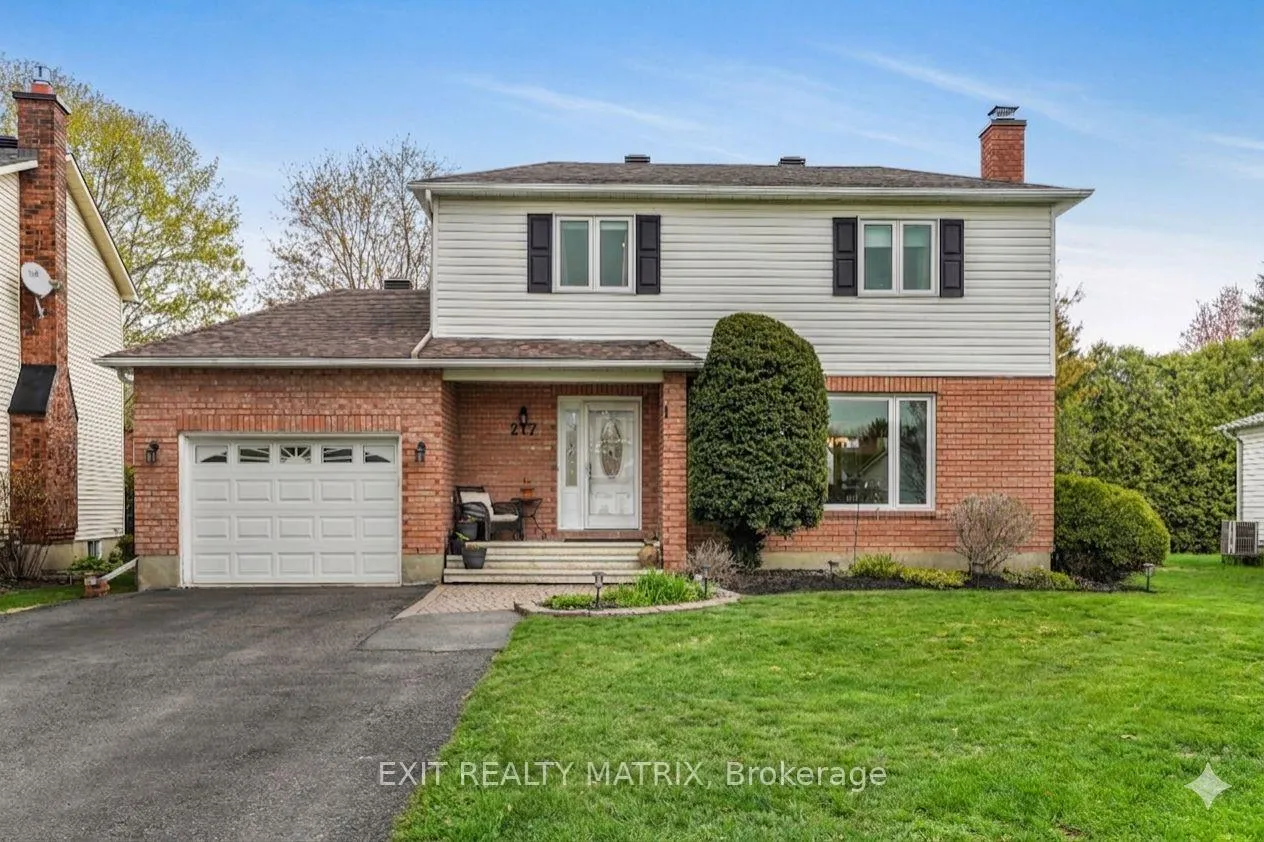
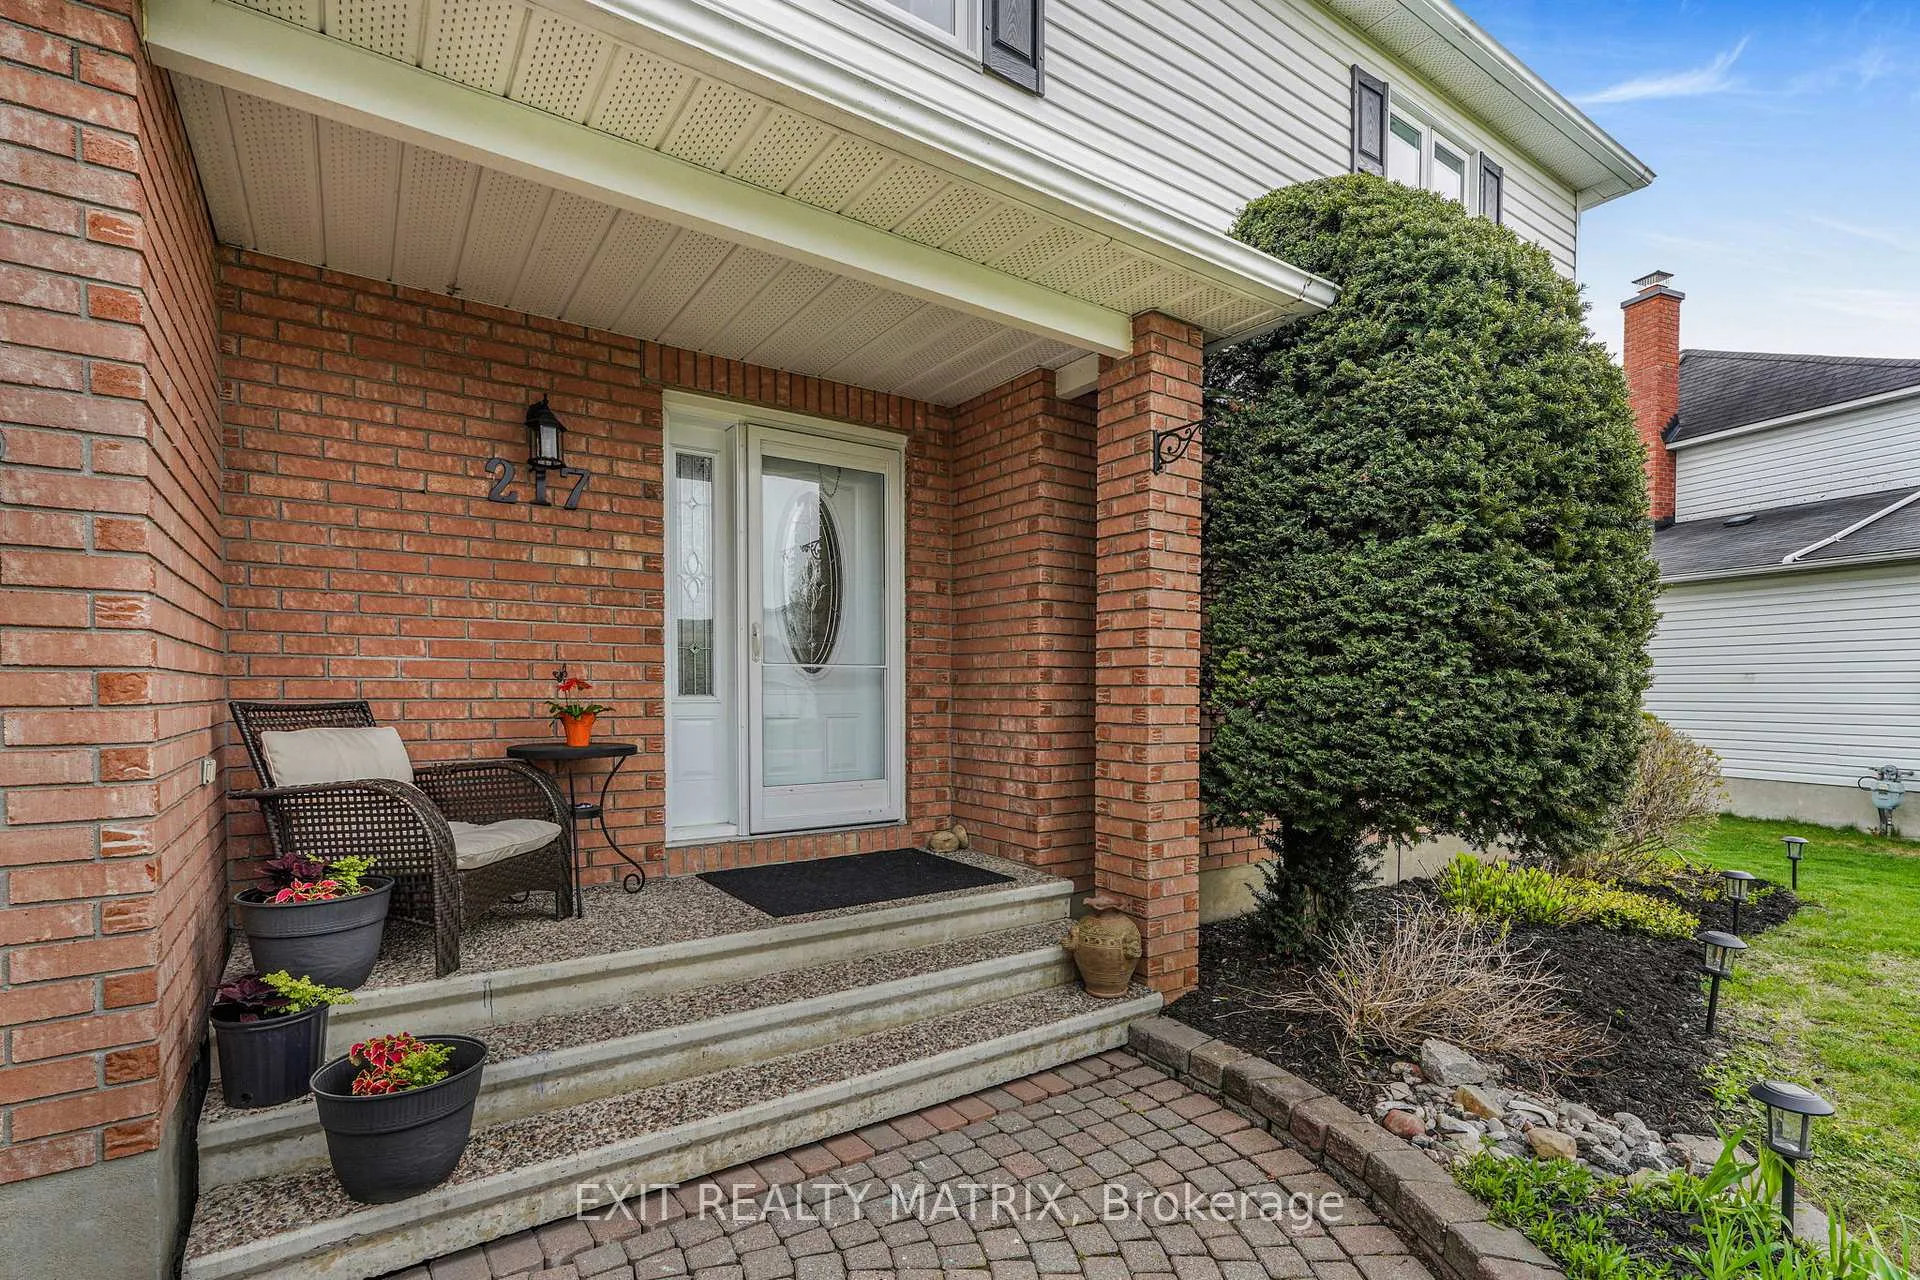
217 MacDougall Street
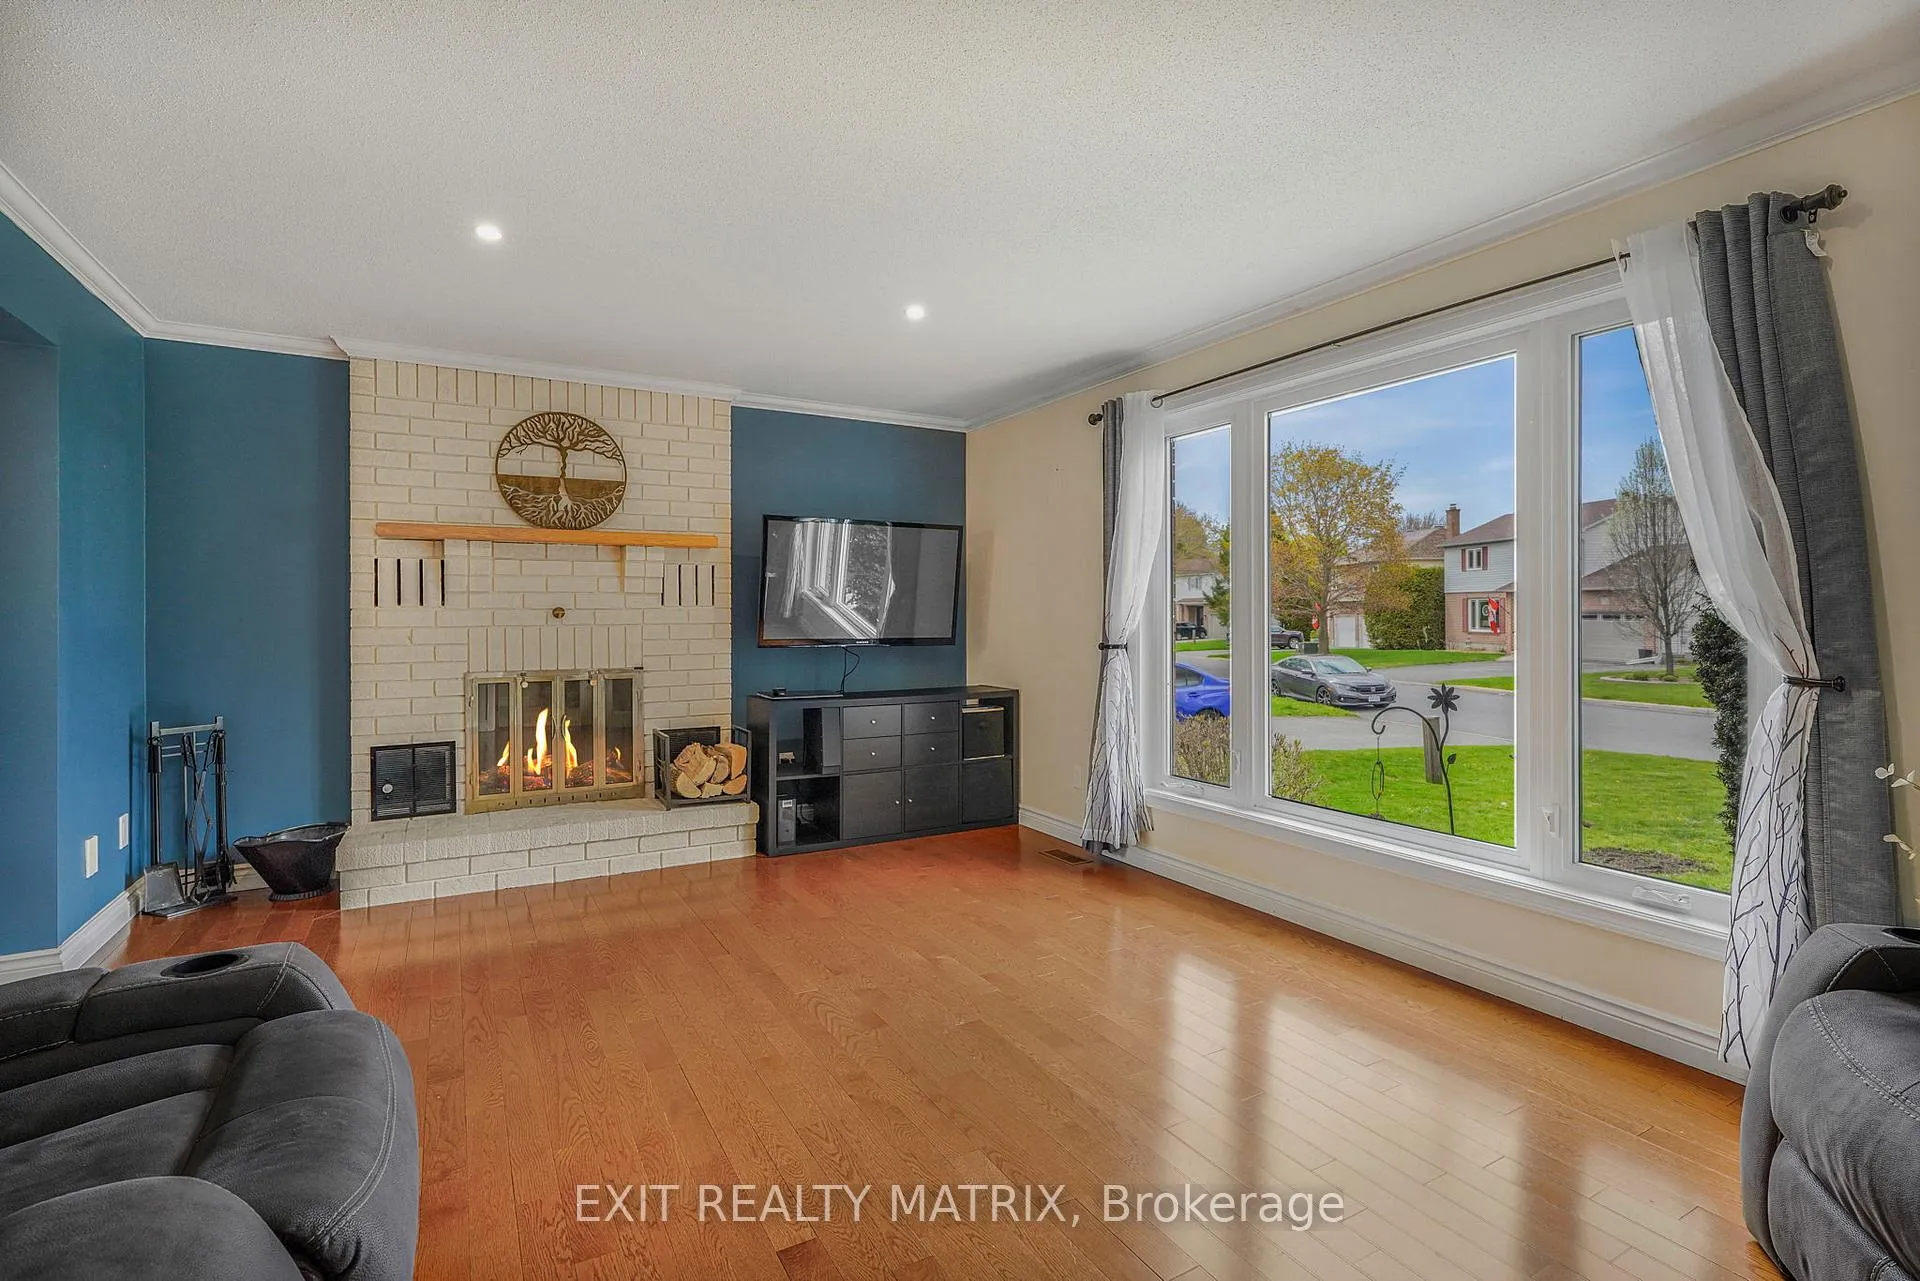 See all 30 photos
Property history
Facts and features
- BasementFinished
- Water, sewerMunicipal
- Lot shapePie
- HeatingOther
- Fireplace
- Central air
The homeDetached, 2-storey, 1,500–2,000 sq ft
- Type: Detached
- Style: 2-storey
- Living space: 1,500–2,000 sq ft
- Basement: Full, finished
InsideFireplace Yes, wood stove, living room, Storage, Rooms above ground 12
- Fireplace: Yes, wood stove, living room
- Features: Storage
- Rooms above ground: 12
- Bedrooms: 3 + 1 in the basement
- Bathrooms: 4
- Kitchens: 1
- Family room: Yes
Outside and lotBrick, Asphalt shingle, Poured concrete
- Exterior: Brick
- Roof: Asphalt shingle
- Foundation: Poured concrete
- Size: 53 × 115 ft
- Shape: Pie
Parking1 Garage, Attached
- Spaces: 1 Garage
- Garage: Attached
Heating, water and powerOther, other, Central air, Municipal water
- Heating: Other, other
- Cooling: Central air
- Water: Municipal water
- Sewer: Municipal sewer
Costs and taxesTaxes $3,754 a year, HST included in the price
- Taxes, 2025: $3,754 a year
- HST: HST included in the price
Included in the saleFridge, stove, washer, dryer, dishwasher, hoodfan
- Included: Fridge, stove, washer, dryer, dishwasher, hoodfan
Listing detailsX13129672, Sold, May 14, 2026
- MLS® number: X13129672
- Status: Sold
- Listed on: May 14, 2026
- Days on market: 14
- Updated: May 28, 2026
- Possession: Flexible
- Occupied by: Owner
- Listing brokerage: EXIT REALTY MATRIX
About this home
217 MacDougall Street, Russell (Village of Russell), ON K4R 1A5
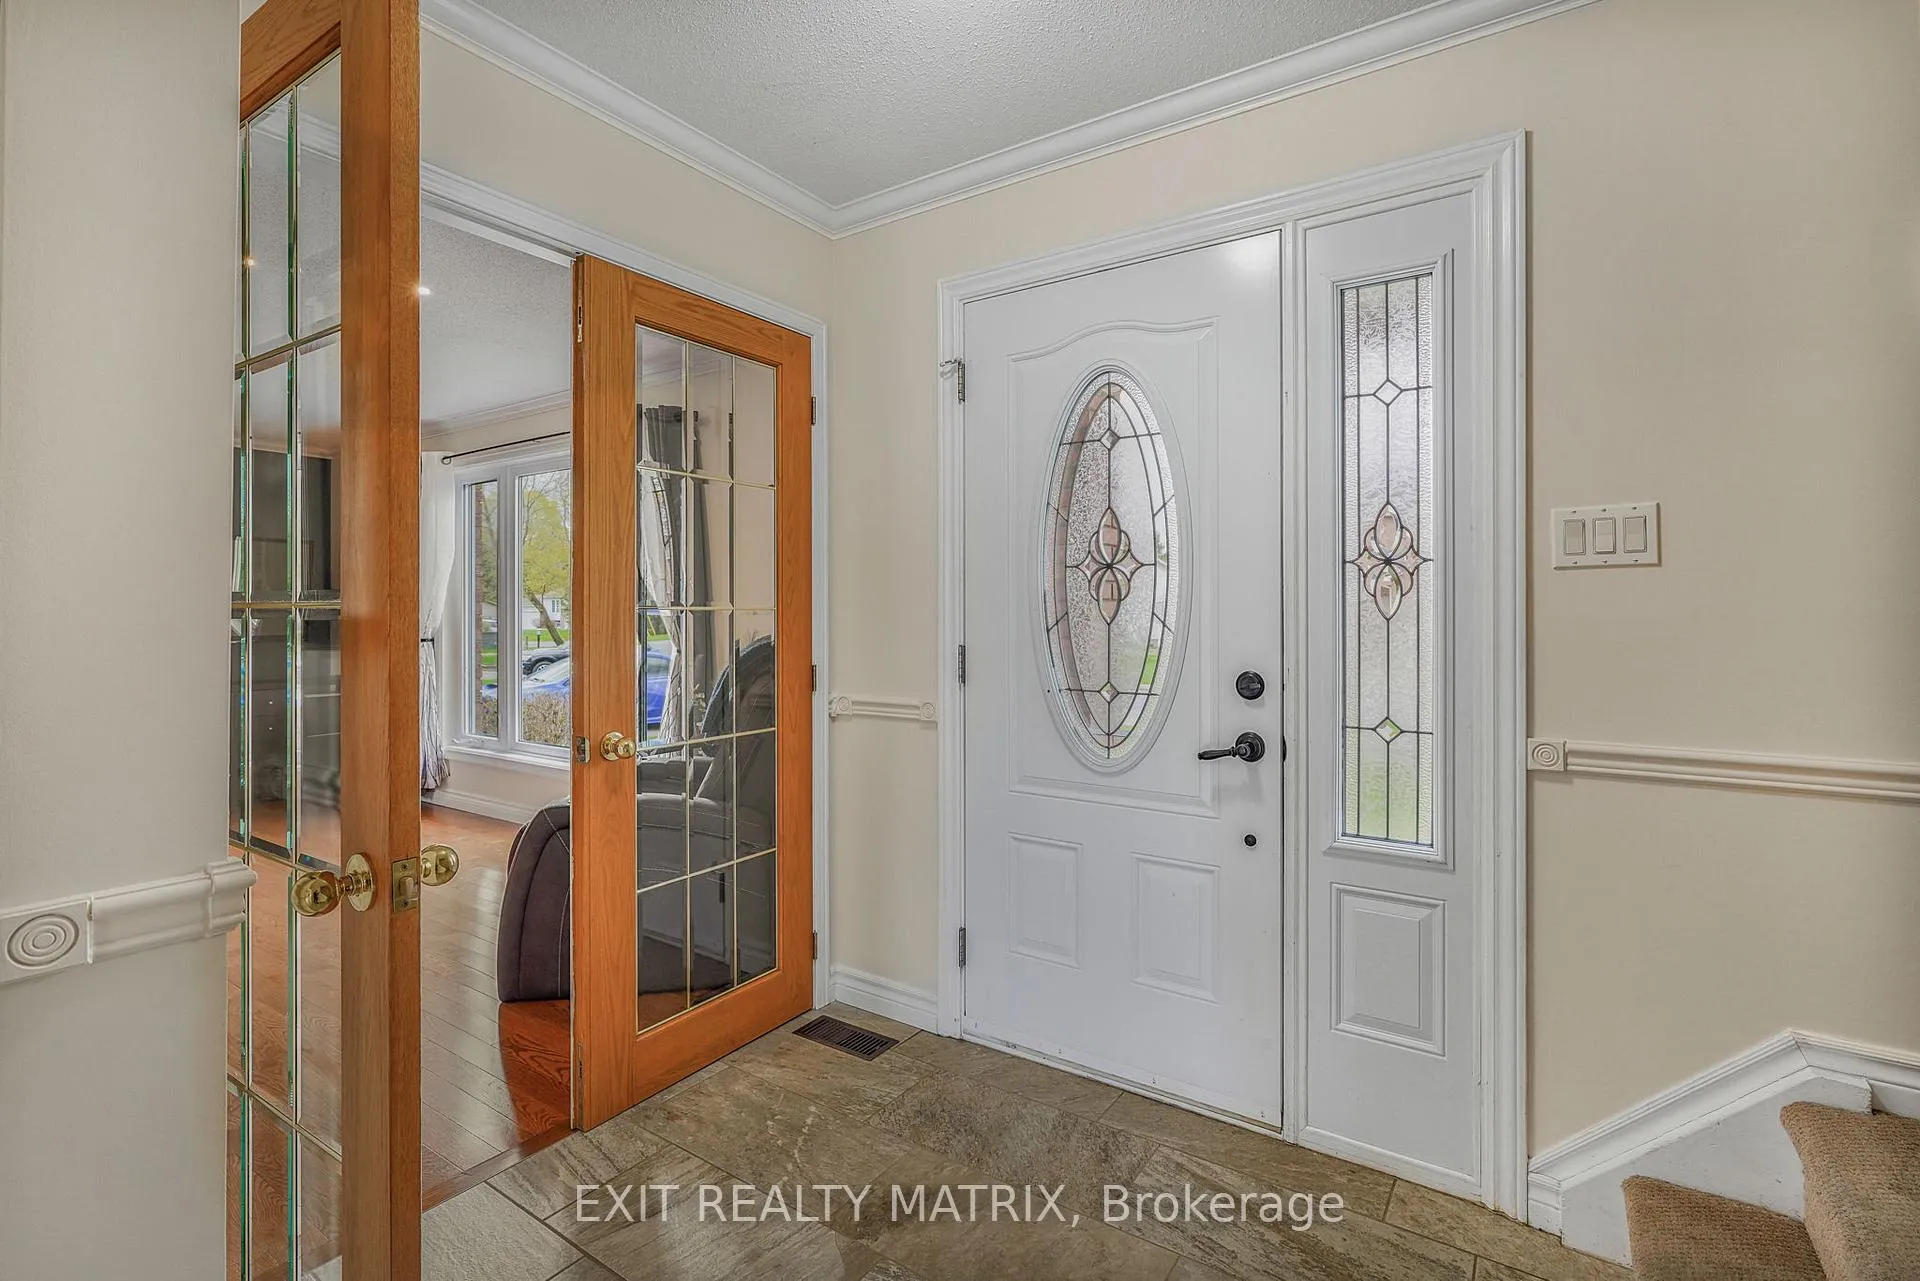
Welcome to 217 MacDougall Street, an exceptional family home nestled in Russell's most coveted neighbourhood, where quiet tree-lined streets, mature landscaping, and a true sense of community create an incredible place to call home. Ideally located just steps from MacDougall Park, scenic walking paths, recreation facilities, local shops, cafés, and everyday amenities, this beautifully maintained property offers the perfect blend of comfort, lifestyle, and convenience. Inside, the bright and sun-filled main floor features an inviting layout with a tasteful gourmet kitchen ideal for entertaining, spacious living and dining areas, a convenient powder room, and large patio doors that create seamless indoor-outdoor living. Upstairs, you'll find three spacious bedrooms, a full family bathroom, and a generous primary retreat complete with its own private ensuite. The fully finished basement offers exceptional additional living space with a cozy family room, large fourth bedroom, 3-piece bathroom, and extensive storage area - perfect for growing families, guests, or multigenerational living. Outside, the premium oversized pie-shaped lot is a true backyard oasis, fully fenced and beautifully landscaped with a large deck and steel gazebo designed for summer entertaining, family gatherings, and peaceful evenings outdoors. Located near some of Russell's most sought-after schools including Mother Theresa Catholic School, Russell Public School, and St. Thomas Aquinas Catholic High School, this is a rare opportunity to own a stunning home in one of Canada's most established and family-friendly communities. New roof (2023) New furnace and AC (2025) Don't miss out!
Ask about this home
A HOMEH agent will answer your questions about this home.
Around this home
Daily convenience, out of 100, from the distances below
Schools nearby
School rating, out of 10.
Helpful calculators
Your HOMEH agent

"I would see it this week."