

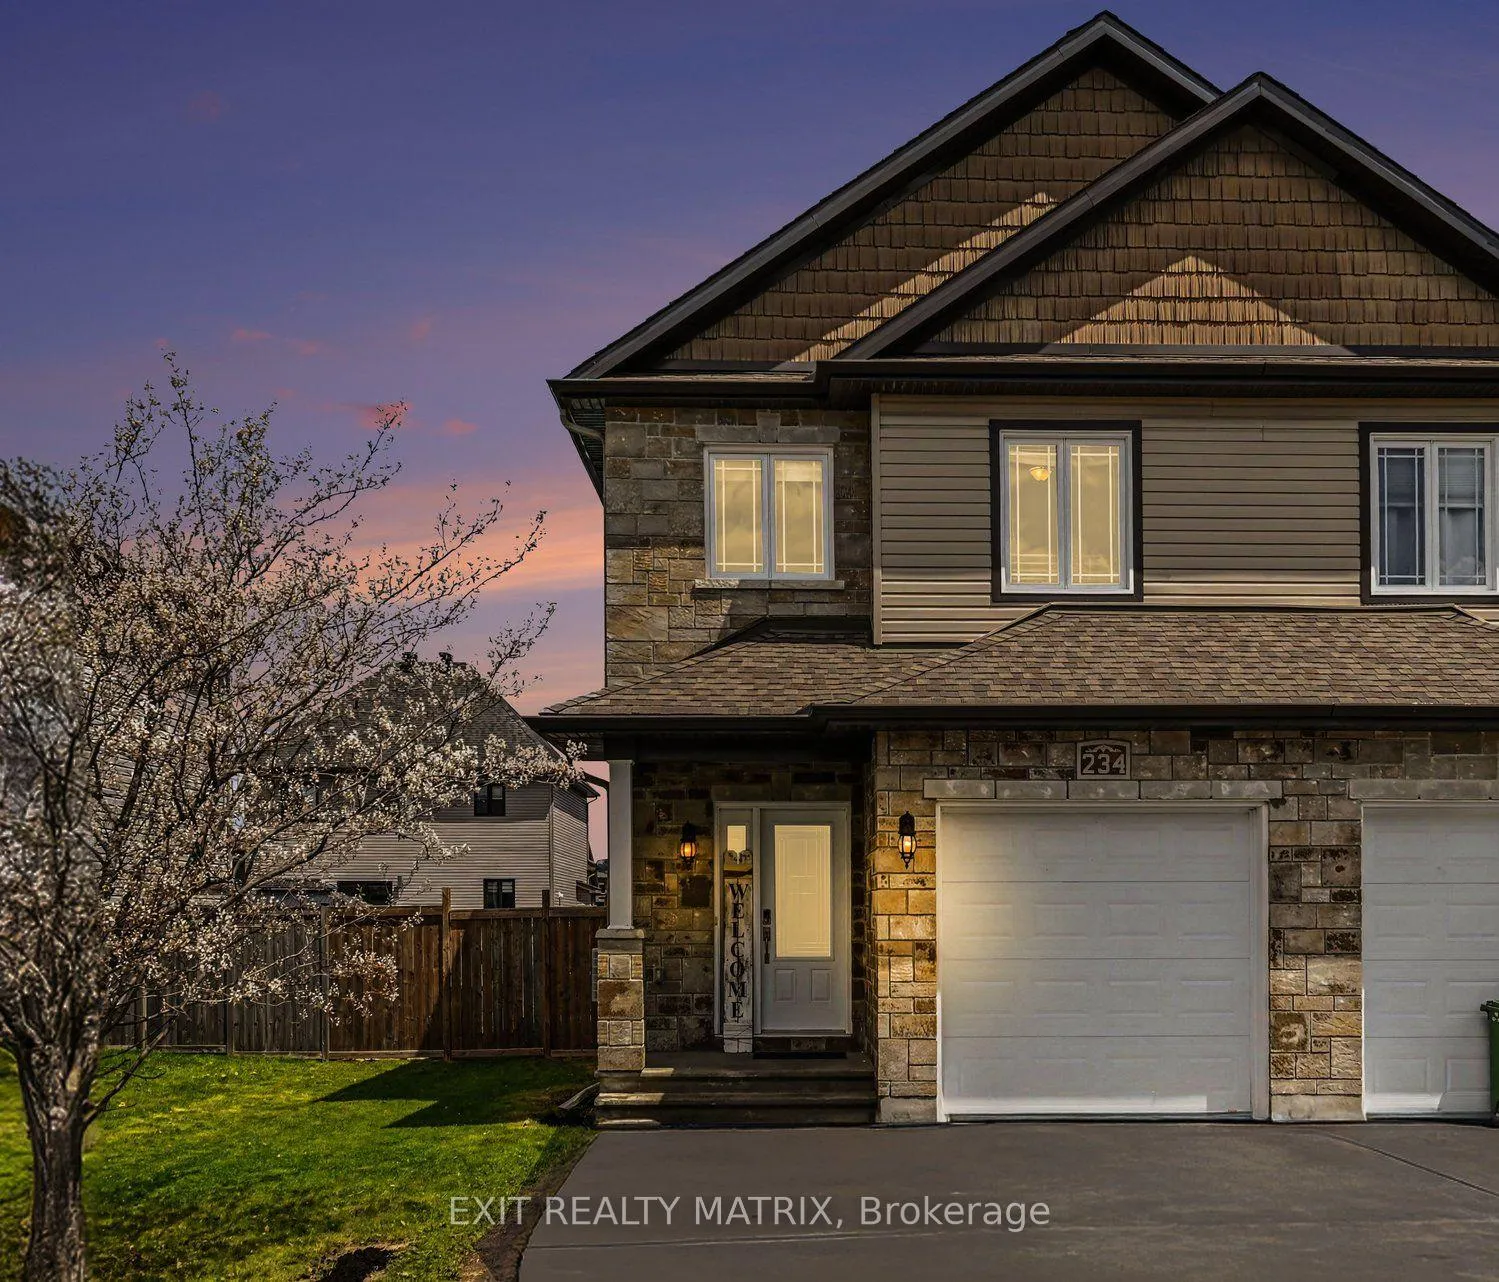
234 Belfort Street
234 Belfort Street
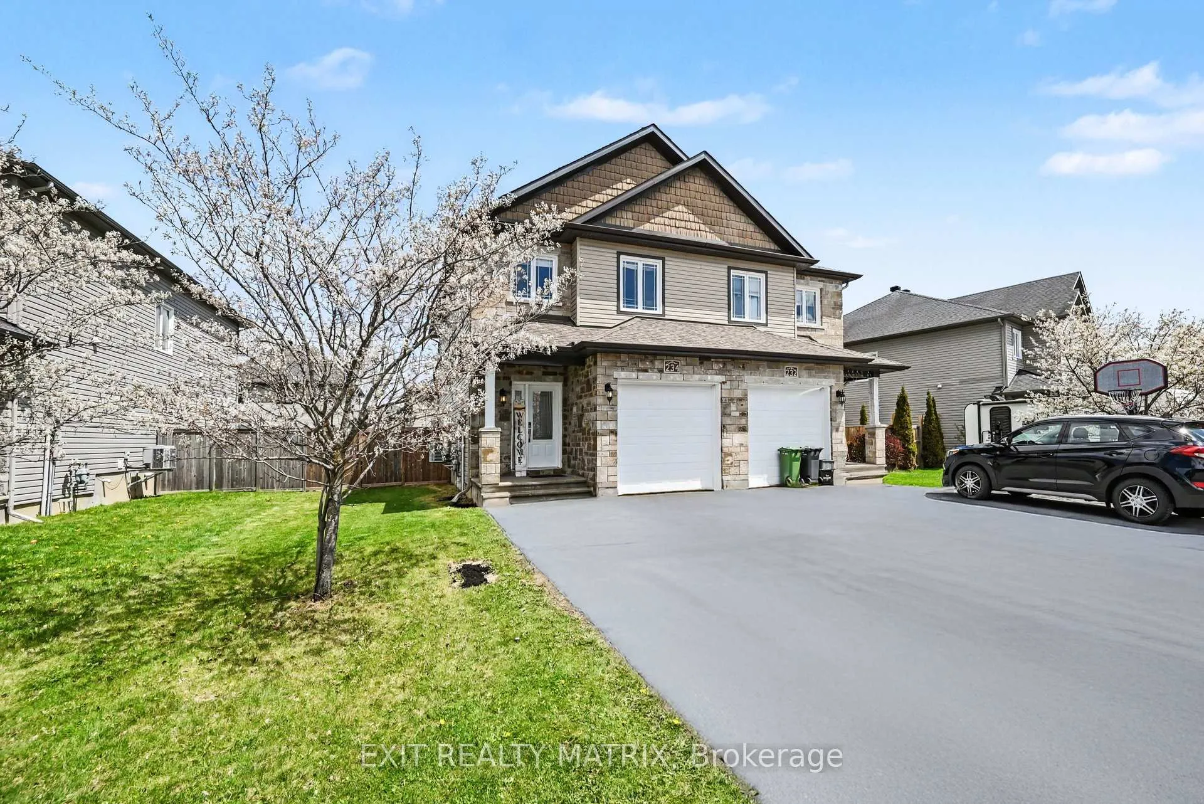
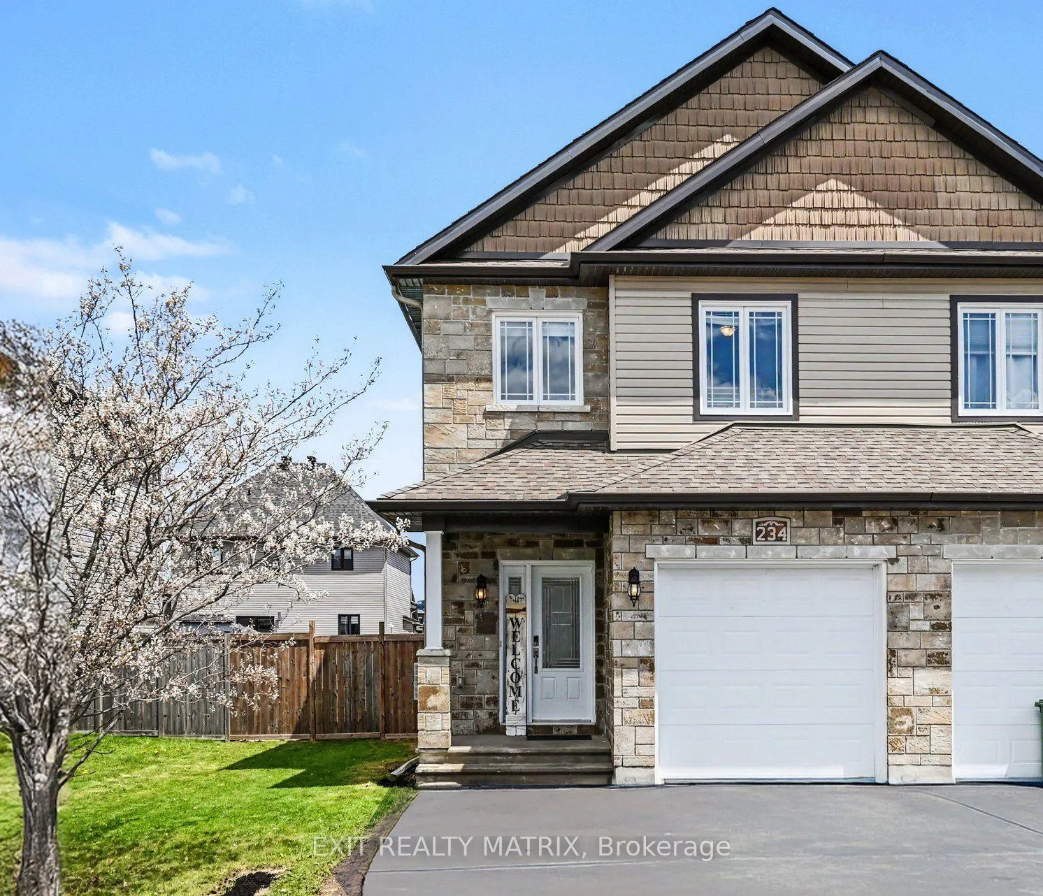
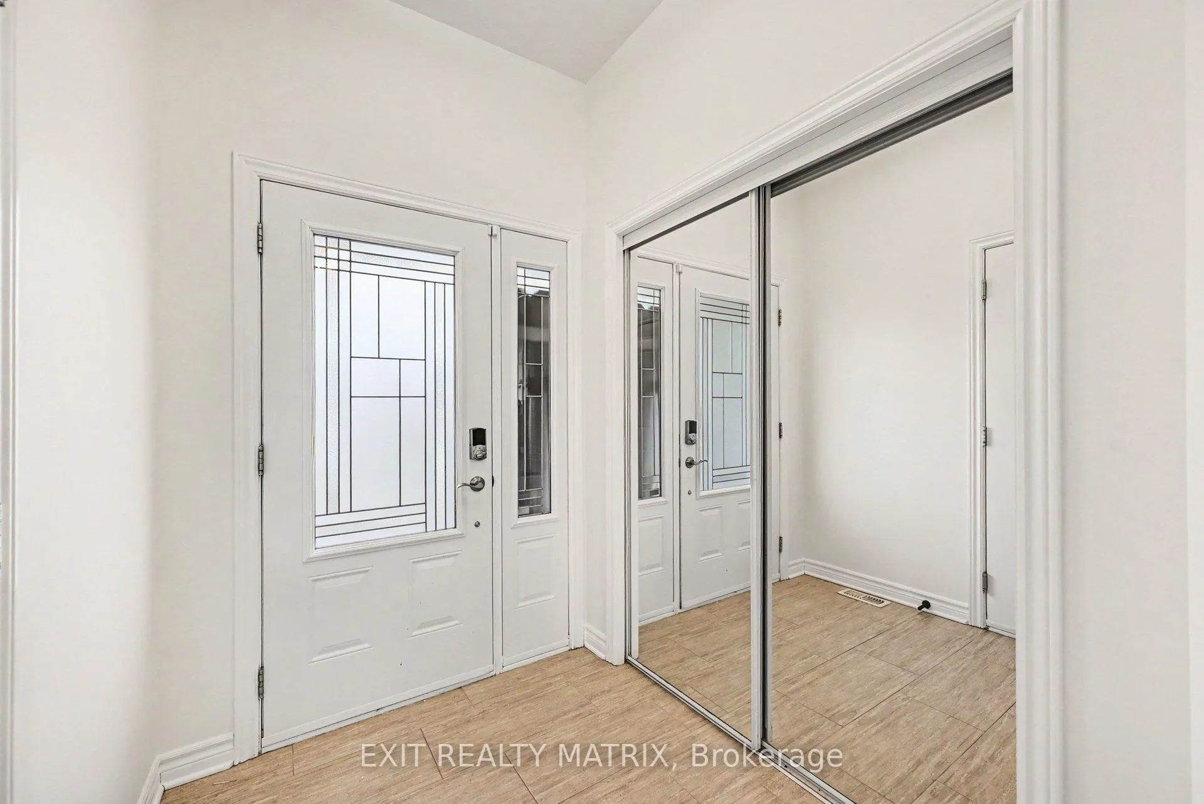
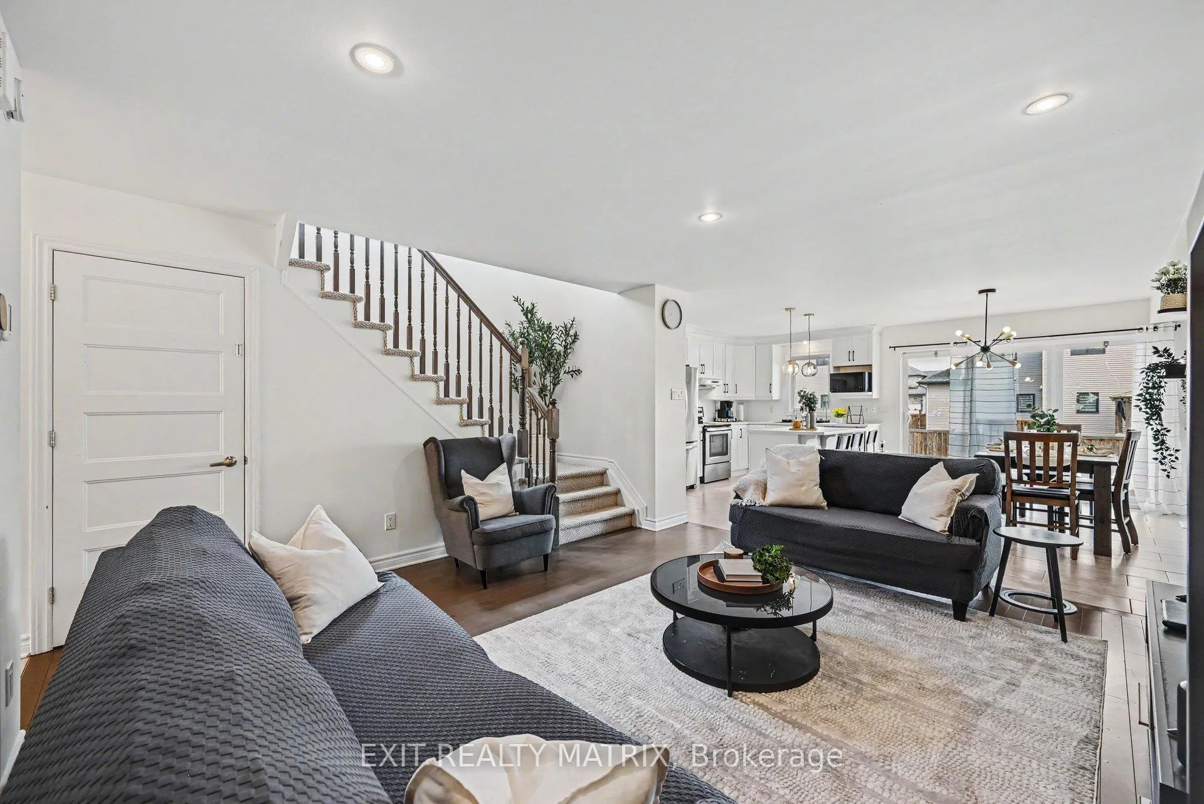 See all 33 photos
Property history
- $569,900TerminatedList: 2026-05-14|End: 2026-07-02|49 daysX13129882
Facts and features
- BasementUnfinished
- Price per sq ft~$326
- Water, sewerMunicipal
- HeatingForced air
- Central air
- Pool
The homeSemi-Detached, 2-storey, 1,500–2,000 sq ft
- Type: Semi-Detached
- Style: 2-storey
- Living space: 1,500–2,000 sq ft
- Basement: Full, unfinished
InsideRough-in bath, air exchanger, Rooms above ground 11, Bedrooms 3
- Features: Rough-in bath, air exchanger
- Rooms above ground: 11
- Bedrooms: 3
- Bathrooms: 3
- Kitchens: 1
Outside and lotStone, other, Asphalt shingle, Poured concrete
- Exterior: Stone, other
- Roof: Asphalt shingle
- Foundation: Poured concrete
- Pool: Above ground
- Features: Deck
- Size: 35.04 × 109.91 ft
Parking1 Garage, Attached
- Spaces: 1 Garage
- Garage: Attached
Heating, water and powerForced air, gas, Central air, Municipal water
- Heating: Forced air, gas
- Cooling: Central air
- Water: Municipal water
- Sewer: Municipal sewer
Costs and taxesTaxes $3,806 a year, HST included in the price, Hot water tank
- Taxes, 2025: $3,806 a year
- HST: HST included in the price
- Rental items: Hot water tank
Included in the saleStove, dryer, washer, refrigerator, dishwasher, hood fan, microwave, deep freezer in basement.
- Included: Stove, dryer, washer, refrigerator, dishwasher, hood fan, microwave, deep freezer in basement.
NearbyFenced yard
- Close to: Fenced yard
Listing detailsX13129882, Terminated, May 14, 2026
- MLS® number: X13129882
- Status: Terminated
- Listed on: May 14, 2026
- Days on market: 49
- Updated: Jul 2, 2026
- Possession: Flexible
- Occupied by: Owner
- Listing brokerage: EXIT REALTY MATRIX
About this home
234 Belfort Street, Russell (Embrun), ON K0A 1W0
Welcome to 234 Belfort! A modern Semi-detached by SACA HOMES located in the desirable neighborhood of ST Thomas. Parking for 4 and larger than most townhomes at 1644sqft, this pristine home shows like new and offers modern living in a family-friendly setting. Featuring an open concept floorplan with gleaming hardwood and ceramic throughout, creating a warm and inviting atmosphere. The freshly repainted interior and refinished kitchen add a stylish, updated touch, while modern appliances are included for added convenience. The second level offers 3 spacious bedrooms, including a primary suite complete with a walk-in closet and private en-suite bathroom. A second full bathroom and conveniently located laundry room complete the upper floor. The main level also features a practical powder room and inside access to the single attached garage. Step outside to enjoy the fully fenced backyard designed for entertaining, featuring a large deck and above-ground pool - perfect for summer gatherings. The unfinished basement provides plenty of storage space and future potential, including the possibility of adding another bathroom. A move-in ready home combining comfort, style, and functionality in one of Embrun's most sought-after locations! Don't miss your chance to own this beautiful home. Book your private viewing today!
Ask about this home
A HOMEH agent will answer your questions about this home.
Around this home
Daily convenience, out of 100, from the distances below
Schools nearby
School rating, out of 10.
Helpful calculators
Your HOMEH agent

"Priced 7% over the Hestimate. I would see it this week."