

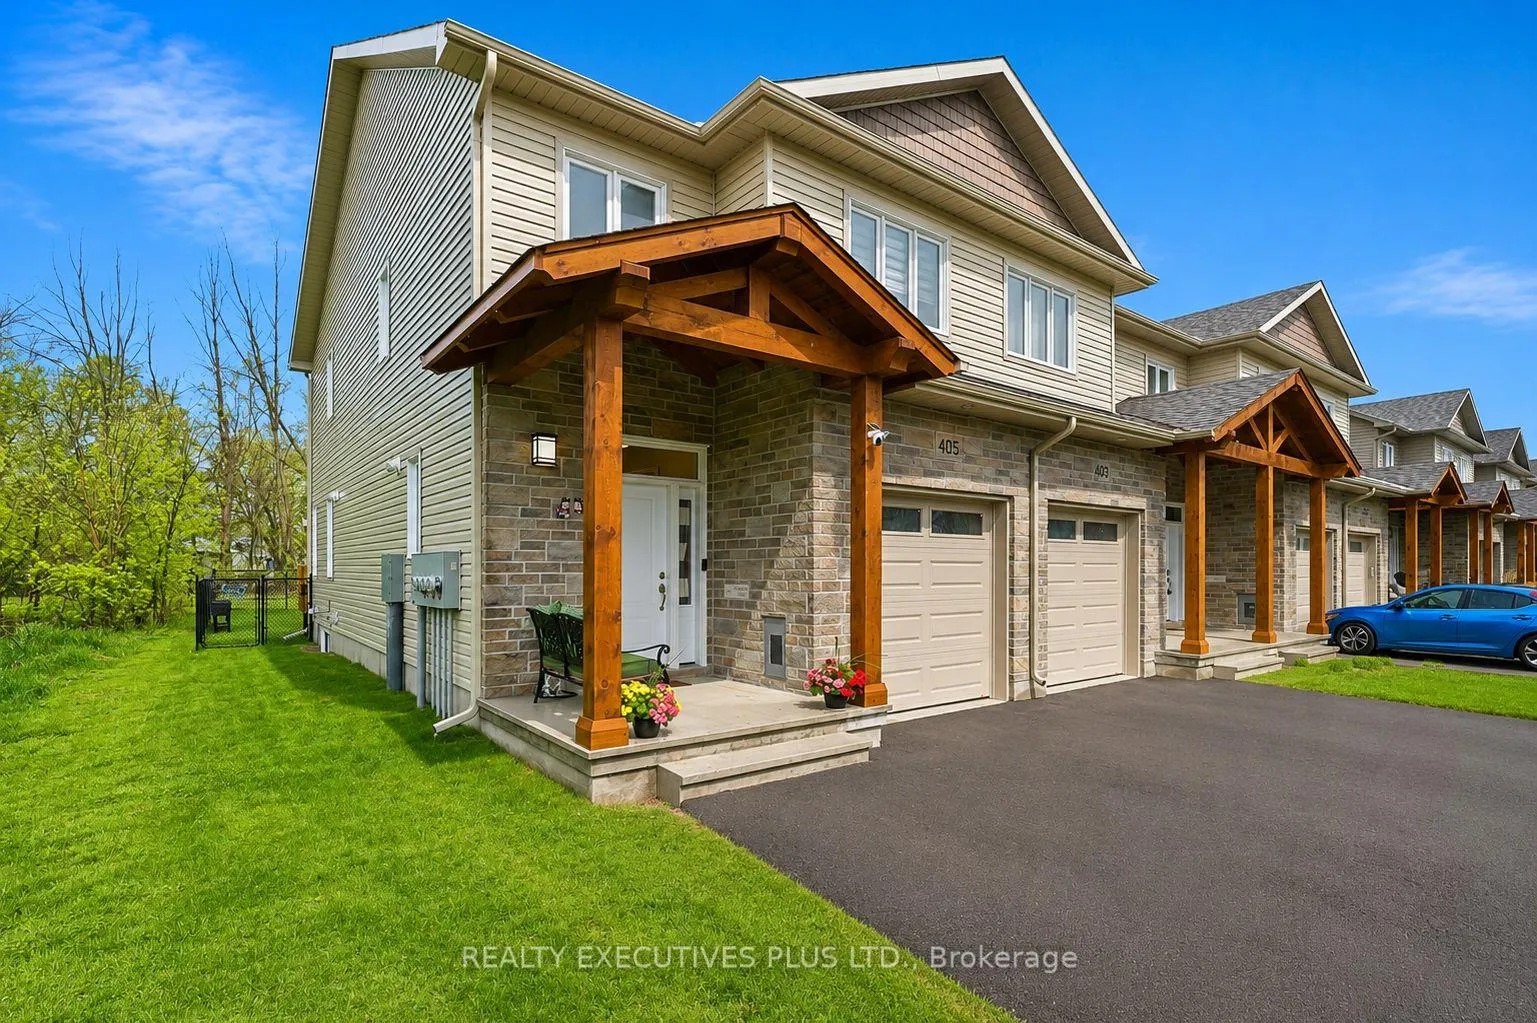
405 Voyageur Place W
405 Voyageur Place W
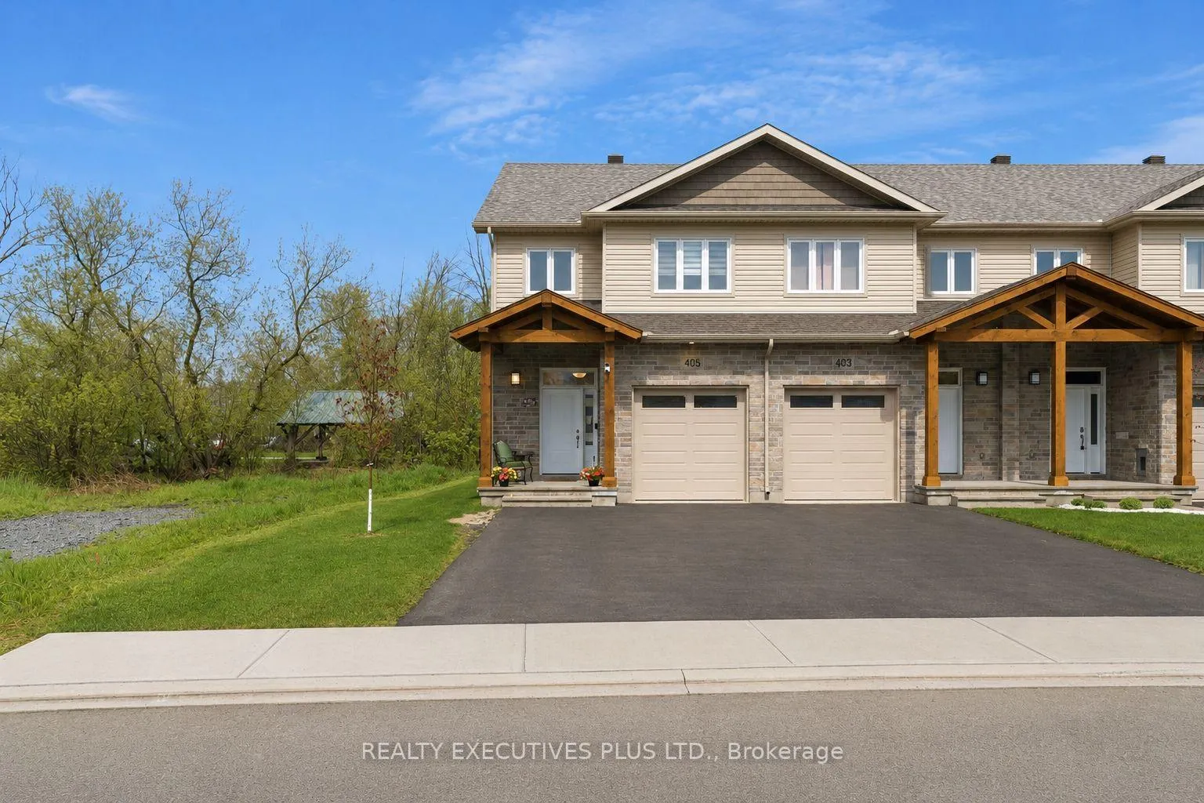
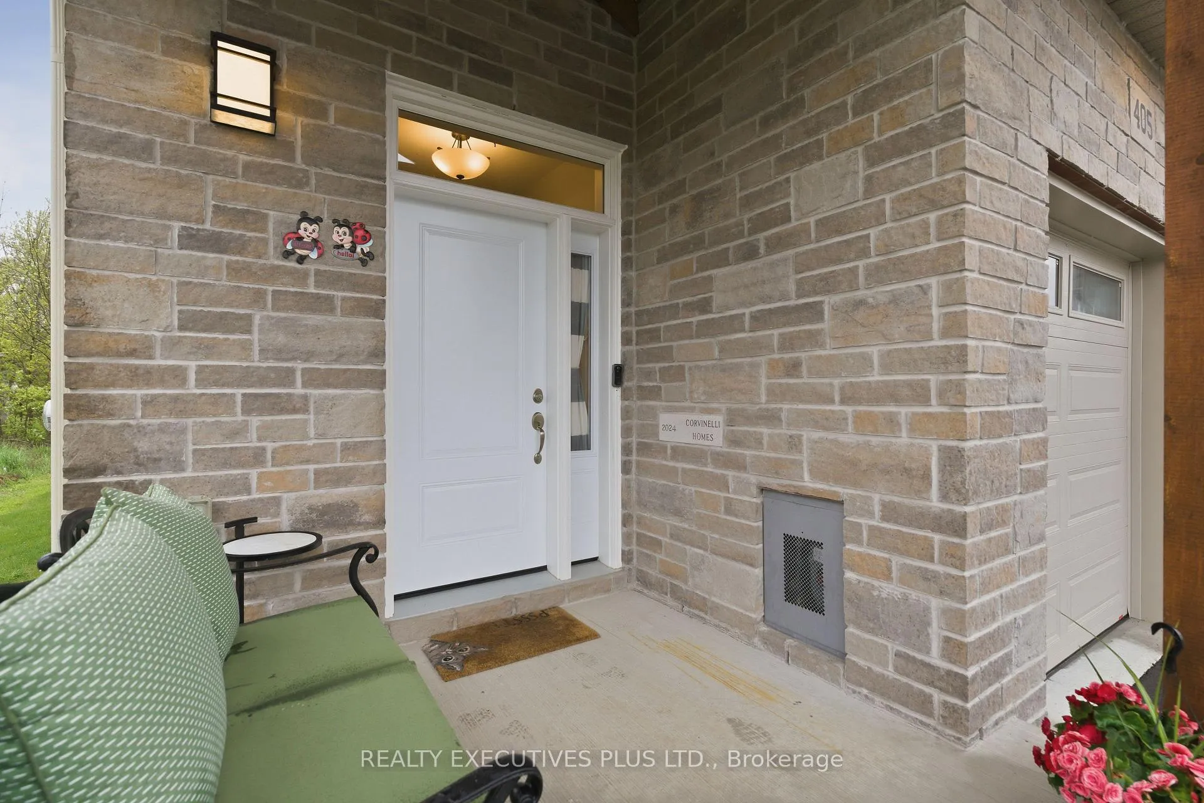
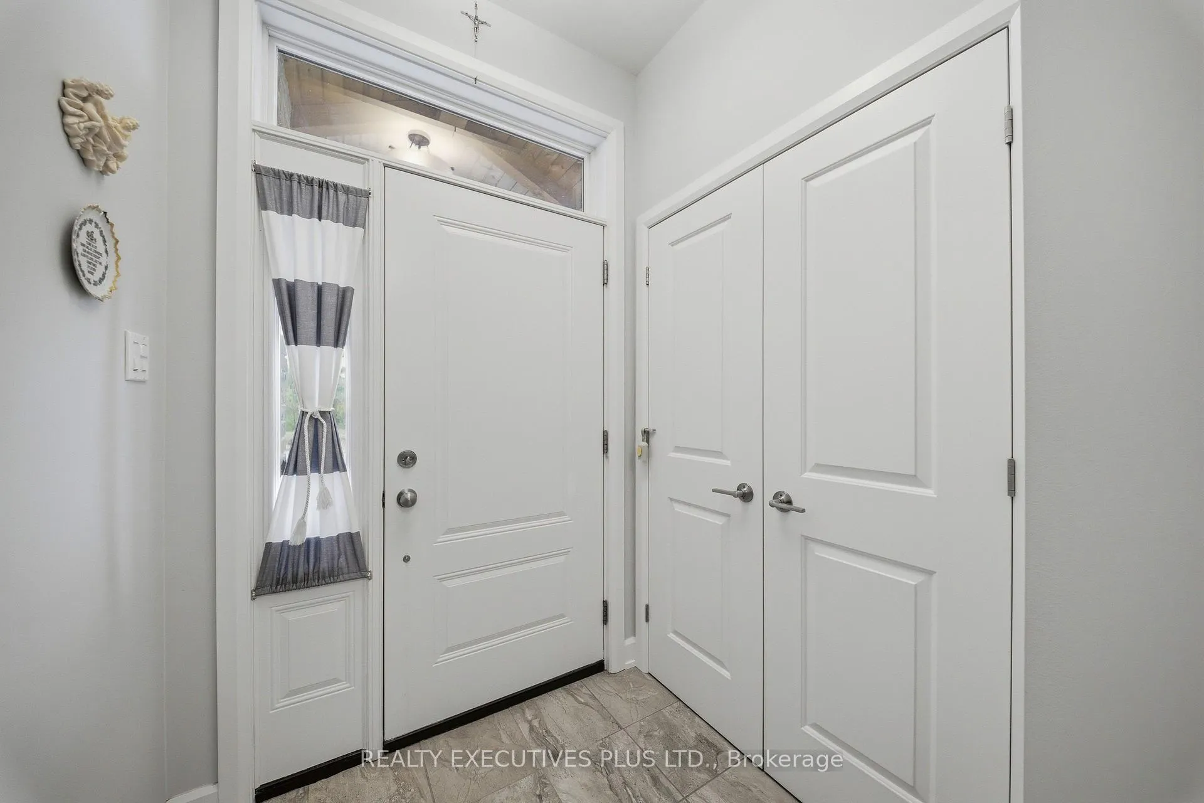
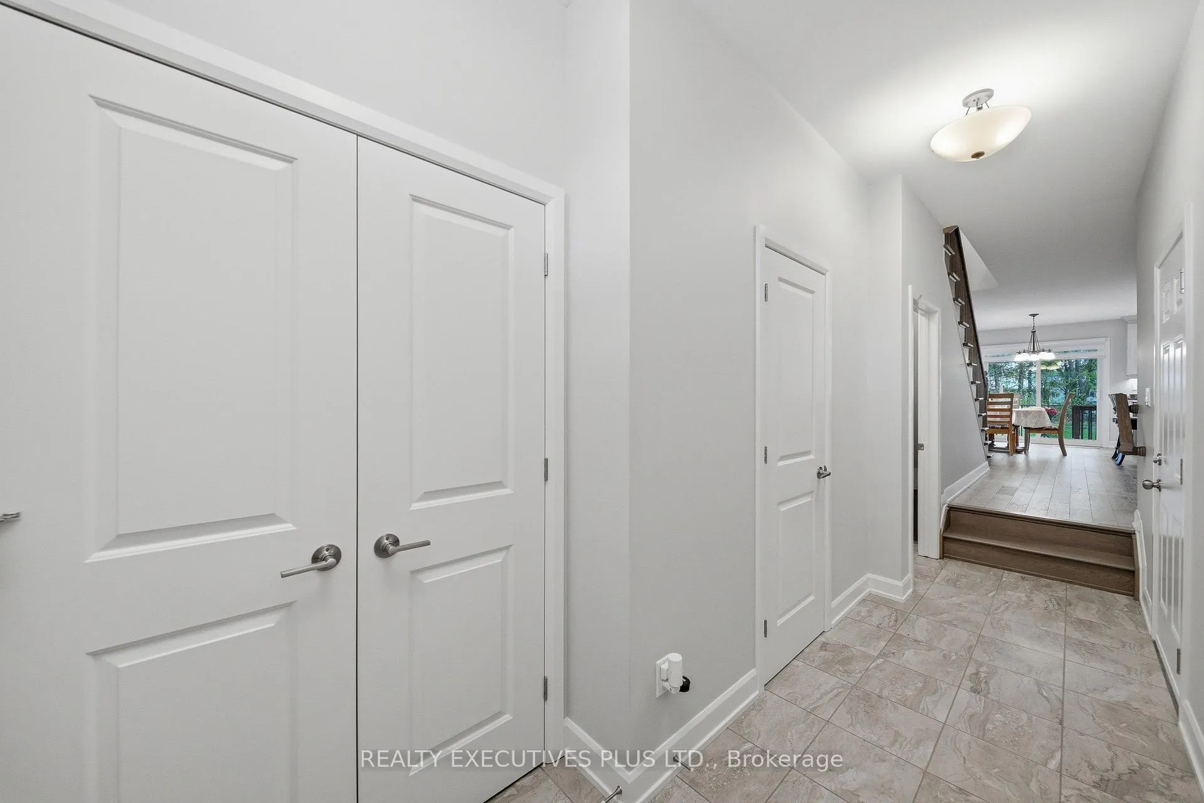 See all 36 photos
Property history
- $684,900ExpiredList: 2026-05-15|End: 2026-09-04|112 daysX13139366
Facts and features
- BasementPart finished
- Price per sq ft~$391
- Water, sewerMunicipal
- HeatingForced air
- Central air
The homeFreehold Townhouse, 2-storey, 1,500–2,000 sq ft
- Type: Freehold Townhouse
- Style: 2-storey
- Living space: 1,500–2,000 sq ft
- Basement: Full, partially finished
InsideAir exchanger, auto garage door remote, carpet free, on demand water heater, Rooms above ground 11, Bedrooms 3
- Features: Air exchanger, auto garage door remote, carpet free, on demand water heater
- Rooms above ground: 11
- Bedrooms: 3
- Bathrooms: 4
- Kitchens: 1
Outside and lotStone, vinyl siding, Asphalt shingle, Concrete
- Exterior: Stone, vinyl siding
- Roof: Asphalt shingle
- Foundation: Concrete
- Size: 28.9 × 120.39 ft
Parking1 Garage, Attached
- Spaces: 1 Garage
- Garage: Attached
Heating, water and powerForced air, gas, Central air, Municipal water
- Heating: Forced air, gas
- Cooling: Central air
- Water: Municipal water
- Sewer: Municipal sewer
Costs and taxesTaxes $3,860 a year, HST No HST
- Taxes, 2025: $3,860 a year
- HST: No HST
Included in the saleHwt, stove, washer, dryer, microwave, fridge, hood fan, air exchanger, alarm system, 2 tv, all window coverings, garage door opener, garage metal rack and island bar stools.
- Included: Hwt, stove, washer, dryer, microwave, fridge, hood fan, air exchanger, alarm system, 2 tv, all window coverings, garage door opener, garage metal rack and island bar stools.
Listing detailsX13139366, Expired, May 15, 2026
- MLS® number: X13139366
- Status: Expired
- Listed on: May 15, 2026
- Days on market: 112
- Updated: Sep 4, 2026
- Possession: Flexible
- Occupied by: Owner
- Listing brokerage: REALTY EXECUTIVES PLUS LTD.
About this home
405 Voyageur Place W, Russell (Embrun), ON K0A 1W0
Welcome to 405 Voyageur Place. This unique property features three large bedrooms, four bathrooms, and a partly finished basement. The home includes numerous upgrades, such as a main floor pantry, carpet-free flooring throughout, and an extra-wide staircase adaptable for a chairlift. Additional features include a laundry room and a bathroom in the basement, glass bathtub doors, and a second walk-in closet. The exterior offers a double-wide paved driveway with parking for four vehicles, an extra-wide covered deck, and a fenced backyard. The property is also roughed-in for a central vacuum system and an electric car charger.Built by Corvinelli Homes, an award-winning builder recognized for design and energy efficiency, this home ranks in the top 2% across Canada for efficiency. Backing onto nature trails, this property offers a peaceful and worry-free living environment.
Ask about this home
A HOMEH agent will answer your questions about this home.
Around this home
Daily convenience, out of 100, from the distances below
Schools nearby
School rating, out of 10.
Helpful calculators
Your HOMEH agent

"Priced 10% over the Hestimate. I would see it this week."