

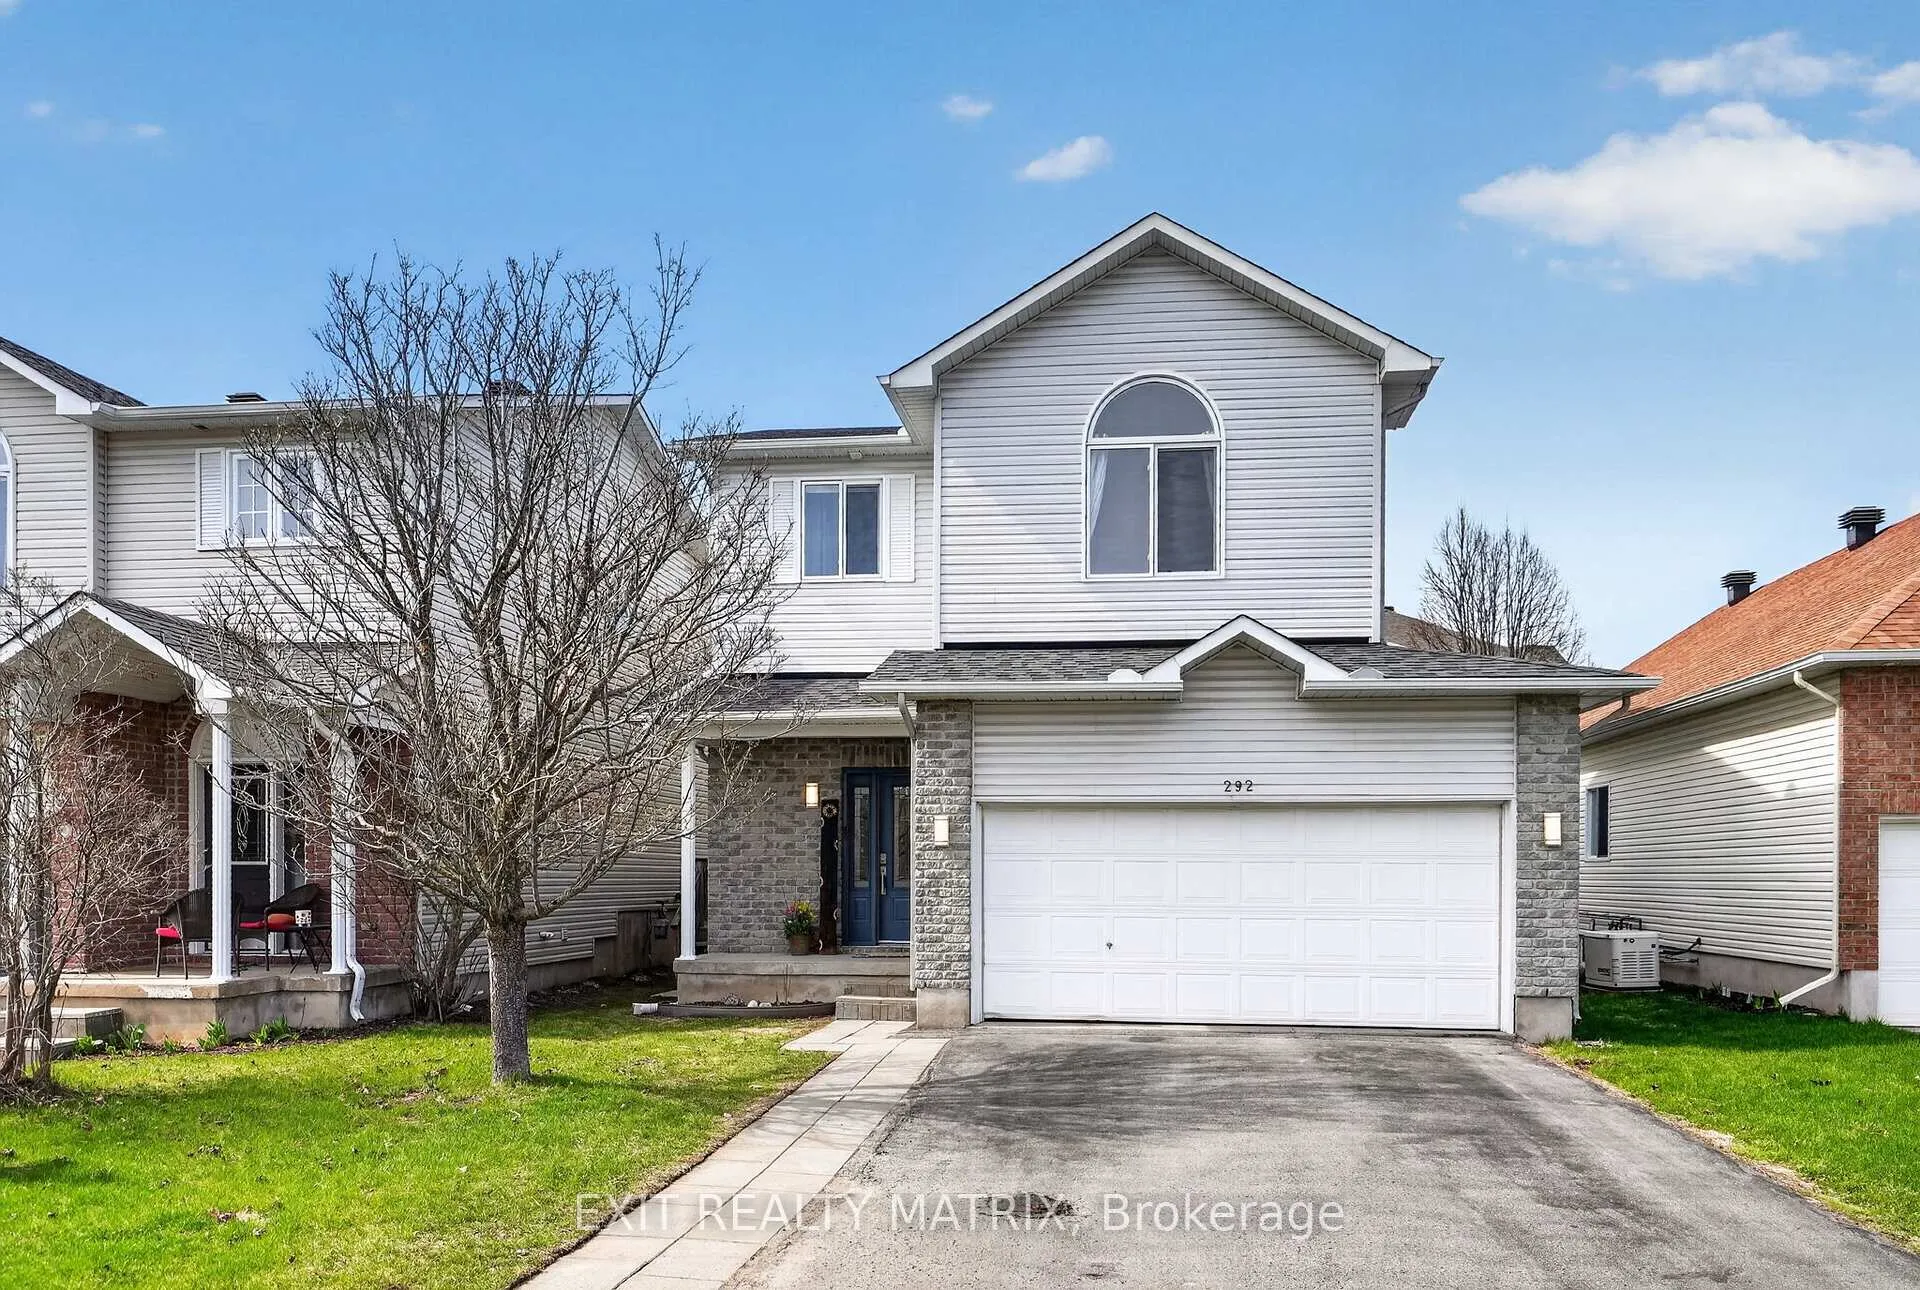
292 Stiver Street
292 Stiver Street
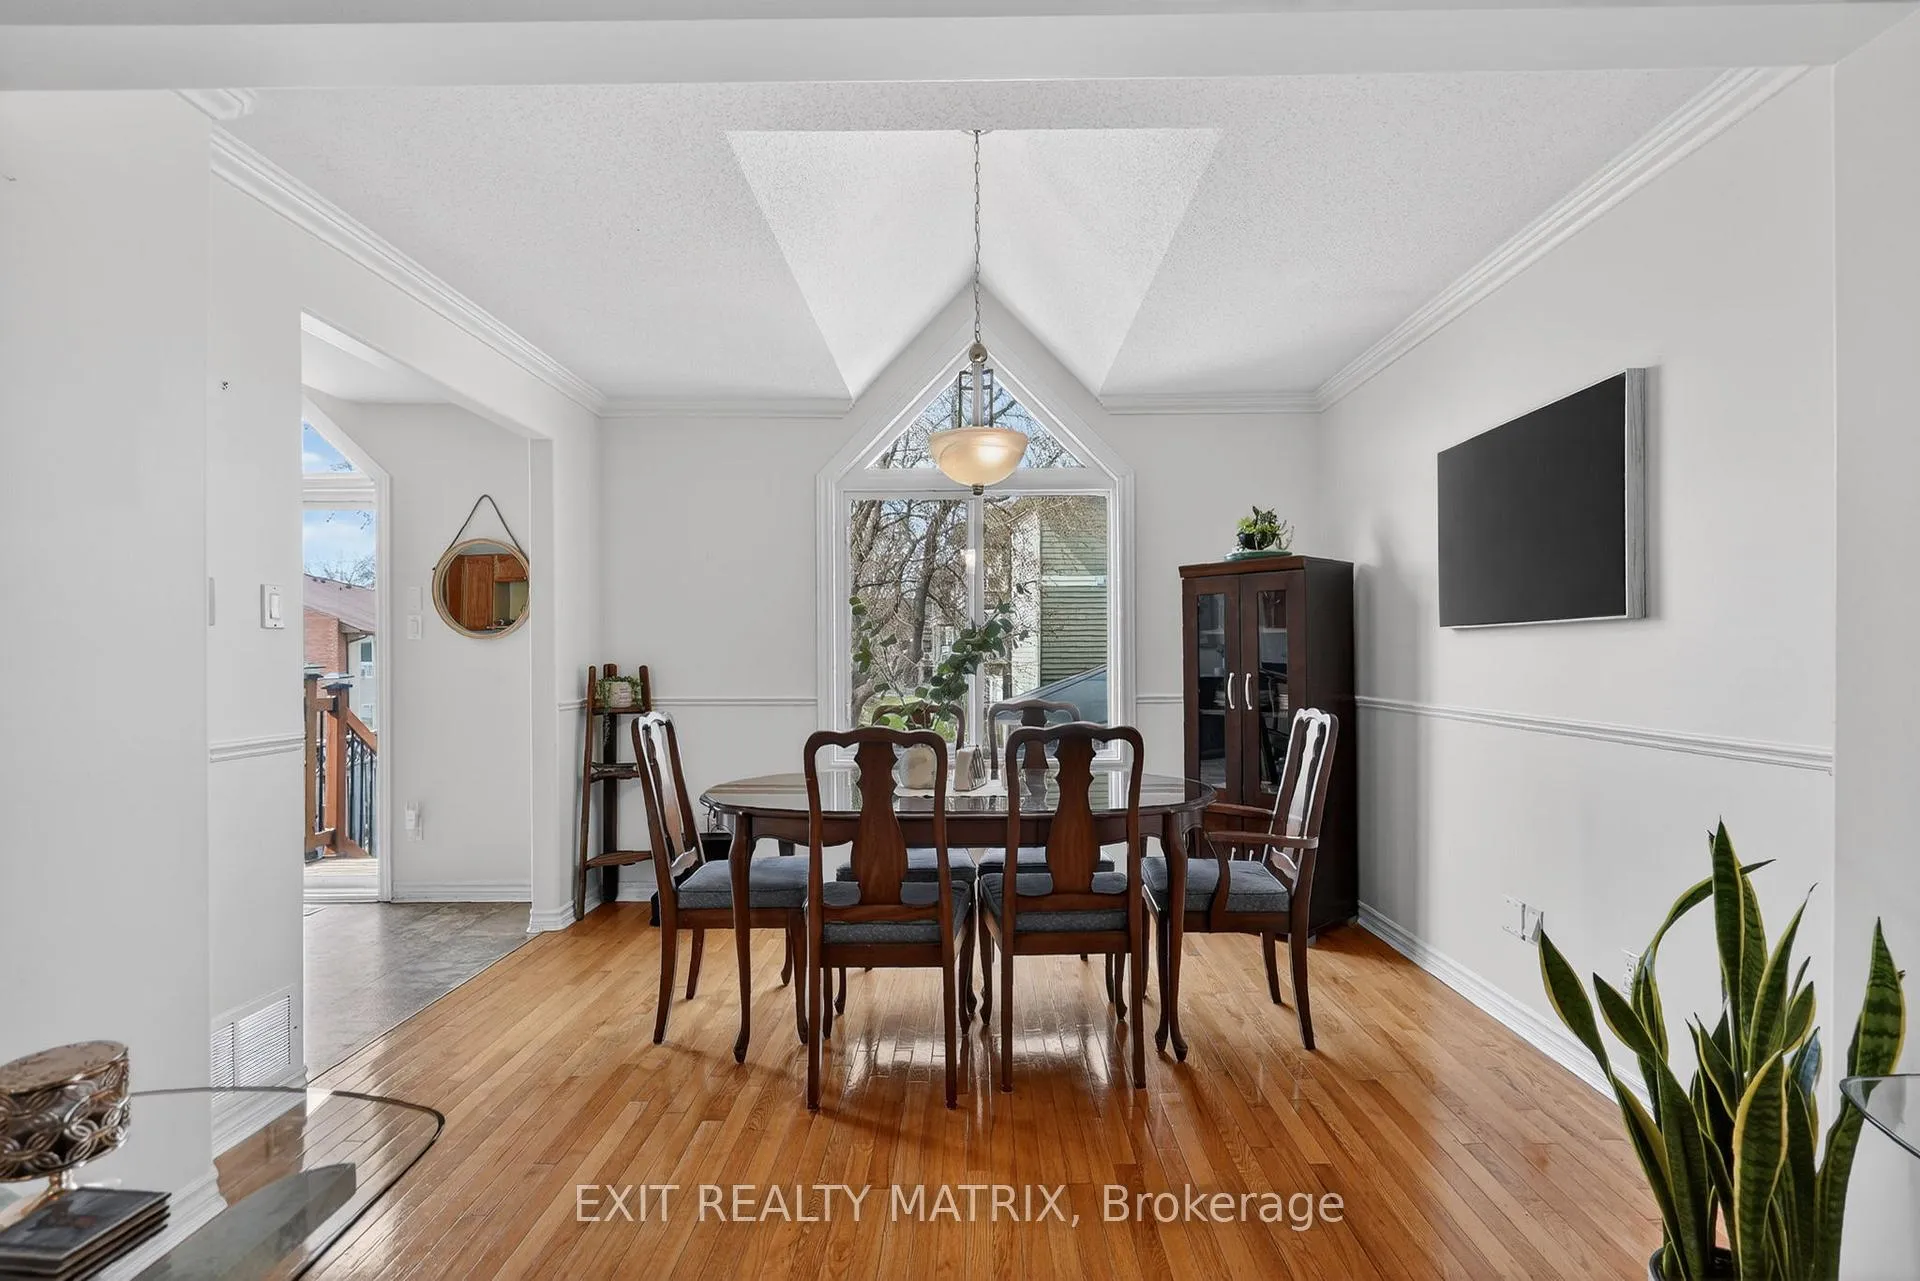 See all 32 photos
Property history
Facts and features
- BasementFinished
- Age of home16–30 years
- Water, sewerMunicipal
- HeatingForced air
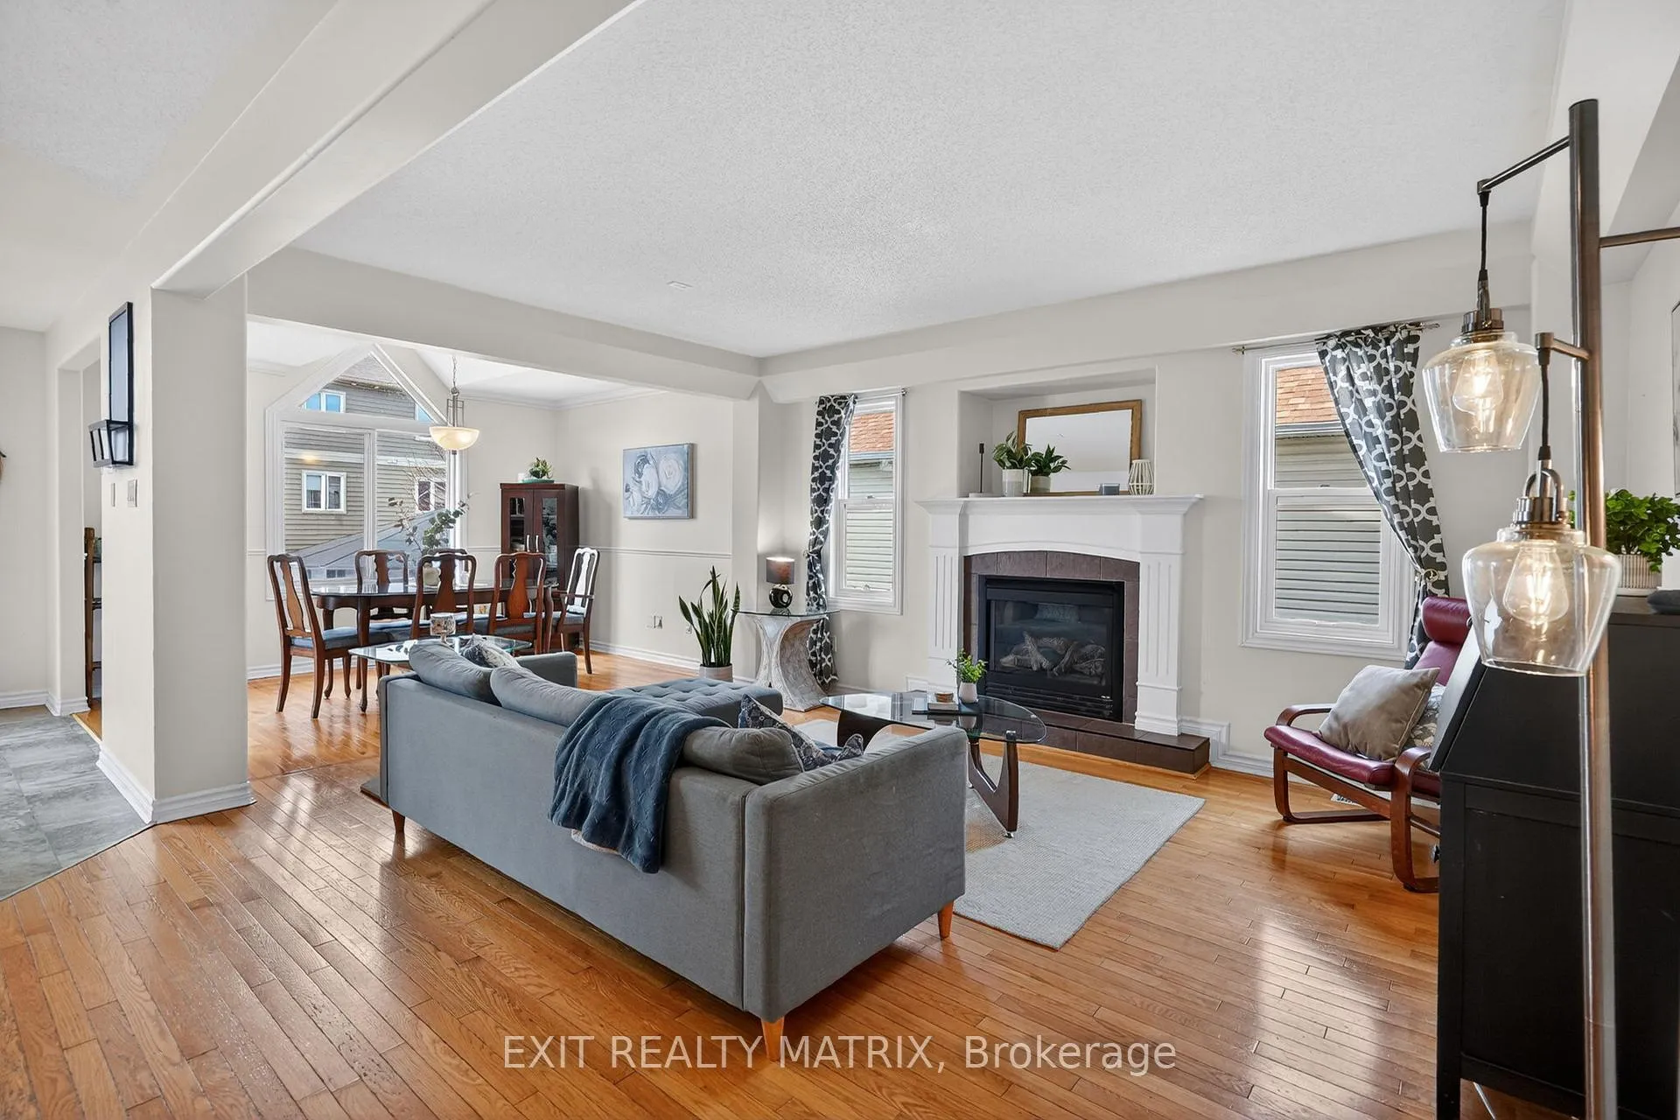
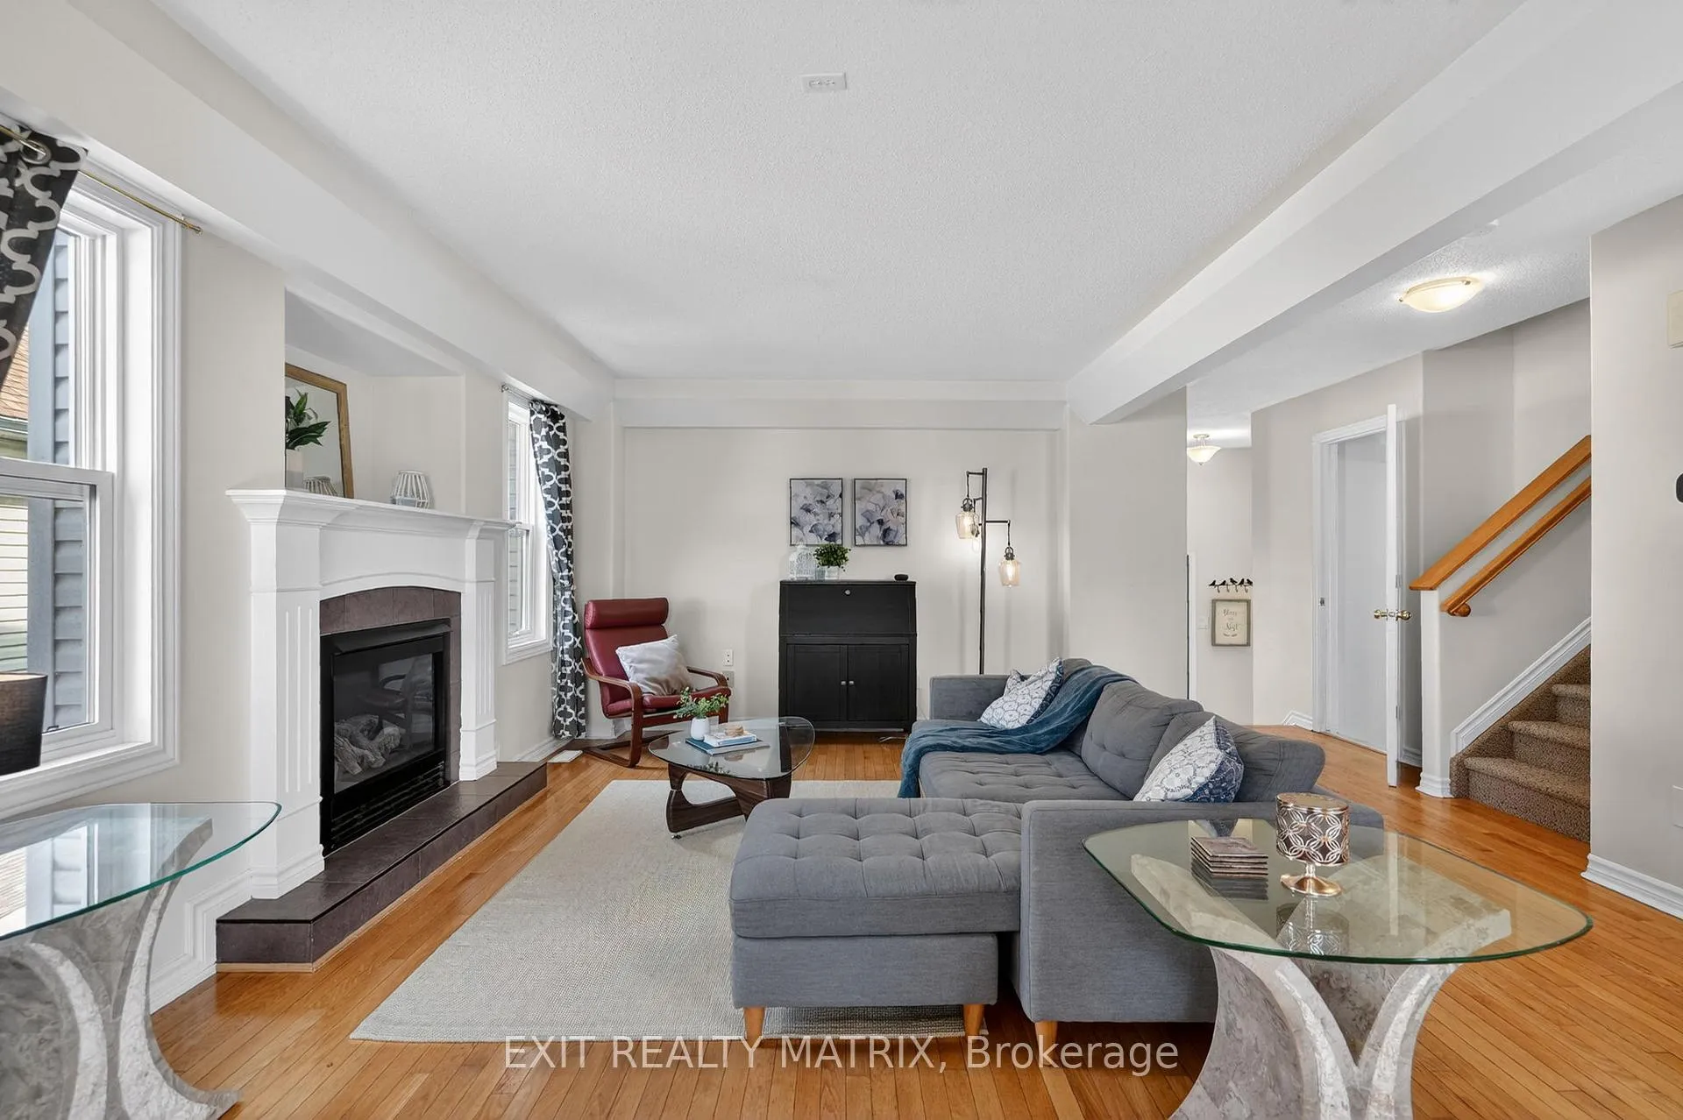
- Fireplace
- Central air
The homeDetached, 2-storey, Age 16–30 years
- Type: Detached
- Style: 2-storey
- Age: 16–30 years
- Living space: 1,500–2,000 sq ft
- Basement: Finished, full
InsideFireplace Yes, Carpet free, auto garage door remote, Rooms above ground 7
- Fireplace: Yes
- Features: Carpet free, auto garage door remote
- Rooms above ground: 7
- Rooms in the basement: 2
- Bedrooms: 3 + 1 in the basement
- Bathrooms: 2
- Kitchens: 1
- Family room: Yes
Outside and lotBrick, other, Asphalt shingle, Concrete
- Exterior: Brick, other
- Roof: Asphalt shingle
- Foundation: Concrete
- Features: Patio, deck, privacy
- Other structures: Fence - full, gazebo, garden shed
- Size: 39.43 × 108.07 ft
Parking2 Garage, Attached
- Spaces: 2 Garage
- Garage: Attached
Heating, water and powerForced air, gas, Central air, Municipal sewer
- Heating: Forced air, gas
- Cooling: Central air
- Sewer: Municipal sewer
- Natural gas: Yes
- Hydro: Yes
- Cable: Yes
- Telephone: Yes
Costs and taxesTaxes $3,308 a year, HST included in the price, Hot water tank
- Taxes, 2025: $3,308 a year
- HST: HST included in the price
- Rental items: Hot water tank
Included in the saleMicrowave/hood fan, fridge, dishwasher, stove, washer, dryer, bathroom mirrors, light fixtures, window treatments, garage door opener w/remotes, ceiling fans, wood shelving in garage, yellow shelf in basement storage, gazebo, hose bracket, storage shed, colour-matched paintfor medicine cabinet, ro water system in kitchen., Black richelieu organization system in garage; play structure; basement speakers; curtains in 2 secondary bedrooms; backyard chimney/fireplace; ring doorbell.
- Included: Microwave/hood fan, fridge, dishwasher, stove, washer, dryer, bathroom mirrors, light fixtures, window treatments, garage door opener w/remotes, ceiling fans, wood shelving in garage, yellow shelf in basement storage, gazebo, hose bracket, storage shed, colour-matched paintfor medicine cabinet, ro water system in kitchen.
- Not included: Black richelieu organization system in garage; play structure; basement speakers; curtains in 2 secondary bedrooms; backyard chimney/fireplace; ring doorbell.
Listing detailsX13130360, Sold, May 13, 2026
- MLS® number: X13130360
- Status: Sold
- Listed on: May 13, 2026
- Days on market: 21
- Updated: Jun 3, 2026
- Possession: Flexible
- Occupied by: Owner
- Listing brokerage: EXIT REALTY MATRIX
About this home
292 Stiver Street, Russell (Village of Russell), ON K4R 1G8
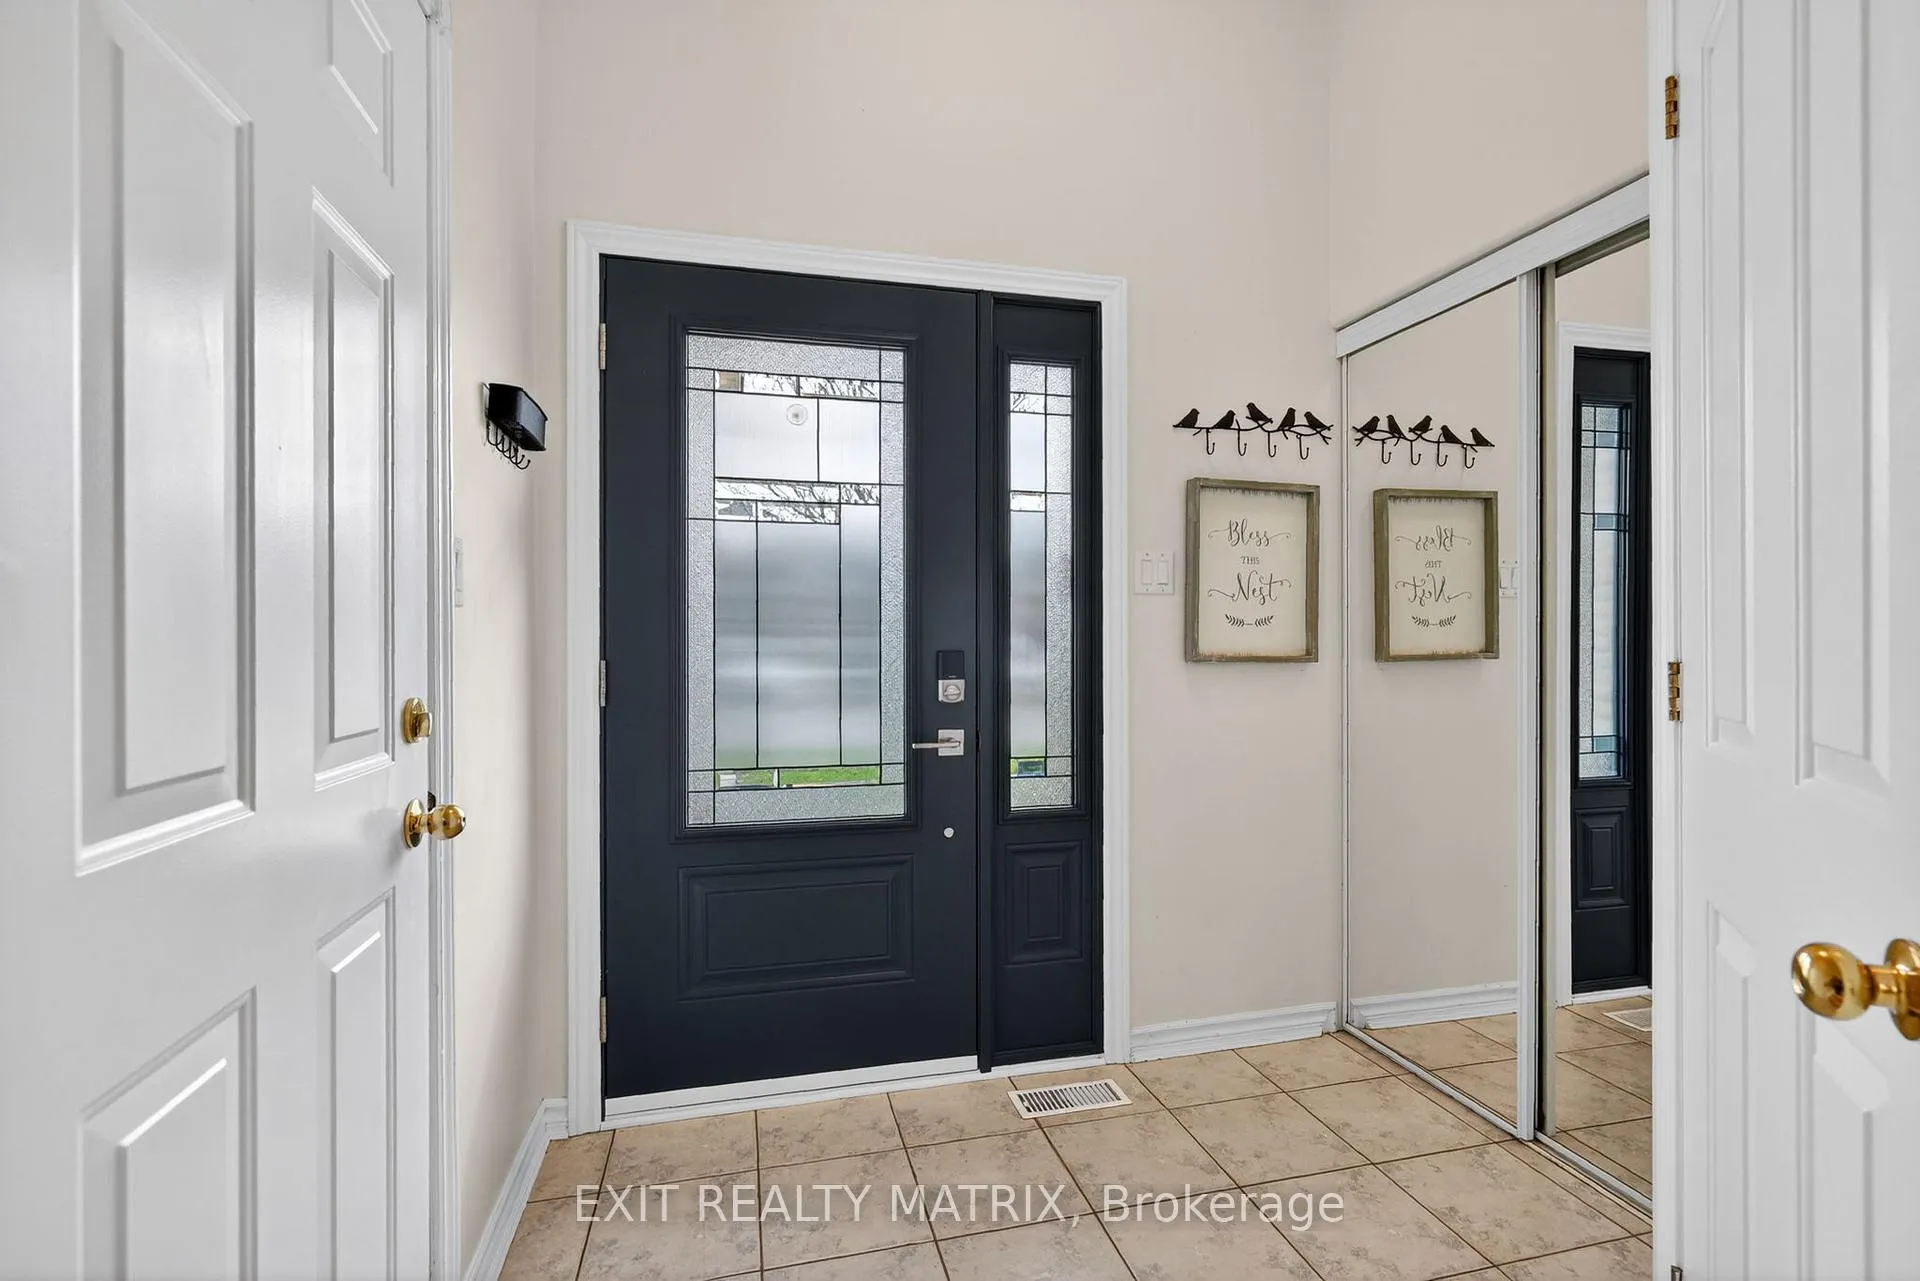
You've found it: the unbelievable value your family's been dreaming of in a location that surpasses expectations. Welcome to this immaculate 4-bedroom family home in the heart of growing & sought-after Russell village: where neighbours know & support one another; where green-spaceabounds; where you can actually see the stars at night; where you'll find all the amenities you need, but are just 30 minutes to the city.This homequietly over-delivers too, with features & recent investments that offer comfort & peace of mind: natural light floods every space through brandnew windows & doors; hardwood floors gleam on both floors; a gas fireplace warms your family room; a beautifully updated bath offers function& tasteful design; a sunken primary bedroom w/ WIC beckons you to take a breather; a fully-fenced backyard w/ a new robustly-built deck,storage shed & gazebo have you readied for bug-free summer gatherings w/ friends; and a brand new furnace & AC mean you'll have the fundsto splurge on the hot tub you've always wanted (the wiring is already in place). A secondary entrance at the side of the home offers privacy forguests or older kids to access the finished basement, and opens the doors to future in-law suite potential. Steps to parks, a new spa w/ thermalcircuit, the waterside conservation area, great schools & bike trails that'll take you to Embrun's new rec complex & more, this home truly has it all!
Ask about this home
A HOMEH agent will answer your questions about this home.
Around this home
Daily convenience, out of 100, from the distances below
Schools nearby
School rating, out of 10.
Helpful calculators
Your HOMEH agent

"Priced 7% over the Hestimate. I would see it this week."