

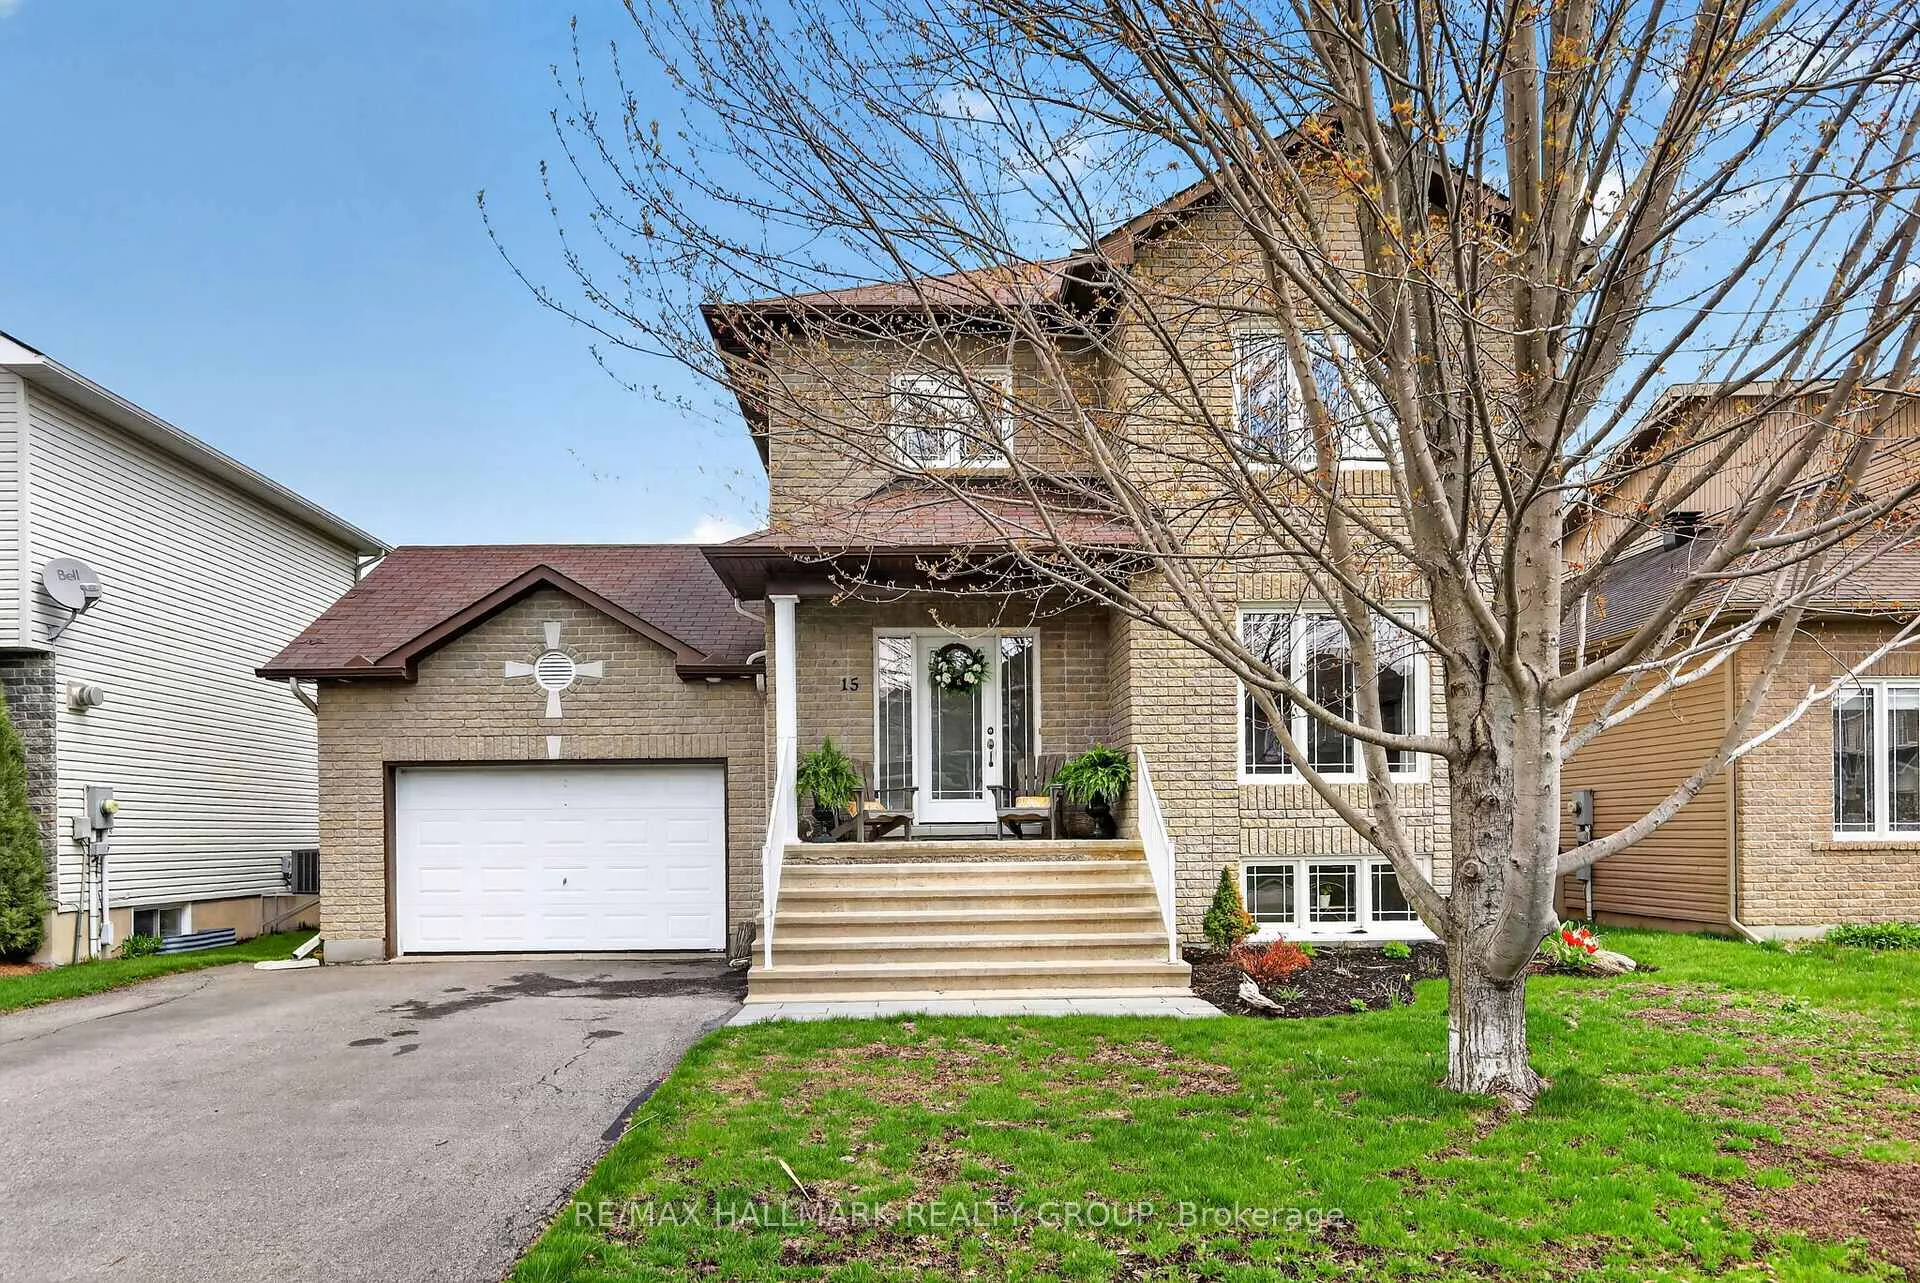
15 Manoir Street
15 Manoir Street
 See all 42 photos
Property history
Facts and features
- BasementPart finished
- Age of home16–30 years
- Water, sewerMunicipal
- HeatingHeat pump
- Fireplace
- Central air
The homeDetached, 2-storey, Age 16–30 years
- Type: Detached
- Style: 2-storey
- Age: 16–30 years
- Living space: 1,100–1,500 sq ft
- Basement: Full, partially finished
- Special designation: Other
InsideFireplace Yes, Upper level, Auto garage door remote, rough-in bath
- Fireplace: Yes
- Laundry: Upper level
- Features: Auto garage door remote, rough-in bath
- Rooms above ground: 10
- Bedrooms: 4
- Bathrooms: 2
- Kitchens: 1
- Family room: Yes
Outside and lotBrick, vinyl siding, Asphalt shingle, Poured concrete
- Exterior: Brick, vinyl siding
- Roof: Asphalt shingle
- Foundation: Poured concrete
- Features: Deck, landscaped
- Size: 49.82 × 107.69 ft
Parking2 Garage, Attached
- Spaces: 2 Garage
- Garage: Attached
Heating, water and powerHeat pump, gas, Central air, Municipal water
- Heating: Heat pump, gas
- Cooling: Central air
- Water: Municipal water
- Sewer: Municipal sewer
Costs and taxesTaxes $4,240 a year, HST included in the price, Hot water tank
- Taxes, 2025: $4,240 a year
- HST: HST included in the price
- Rental items: Hot water tank
- Under contract: Hot water heater
Included in the saleFridge, stove, dishwasher, washer, dryer, curtain rods, window blinds
- Included: Fridge, stove, dishwasher, washer, dryer, curtain rods, window blinds
NearbyFenced yard
- Close to: Fenced yard
Listing detailsX13128878, Sold, May 14, 2026
- MLS® number: X13128878
- Status: Sold
- Listed on: May 14, 2026
- Days on market: 36
- Updated: Jun 19, 2026
- Possession: 60-89 days
- Occupied by: Owner
- Listing brokerage: RE/MAX HALLMARK REALTY GROUP
About this home
15 Manoir Street, Russell (Embrun), ON K0A 1W0
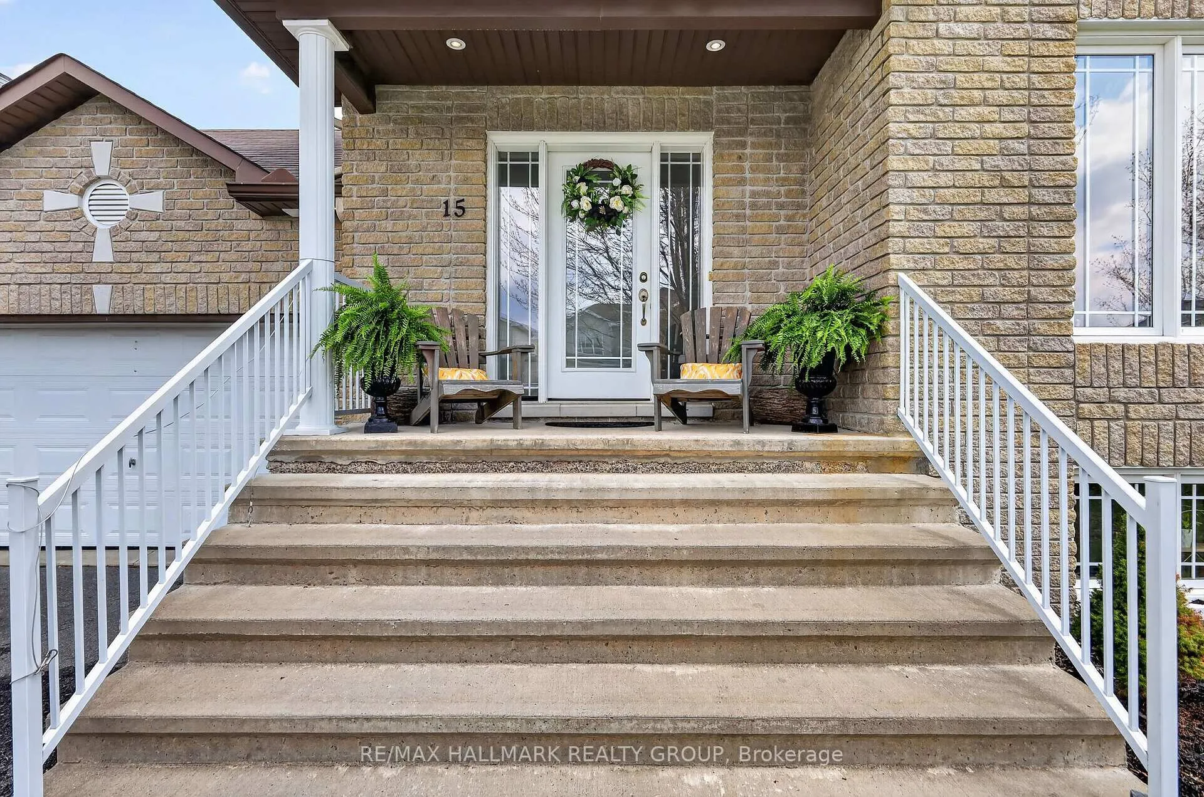
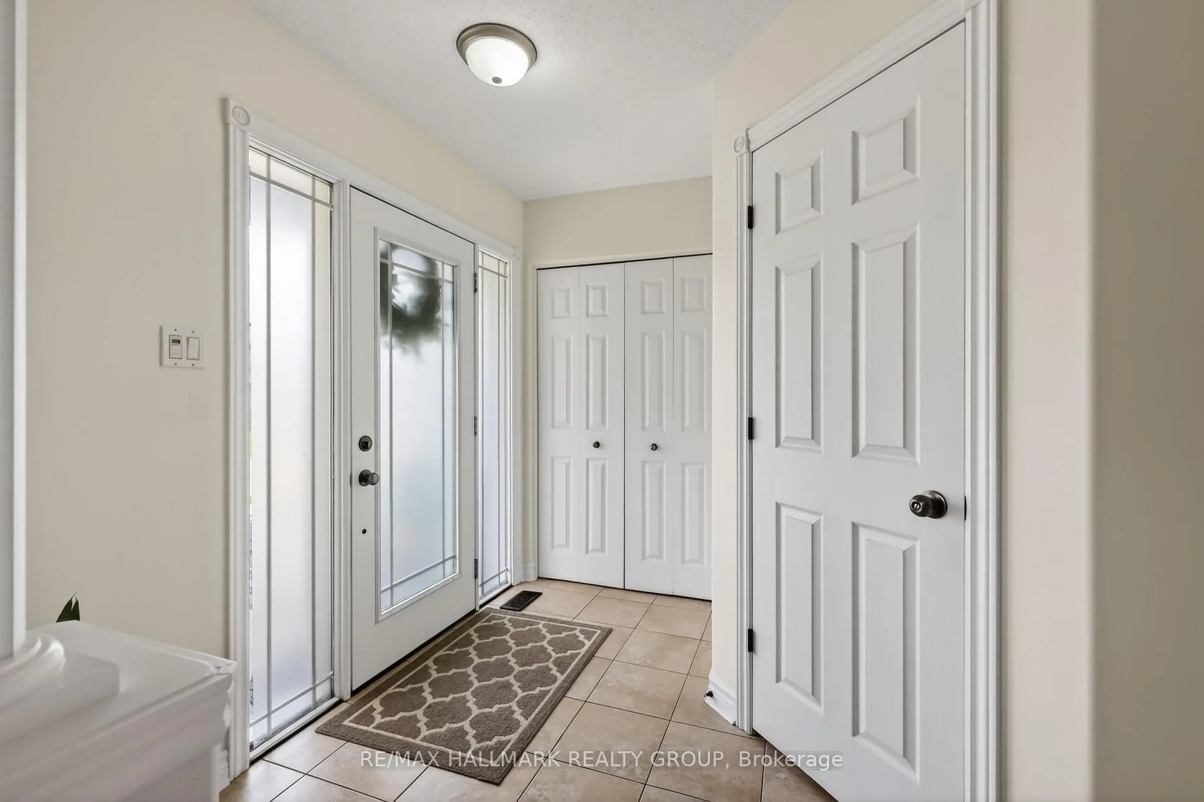
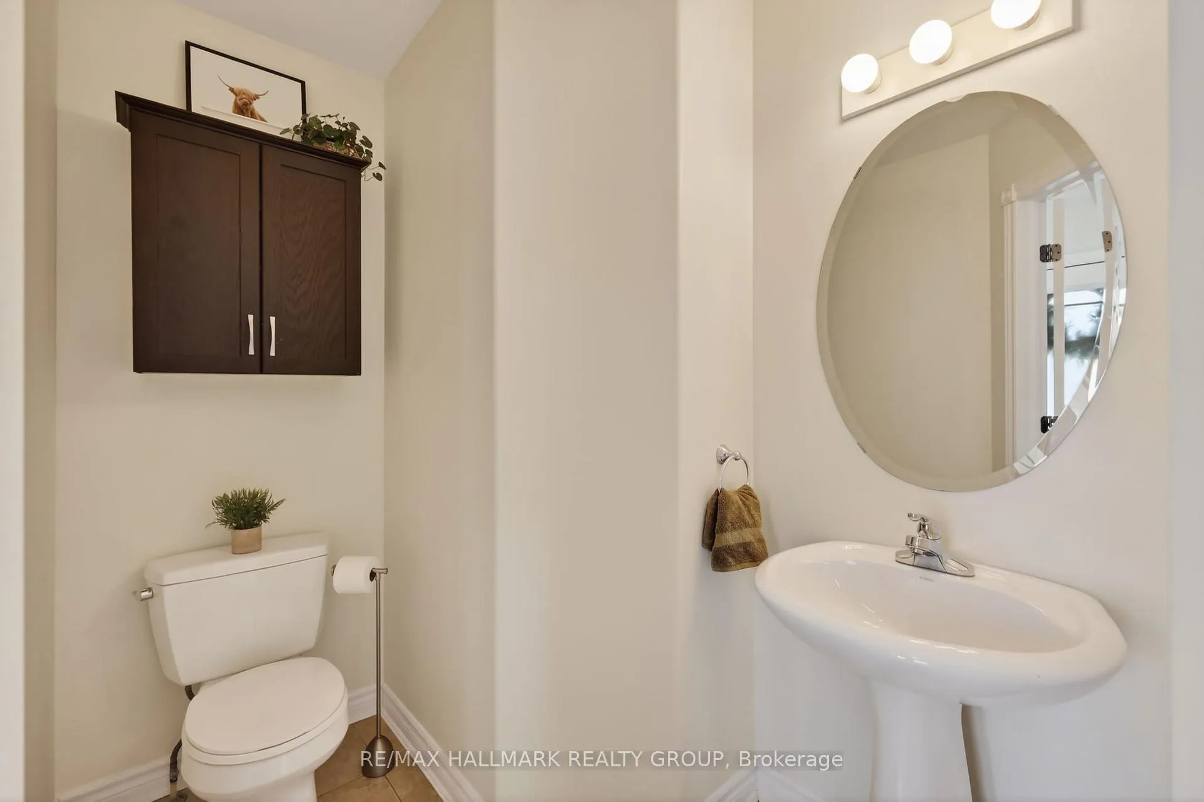
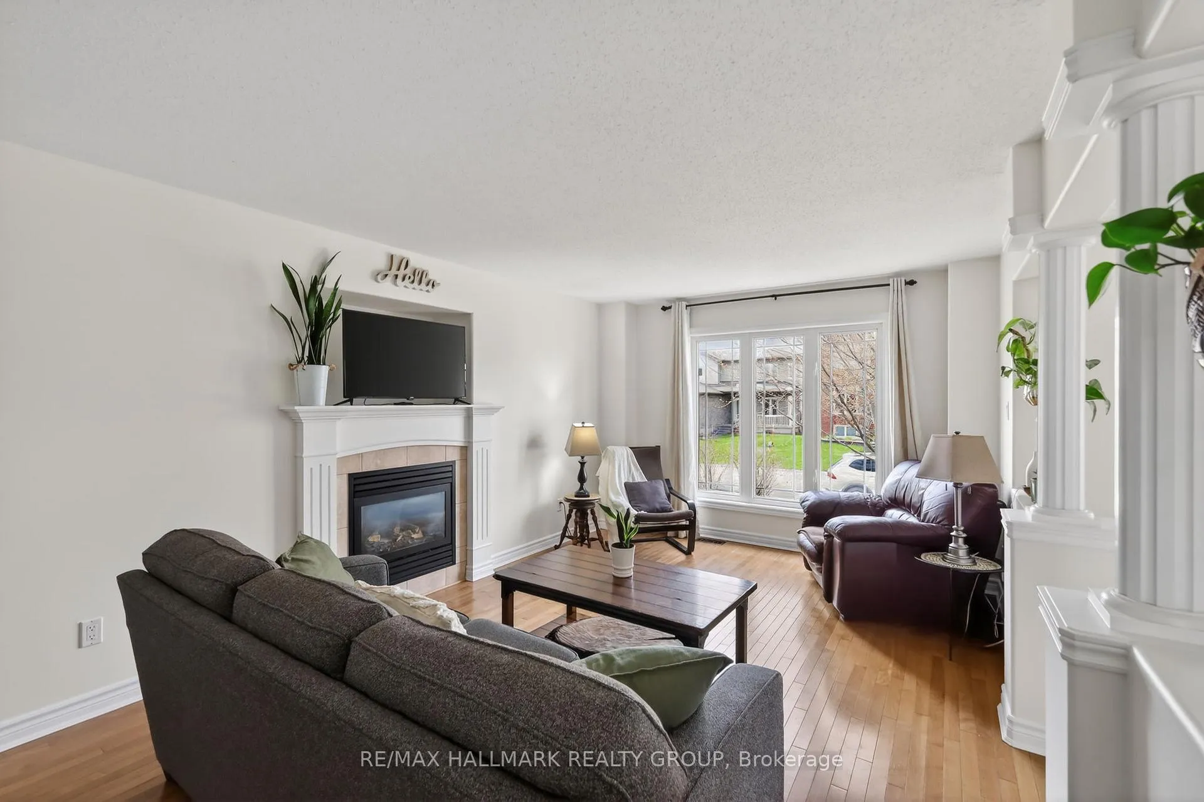
Well-maintained detached home on a large, fully fenced lot in Embrun-offering a country feel just 30 minutes to downtown and close to all amenities. Double car garage and great outdoor space. Spacious main floor with large entry and powder room. Living room features hardwood flooring and a gas fireplace. Bright kitchen with ample cabinetry, pantry, and generous counter space, open to the dining area with patio doors to the back deck with gas BBQ hookup overlooking the yard. Second level offers 3 good-sized bedrooms, including a primary with walk-in closet, plus convenient laundry. Partially finished lower level includes a family room, 4th bedroom, and rough-in for a bathroom. Access through the garage provides excellent potential for an in-law suite or income unit. Updates: heat pump (2024), fridge & dishwasher (2026), paint (2026), plus exterior improvements including roof lighting, PVC fencing, interlock, and landscaping.
Ask about this home
A HOMEH agent will answer your questions about this home.
Around this home
Daily convenience, out of 100, from the distances below
Schools nearby
School rating, out of 10.
Helpful calculators
Your HOMEH agent

"I would see it this week."