

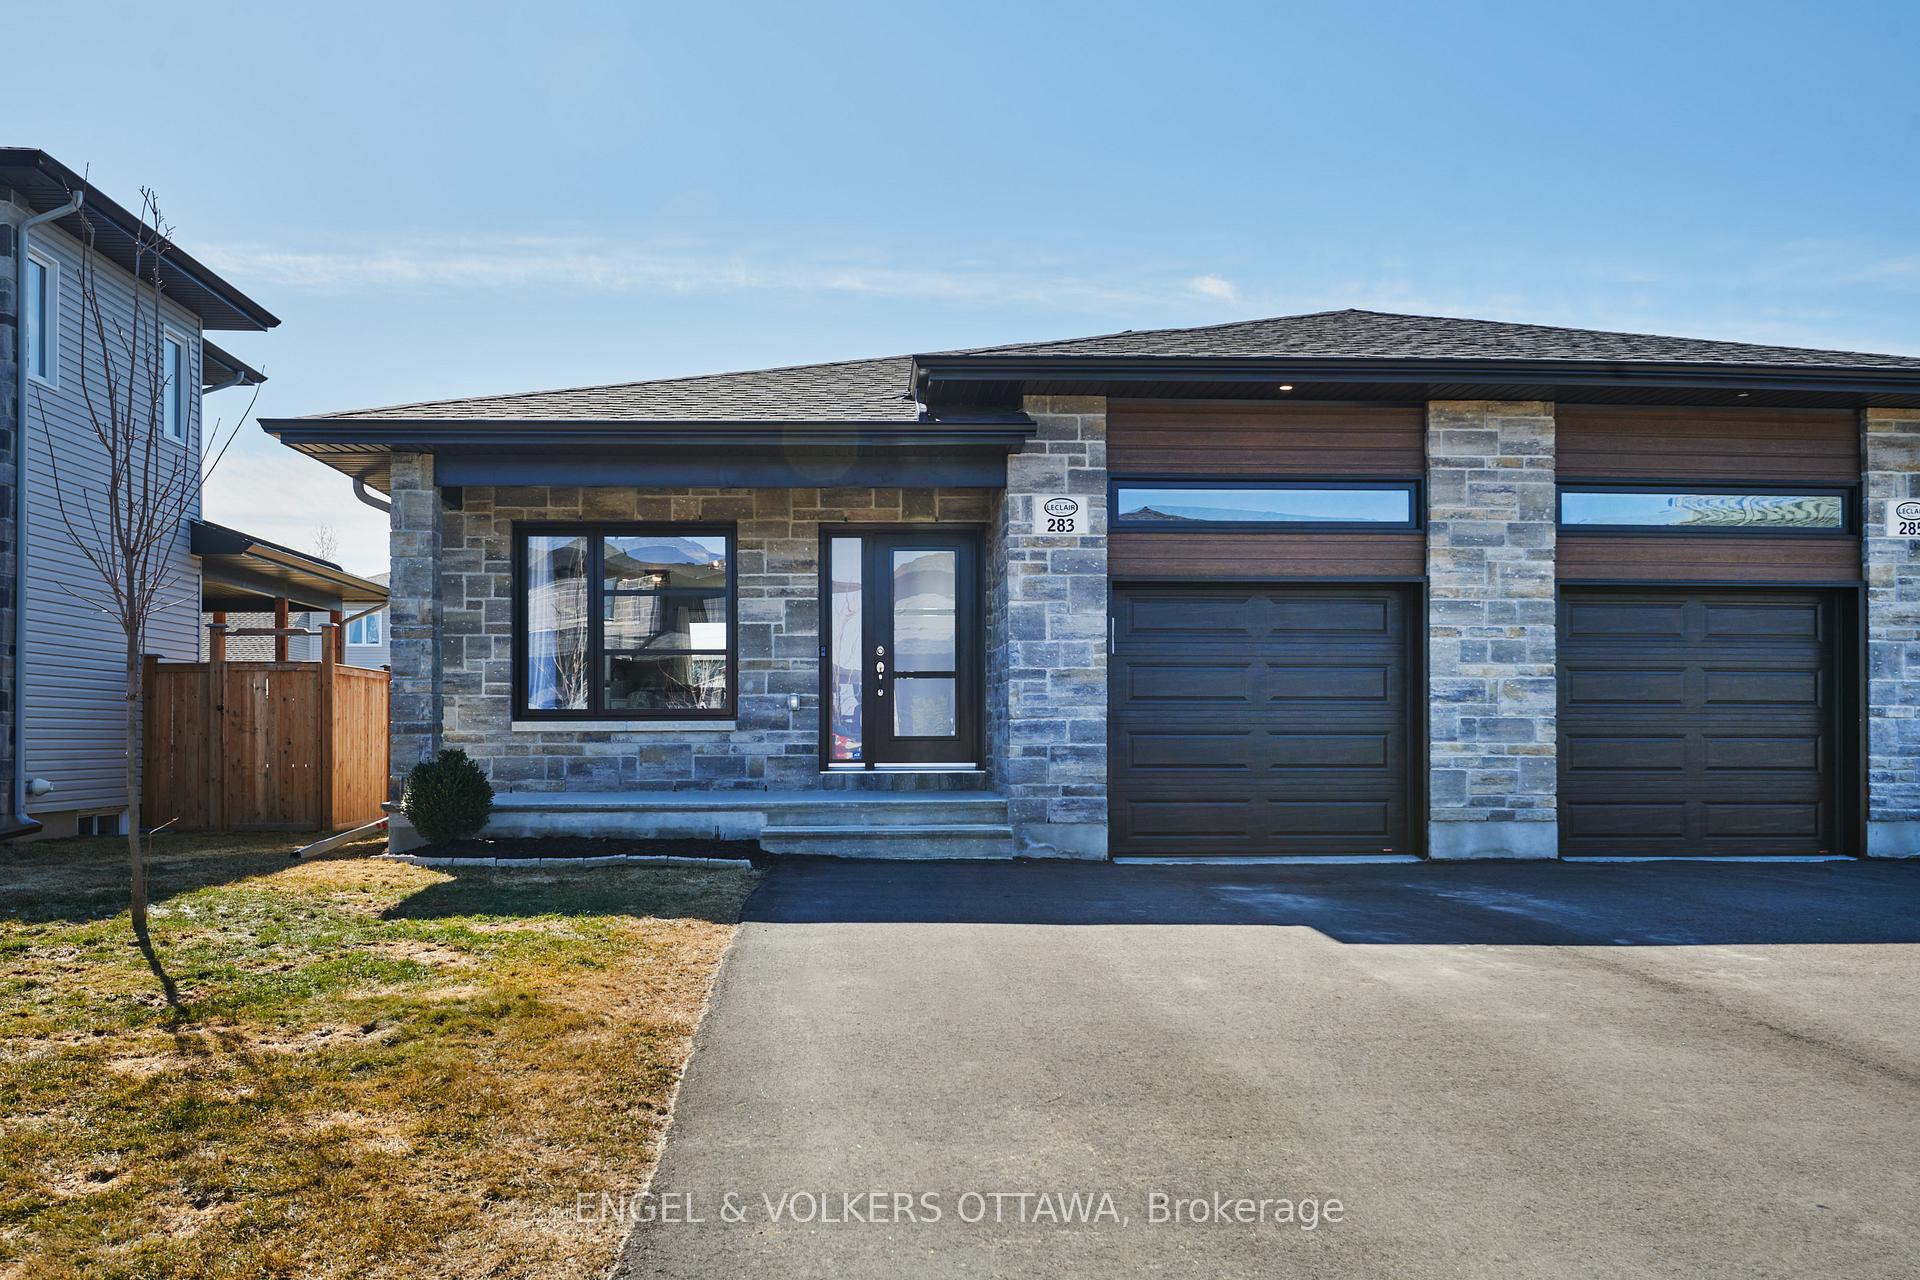
283 Moisson Street
283 Moisson Street
 See all 35 photos
Property history
Facts and features
- BasementFinished
- Age of home0–5 years
- Water, sewerMunicipal
- Lot shapeIrregular
- Central air
The homeSemi-Detached, Bungalow, Age 0–5 years
- Type: Semi-Detached
- Style: Bungalow
- Age: 0–5 years
- Living space: 700–1,100 sq ft
- Basement: Finished, full
InsideCarpet free, Main level, Auto garage door remote, erv/hrv, on demand water heater, primary bedroom - main floor, water heater owned
- Flooring: Carpet free
- Laundry: Main level
- Features: Auto garage door remote, erv/hrv, on demand water heater, primary bedroom - main floor, water heater owned
- Security: Carbon monoxide detectors, smoke detector
- Rooms above ground: 4
- Rooms in the basement: 3
- Bedrooms: 1 + 2 in the basement
- Bathrooms: 2
- Kitchens: 1
Outside and lotStone, vinyl siding, Asphalt shingle, Poured concrete
- Exterior: Stone, vinyl siding
- Roof: Asphalt shingle
- Foundation: Poured concrete
- Features: Patio
- Accessibility: Level within dwelling, open floor plan, hard/low nap floors
- Size: 35.52 × 126.86 ft
- Shape: Irregular
Parking1 Garage, Attached, Inside entry
- Spaces: 1 Garage
- Garage: Attached
- Driveway: Inside entry
Heating, water and powerForced air, gas, Central air, Municipal water
- Heating: Forced air, gas
- Cooling: Central air
- Water: Municipal water
- Sewer: Municipal sewer
Costs and taxesTaxes $3,358 a year, HST No HST
- Taxes, 2024: $3,358 a year
- HST: No HST
Included in the saleRefrigerator, dishwasher, stove, microwave/hood fan combination unit, washer, dryer, water heater, bathroom mirrors, all light fixtures, ceiling fans, all window blinds/curtains and rods, cabinets in garage, auto-garage door opener, ring doorbell, paper towel holder, adhesive hooks on doors or walls., Cabinets in living room, baby gate, tv mount in basement.
- Included: Refrigerator, dishwasher, stove, microwave/hood fan combination unit, washer, dryer, water heater, bathroom mirrors, all light fixtures, ceiling fans, all window blinds/curtains and rods, cabinets in garage, auto-garage door opener, ring doorbell, paper towel holder, adhesive hooks on doors or walls.
- Not included: Cabinets in living room, baby gate, tv mount in basement.
Listing detailsX12100430, Sold, Apr 24, 2025
- MLS® number: X12100430
- Status: Sold
- Listed on: Apr 24, 2025
- Days on market: 8
- Updated: May 2, 2025
- Possession: Flexible
- Occupied by: Owner
- Listing brokerage: ENGEL & VOLKERS OTTAWA
About this home
283 Moisson Street, Russell (Embrun), ON K0A 1W0
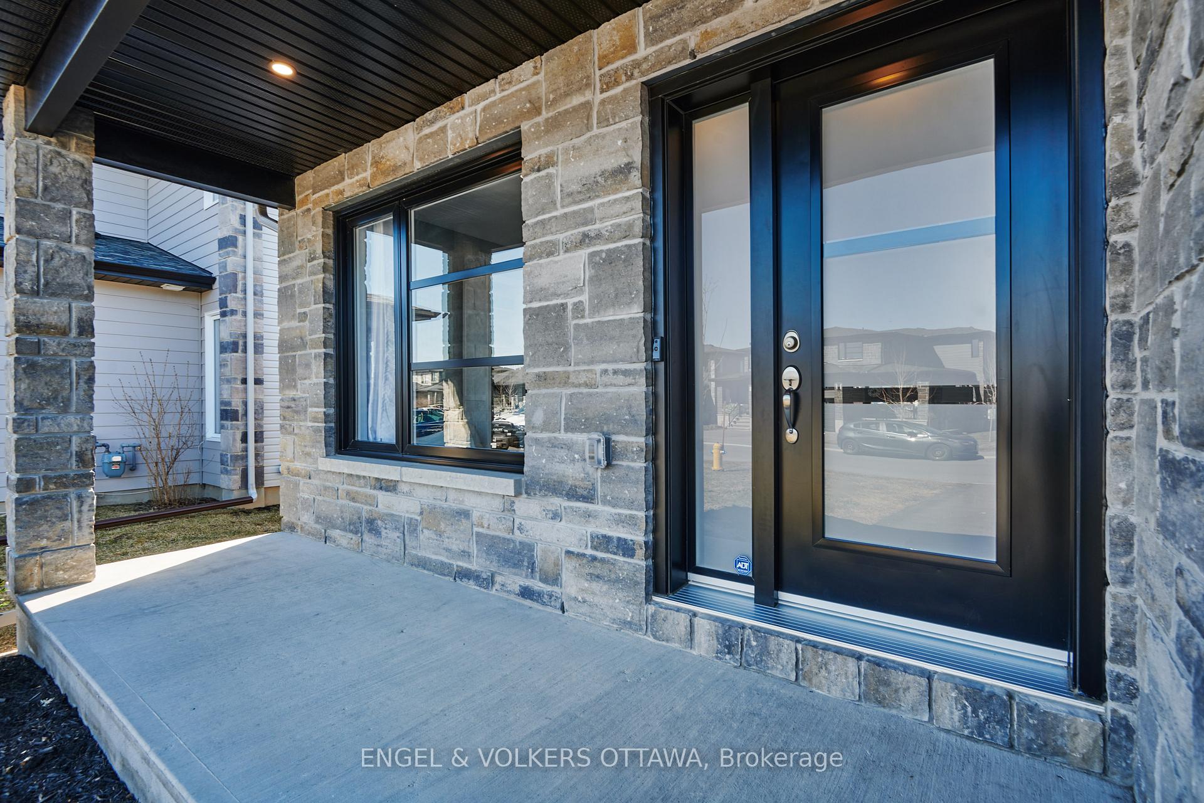
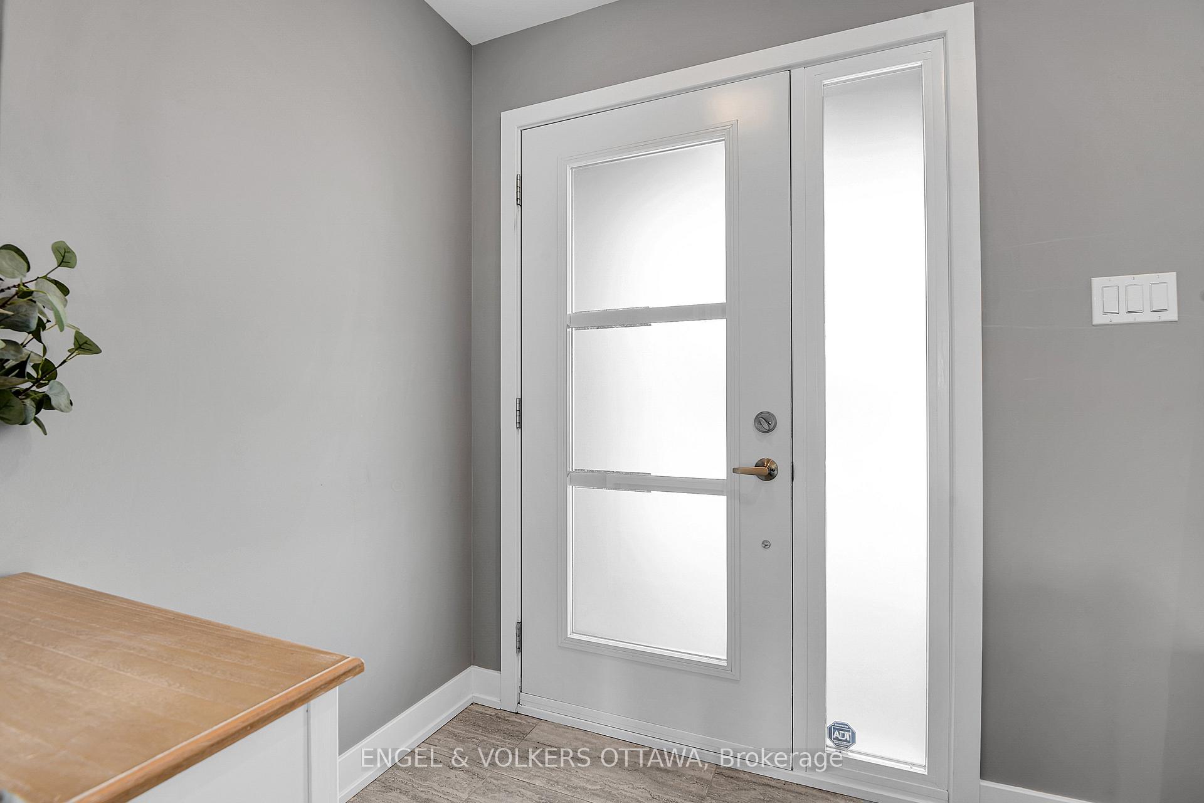
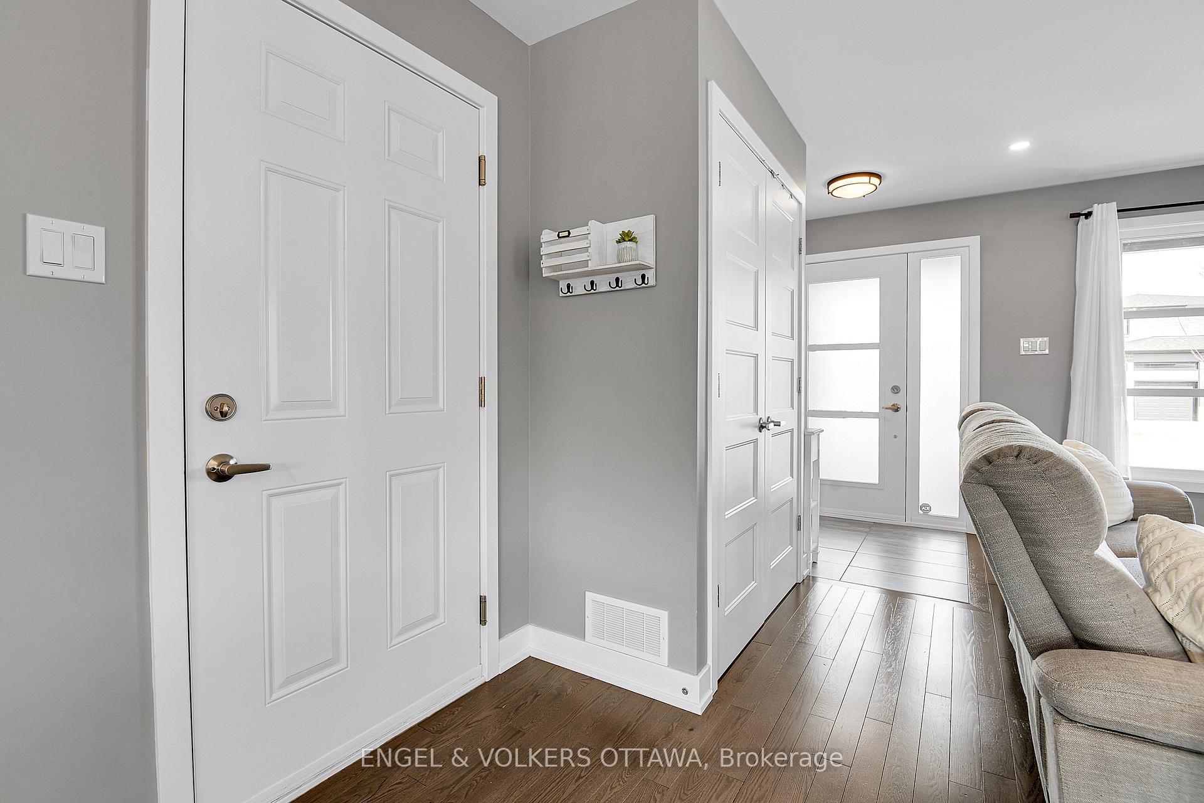
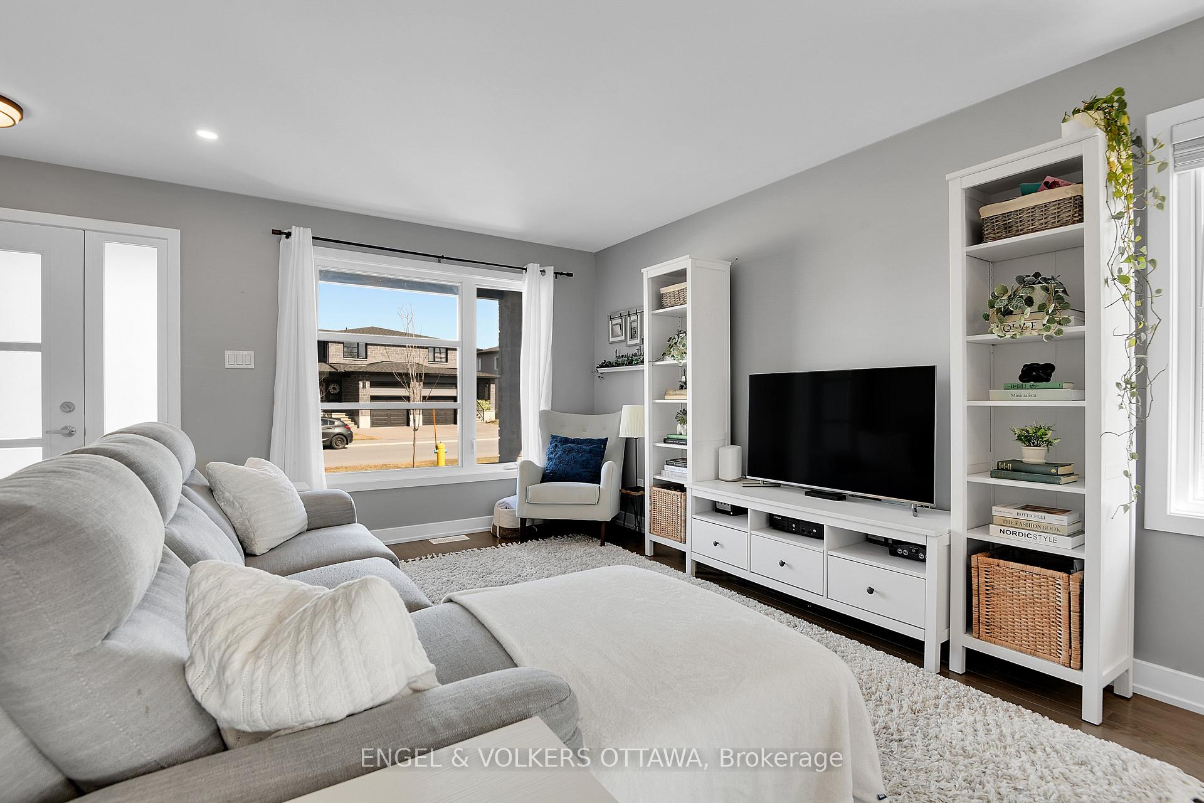
This modern semi-detached bungalow, sitting on an extra deep 120+ foot lot, built in 2021, offers a contemporary and accessible living experience. Designed with comfort and practicality in mind, the property features an open layout with level access and carpet-free, making it ideal for those with mobility needs. The south-facing yard, ensures an abundance of natural light throughout the day, creating a bright and airy atmosphere. The open floor plan seamlessly connects the living, dining, and kitchen with sliding doors leading to the backyard. The kitchen offers black stainless steel appliances and ample storage. The generously sized primary suite presents a peaceful retreat, and the 4-piece bathroom is equipped with modern fixtures and includes main-floor laundry, designed for ease of use. The fully finished basement provides two comfortable bedrooms featuring extra sound proofing and tons of natural light. A second full bathroom, a spacious rec room and a large utility room with plenty of storage complete this floor. Whether used for guests, a home office, or a family hangout, this basement adds valuable living space to the home. Enjoy outdoor use year-round with a covered deck out front and a covered patio in the backyard for relaxing, dining or entertaining while staying protected from the elements. Notable features of the home include 4 additional driveway parking spaces, a 200 AMP service and no rental contracts. Located in the village of Embrun, walking distance to pharmacy, restaurants, shops and for the outdoor enthusiast, the New York Central Recreational Trail connecting 10 km between Embrun and Russell. This bungalow is the perfect blend of style, accessibility, and functionality, ready to move into and enjoy.
Ask about this home
A HOMEH agent will answer your questions about this home.
Around this home
Daily convenience, out of 100, from the distances below
Schools nearby
School rating, out of 10.
Helpful calculators
Your HOMEH agent

"I would see it this week."