

273 Moisson Street
273 Moisson Street
 See all 14 photos
Property history
Facts and features
- BasementUnfinished
- Water, sewerMunicipal
- Lot shapeRectangular
- HeatingForced air
- Central air
The homeSemi-Detached, 2-storey, 1,500–2,000 sq ft
- Type: Semi-Detached
- Style: 2-storey
- Living space: 1,500–2,000 sq ft
- Basement: Full, unfinished
InsideMain level, Features None, water heater owned, rough-in bath, storage, Rooms above ground 7
- Laundry: Main level
- Features: None, water heater owned, rough-in bath, storage
- Rooms above ground: 7
- Bedrooms: 3
- Bathrooms: 2
- Kitchens: 1
Outside and lotBrick, aluminum siding, Asphalt shingle, Concrete
- Exterior: Brick, aluminum siding
- Roof: Asphalt shingle
- Foundation: Concrete
- Features: Deck, porch
- Size: 35.52 × 152.02 ft
- Shape: Rectangular
Parking4 Parking, Attached
- Spaces: 4 Parking
- Garage: Attached
Heating, water and powerForced air, gas, Central air, Municipal water
- Heating: Forced air, gas
- Cooling: Central air
- Water: Municipal water
- Sewer: Municipal sewer
- Natural gas: Yes
- Hydro: Yes
- Cable: Yes
- Telephone: Yes
Costs and taxesTaxes $3,836 a year, HST included in the price, N/a
- Taxes, 2024: $3,836 a year
- HST: HST included in the price
- Rental items: N/a
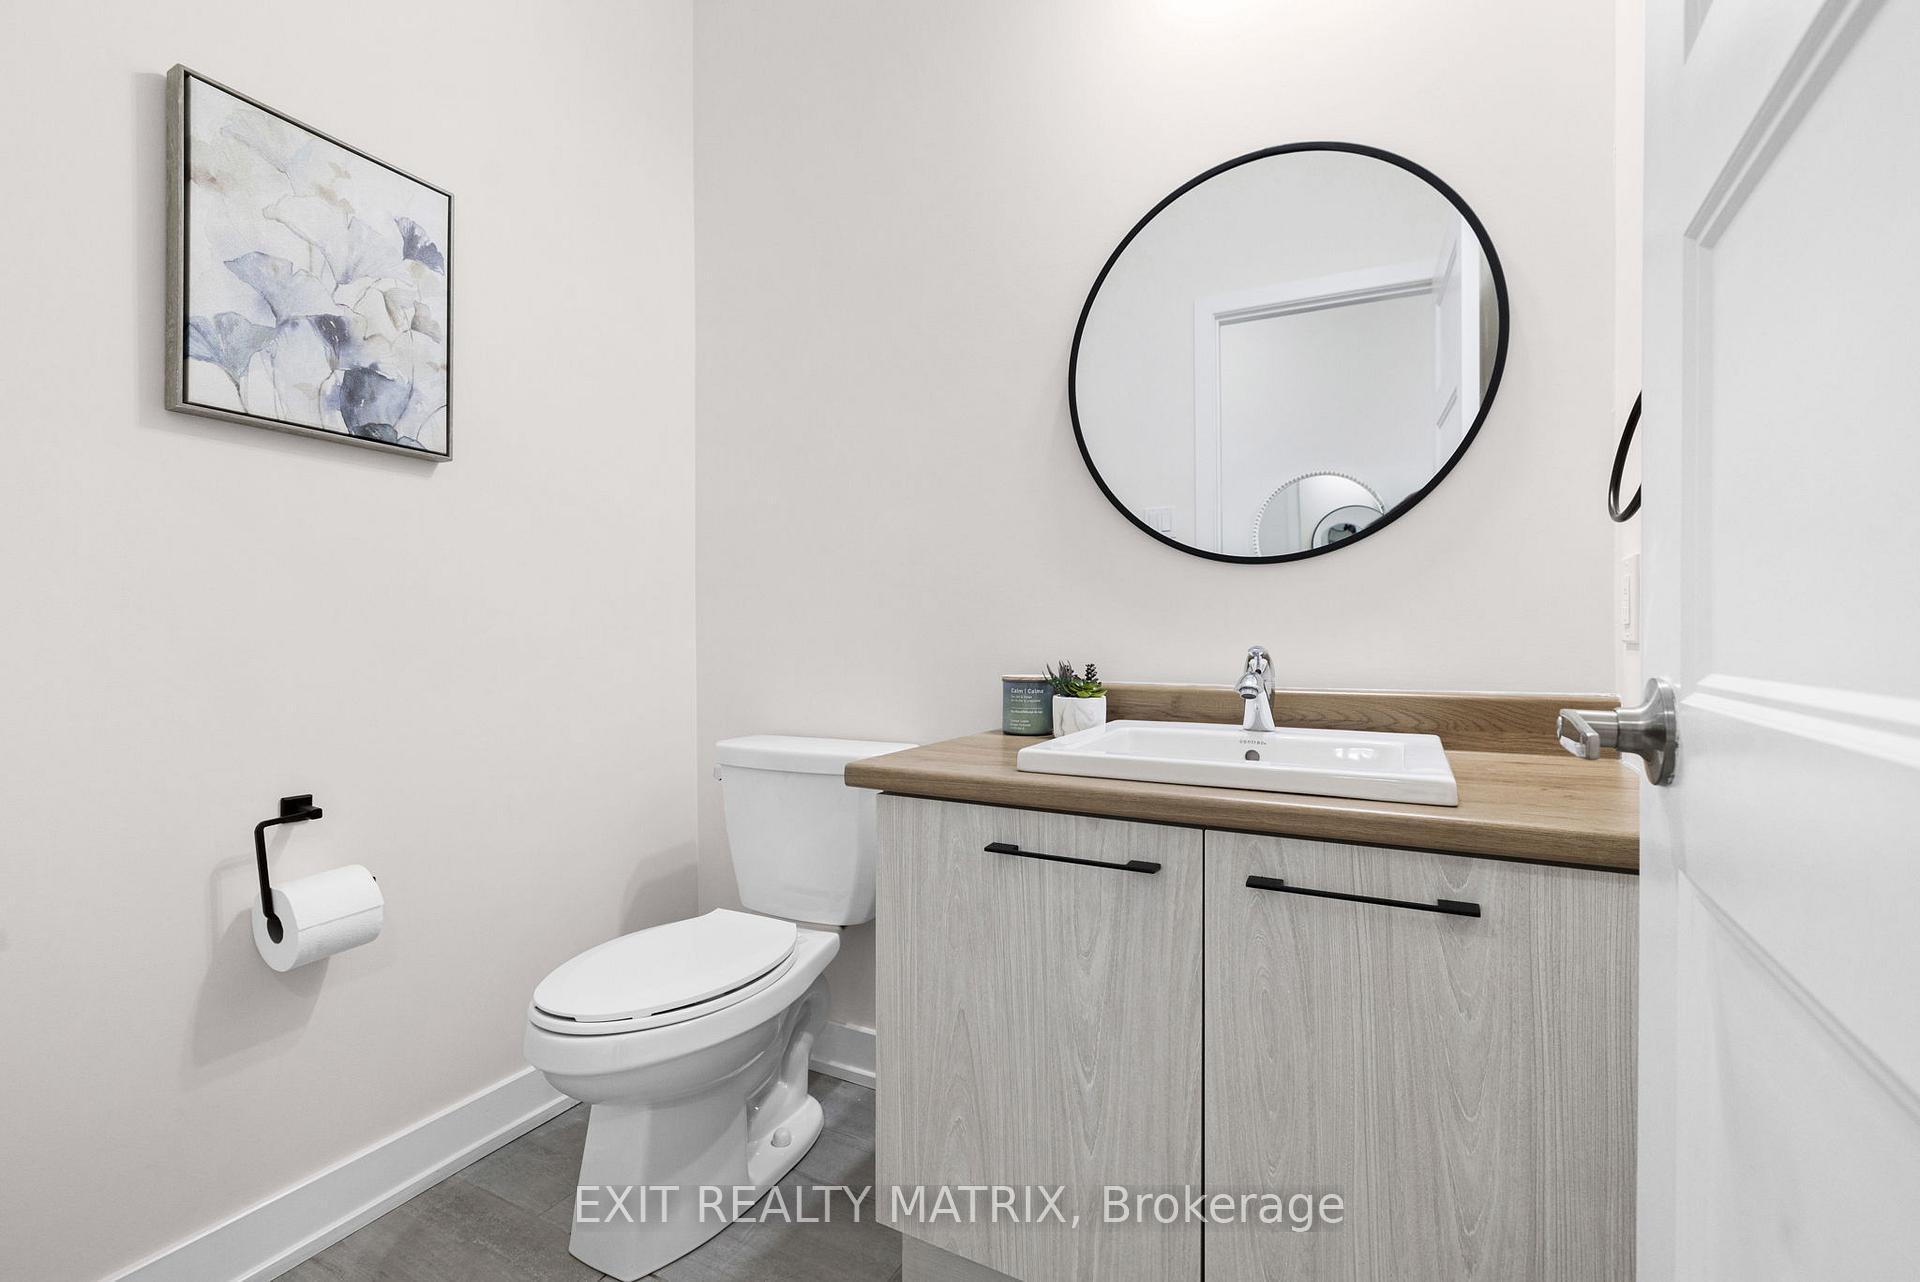
Included in the saleRefrigerator, dishwasher, hood fan, stove, washer, dryer, tankless hot water system, a/c, bathroom mirrors, light fixtures, Powder room mirror
- Included: Refrigerator, dishwasher, hood fan, stove, washer, dryer, tankless hot water system, a/c, bathroom mirrors, light fixtures
- Not included: Powder room mirror
NearbySchool, park, rec./commun.centre, level, school bus route
- Close to: School, park, rec./commun.centre, level, school bus route
Listing detailsX12090820, Sold, Apr 17, 2025
- MLS® number: X12090820
- Status: Sold
- Listed on: Apr 17, 2025
- Days on market: 15
- Updated: May 2, 2025
- Possession: Flexible
- Occupied by: Vacant
- Listing brokerage: EXIT REALTY MATRIX
About this home
273 Moisson Street, Russell (Embrun), ON K0A 1W0
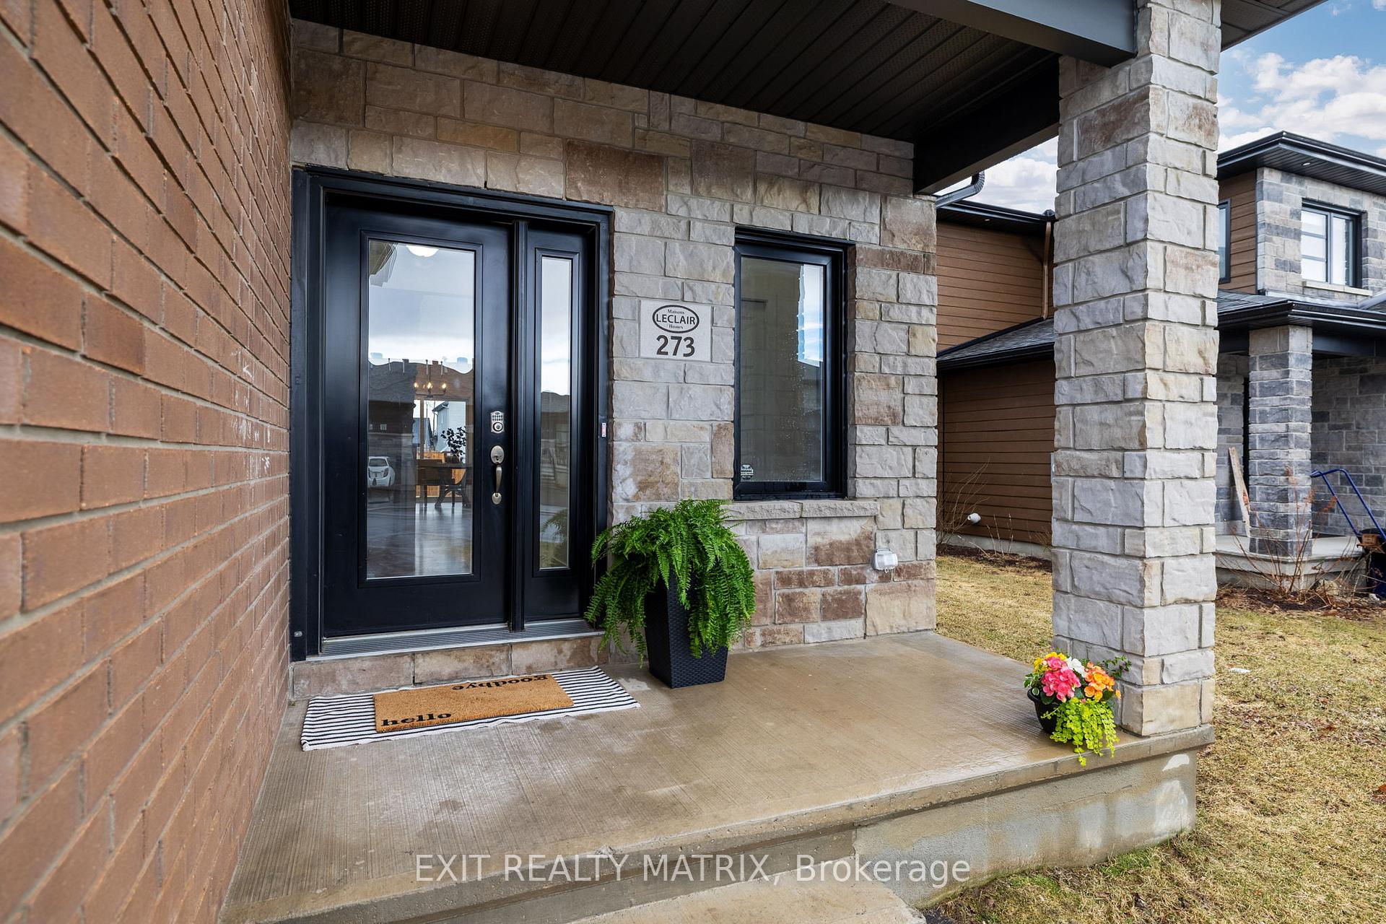
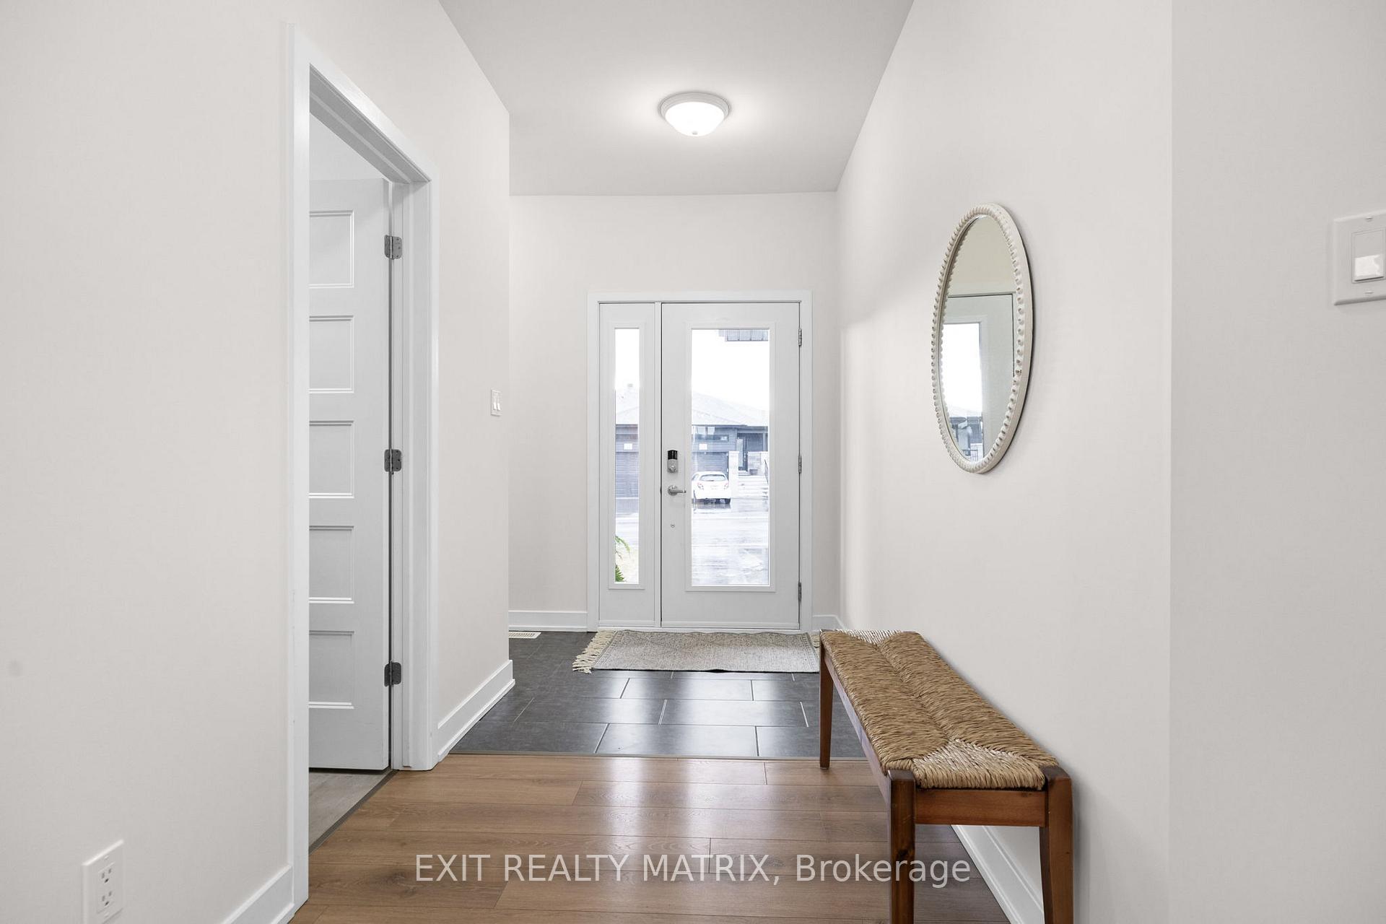
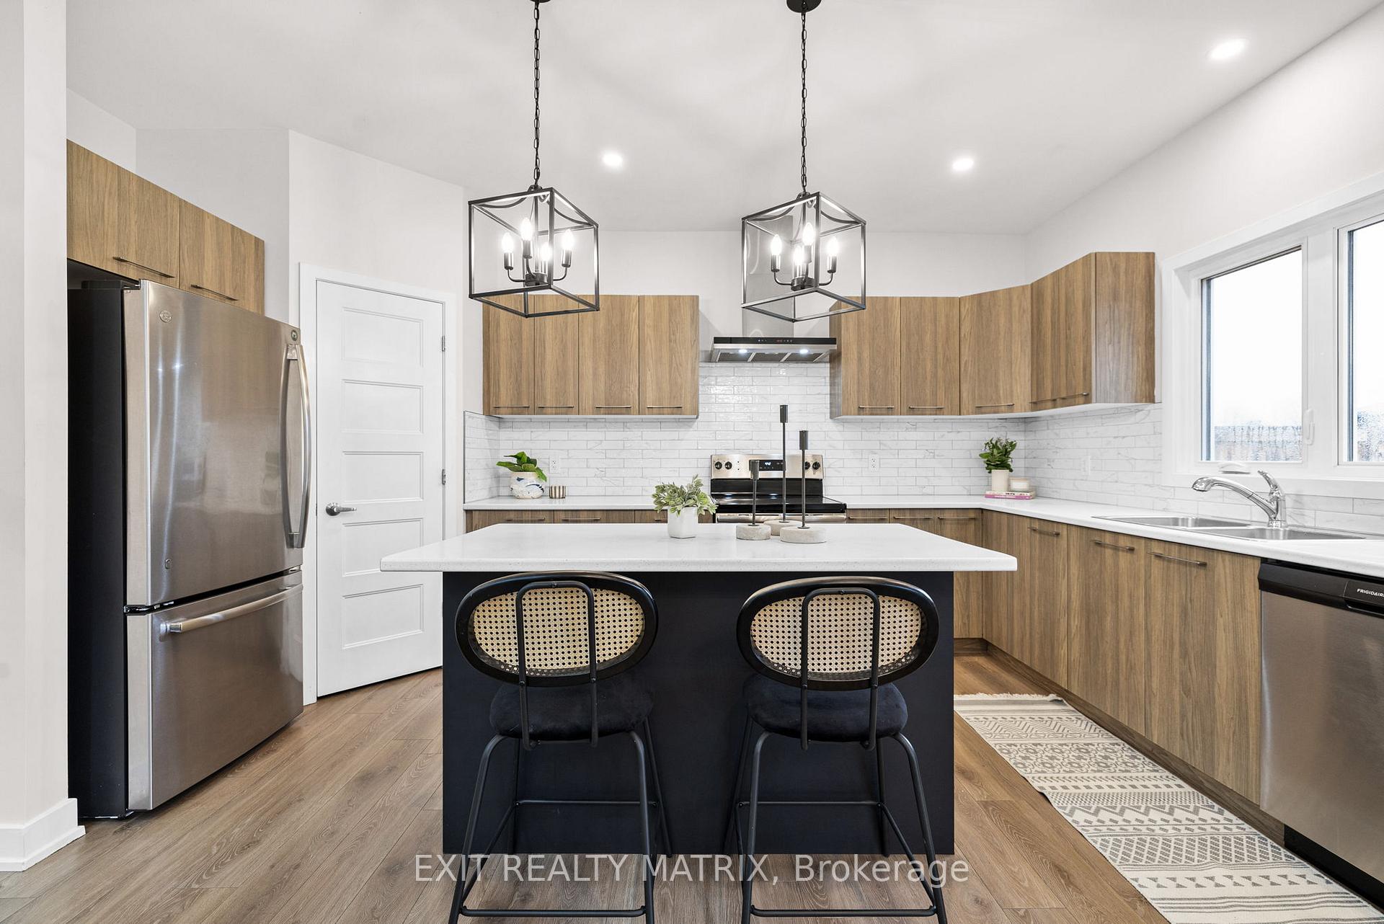
OPEN HOUSE SUNDAY 2-4! Wow!! Don't miss the amazing value & designer vibes galore in this immaculate 2020-built Leclair home! This rarely available 2-storey semi-detached home in growing & bilingual Embrun is within walking distance of top-notch schools, parks, the NY Central Rec Trail, restaurants, shopping and more. Located on an extra-deep and partially fenced yard, this bright, modern, open-concept home boasts soaring two-storey ceilings in the great room, an entertainer's kitchen w/ large island, stylish new backsplash, SS appliances and walk-in pantry!! Upstairs, double doors welcome you to your large primary retreat, featuring TWO closets and a cheater ensuite, complete w/ double vanity, walk-in shower and large soaker tub. Two bright & spacious secondary bedrooms complete the loft-style second floor that overlooks your magazine-worthy main! Don't miss the large covered rear deck, garage entry through the main-floor laundry or the spacious lower level, with ample space to easily finish a future rec room, 4th bedroom or full bath! Boasting updated light fixtures and an aesthetic that will make all your guests swoon, this show-stopper home in a sought-after family neighbourhood will not last long!
Ask about this home
A HOMEH agent will answer your questions about this home.
Around this home
Daily convenience, out of 100, from the distances below
Schools nearby
School rating, out of 10.
Helpful calculators
Your HOMEH agent

"I would see it this week."