

257 Russell Road N
257 Russell Road N
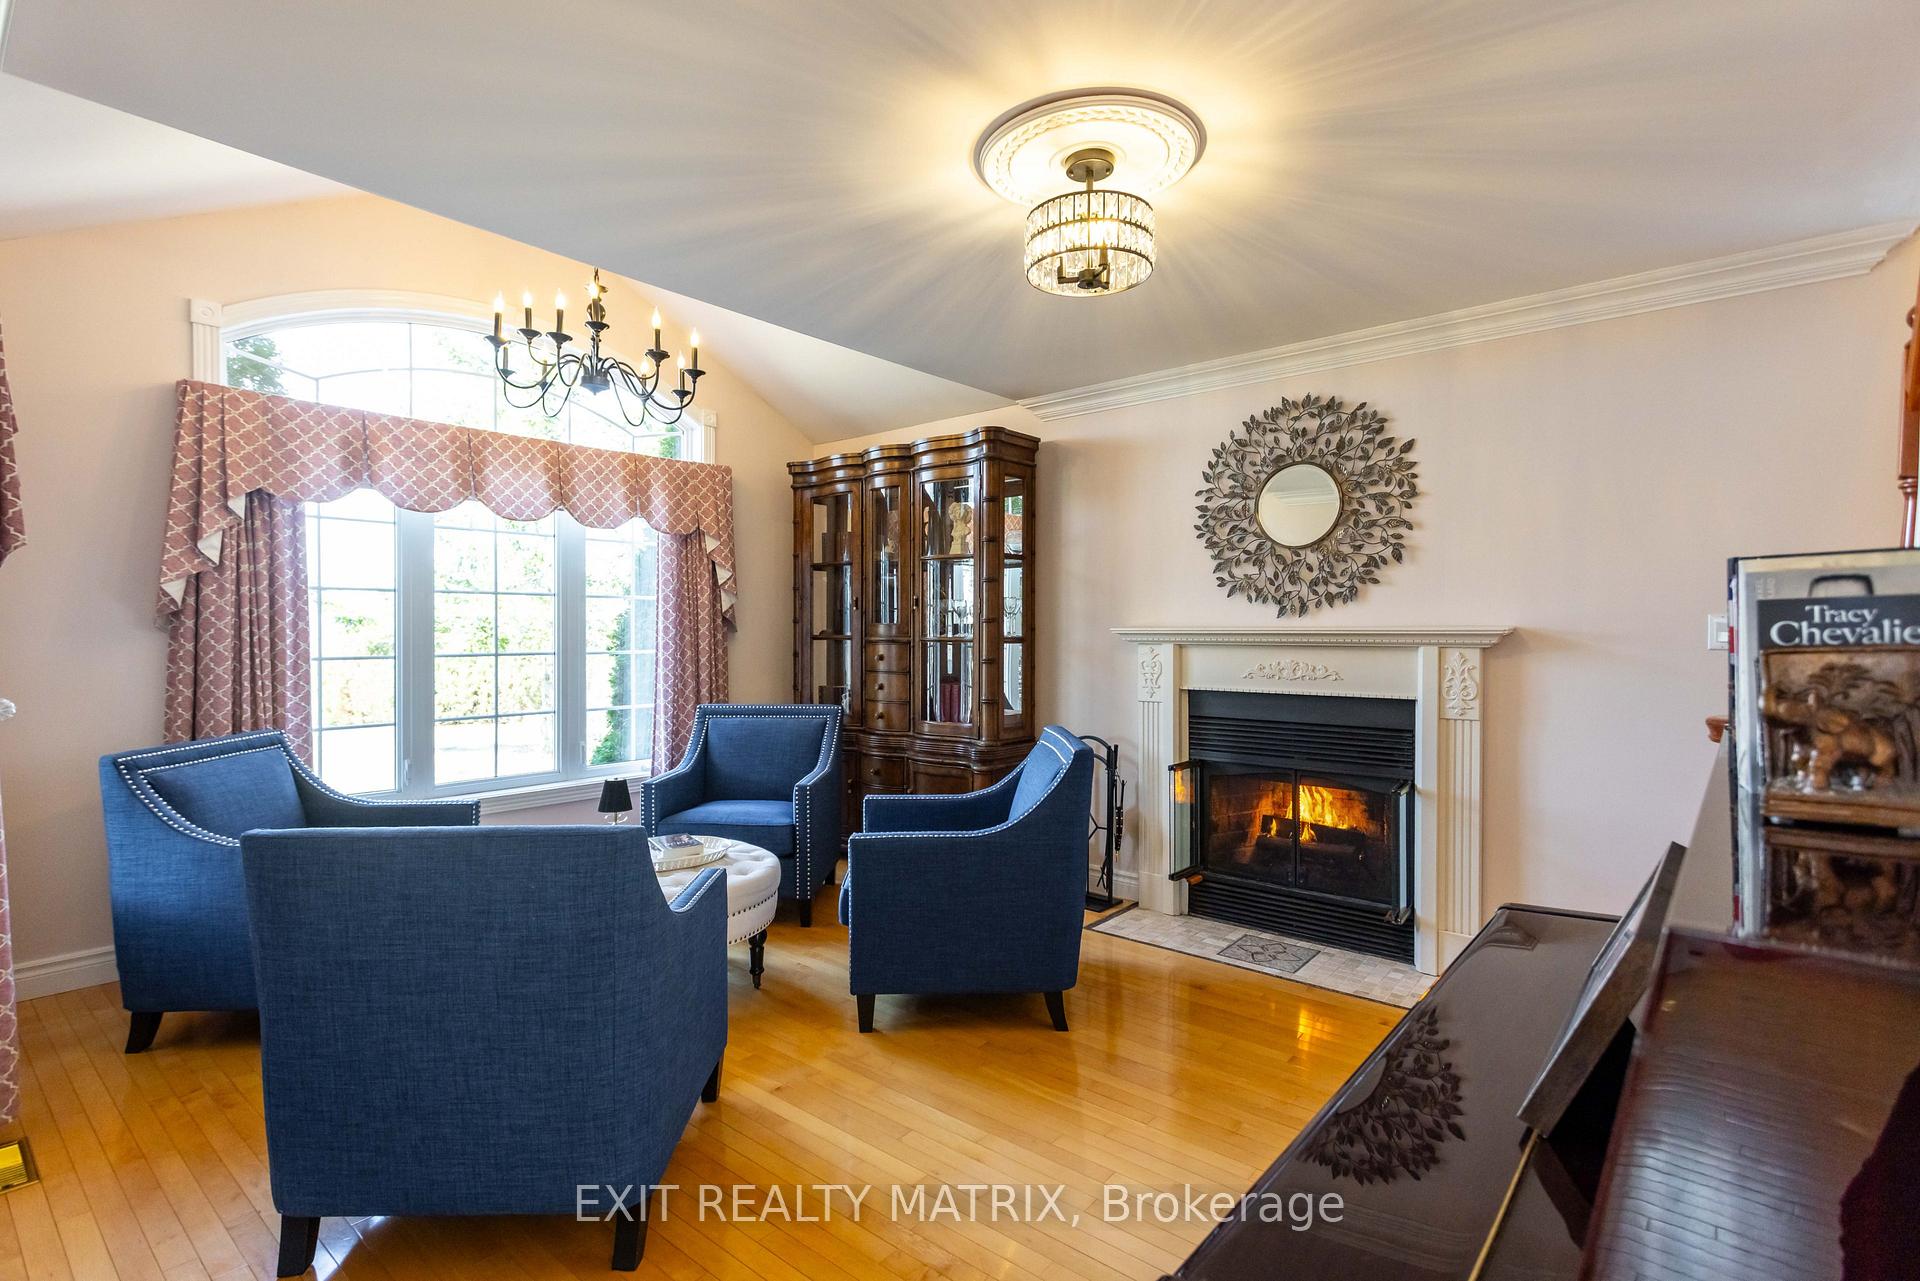 See all 46 photos
Property history
Facts and features
- BasementFinished
- Water, sewerWell, septic
- HeatingForced air
- CoolingCentral air
- Fireplace
- Central air
- Inground pool
The homeDetached, 2-storey, 2,500–3,000 sq ft
- Type: Detached
- Style: 2-storey
- Living space: 2,500–3,000 sq ft
- Basement: Finished, half
- View: Pasture
InsideFireplace Yes, electric, propane, wood, Air exchanger, generator - full, Rooms above ground 7
- Fireplace: Yes, electric, propane, wood
- Features: Air exchanger, generator - full
- Rooms above ground: 7
- Rooms in the basement: 2
- Bedrooms: 3 + 1 in the basement
- Bathrooms: 3
- Kitchens: 1
- Family room: Yes
Outside and lotBoard & batten, Asphalt shingle, Poured concrete
- Exterior: Board & batten
- Roof: Asphalt shingle
- Foundation: Poured concrete
- Pool: Inground
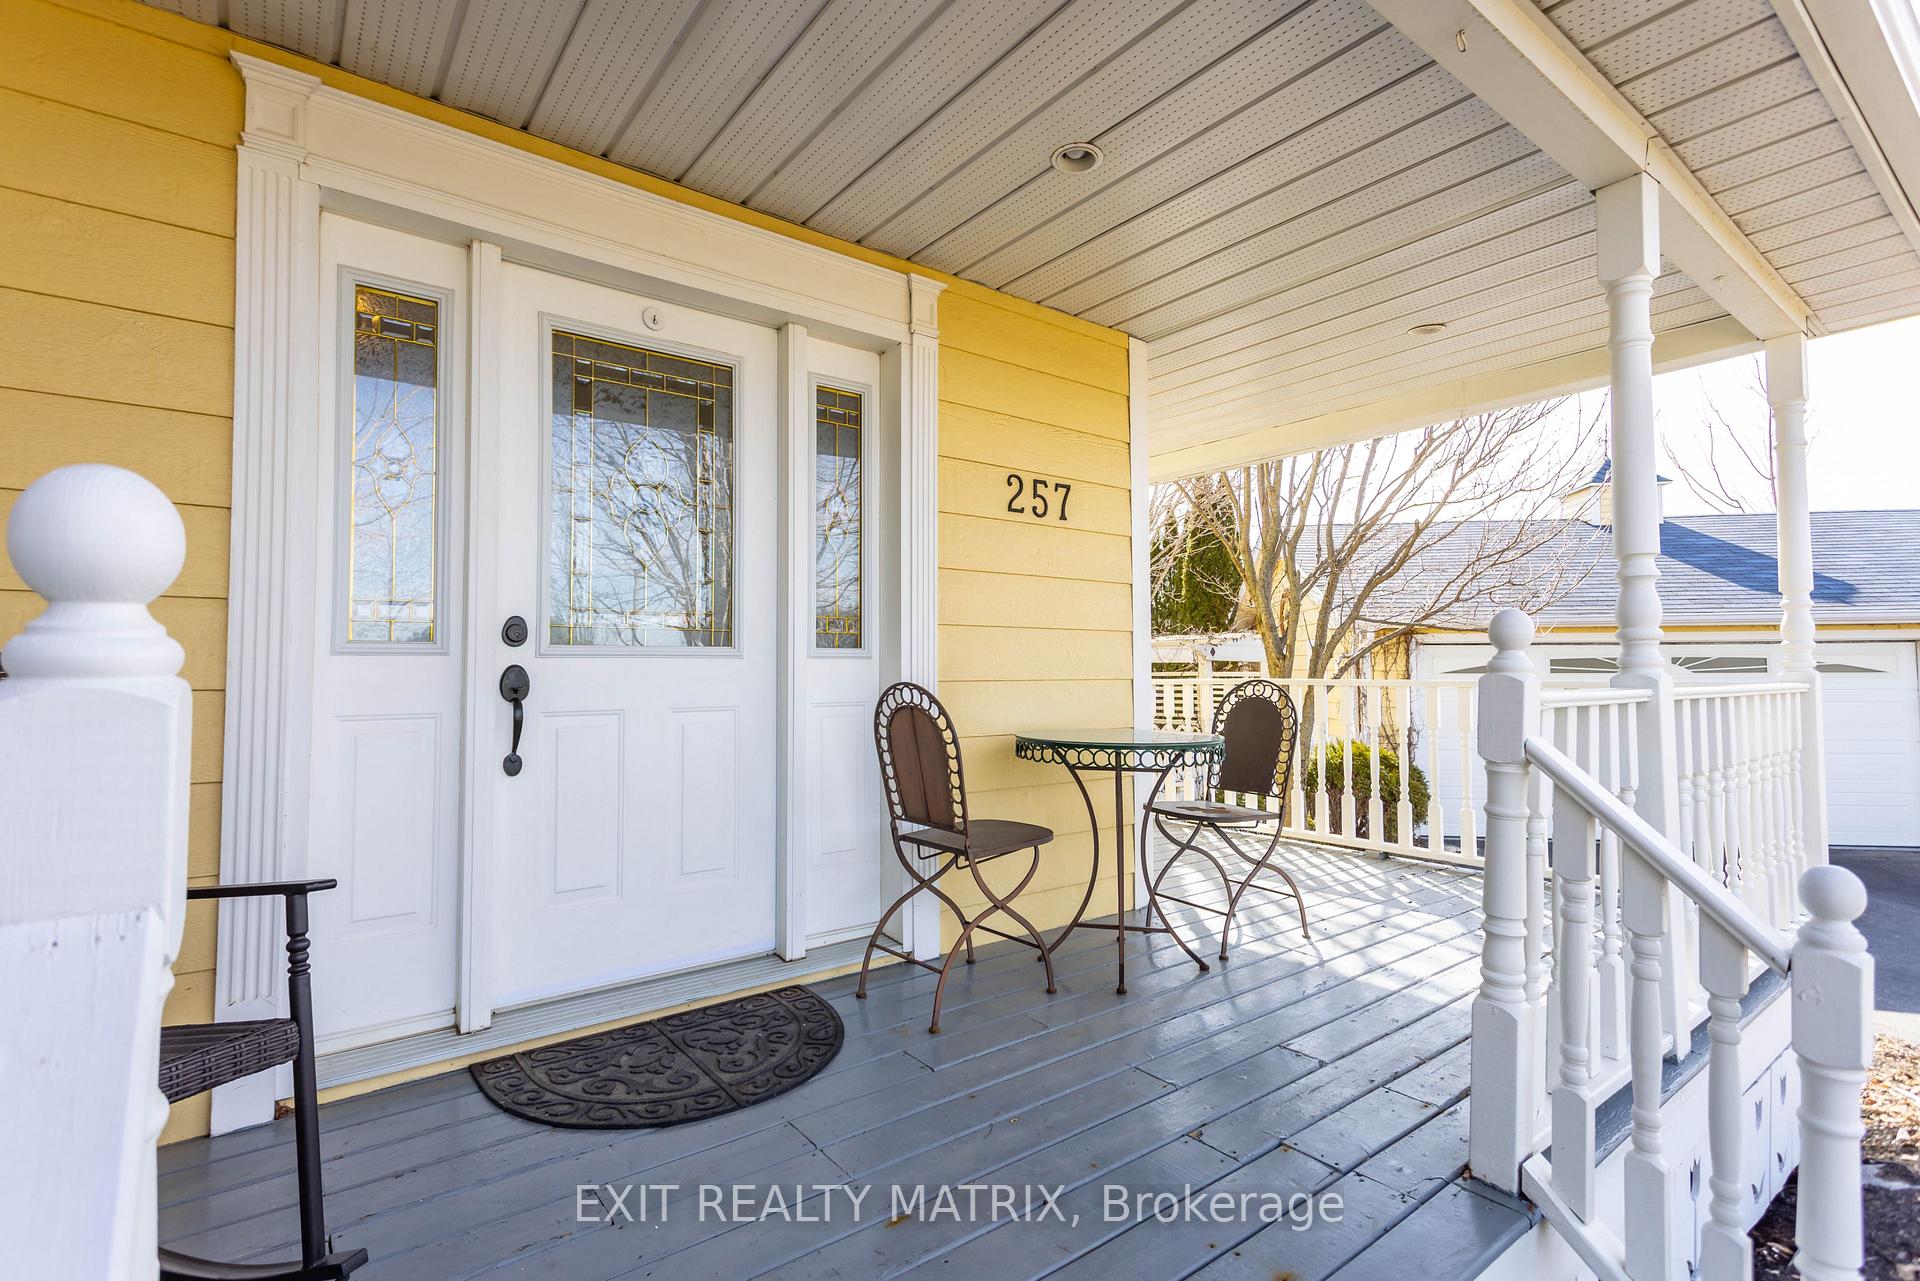
- Features: Porch, landscaped, privacy
- Size: 147.64 × 206.69 ft
Parking2 Garage, Detached
- Spaces: 2 Garage
- Garage: Detached
Heating, water and powerForced air, propane, Central air, Well
- Heating: Forced air, propane
- Cooling: Central air
- Water: Well
- Sewer: Septic
Costs and taxesTaxes $6,405 a year, HST included in the price, Hwt, propane tank for generac (beside garage)
- Taxes, 2024: $6,405 a year
- HST: HST included in the price
- Rental items: Hwt, propane tank for generac (beside garage)
- Under contract: Hot water tank-electric
Included in the saleFridge, stove, dishwasher, washer, dryer, pool accessories, generac, primary bedroom tv cabinet, bathroom mirrors (excluding those mentioned in the exclusions), 2 propane tanks, wood fire pizza oven, all window coverings, interior shutters., Upstairs bathroom mirror, walk-in closet mirror, walk-in closet island, walk-in closet book case.
- Included: Fridge, stove, dishwasher, washer, dryer, pool accessories, generac, primary bedroom tv cabinet, bathroom mirrors (excluding those mentioned in the exclusions), 2 propane tanks, wood fire pizza oven, all window coverings, interior shutters.
- Not included: Upstairs bathroom mirror, walk-in closet mirror, walk-in closet island, walk-in closet book case.
Listing detailsX12102735, Sold, Apr 24, 2025
- MLS® number: X12102735
- Status: Sold
- Listed on: Apr 24, 2025
- Days on market: 13
- Updated: May 7, 2025
- Possession: Flexible
- Occupied by: Owner
- Listing brokerage: EXIT REALTY MATRIX
About this home
257 Russell Road N, Russell (Russell Twp), ON K4R 1E5
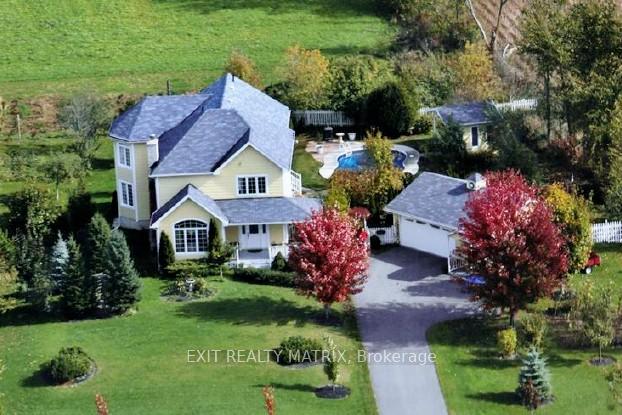
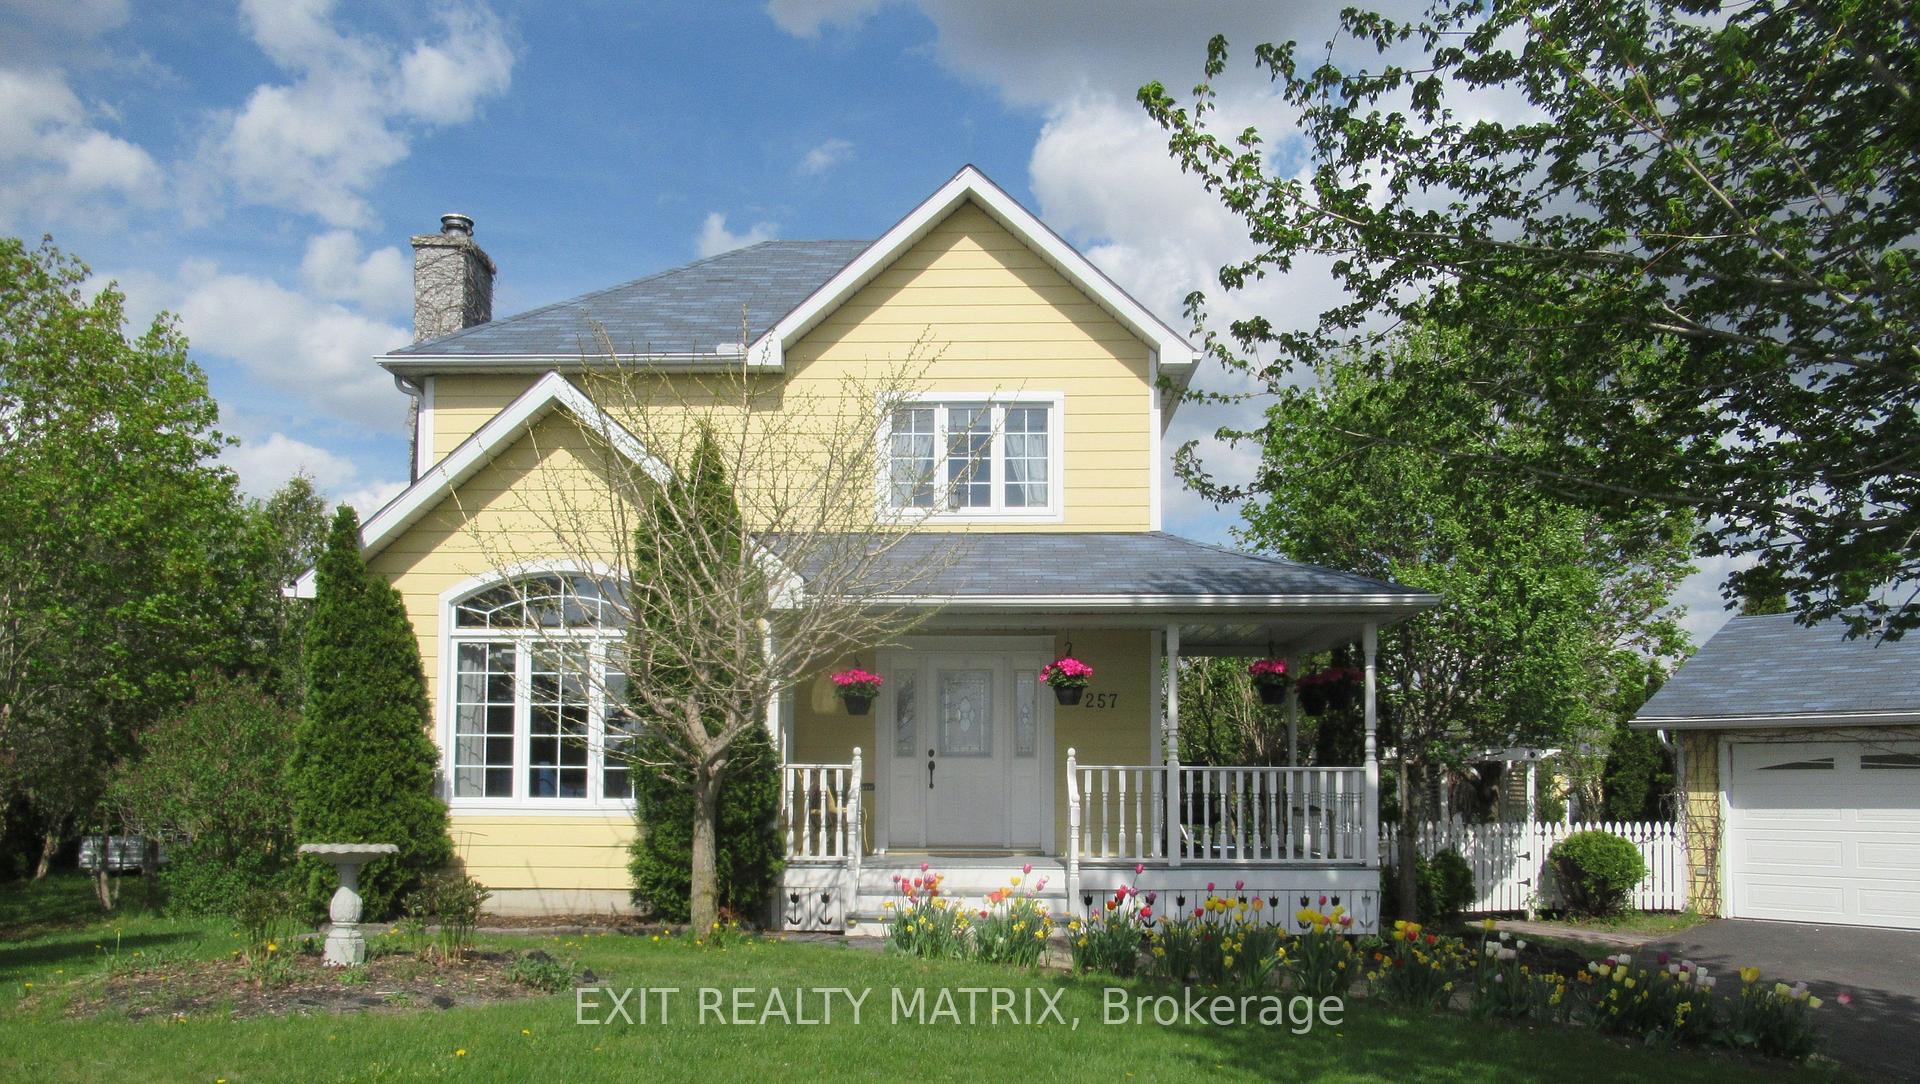
Tucked away in the quiet countryside of Russell, a luxurious dream home awaits. Meticulously maintained & thoughtfully designed, this property offers a perfect blend of privacy, space, & modern elegance. Whether you're seeking a peaceful retreat or a stylish place to entertain, this home delivers. A white picket fence & manicured landscaping set the stage for its inviting country charm. With over 2,600 sq. ft. of above-grade living space, the layout supports both everyday comfort & lively gatherings. At the heart is a stunning kitchen with built-in appliances, including a fridge & dishwasher seamlessly integrated into custom cabinetry. Expansive quartz countertops provide ample space for any culinary endeavor. Comfort is key throughout, with 3 fireplaces bringing warmth & ambiance to key living areas perfect for cozy evenings with family or guests. Upstairs, the primary suite offers a tranquil escape, complete with a luxurious ensuite featuring a deep soaker tub, glass-enclosed shower, double vanity, heated floors, & towel rack. A spacious walk-in closet keeps everything neatly organized. The finished basement adds even more versatility, featuring space for a 4th bedroom ideal for guests, a home office, or multi-generational living. Step outside to your private backyard oasis. A pristine in-ground pool is ideal for summer relaxation or entertaining. The property is enhanced by mature pear & apple trees, plus lush grape vines offering seasonal fruit & a charming touch of nature. Full privacy makes the space perfect for quiet evenings or lively weekend BBQs. For added peace of mind, the home includes a Generac automatic generator, ensuring uninterrupted comfort during unexpected outages. This property combines the serenity of country living with the refinement of modern design. If you're searching for your forever home, where every detail has been thoughtfully considered & quality is uncompromised, this is the one to see.
Ask about this home
A HOMEH agent will answer your questions about this home.
Around this home
Helpful calculators
Your HOMEH agent

"I would see it this week."