

411 Labelle Street
411 Labelle Street
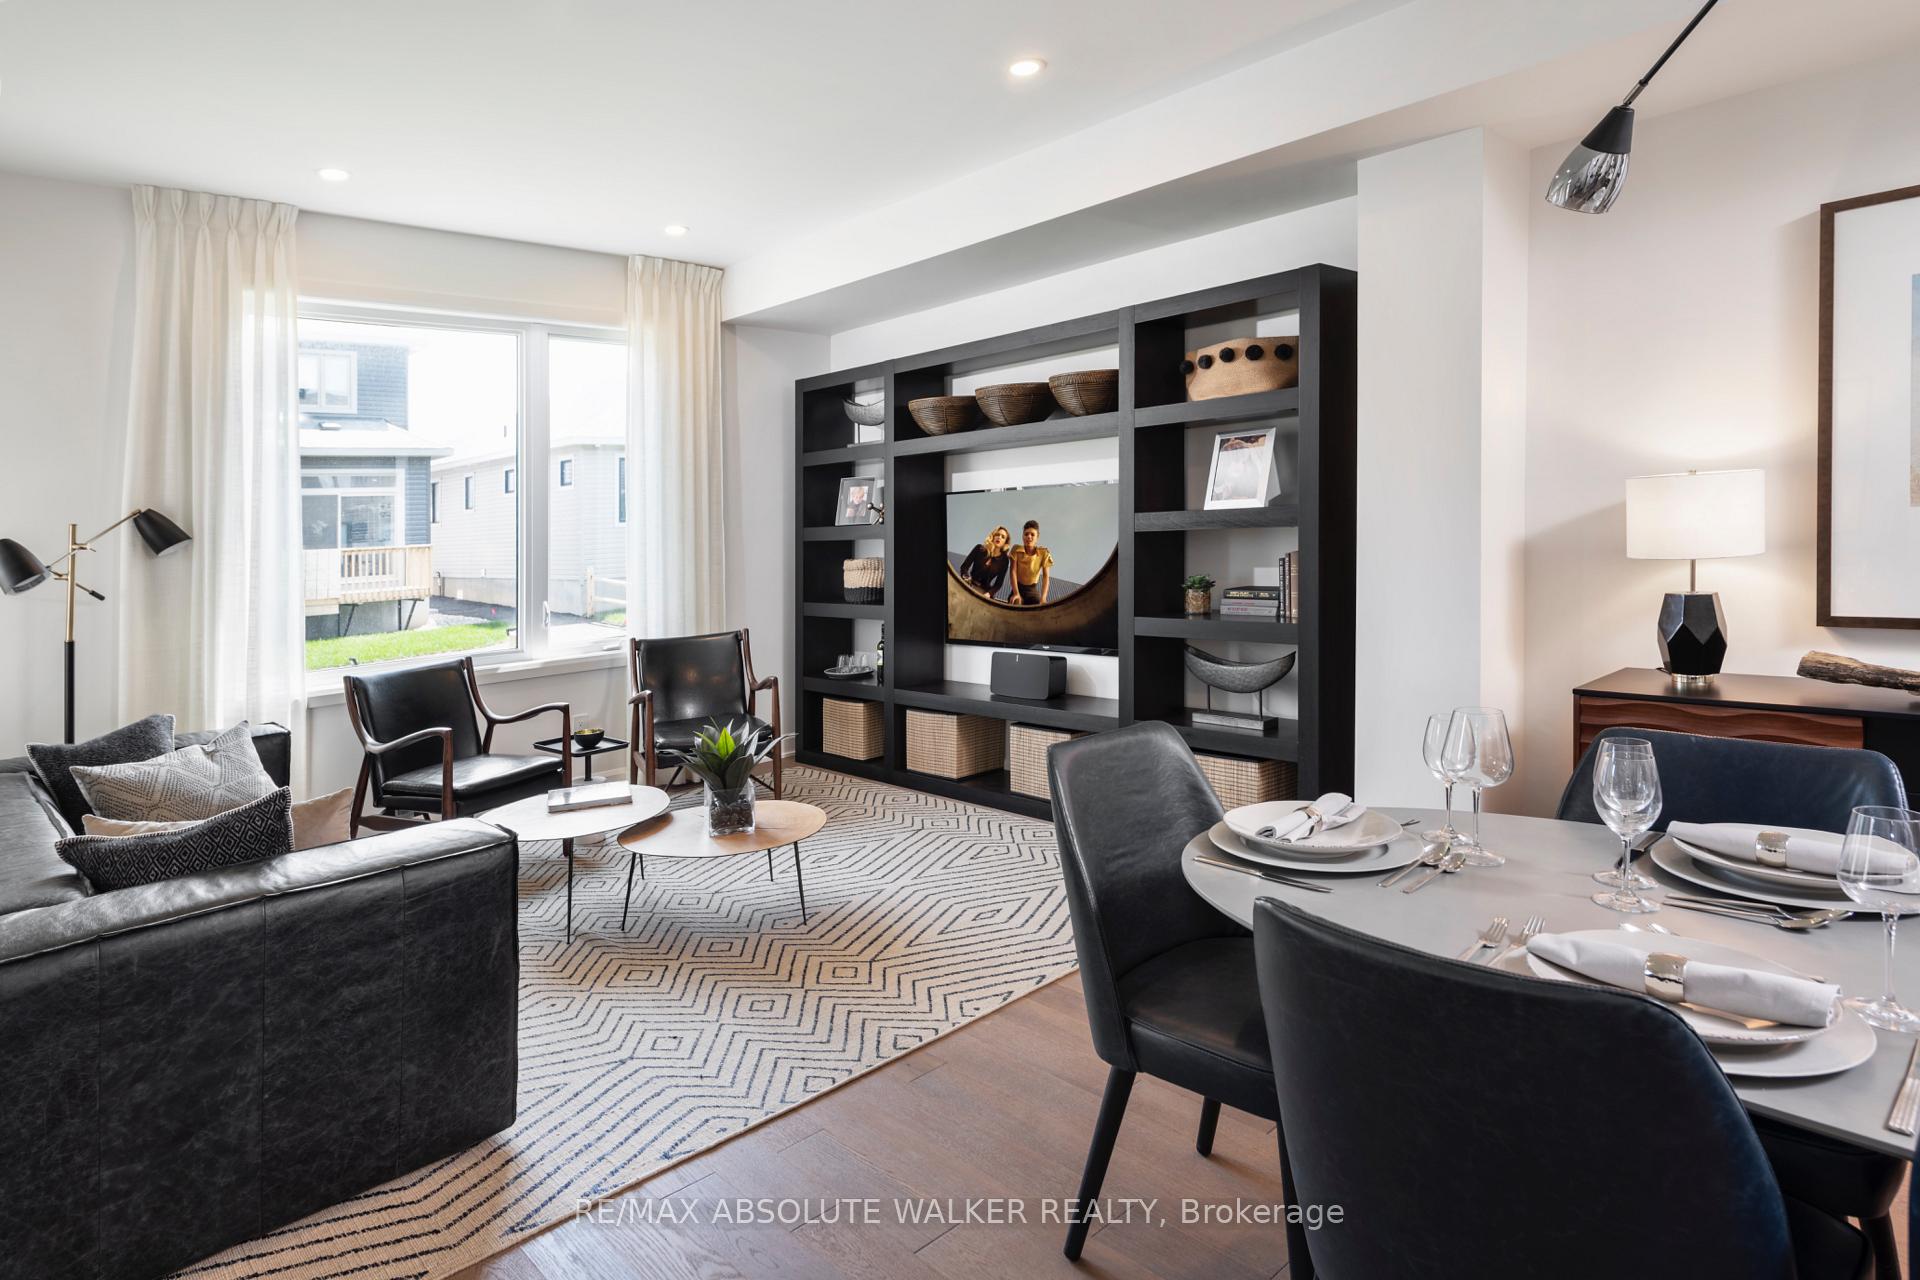 See all 11 photos
Property history
- $499,900ExpiredList: 2025-02-13|End: 2025-05-06|82 daysX11971384
Facts and features
- BasementUnfinished
- Price per sq ft~$286
- Water, sewerMunicipal
- HeatingForced air
- Central air
The homeFreehold Townhouse, 2-storey, 1,500–2,000 sq ft
- Type: Freehold Townhouse
- Style: 2-storey
- Living space: 1,500–2,000 sq ft
- Basement: Full, unfinished
InsideErv/hrv, on demand water heater, Rooms above ground 6, Bedrooms 3
- Features: Erv/hrv, on demand water heater
- Rooms above ground: 6
- Bedrooms: 3
- Bathrooms: 2
- Kitchens: 1
- Family room: Yes
Outside and lotBrick, vinyl siding, Asphalt shingle, Poured concrete
- Exterior: Brick, vinyl siding
- Roof: Asphalt shingle
- Foundation: Poured concrete
Parking1 Garage, Attached, Lane
- Spaces: 1 Garage
- Garage: Attached
- Driveway: Lane
Heating, water and powerForced air, gas, Central air, Municipal water
- Heating: Forced air, gas
- Cooling: Central air
- Water: Municipal water
- Sewer: Municipal sewer
Costs and taxesHST No HST, Hrv, furnace, ac, hot water heater, heat pump
- HST: No HST
- Rental items: Hrv, furnace, ac, hot water heater, heat pump
Included in the saleMicrowave/hood fan
- Included: Microwave/hood fan
Listing detailsX11971384, Expired, Feb 13, 2025
- MLS® number: X11971384
- Status: Expired
- Listed on: Feb 13, 2025
- Days on market: 82
- Updated: May 6, 2025
- Possession: 12 months from contract
- Occupied by: Vacant
- Listing brokerage: RE/MAX ABSOLUTE WALKER REALTY
About this home
411 Labelle Street, Russell (Embrun), ON K0A 1W0
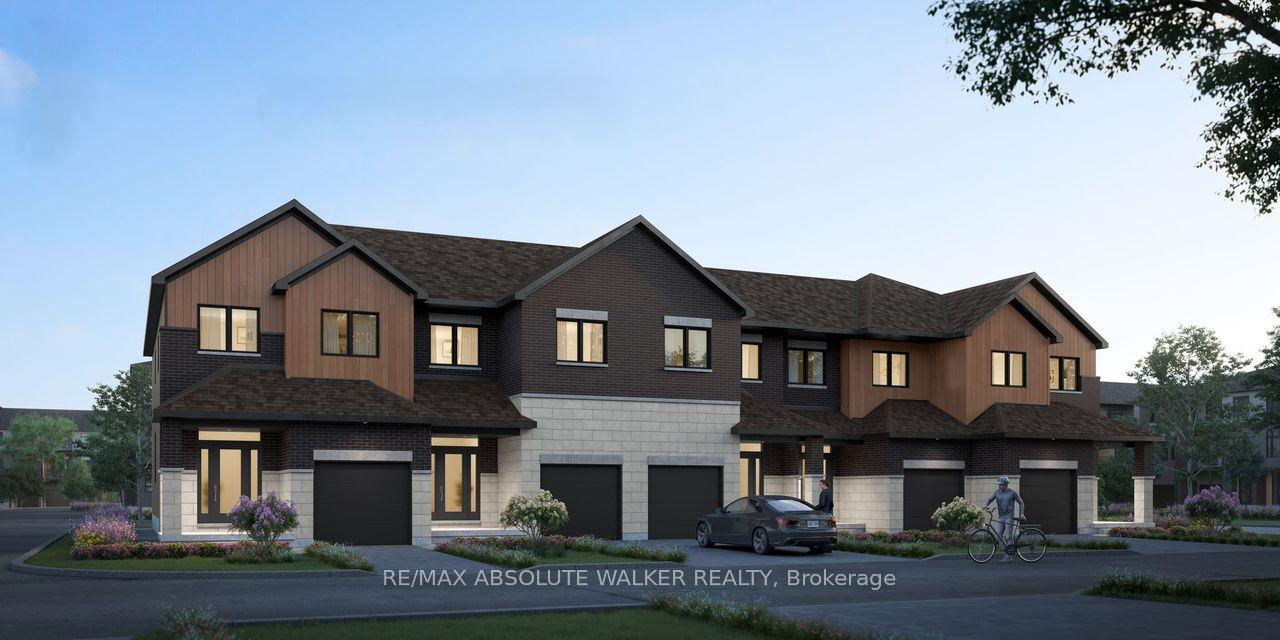
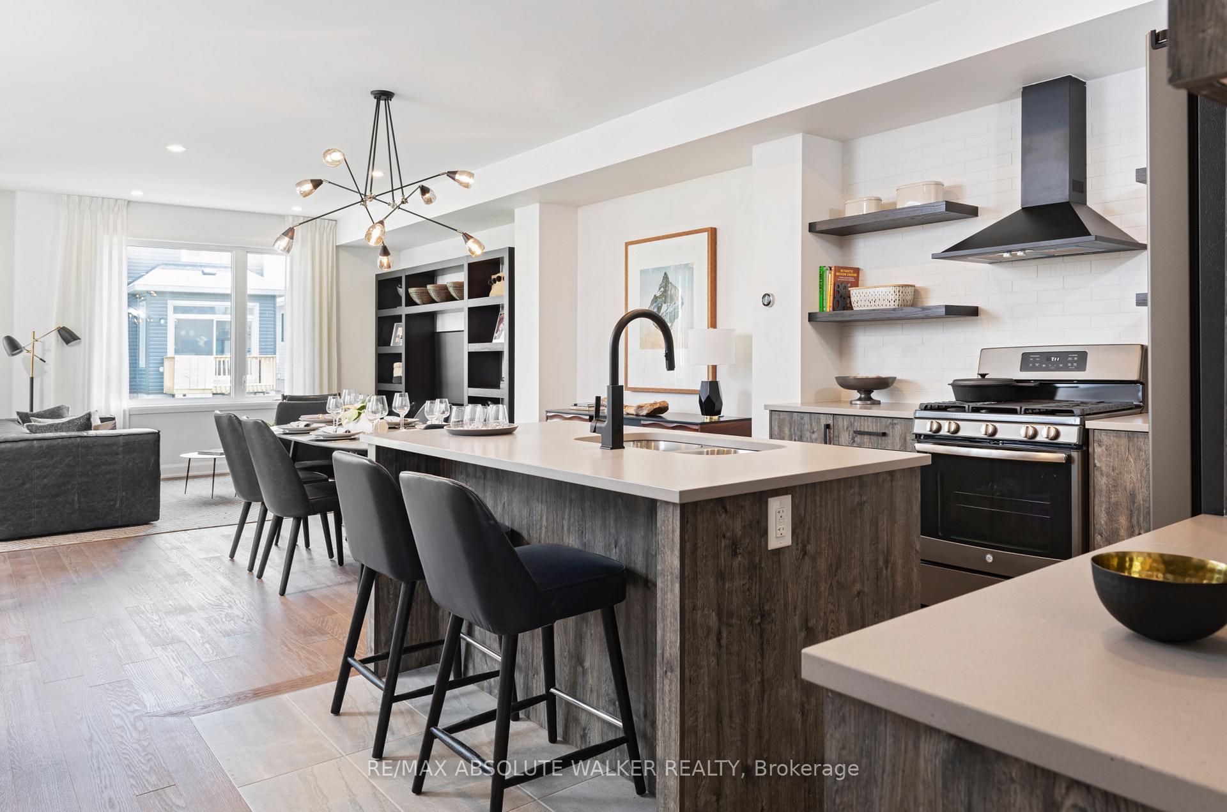
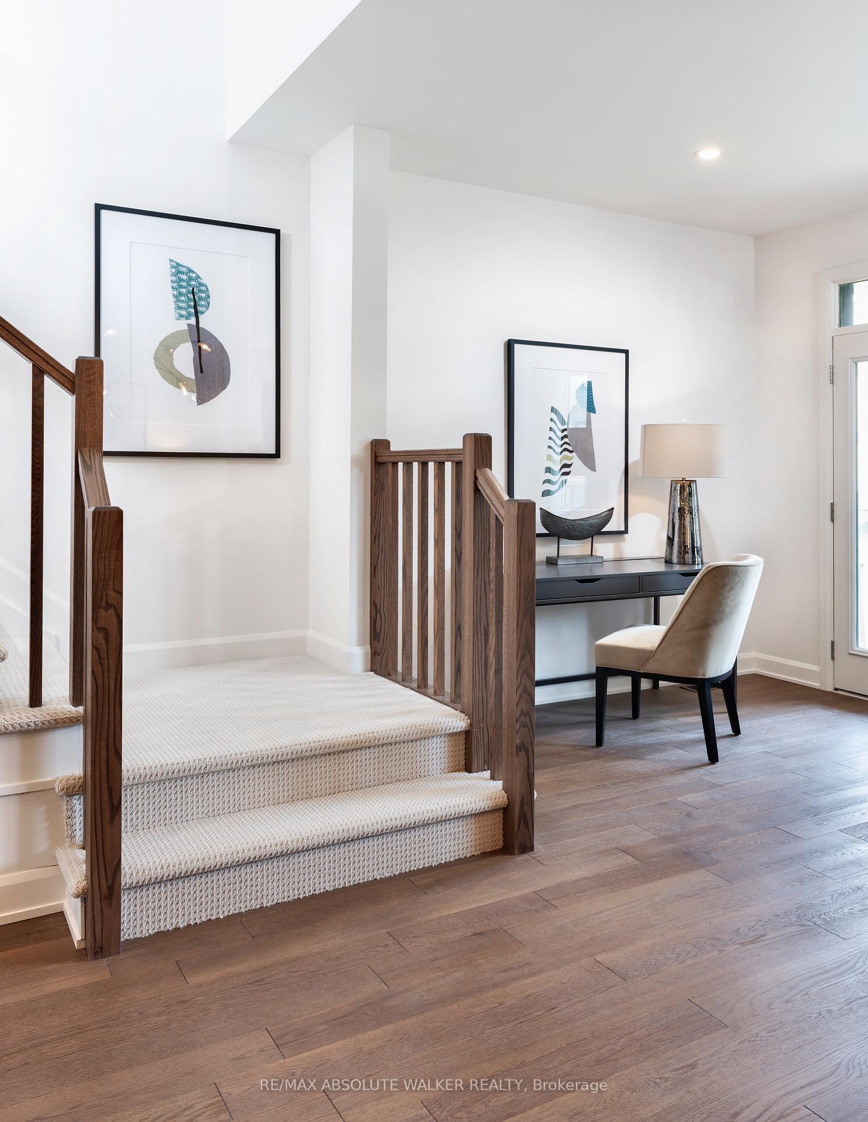
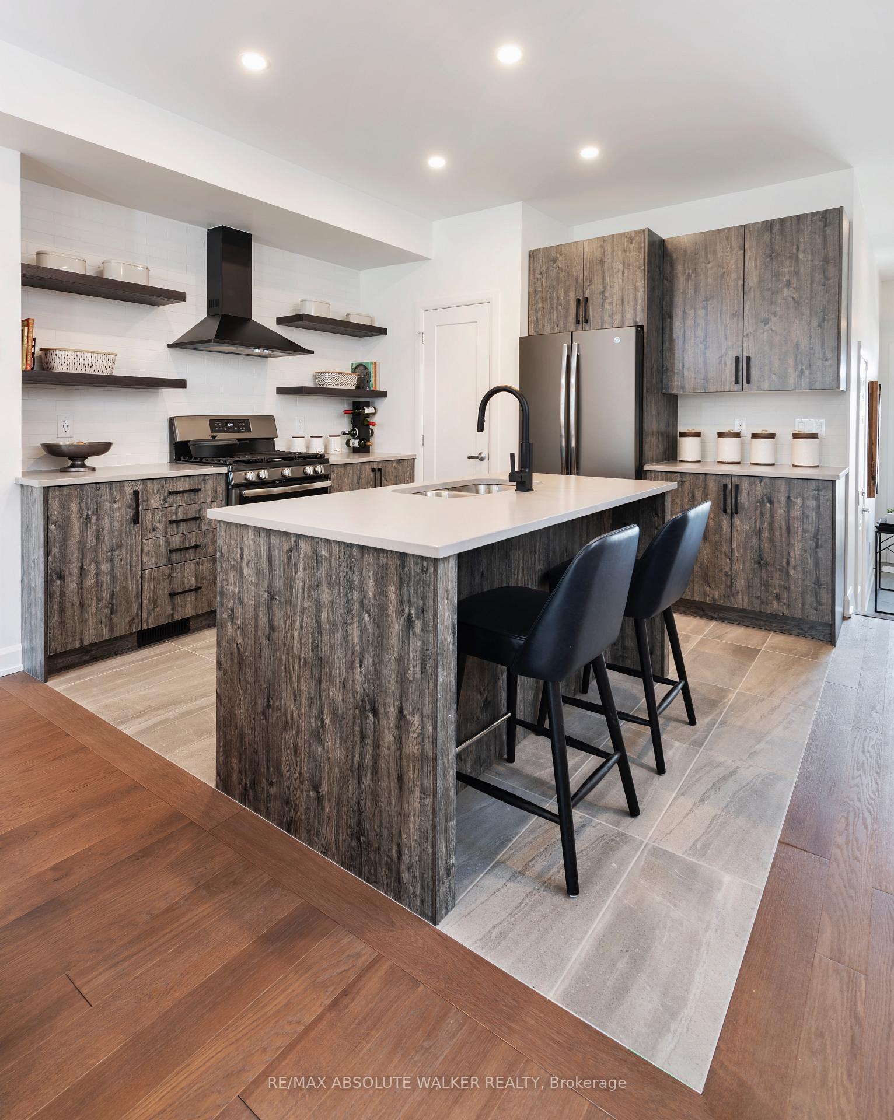
Discover a thoughtfully designed to-be-built townhome in the heart of Embrun, just minutes from schools, parks, and all essential amenities. Perfect for families and professionals alike, this home offers modern convenience with a layout that maximizes both space and functionality.Step inside to a spacious main floor that flows seamlessly from the bright living area to the dining space and stylish kitchenperfect for entertaining or everyday living. Large windows invite natural light, creating a warm and welcoming atmosphere.The second floor offers versatile options to suit your needs. Choose from multiple layouts, including the option to add a private ensuite to your primary bedroom or even create a fourth bedroom for growing families. A second-floor laundry room adds practicality, making chores a breeze.With high-quality finishes and customizable features, this townhome is an incredible opportunity to own a brand-new home in a growing community. *Photos are from a model home.
Ask about this home
A HOMEH agent will answer your questions about this home.
Around this home
Daily convenience, out of 100, from the distances below
Schools nearby
School rating, out of 10.
Helpful calculators
Your HOMEH agent

"I would see it this week."