

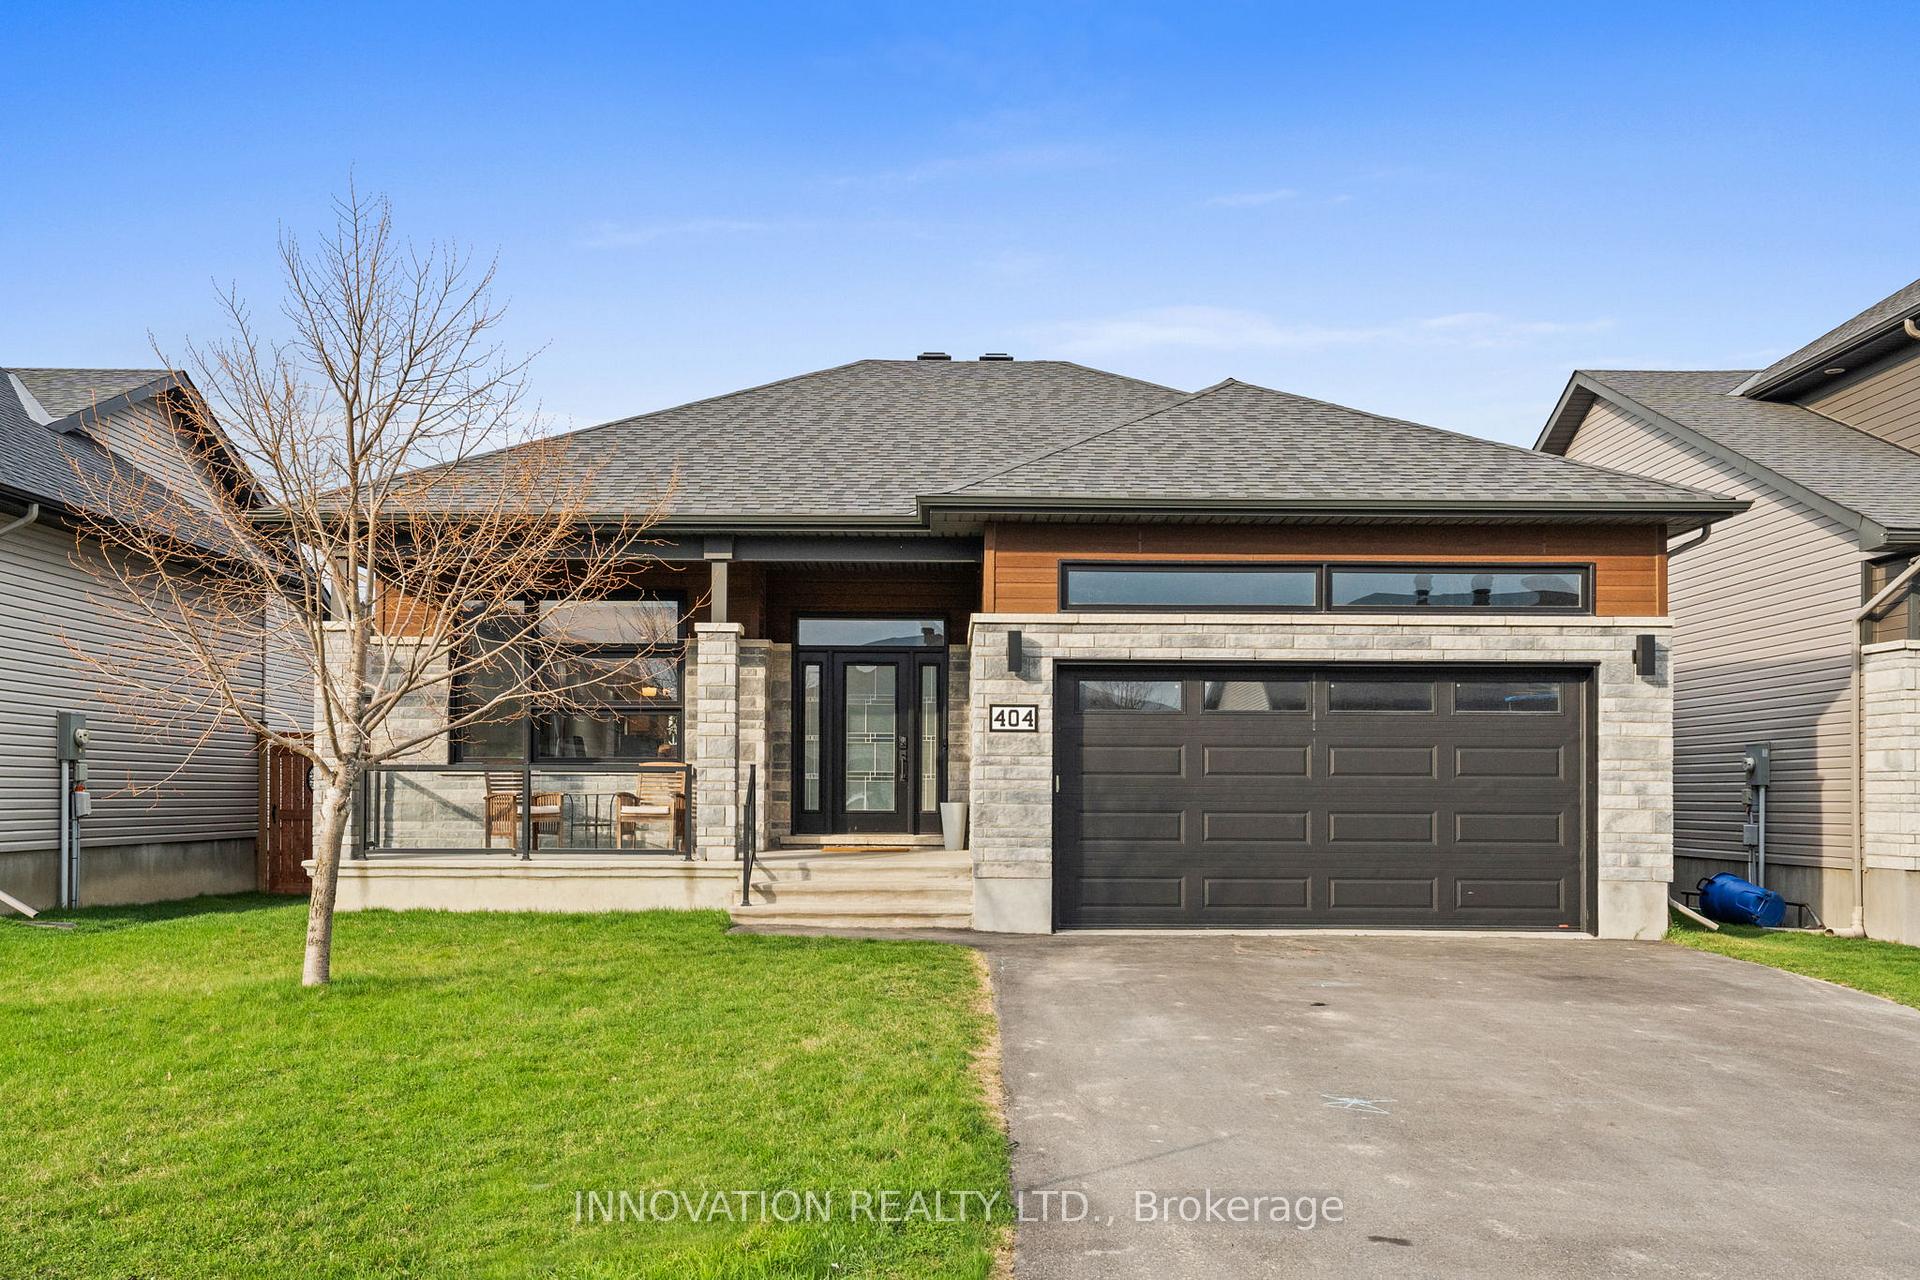
404 Bruges Street
404 Bruges Street
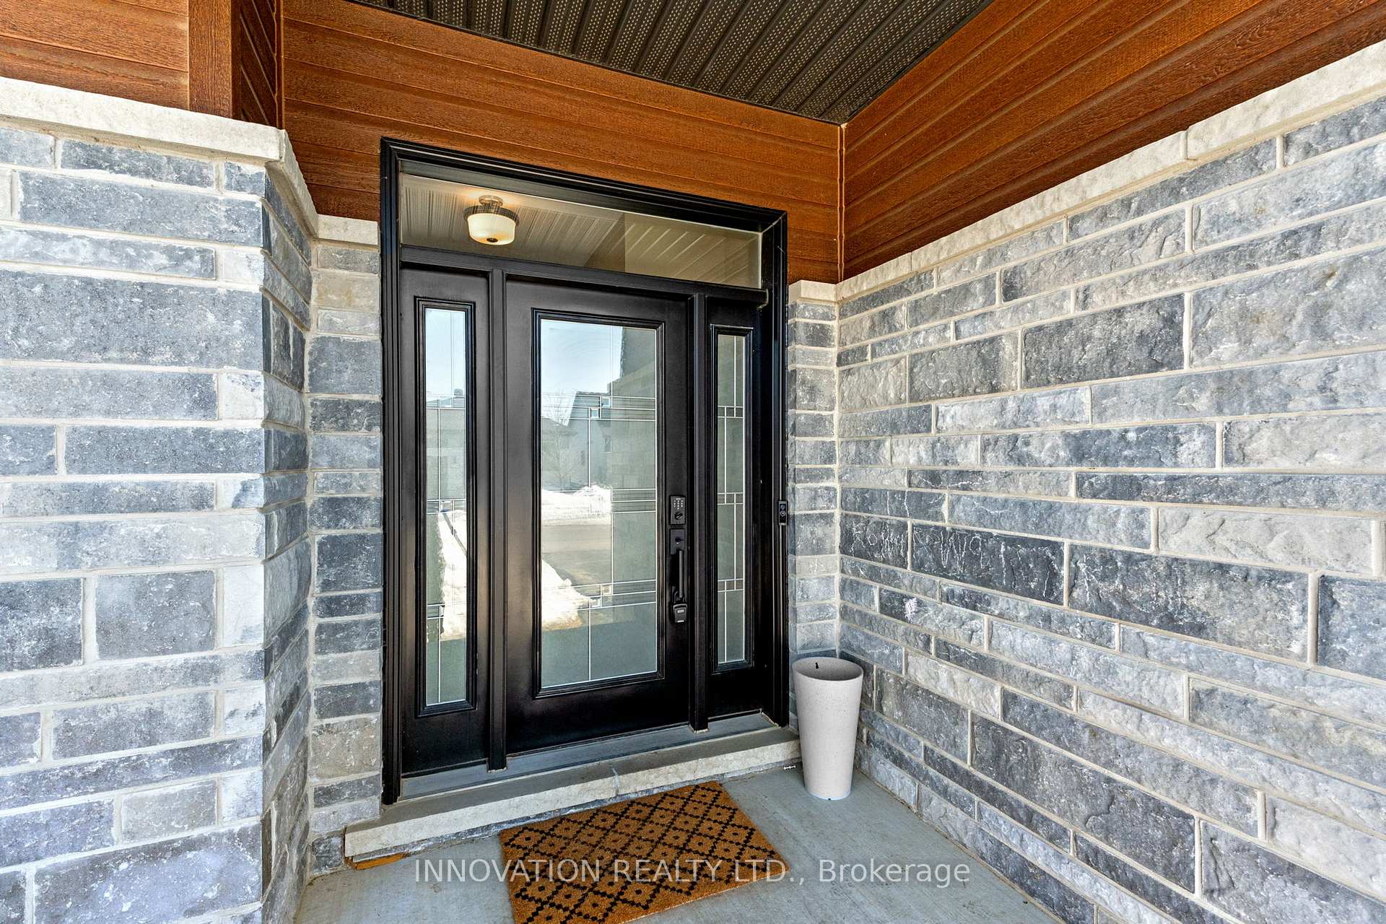
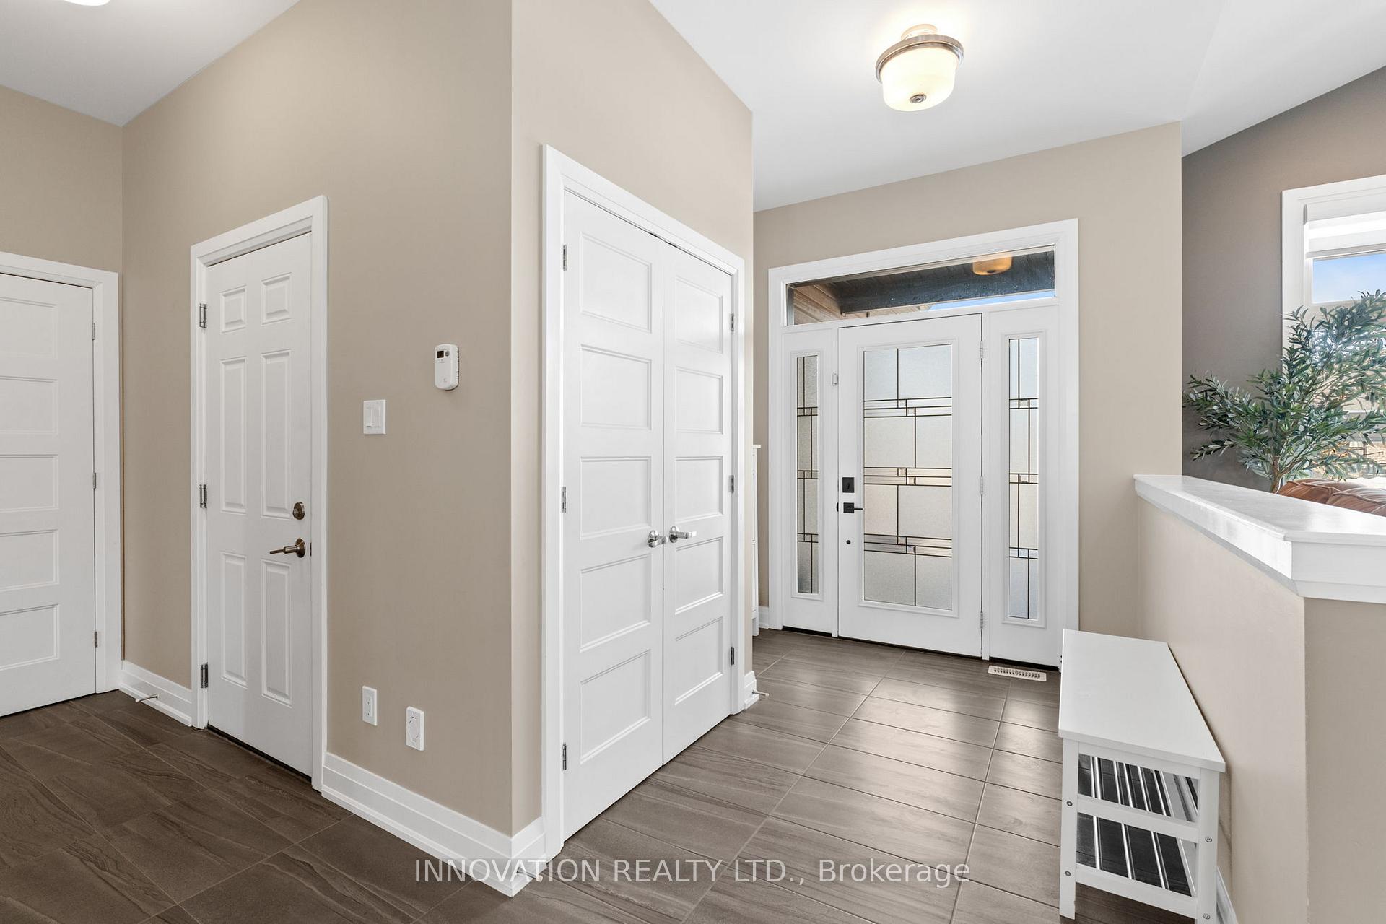
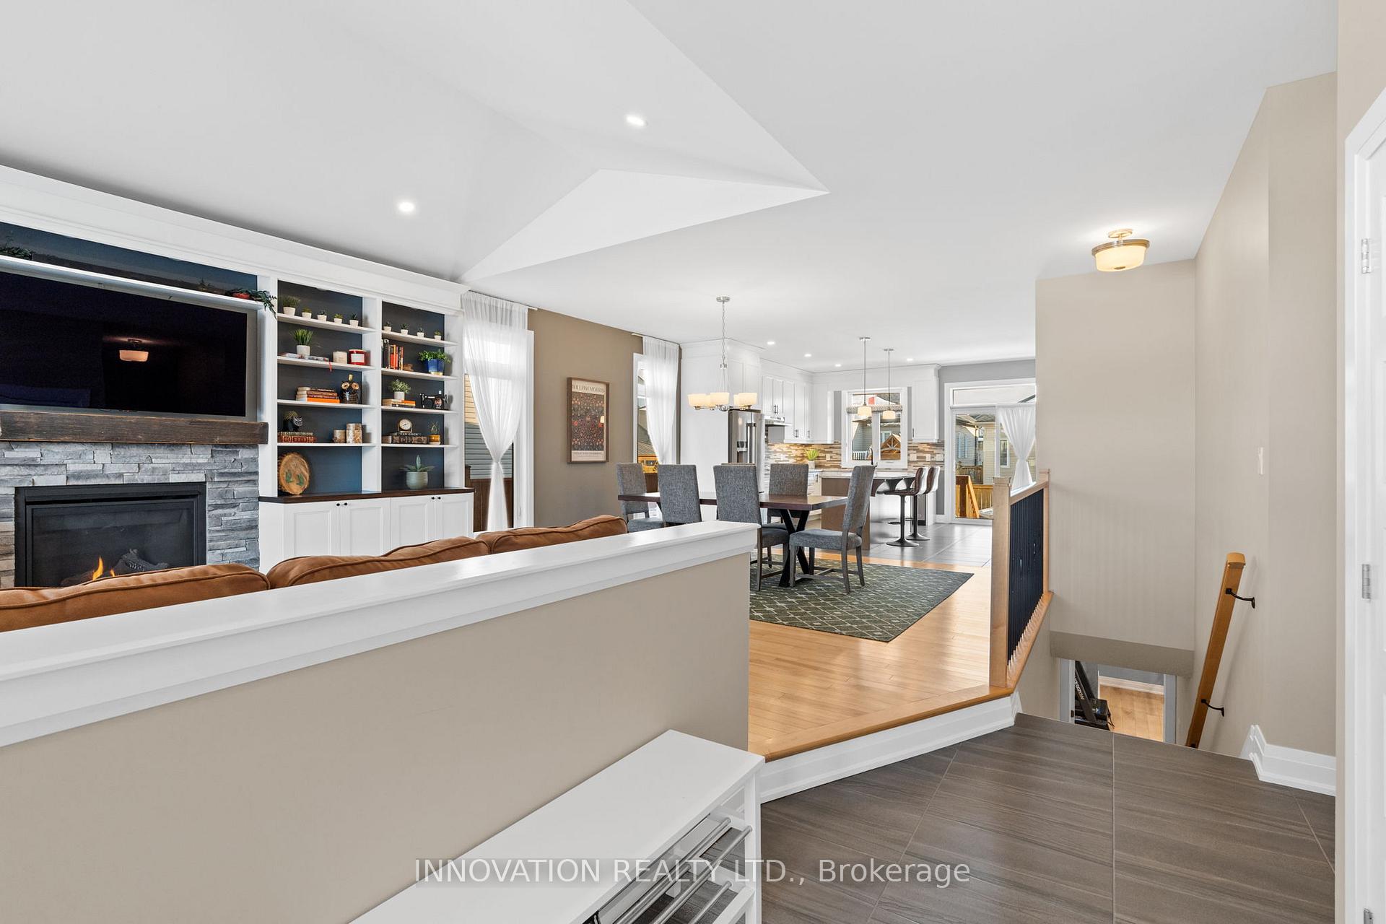
 See all 49 photos
Property history
Facts and features
- BasementFinished
- Water, sewerMunicipal
- HeatingForced air
- CoolingCentral air
- Fireplace
- Central air
- Pool
The homeDetached, Bungalow, 1,500–2,000 sq ft
- Type: Detached
- Style: Bungalow
- Living space: 1,500–2,000 sq ft
- Basement: Finished, full
InsideFireplace Yes, natural gas, Main level, Auto garage door remote, primary bedroom - main floor
- Fireplace: Yes, natural gas
- Laundry: Main level
- Features: Auto garage door remote, primary bedroom - main floor
- Rooms above ground: 7
- Rooms in the basement: 2
- Bedrooms: 3 + 1 in the basement
- Bathrooms: 3
- Kitchens: 1
Outside and lotStone, vinyl siding, Asphalt shingle, Poured concrete
- Exterior: Stone, vinyl siding
- Roof: Asphalt shingle
- Foundation: Poured concrete
- Pool: Above ground
- Features: Landscaped
- Size: 49.21 × 109.91 ft
- Zoning: R1A-H
Parking2 Garage, Attached, Lane, inside entry
- Spaces: 2 Garage
- Garage: Attached
- Driveway: Lane, inside entry
Heating, water and powerForced air, gas, Central air, Municipal water
- Heating: Forced air, gas
- Cooling: Central air
- Water: Municipal water
- Sewer: Municipal sewer
Costs and taxesTaxes $4,811 a year, HST included in the price, Hot water tank
- Taxes, 2024: $4,811 a year
- HST: HST included in the price
- Rental items: Hot water tank
Included in the saleRefrigerator, stove, hood fan, washer, dryer, natural gas furnace, central a/c, all lighting fixtures, bathroom mirrors, window coverings, play structure, ceiling storage rack and tire racks in garage., Pool table, basement freezer, wine tables, steel shelving in garage, toolbox, garage cabinetry and locker. black metal shelves in the basement games room.
- Included: Refrigerator, stove, hood fan, washer, dryer, natural gas furnace, central a/c, all lighting fixtures, bathroom mirrors, window coverings, play structure, ceiling storage rack and tire racks in garage.
- Not included: Pool table, basement freezer, wine tables, steel shelving in garage, toolbox, garage cabinetry and locker. black metal shelves in the basement games room.
NearbyElectric car charger
- Close to: Electric car charger
Listing detailsX12033014, Sold, Mar 20, 2025
- MLS® number: X12033014
- Status: Sold
- Listed on: Mar 20, 2025
- Days on market: 49
- Updated: May 8, 2025
- Possession: Other
- Occupied by: Owner
- Listing brokerage: INNOVATION REALTY LTD.
About this home
404 Bruges Street, Russell (Embrun), ON K0A 1W0
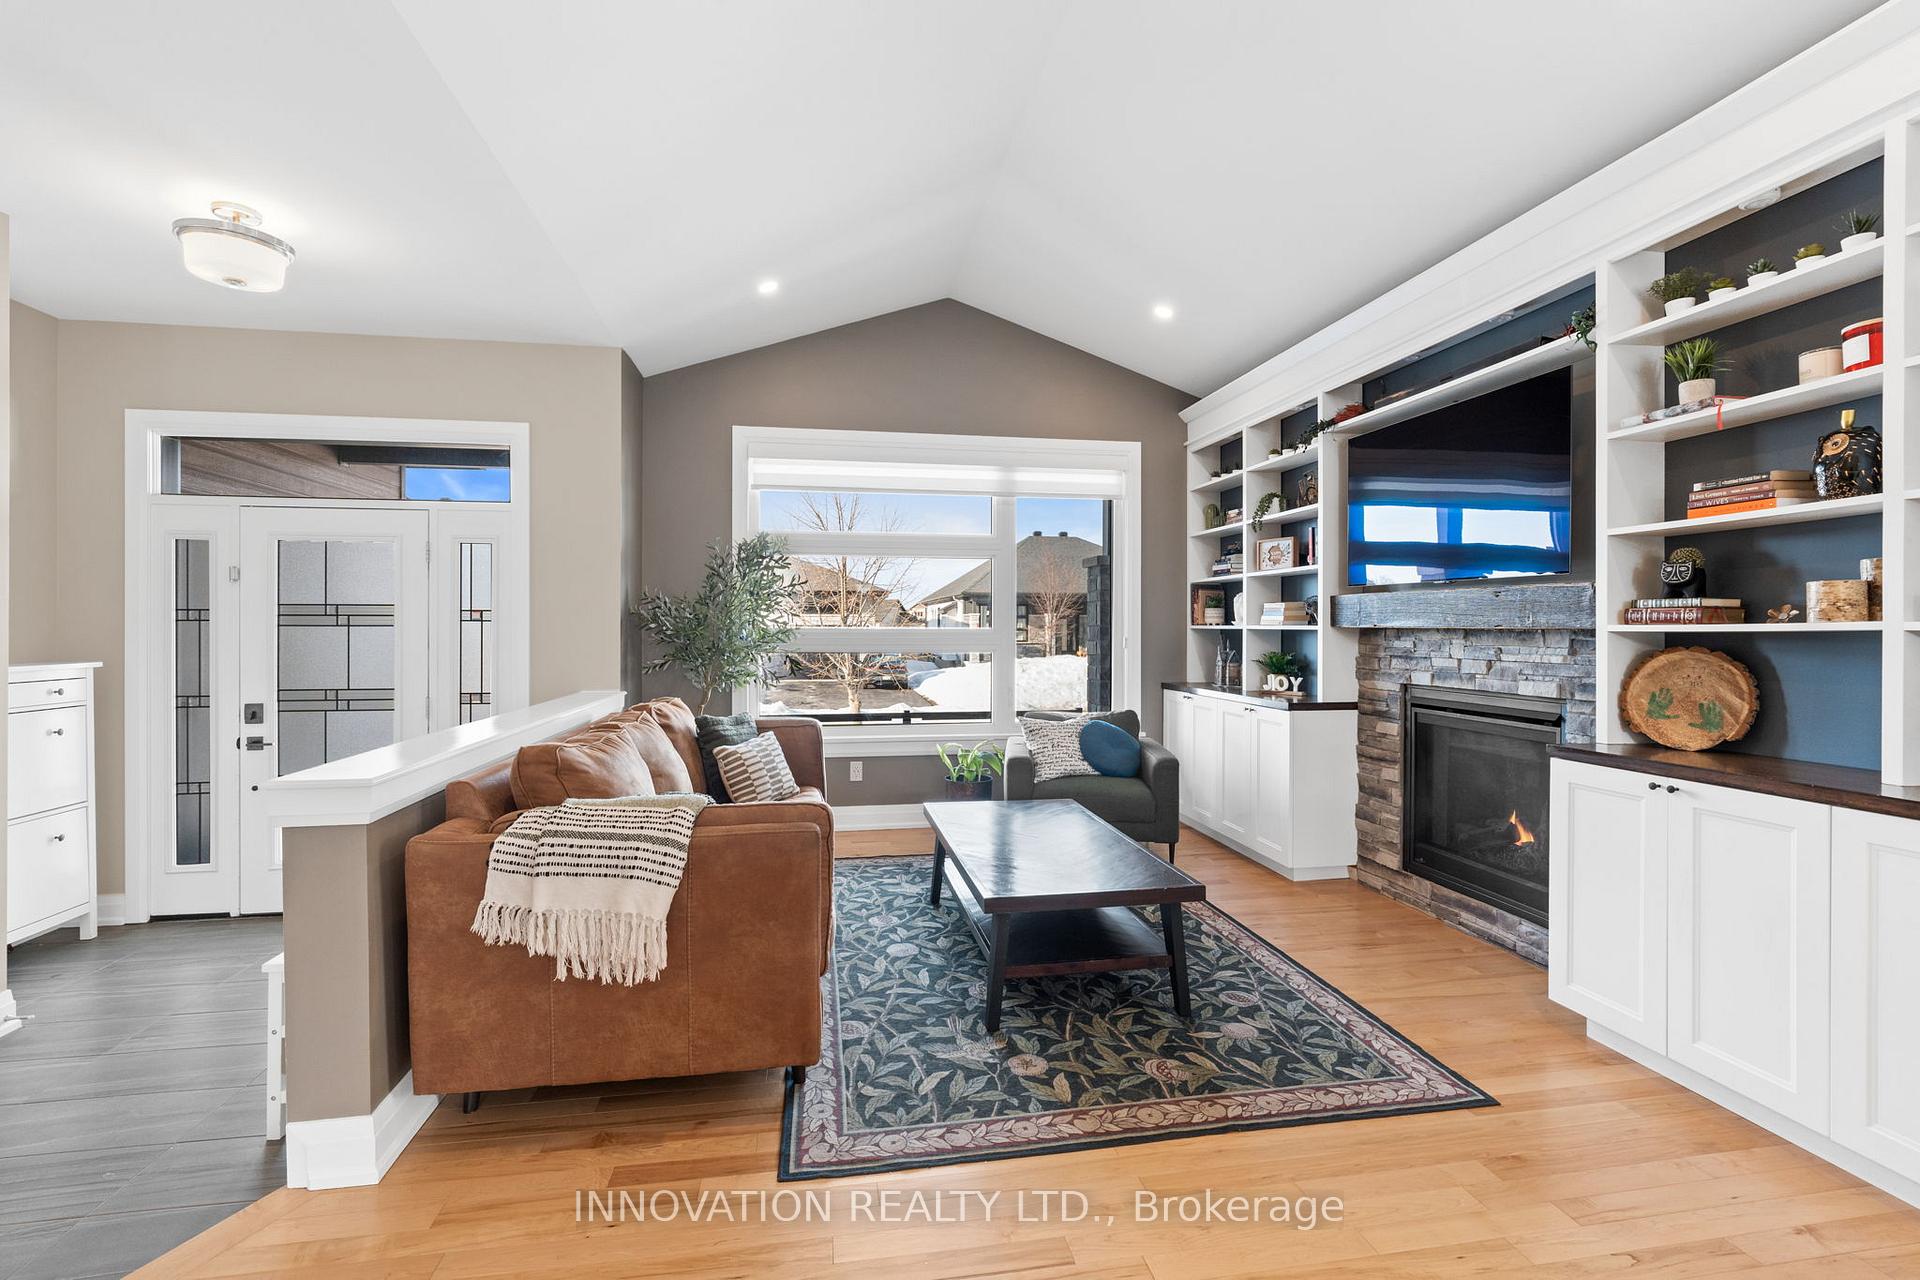
WOW! Presenting the immaculate Saca Homes Custom Built, "The Hummingbird II". This stunning 4-bedroom, 3-full bathroom bungalow is perfectly nestled on a serene street in Embrun. The open-concept, sun-filled main floor boasts cathedral ceilings, creating an airy and spacious atmosphere. The elegant living room showcases hardwood flooring and a breathtaking stone gas fireplace with custom built-ins. Beautiful separate dining room, great for entertaining. The chef-inspired kitchen is a culinary dream, featuring an abundance of ceiling-height cabinetry, quartz countertops, a breakfast island, and state-of-the-art stainless-steel appliances. The exquisite primary bedroom offers a luxurious retreat with a spa-like 5-piece ensuite, while the additional bedrooms are generously sized. Spectacular, fully renovated lower level features luxury vinyl flooring, adding extra living space with a den, recreation room, bedroom, bathroom with a stand-in shower, and a games room perfect for a fun game of pool with family and friends. The exterior is equally impressive, with patio door access to a large fenced-in yard. 2 car garage with inside entry + a newly installed electric car charger. This beautiful home truly has it all! The location is amazing, set across from a pond and close to schools, a future park, and shopping. Even more exciting for the community, a new Sportsplex is under development (approximately 10 minutes away), set to include swimming pools and other amenities, with an expected completion in 2026. Additionally, a new shopping district is also in the works.
Ask about this home
A HOMEH agent will answer your questions about this home.
Around this home
Daily convenience, out of 100, from the distances below
Schools nearby
School rating, out of 10.
Helpful calculators
Your HOMEH agent

"I would see it this week."