

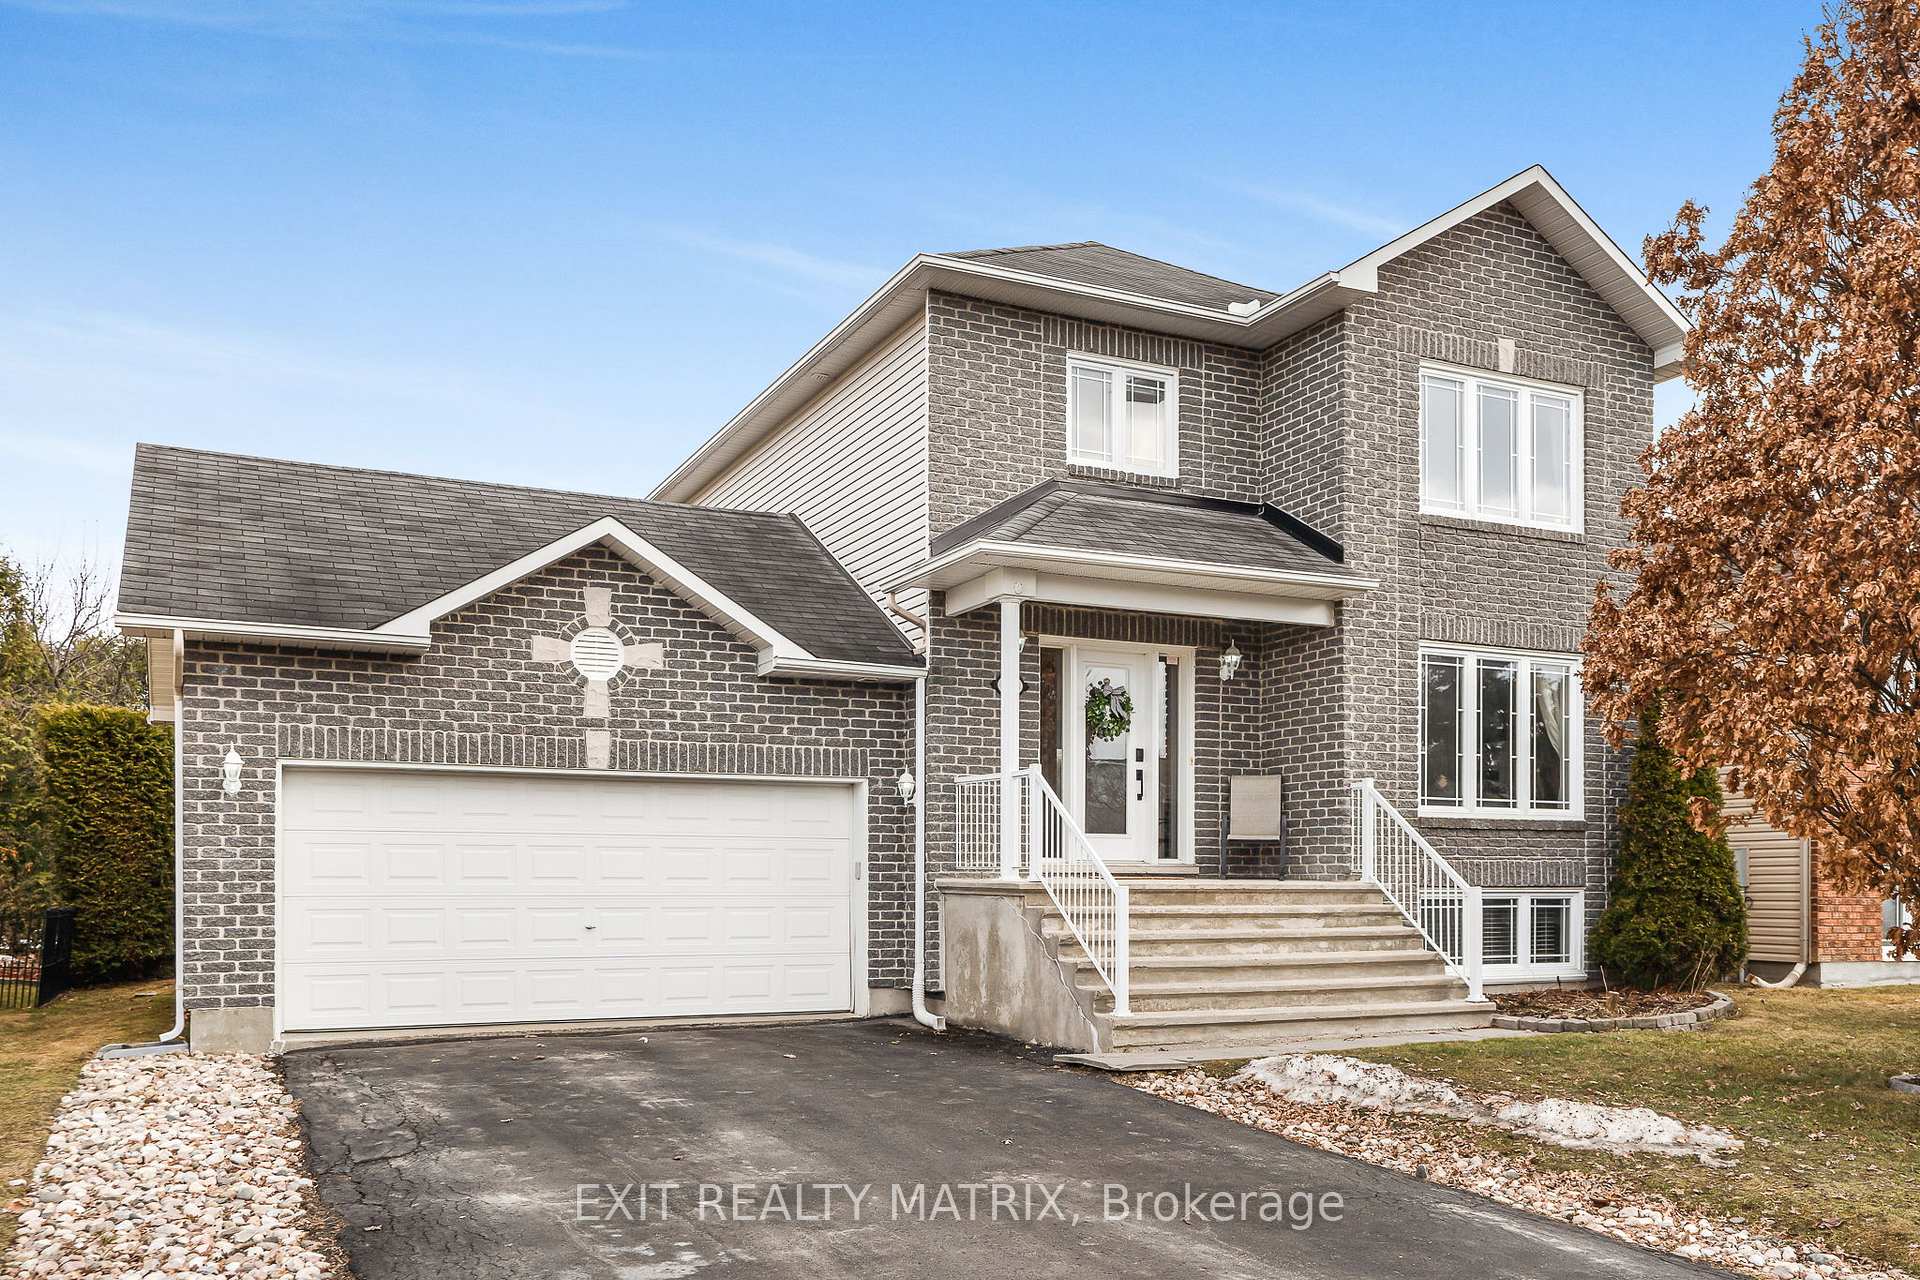
11 Chateauguay Street
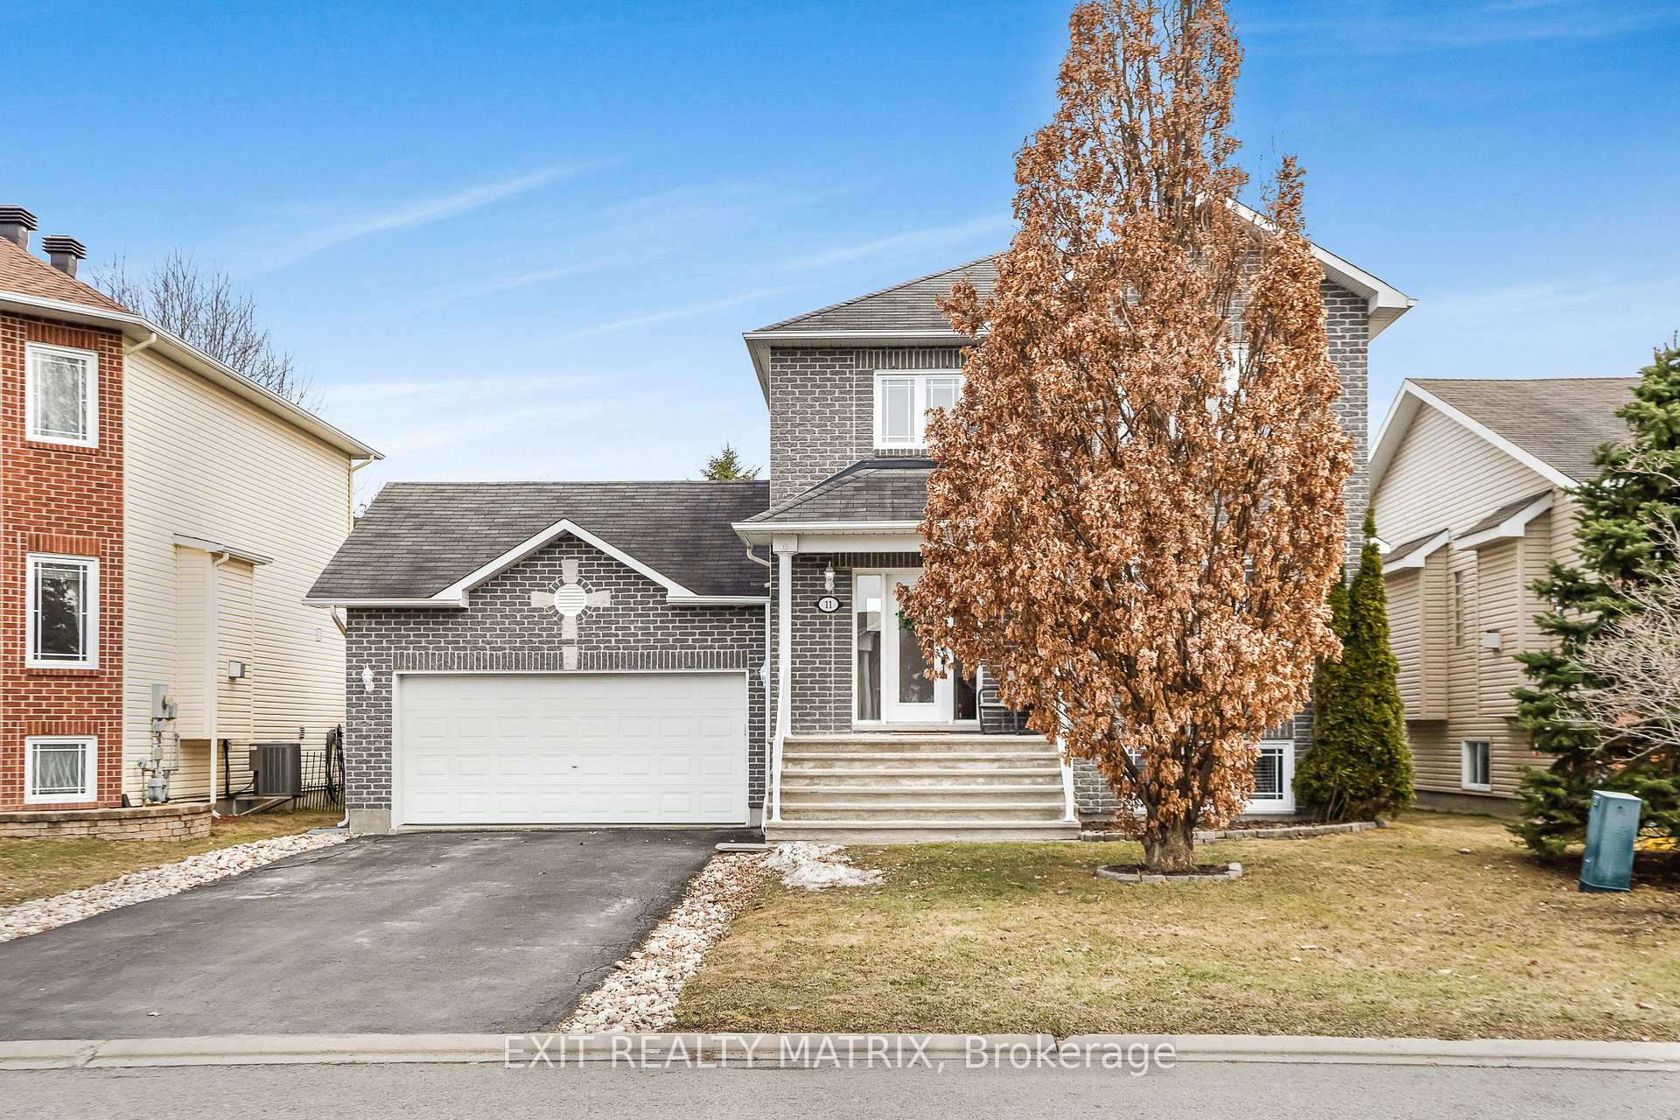
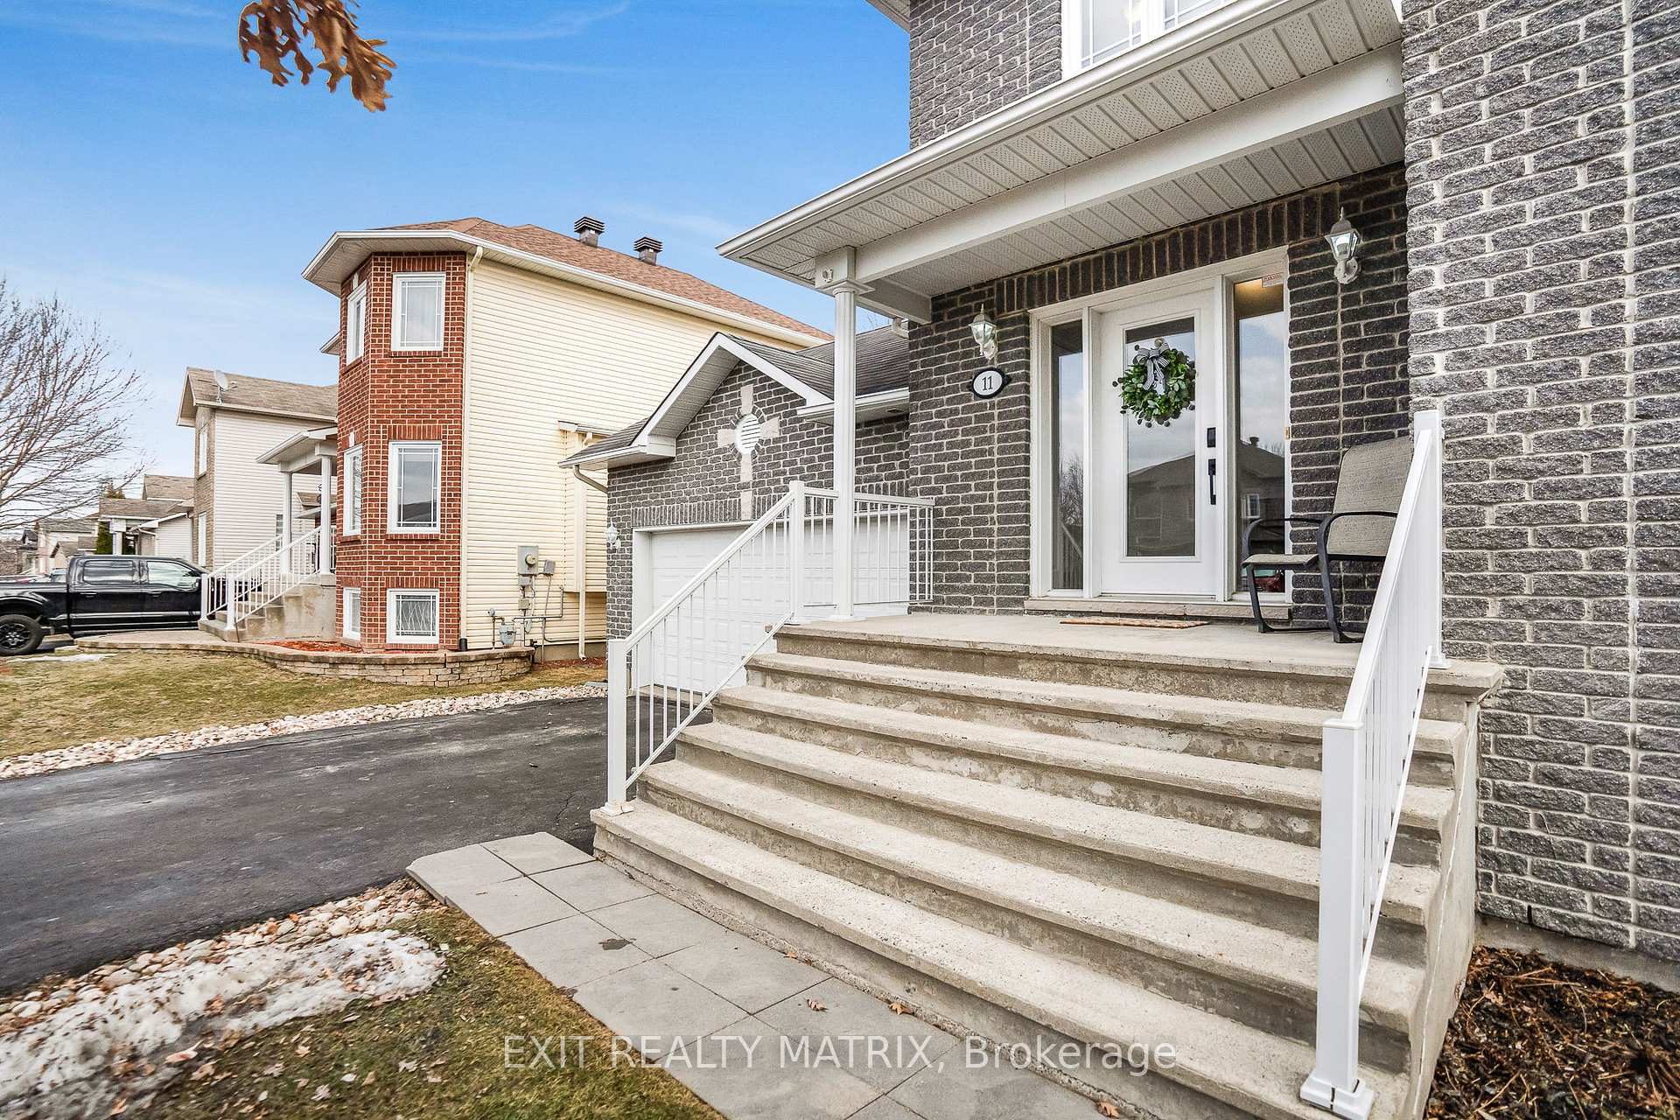
11 Chateauguay Street
 See all 31 photos
Property history
Facts and features
- BasementFinished
- Water, sewerMunicipal
- HeatingForced air
- CoolingCentral air
- Fireplace
- Central air
The homeDetached, 2-storey, 1,500–2,000 sq ft
- Type: Detached
- Style: 2-storey
- Living space: 1,500–2,000 sq ft
- Basement: Finished
InsideFireplace Yes, natural gas, Auto garage door remote, Rooms above ground 7
- Fireplace: Yes, natural gas
- Features: Auto garage door remote
- Rooms above ground: 7
- Bedrooms: 3
- Bathrooms: 2
- Kitchens: 1
Outside and lotBrick, vinyl siding, Asphalt shingle, Poured concrete
- Exterior: Brick, vinyl siding
- Roof: Asphalt shingle
- Foundation: Poured concrete
- Other structures: Shed
- Size: 52.49 × 94.46 ft
Parking2 Garage, Attached
- Spaces: 2 Garage
- Garage: Attached
Heating, water and powerForced air, gas, Central air, Municipal water
- Heating: Forced air, gas
- Cooling: Central air
- Water: Municipal water
- Sewer: Municipal sewer
Costs and taxesTaxes $4,233 a year, HST No HST, Rental items None
- Taxes, 2024: $4,233 a year
- HST: No HST
- Rental items: None
Included in the saleFridge, stove, dishwasher, microwave/hood fan, washer, dryer, blinds, drapes, drapery tracks, shed, auto garage door opener, hot water tank., Freezer in garage, drapes in yoga room upstairs, 2 keypads (front entrance & garage), smart light bulbs
- Included: Fridge, stove, dishwasher, microwave/hood fan, washer, dryer, blinds, drapes, drapery tracks, shed, auto garage door opener, hot water tank.
- Not included: Freezer in garage, drapes in yoga room upstairs, 2 keypads (front entrance & garage), smart light bulbs
NearbySchool, school bus route
- Close to: School, school bus route
Listing detailsX12077857, Sold, Apr 11, 2025
- MLS® number: X12077857
- Status: Sold
- Listed on: Apr 11, 2025
- Days on market: 27
- Updated: May 8, 2025
- Possession: Flexible
- Occupied by: Owner
- Listing brokerage: EXIT REALTY MATRIX
About this home
11 Chateauguay Street, Russell (Embrun), ON K0A 1W0
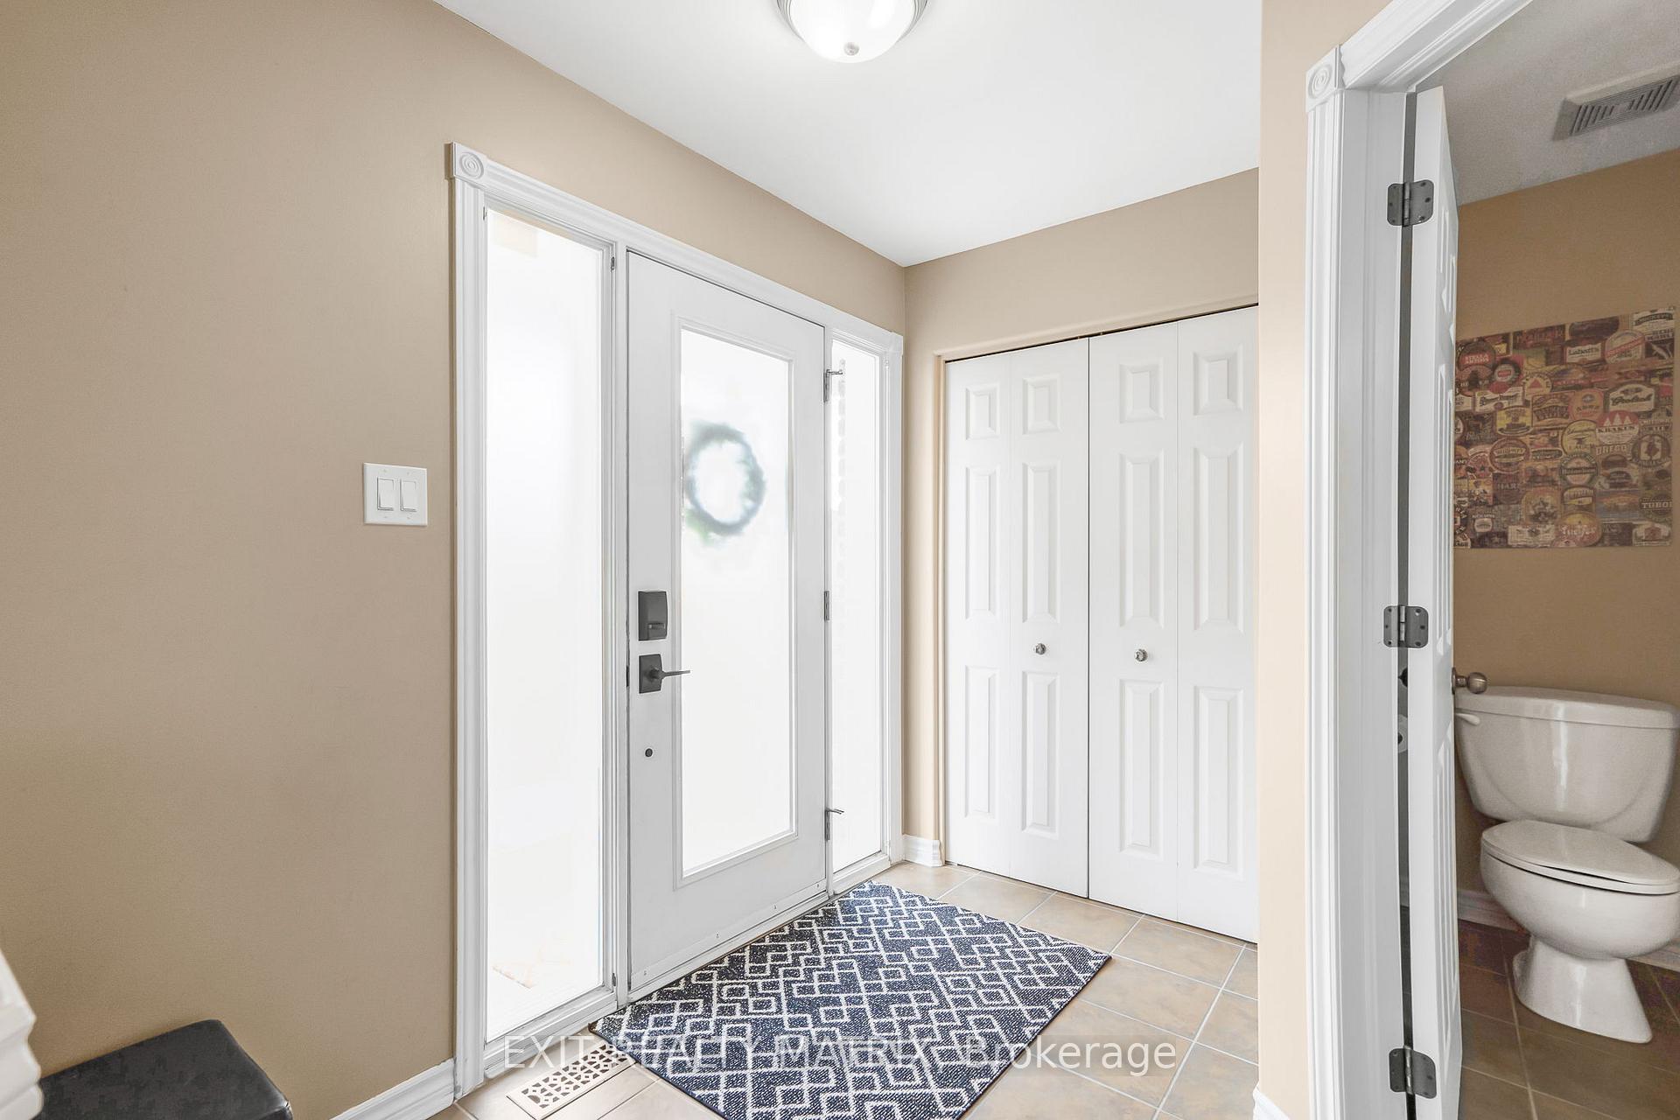
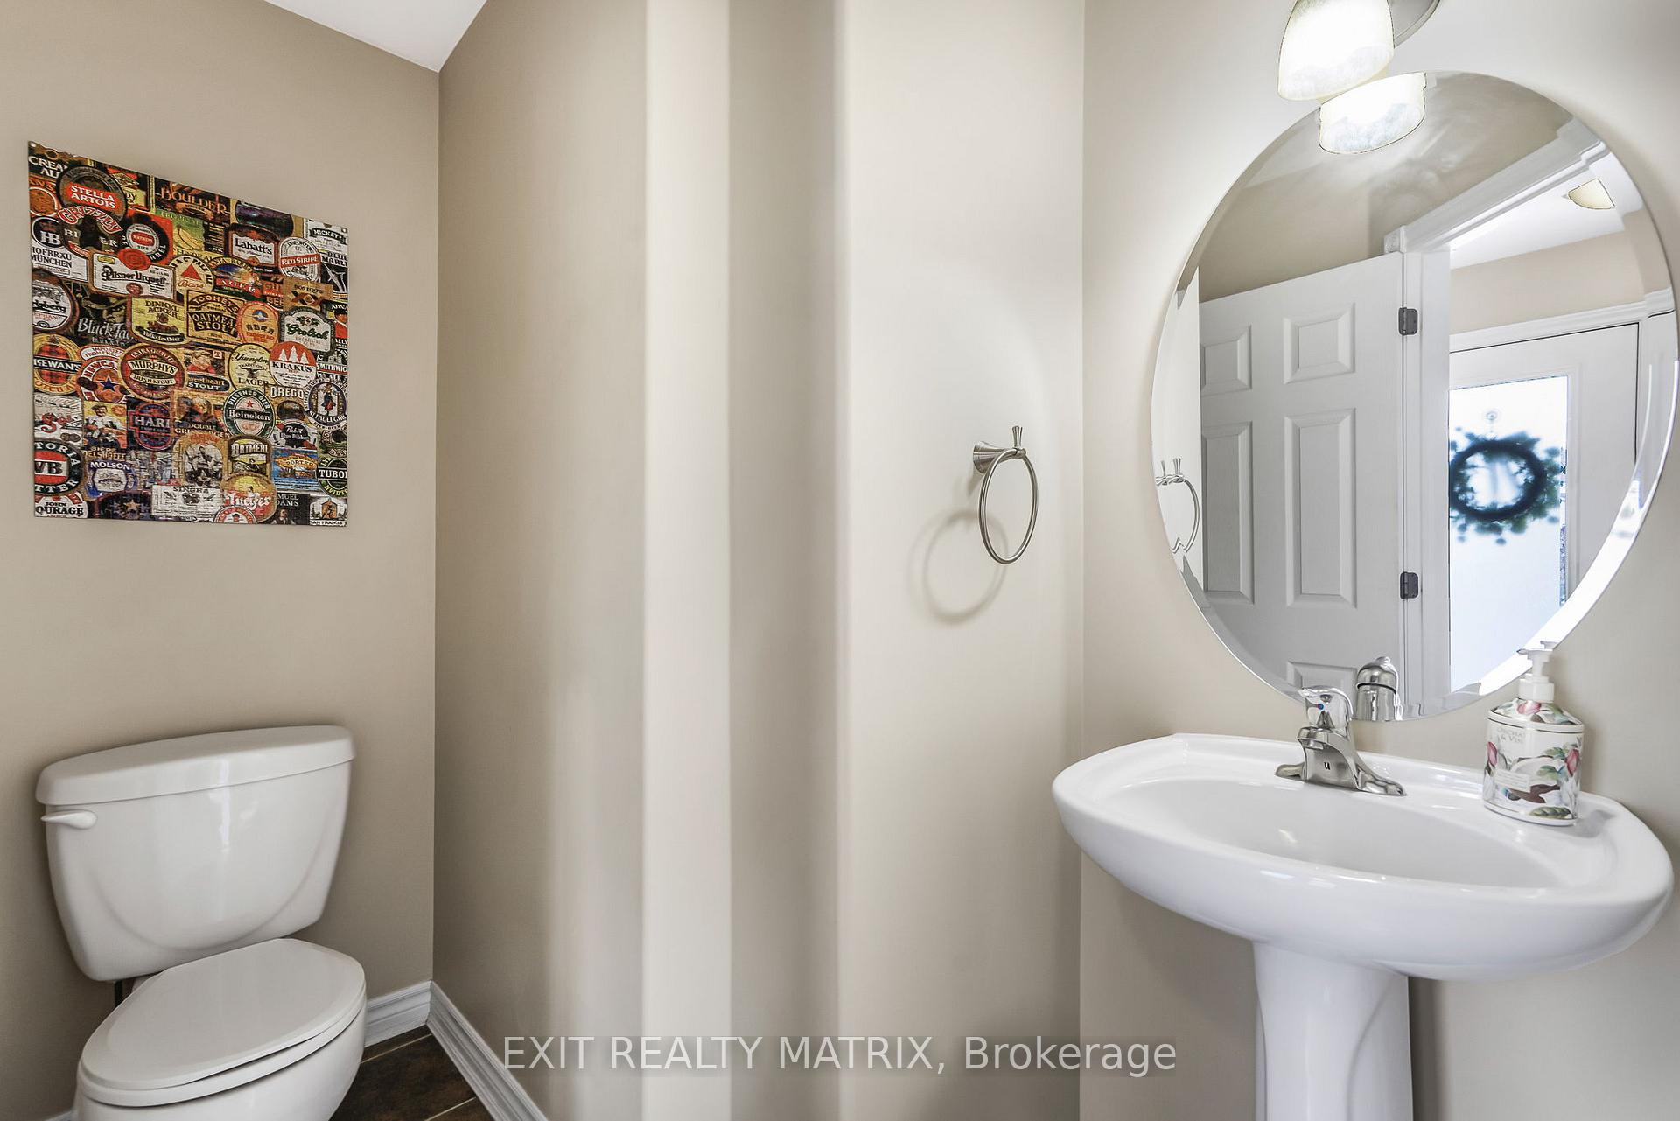
Step into this bright and beautiful 2-storey home that perfectly blends comfort, style, and functionality. Flooded with natural light, the open-concept main level offers a welcoming space ideal for entertaining and everyday living. The living room features a cozy gas fireplace, creating a warm and inviting atmosphere, while the adjacent eating area opens to the back deck through patio doors complete with a natural gas BBQ hookup for effortless outdoor dining. The kitchen is equipped with sleek stainless steel appliances that are all included, along with plenty of cabinetry and counter space. A convenient partial bathroom is located on the main level. Upstairs, you'll find three generously sized bedrooms and a spacious 5-piece bathroom, designed for both style and functionality to suit your daily routine. The finished lower level comes with additional living space that can be used as a rec room, home office, gym, or whatever suits your lifestyle needs. Step outside to your private, hedged backyard, offering peace, privacy, and the perfect spot for summer relaxation or entertaining. This move-in ready home is a must-see!
Ask about this home
A HOMEH agent will answer your questions about this home.
Around this home
Daily convenience, out of 100, from the distances below
Schools nearby
School rating, out of 10.
Helpful calculators
Your HOMEH agent

"I would see it this week."