

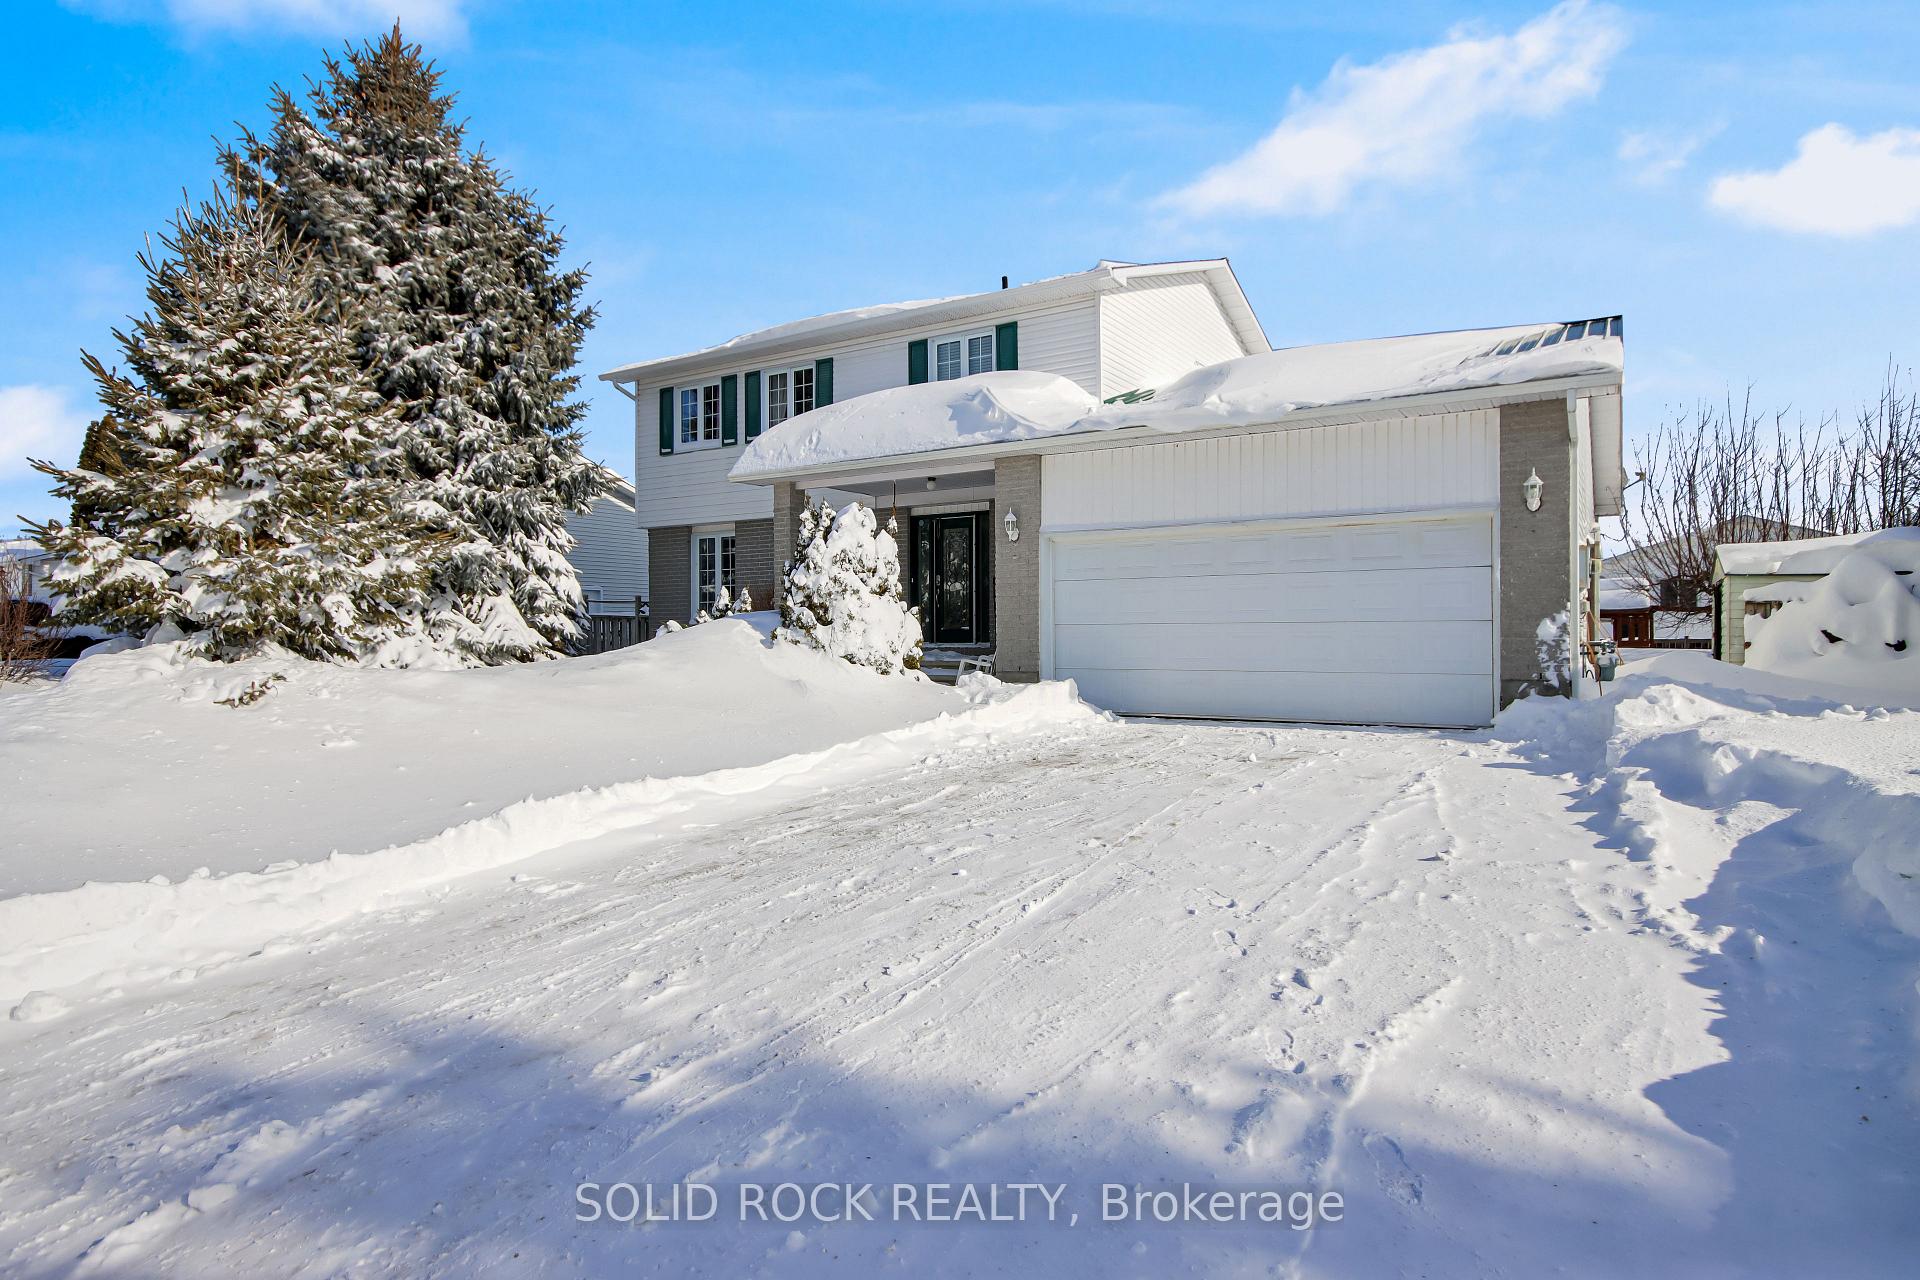
33 Chateau Crescent
33 Chateau Crescent
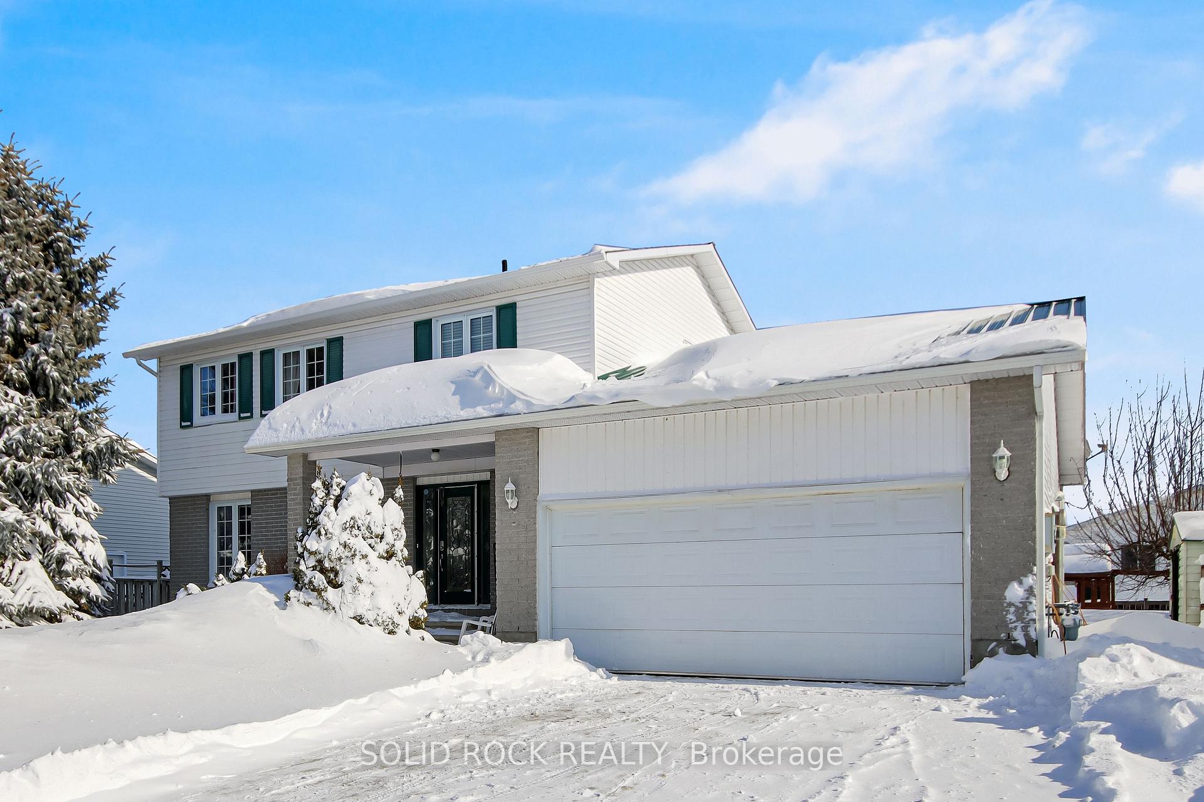
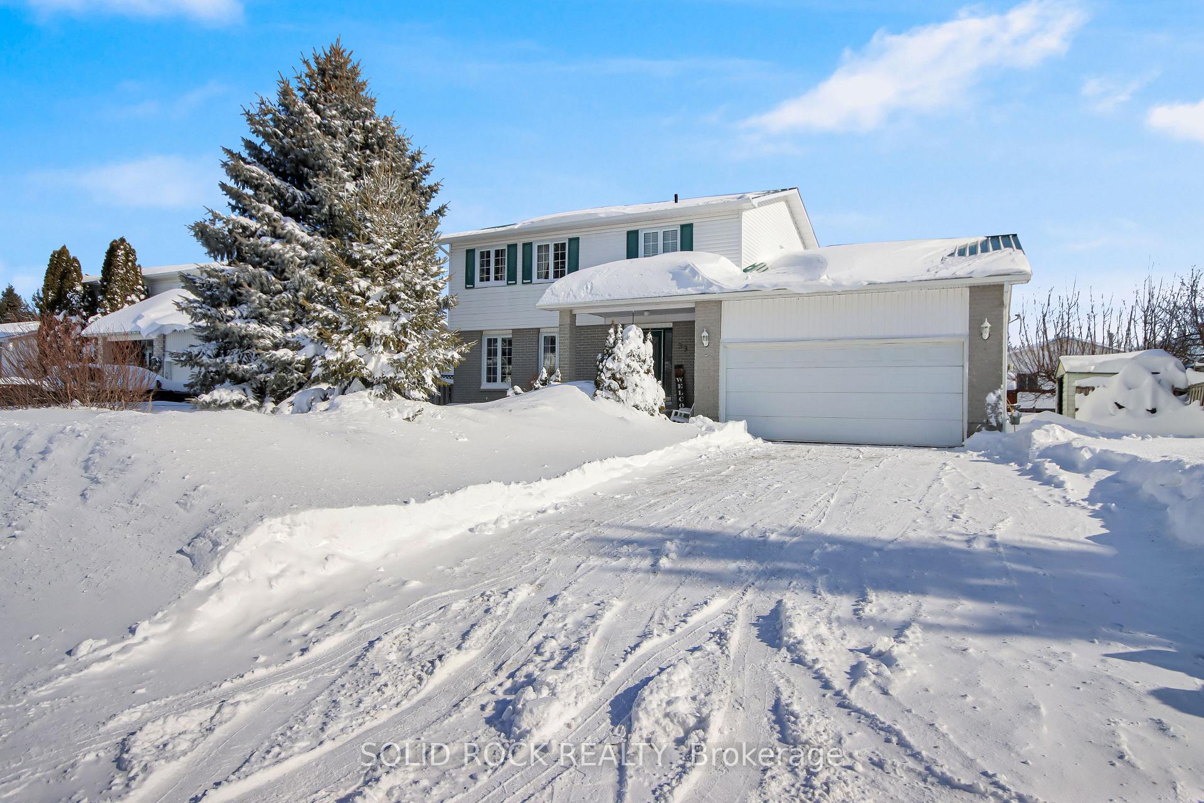
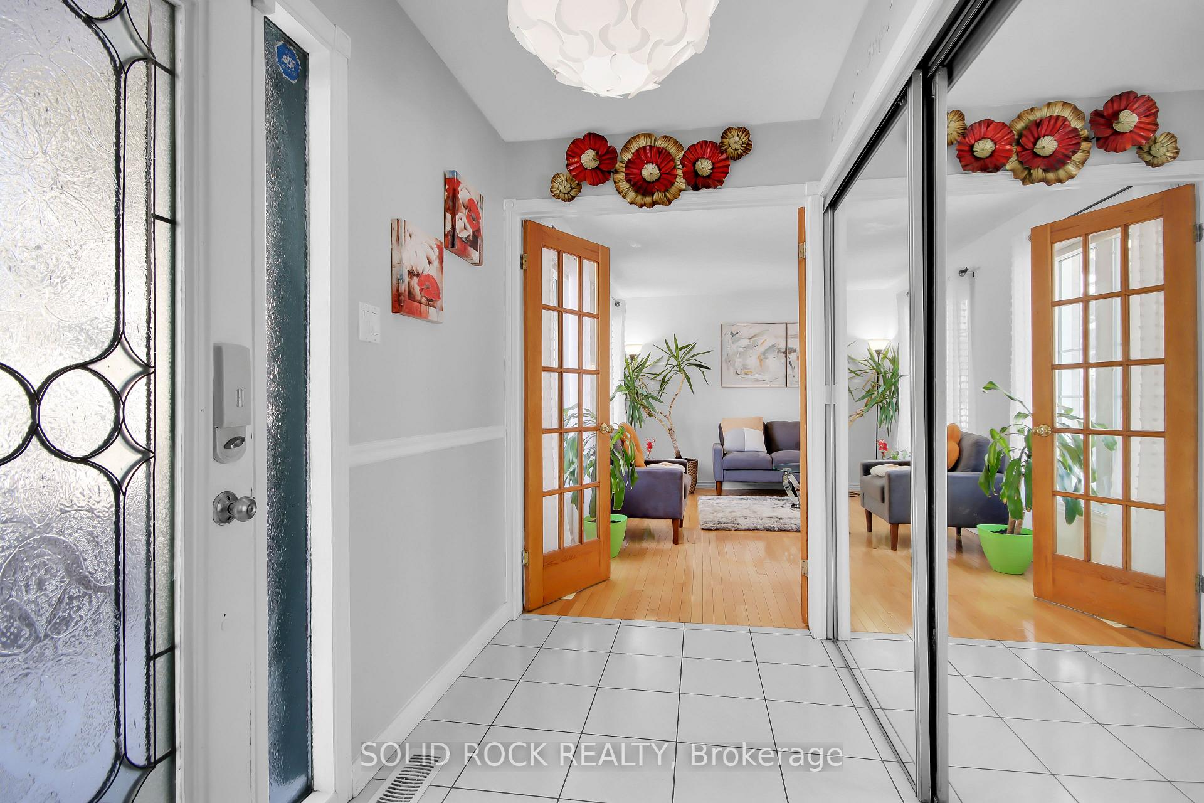
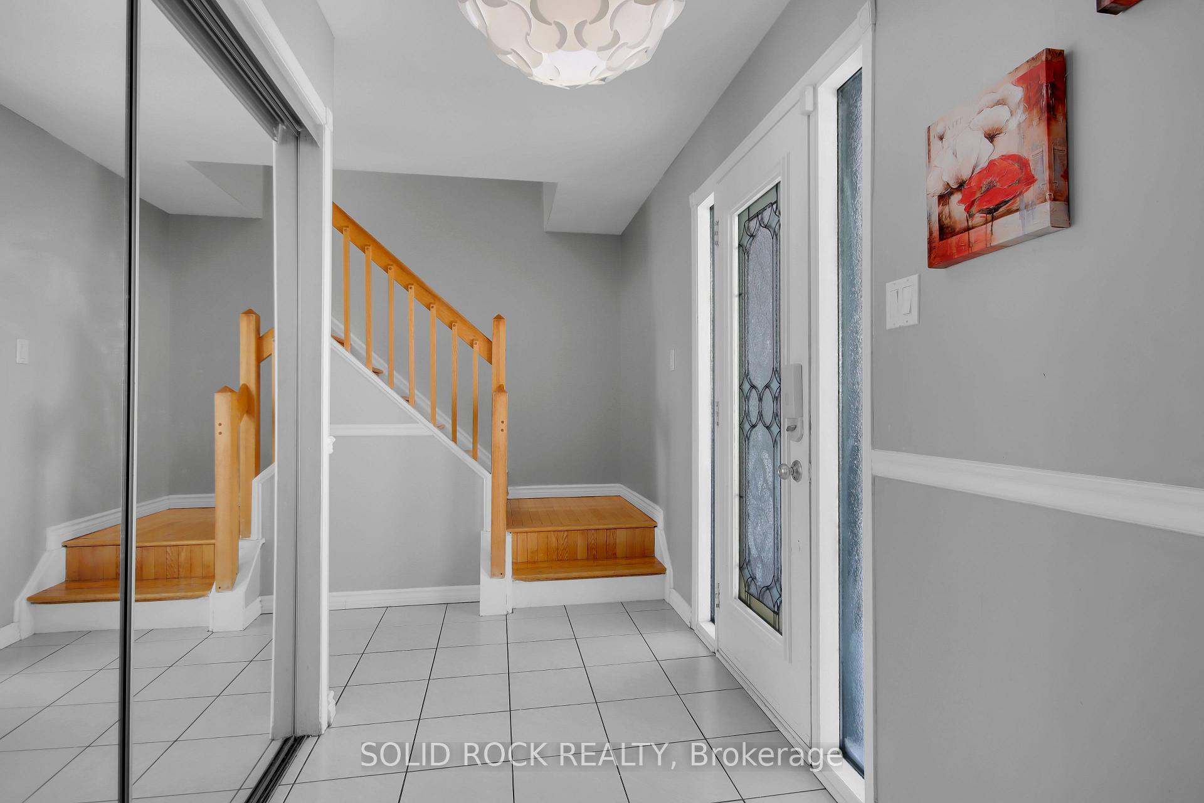 See all 47 photos
Property history
- $670,000ExpiredList: 2025-02-17|End: 2025-08-16|180 daysX11975492
Facts and features
- BasementFinished
- Age of home31–50 years
- Water, sewerMunicipal
- Lot shapeRectangular
- Hardwood floors
- Fireplace
- Central air
The homeDetached, 2-storey, Age 31–50 years
- Type: Detached
- Style: 2-storey
- Age: 31–50 years
- Basement: Finished
InsideFireplace Yes, wood stove, natural gas, Hardwood, Tile, Lower level
- Fireplace: Yes, wood stove, natural gas
- Flooring: Hardwood, Tile
- Laundry: Lower level
- Features: Auto garage door remote, built-in oven
- Security: Carbon monoxide detectors, smoke detector
- Rooms above ground: 16
- Rooms in the basement: 1
- Bedrooms: 4
- Bathrooms: 4
- Kitchens: 1
- Family room: Yes
Outside and lotAluminum siding, Metal, Poured concrete
- Exterior: Aluminum siding
- Roof: Metal
- Foundation: Poured concrete
- Features: Deck, recreational area, year round living
- Other structures: Garden shed, playground
- Size: 69.32 × 93.5 ft
- Shape: Rectangular
- Zoning: RV1
Parking2 Garage, Built-in, Private, inside entry, private double
- Spaces: 2 Garage
- Garage: Built-in
- Driveway: Private, inside entry, private double
Heating, water and powerForced air, gas, Central air, Municipal water
- Heating: Forced air, gas
- Cooling: Central air
- Water: Municipal water
- Sewer: Municipal sewer
- Natural gas: Yes
- Hydro: Yes
- Cable: Yes
- Telephone: Yes
Costs and taxesTaxes $2,775 a year, Hot water tank, Hot water tank-gas
- Taxes, 2024: $2,775 a year
- Rental items: Hot water tank
- Under contract: Hot water tank-gas
Included in the saleCooktop, stove, built/in oven, microwave/hood fan, dryer, washer, refrigerator, dishwasher, play structures and trampoline.
- Included: Cooktop, stove, built/in oven, microwave/hood fan, dryer, washer, refrigerator, dishwasher, play structures and trampoline.
NearbyFenced yard, school, school bus route, park
- Close to: Fenced yard, school, school bus route, park
Listing detailsX11975492, Expired, Feb 17, 2025
- MLS® number: X11975492
- Status: Expired
- Listed on: Feb 17, 2025
- Days on market: 180
- Updated: Aug 16, 2025
- Possession: To Be Arranged
- Occupied by: Owner
- Listing brokerage: SOLID ROCK REALTY
About this home
33 Chateau Crescent, Russell (Embrun), ON K0A 1W1
Welcome to this charming, two-storey, single-family home, offering exceptional value and numerous features for the entire family. This rare opportunity boasts 4 bedrooms, 4 bathrooms, a fully finished basement, and a fenced yard, all located in the growing, family-friendly town of Embrun. You'll love the convenience of being within walking distance of schools, grocery stores, restaurants, parks, shopping, the local fitness trail, & more. Step inside to find beautiful hardwood flooring throughout the main and upper levels. The sun-filled living room provides a serene retreat for relaxation, while the adjacent dining area is perfect for entertaining guests. The main floor also features a sunken family room with a cozy wood stove, ideal for family gatherings. The well-sized kitchen offers conveniences including a built-in oven, gas cooktop, stainless-steel Refrigerator, & a brand-new microwave-hood combination, and tile flooring, all bathed in plenty of natural light. A full bathroom on the main floor features a complete shower. Upstairs, a spacious primary bedroom comes complete with a built-in closet and a 3-pc ensuite bathroom. Three additional generously sized bedrooms and another 3-pc bathroom complete this level. The expansive, fully finished basement adds extra living space for growing families, featuring a den, a full bathroom, and a laundry/utility room with ample storage. Outside, the amazing backyard awaits your summer enjoyment, featuring a fully fenced area with a two-tier deck, a shed, and a playground with play structures. Insulated, auto-powered double garage with inside entry and a gas line for an extra heater, plus parking for up to 6 vehicles on the large driveway. Presenting a fantastic opportunity for customization, with some tender loving care, this well-built 4+1 bedroom, 4-bath home can truly shine and reflect your personal style, the potential is endless! Fresh paint (2025), back fence & retaining wall (2016), metal roof (2014).
Ask about this home
A HOMEH agent will answer your questions about this home.
Around this home
Daily convenience, out of 100, from the distances below
Schools nearby
School rating, out of 10.
Helpful calculators
Your HOMEH agent

"I would see it this week."