

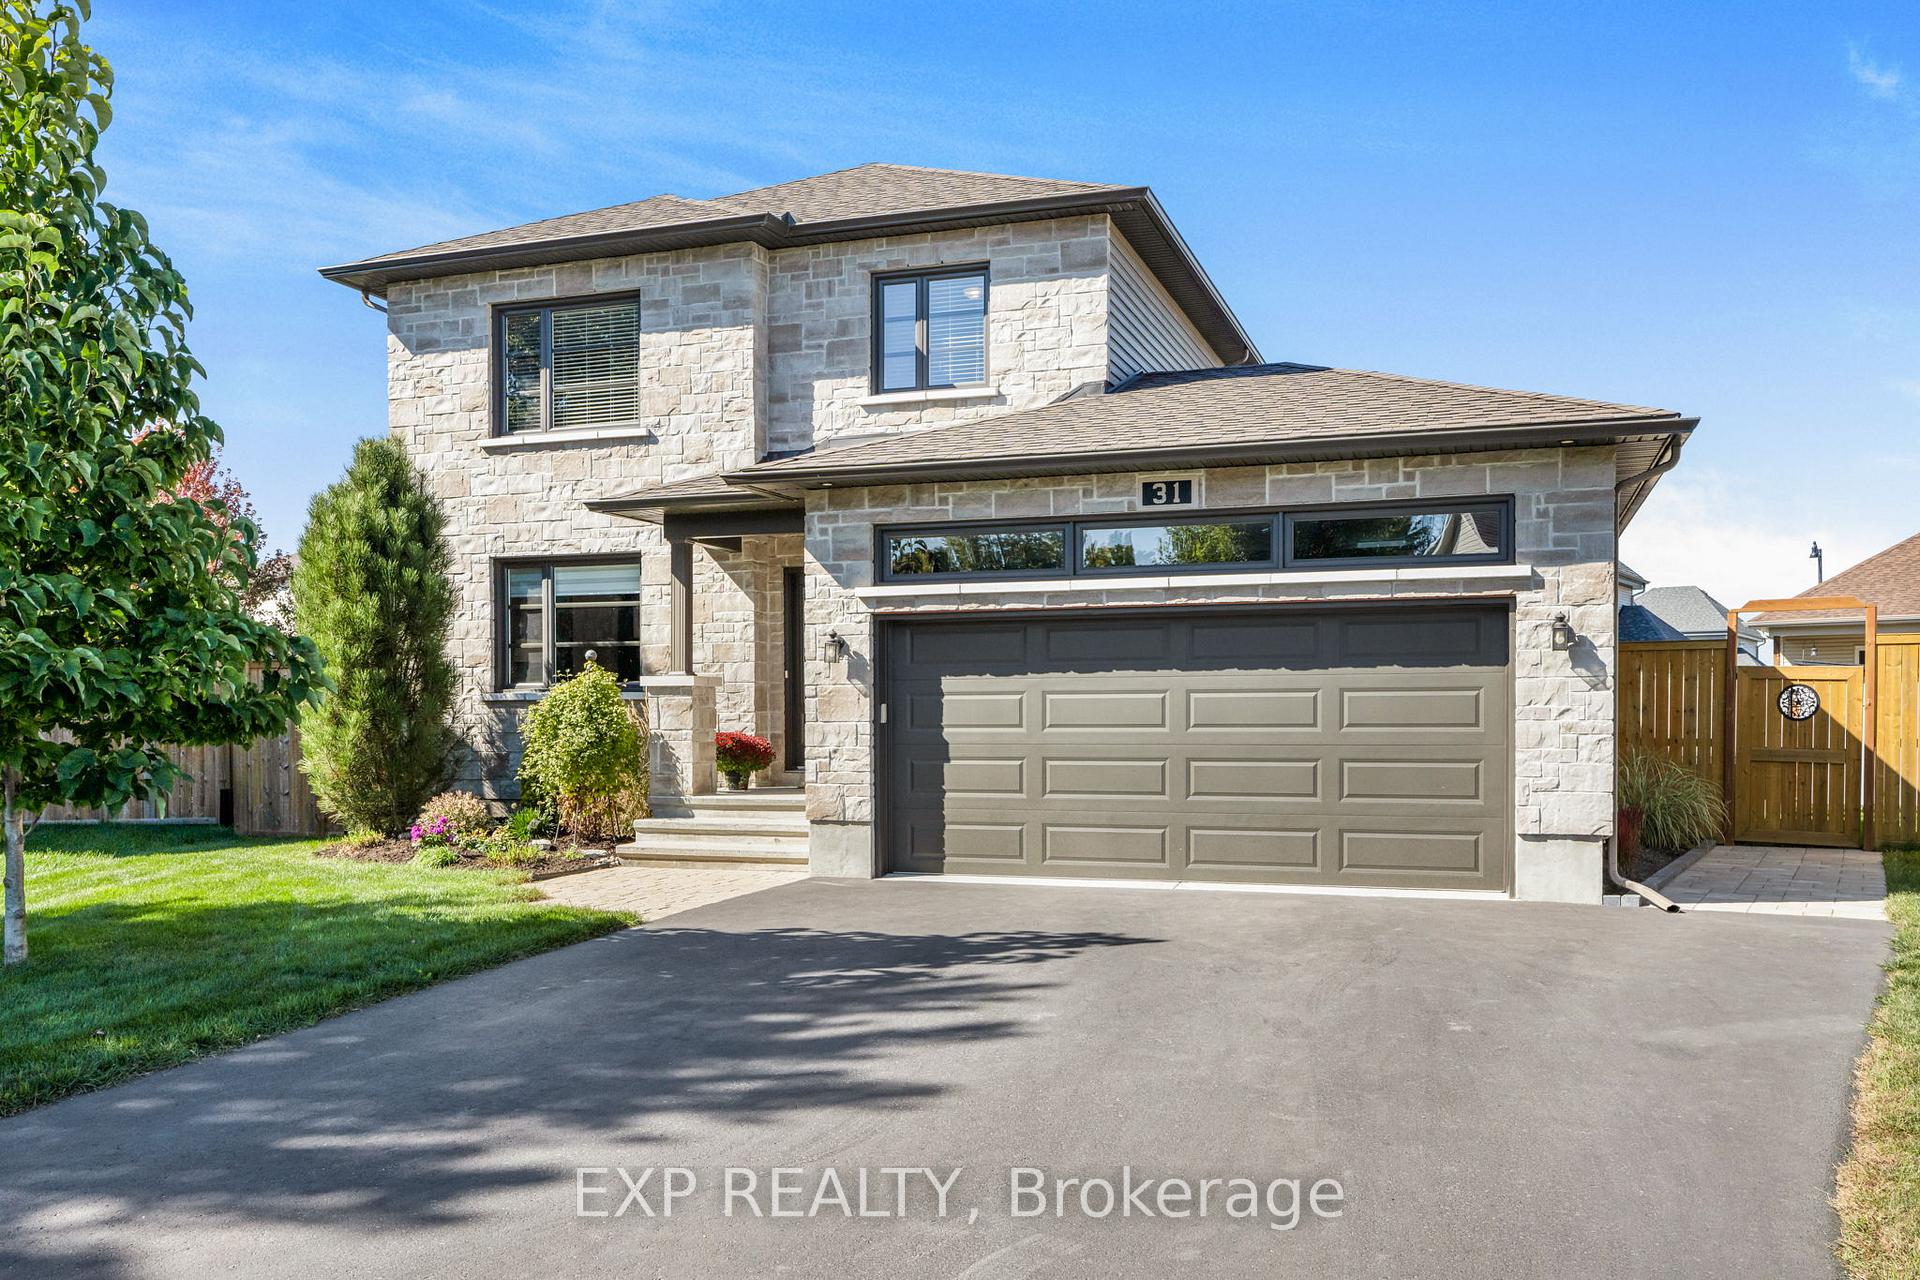
31 Abbey Crescent N
31 Abbey Crescent N
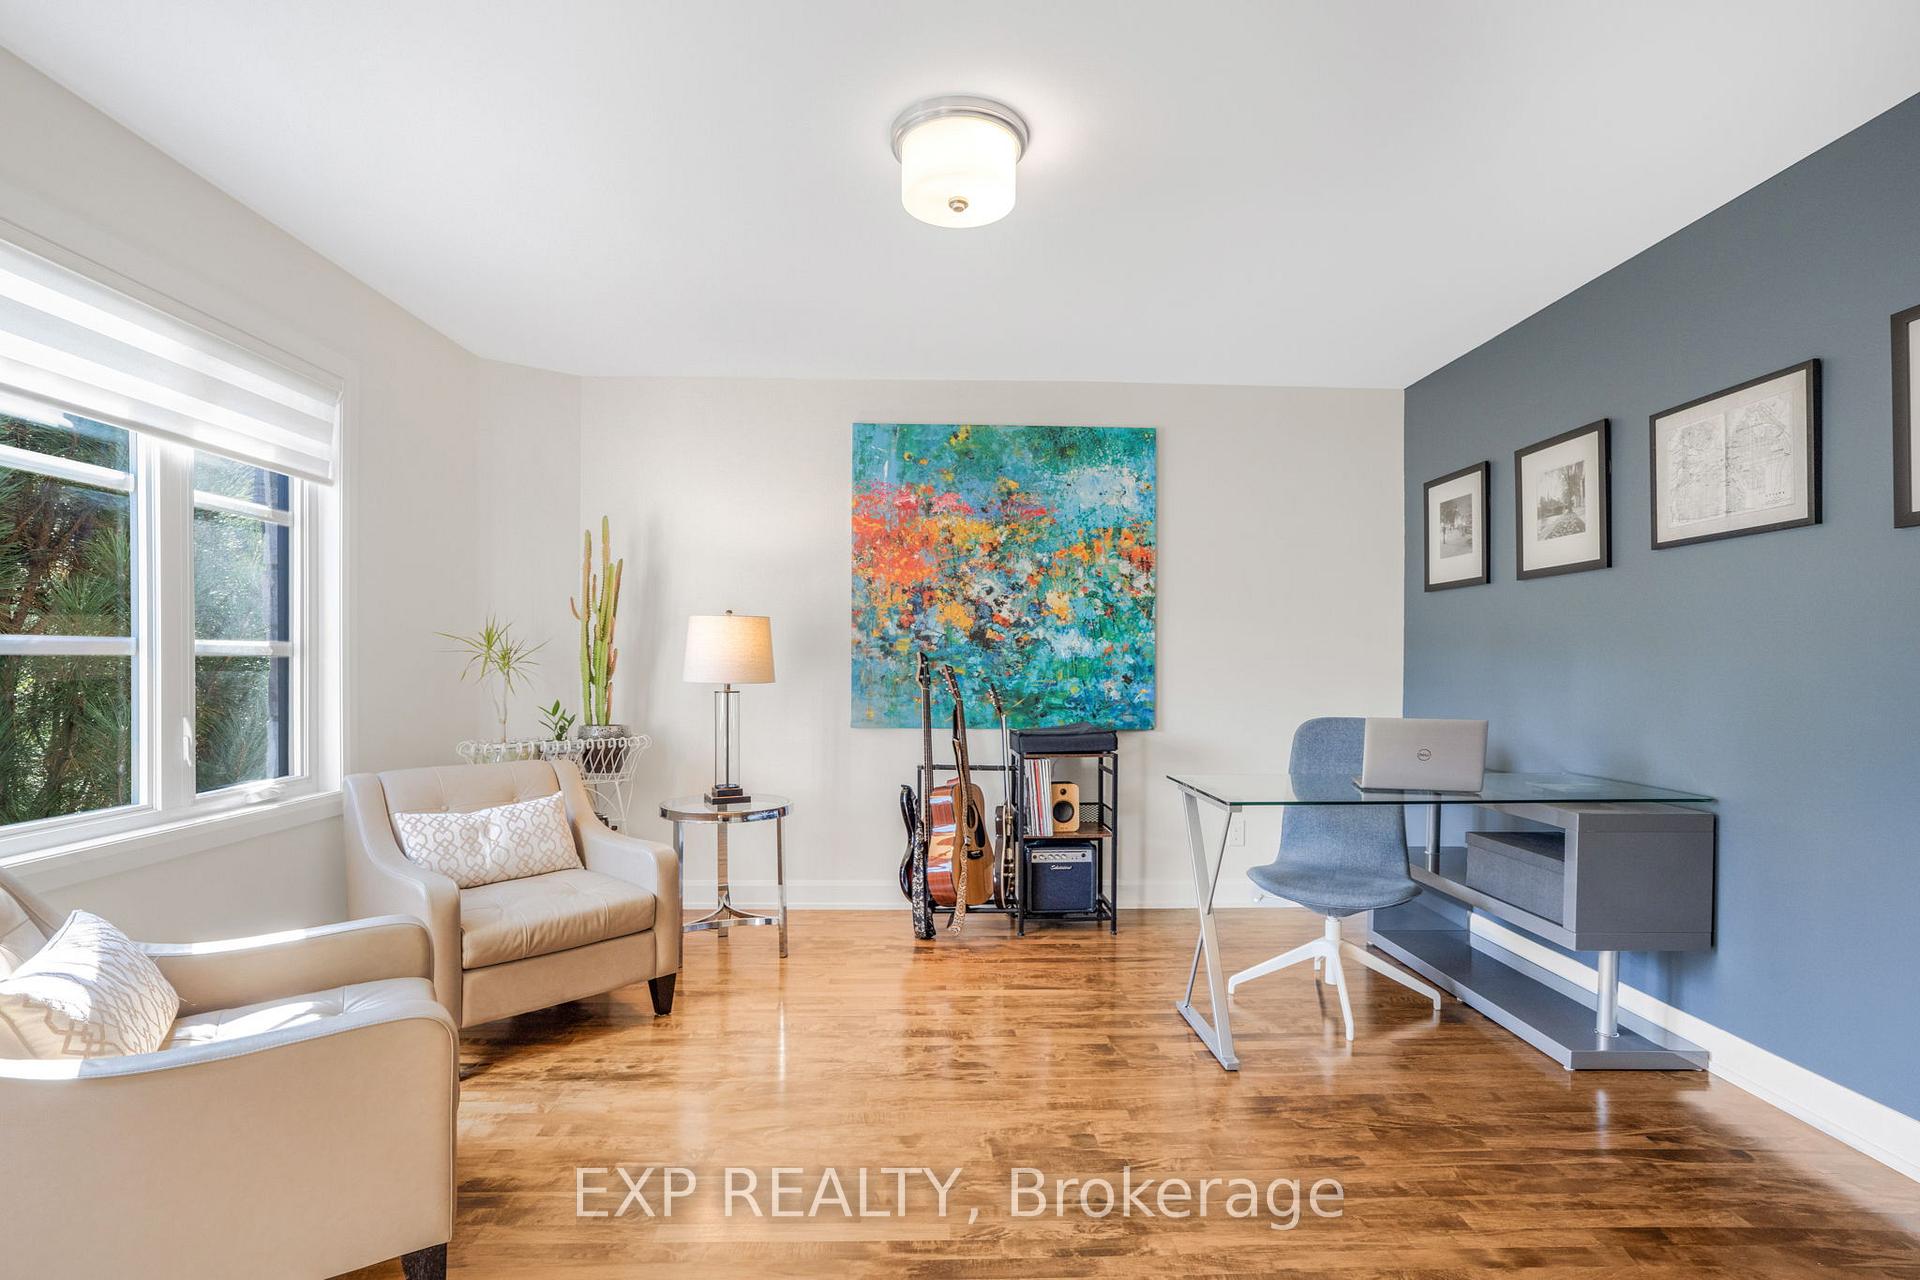 See all 36 photos
Property history
Facts and features
- BasementFinished
- Age of home6–15 years
- Water, sewerMunicipal
- Lot shapePie
- Fireplace
- Central air
- Pool
The homeDetached, 2-storey, Age 6–15 years
- Type: Detached
- Style: 2-storey
- Age: 6–15 years
- Living space: 2,000–2,500 sq ft
- Basement: Full, finished
- Special designation: Other
InsideFireplace Yes, natural gas, Main level, Auto garage door remote
- Fireplace: Yes, natural gas
- Laundry: Main level
- Features: Auto garage door remote
- Rooms above ground: 13
- Rooms in the basement: 3
- Bedrooms: 4
- Bathrooms: 3
- Kitchens: 1
- Family room: Yes
Outside and lotStone, vinyl siding, Asphalt shingle, Concrete
- Exterior: Stone, vinyl siding
- Roof: Asphalt shingle
- Foundation: Concrete
- Pool: Above ground
- Size: 37.66 × 228.55 ft
- Shape: Pie
Parking3 Garage, Attached
- Spaces: 3 Garage
- Garage: Attached
Heating, water and powerForced air, gas, Central air, Municipal water
- Heating: Forced air, gas
- Cooling: Central air
- Water: Municipal water
- Sewer: Municipal sewer
Costs and taxesTaxes $4,973 a year, HST included in the price, Hwt
- Taxes, 2024: $4,973 a year
- HST: HST included in the price
- Rental items: Hwt
Included in the saleFridge, stove, washer, dryer, pergola, shed in back, Hot tub, tv bracket inn living room, tv bracket outside near deck
- Included: Fridge, stove, washer, dryer, pergola, shed in back
- Not included: Hot tub, tv bracket inn living room, tv bracket outside near deck
Listing detailsX12066442, Sold, Apr 7, 2025
- MLS® number: X12066442
- Status: Sold
- Listed on: Apr 7, 2025
- Days on market: 25
- Updated: May 2, 2025
- Possession: 2025-06-25 / Flexible
- Occupied by: Owner
- Listing brokerage: eXp Realty
About this home
31 Abbey Crescent N, Russell (Village of Russell), ON K4R 0B5
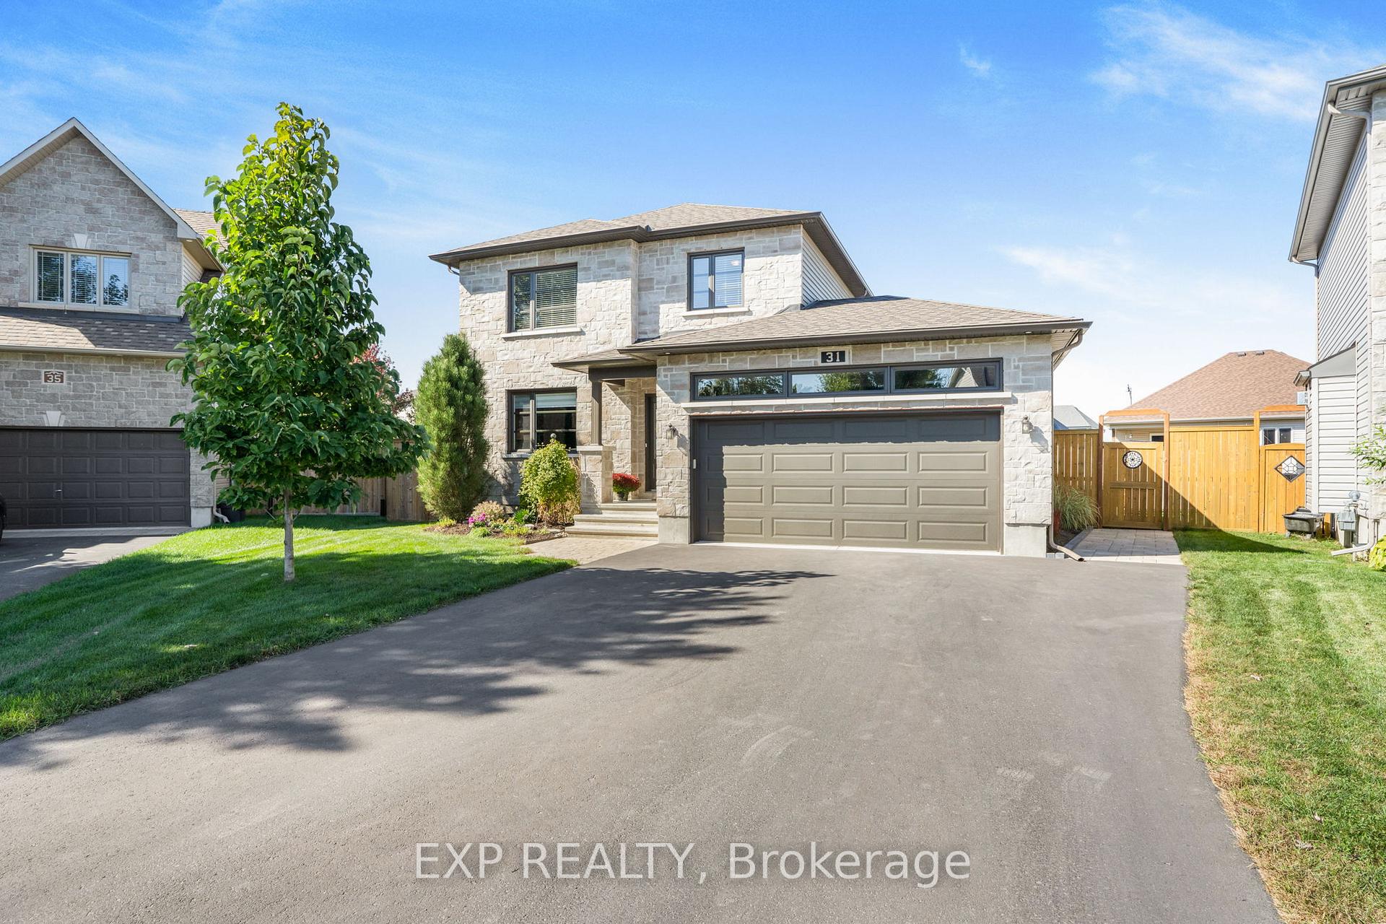
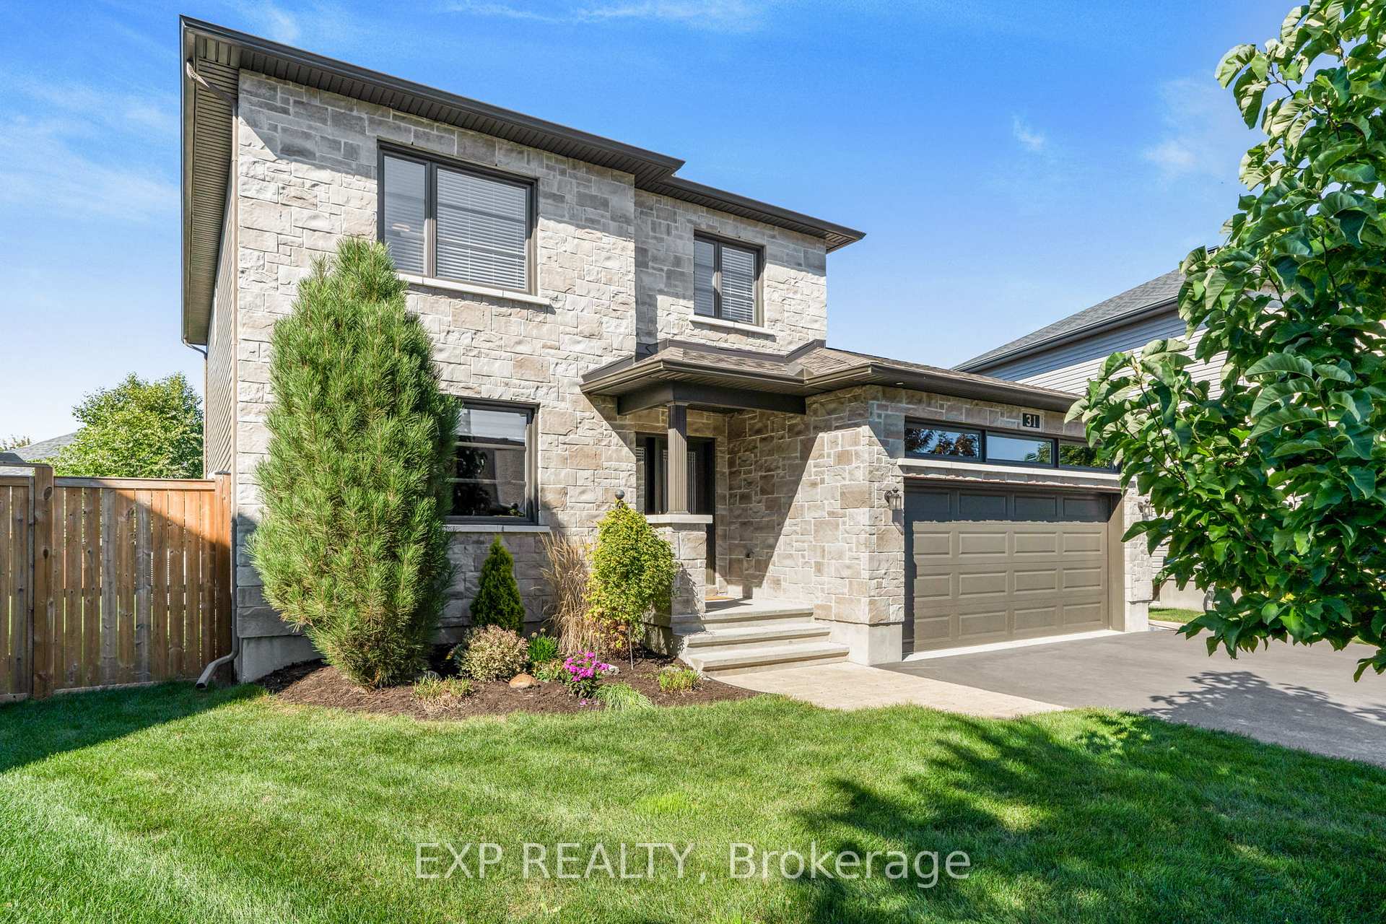
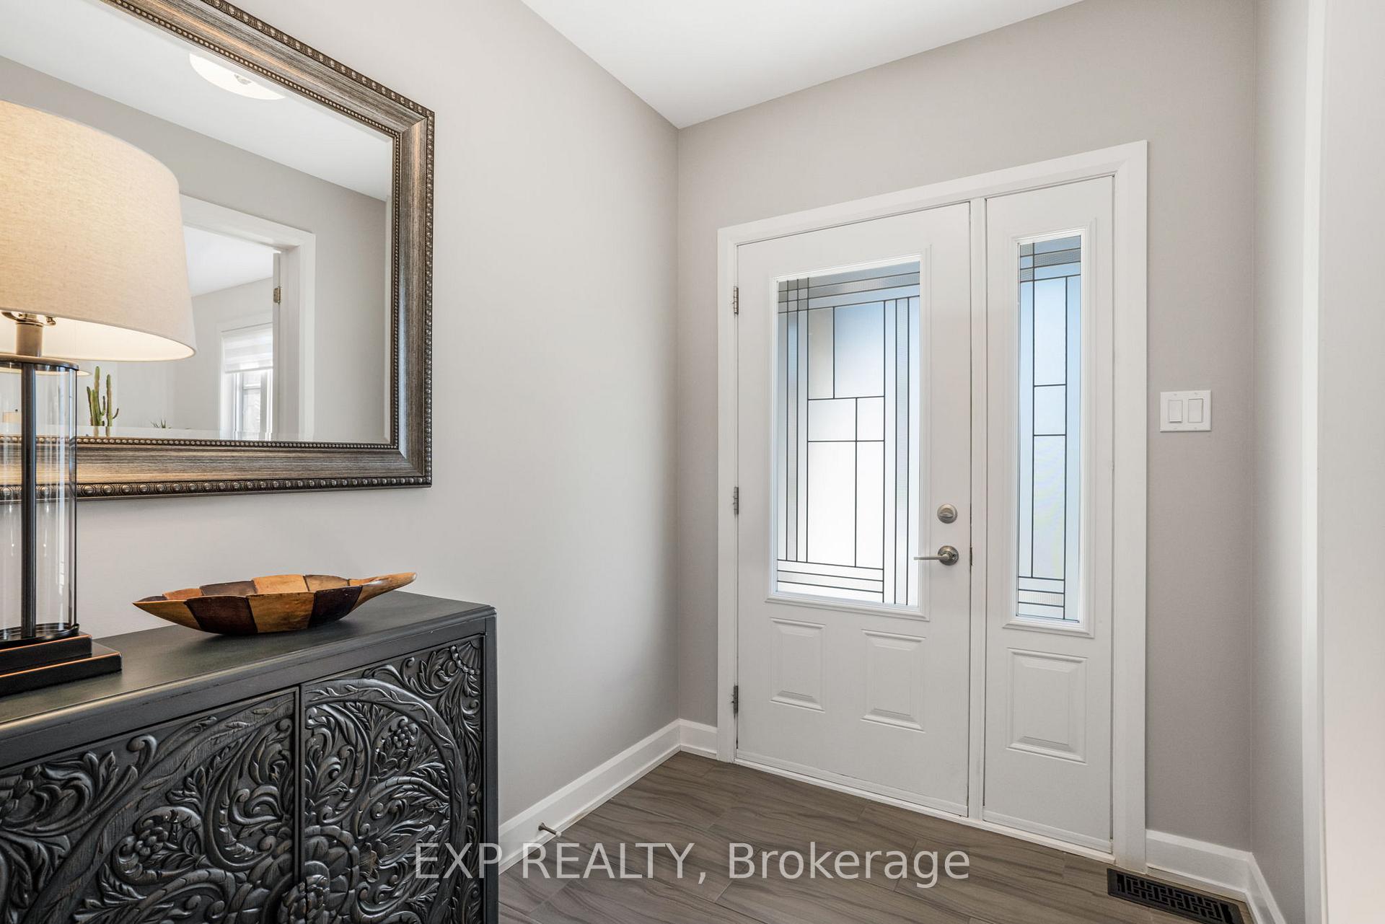
Welcome to 31 Abbey Crescent, a stunning 4-bedroom, 2.5-bathroom family home tucked away on a quiet, low-traffic crescent in the highly sought-after community of Russell. Situated on a generous pie-shaped lot, this property offers the perfect blend of privacy, space, and lifestyle making it an ideal choice for growing families or anyone looking for that peaceful small-town feel while staying close to everyday conveniences. From the moment you arrive, you'll appreciate the home's charming curb appeal and well-maintained exterior. Step inside to discover a bright and welcoming layout with modern finishes throughout. The heart of the home is the stylish kitchen, complete with granite countertops, stainless steel appliances, and a spacious walk-in pantry perfect for cooking, hosting, and daily living. Upstairs, you'll find four generously sized bedrooms, including a serene primary suite featuring a private ensuite bathroom and a walk-in closet true retreat at the end of a long day. The fully finished basement offers even more versatile space ideal for a cozy rec room, home office, or kids play area. Step outside to your very own backyard oasis, featuring an above-ground pool and a gazebo perfect for summer BBQs, evening relaxation, or entertaining friends and family. The pie-shaped lot allows for extra green space, a garden, or even future expansion. Located just moments from local amenities, scenic walking trails, parks, and excellent schools, this property checks all the boxes. Whether you're starting your family or looking for a forever home that grows with you, 31 Abbey Crescent offers the lifestyle you've been dreaming of. This is more than just a house it's the perfect place to call home.
Ask about this home
A HOMEH agent will answer your questions about this home.
Around this home
Daily convenience, out of 100, from the distances below
Schools nearby
School rating, out of 10.
Helpful calculators
Your HOMEH agent

"I would see it this week."