

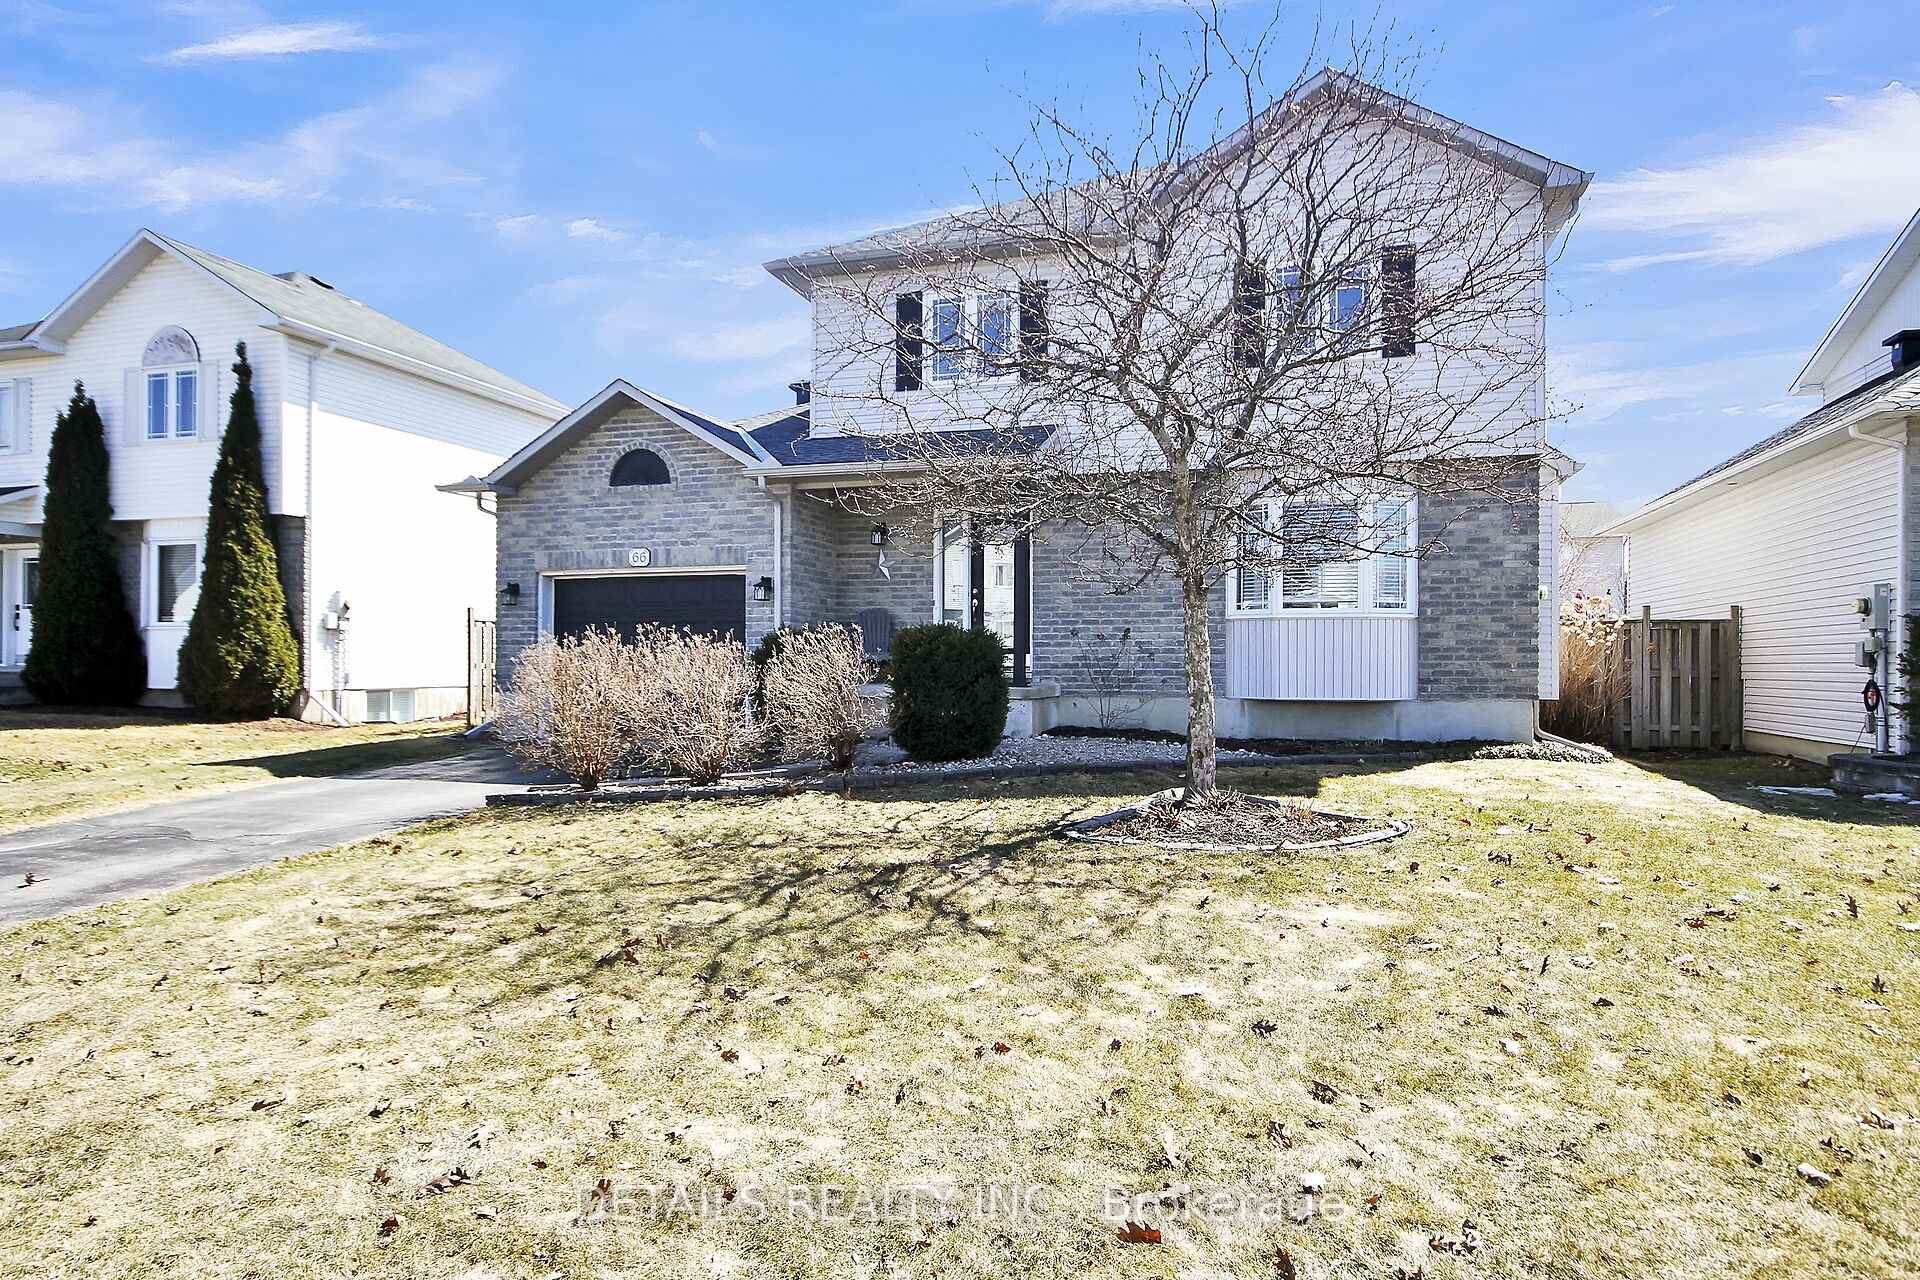
66 Lachaine Street
66 Lachaine Street
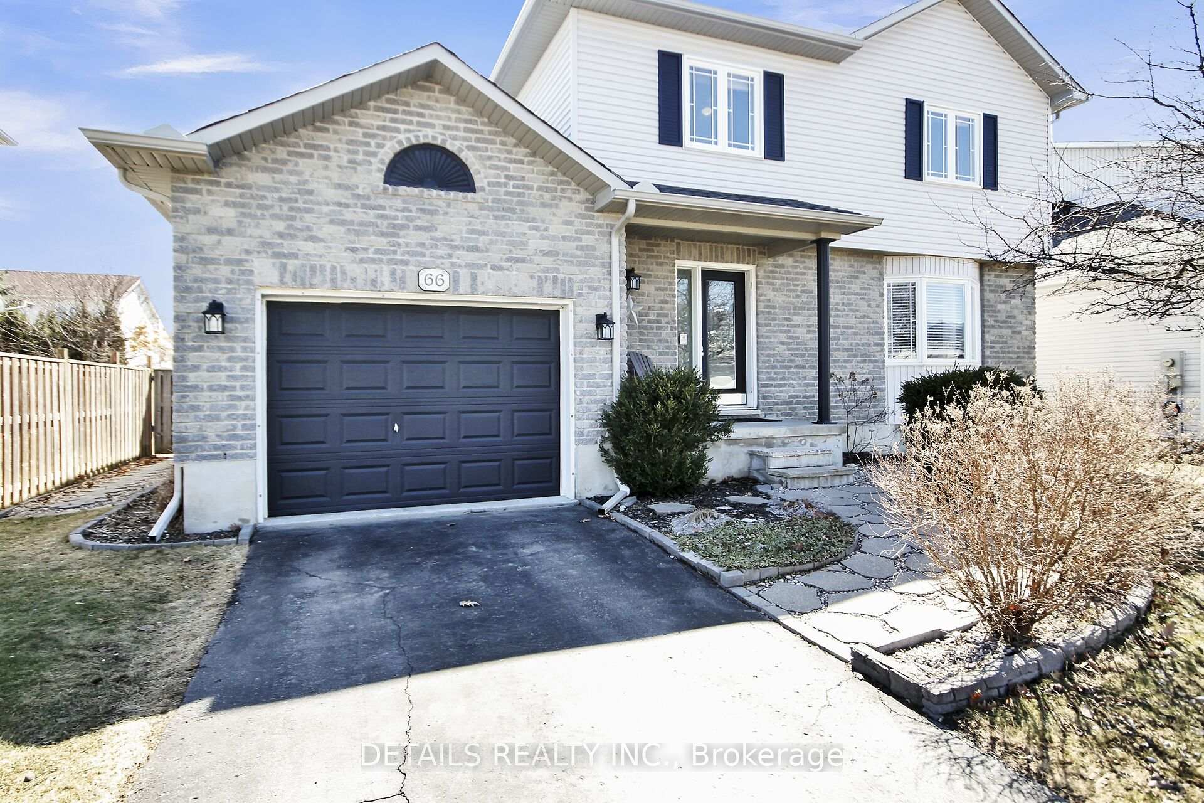
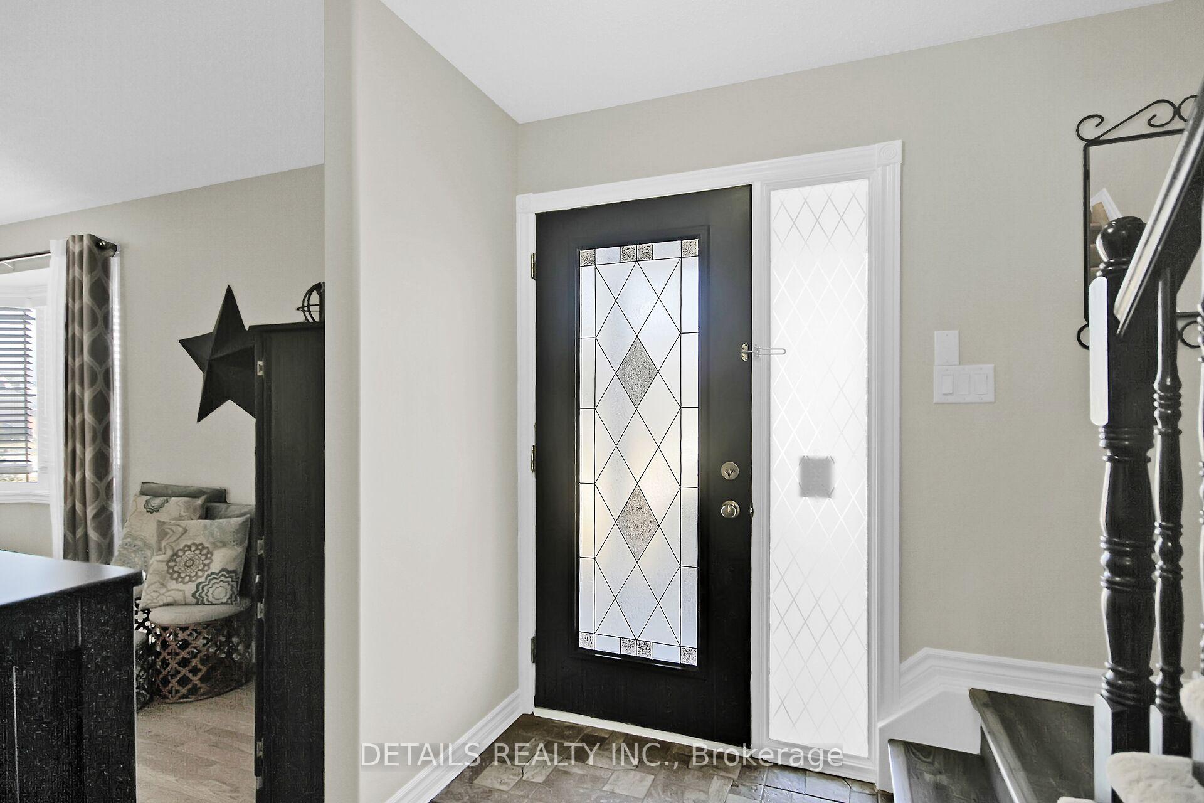
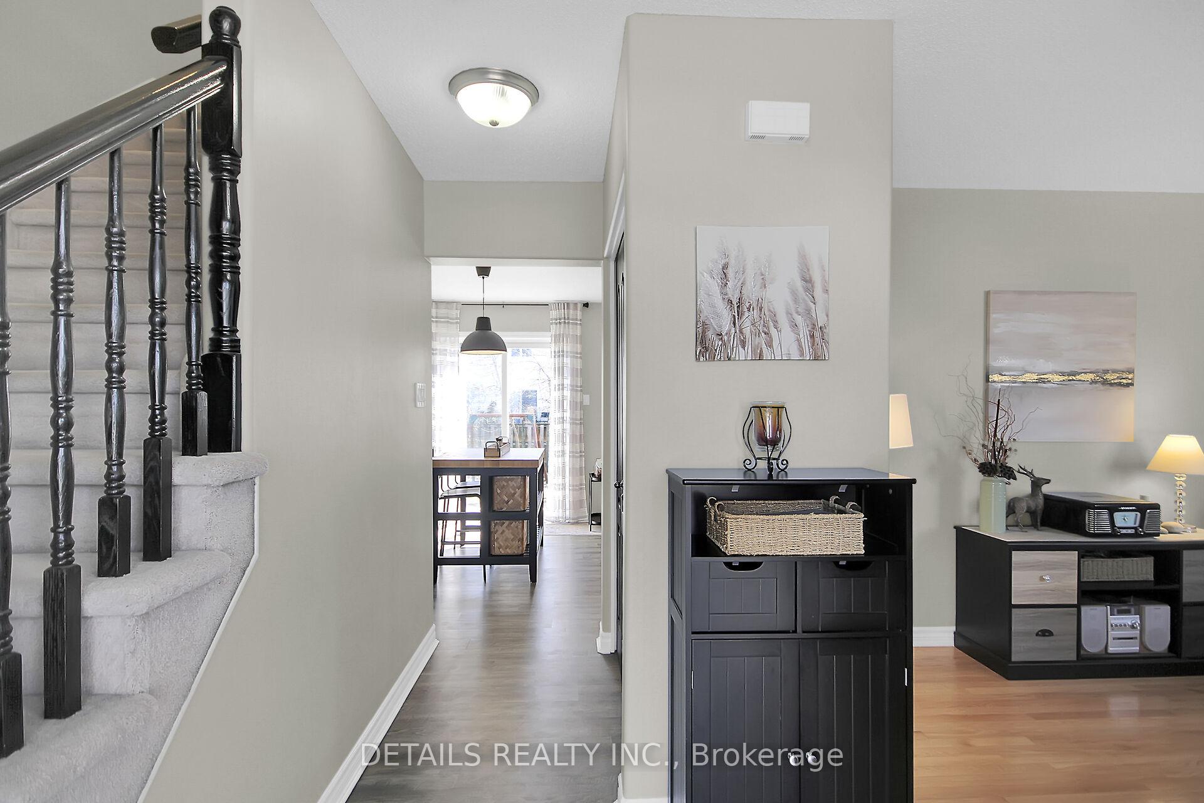
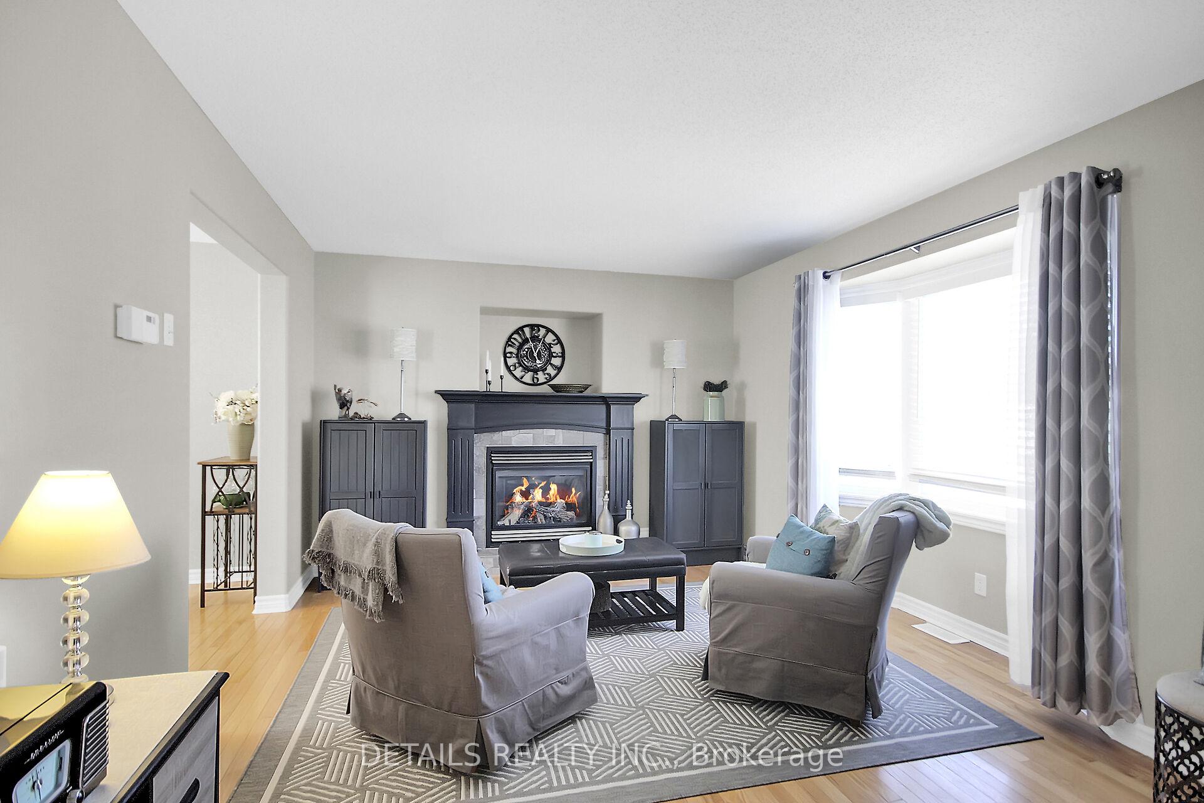 See all 36 photos
Property history
Facts and features
- BasementUnfinished
- Age of home16–30 years
- Water, sewerMunicipal
- Lot shapeRectangular
- Fireplace
- Central air
The homeDetached, 2-storey, Age 16–30 years
- Type: Detached
- Style: 2-storey
- Age: 16–30 years
- Living space: 1,500–2,000 sq ft
- Basement: Full, unfinished
InsideFireplace Yes, living room, natural gas, Lower level, Storage
- Fireplace: Yes, living room, natural gas
- Laundry: Lower level
- Features: Storage
- Rooms above ground: 7
- Bedrooms: 3
- Bathrooms: 2
- Kitchens: 1
Outside and lotVinyl siding, brick, Asphalt shingle, Poured concrete
- Exterior: Vinyl siding, brick
- Roof: Asphalt shingle
- Foundation: Poured concrete
- Other structures: Garden shed
- Size: 55.12 × 100.07 ft
- Shape: Rectangular
- Zoning: Residential
Parking1 Garage, Attached, Inside entry
- Spaces: 1 Garage
- Garage: Attached
- Driveway: Inside entry
Heating, water and powerForced air, gas, Central air, Municipal water
- Heating: Forced air, gas
- Cooling: Central air
- Water: Municipal water
- Sewer: Municipal sewer
- Natural gas: Yes
- Hydro: Yes
Costs and taxesTaxes $3,610 a year, HST included in the price, Hot water tank
- Taxes, 2024: $3,610 a year
- HST: HST included in the price
- Rental items: Hot water tank
- Under contract: Hot water heater
Included in the saleStove (self clean function not working) hood fan, refrigerator, dishwasher, microwave, washer/dryer , shed, blinds/hardware, garage shelving(orange), Patio door curtain panels,
- Included: Stove (self clean function not working) hood fan, refrigerator, dishwasher, microwave, washer/dryer , shed, blinds/hardware, garage shelving(orange)
- Not included: Patio door curtain panels,
NearbyPark, place of worship, fenced yard, school bus route
- Close to: Park, place of worship, fenced yard, school bus route
Listing detailsX12076327, Sold, Apr 10, 2025
- MLS® number: X12076327
- Status: Sold
- Listed on: Apr 10, 2025
- Days on market: 21
- Updated: May 1, 2025
- Possession: Flexible
- Occupied by: Owner
- Listing brokerage: DETAILS REALTY INC.
About this home
66 Lachaine Street, Russell (Embrun), ON K0A 1W0
Looking for an affordable single family home to call your own!? This is it! Situated on a family friendly street this 3 bed home is the perfect place to raise your family. With a huge fenced backyard and steps to the park. The moment you step inside you will feel right at home. Natural light and a welcoming color palette throughout. The spacious living area with open concept dining will have you wanting to entertain your family and friends. The modern kitchen offers functionality with plenty of cupboards, equipped with stainless appliances and a chic eat-in area. Easy access for the kids from the backyard to the oversized powder room. The upper level offers a very large primary bedroom with double closets and a handy cheater access to the spacious main bath. Two more generous size bedrooms complete this level. The well laid out basement awaits your personal custom design to accommodate your growing family. Conveniently located in the growing village of Embrun, close to shopping, schools, arena, trails and the future Recreation Complex. Easy commute to downtown Ottawa.
Ask about this home
A HOMEH agent will answer your questions about this home.
Around this home
Daily convenience, out of 100, from the distances below
Schools nearby
School rating, out of 10.
Helpful calculators
Your HOMEH agent

"I would see it this week."