

6 Ryan Court
6 Ryan Court
 See all 15 photos
Property history
- $1,089,000ExpiredList: 2024-06-17|End: 2026-05-13|695 daysX9516850
Facts and features
- BasementFinished
- Price per sq ft~$256
- Water, sewerWell, septic
- HeatingForced air
- Fireplace
- Central air
- Inground pool
The homeDetached, 2-storey, 3,500–5,000 sq ft
- Type: Detached
- Style: 2-storey
- Living space: 3,500–5,000 sq ft
- Basement: Full, finished
InsideFireplace Yes, wood, Water treatment, Rooms above ground 19
- Fireplace: Yes, wood
- Features: Water treatment
- Rooms above ground: 19
- Rooms in the basement: 0
- Bedrooms: 4 + 1 in the basement
- Bathrooms: 3
- Kitchens: 1
- Family room: Yes
Outside and lotWood, Asphalt shingle, Concrete
- Exterior: Wood
- Roof: Asphalt shingle
- Foundation: Concrete
- Pool: Inground, outdoor pool
- Features: Deck
- Size: 81.3 × 177.2 ft
- Zoning: residential
Parking8 Parking, Detached, Inside entry
- Spaces: 8 Parking
- Garage: Detached
- Driveway: Inside entry
Heating, water and powerForced air, gas, Central air, Well
- Heating: Forced air, gas
- Cooling: Central air
- Water: Well
- Sewer: Septic
- Natural gas: Yes
Costs and taxesTaxes $6,875 a year, HST included in the price, Hot water tank
- Taxes, 2023: $6,875 a year
- HST: HST included in the price
- Rental items: Hot water tank
Included in the saleCooktop, stove, built/in oven, dryer, washer, refrigerator, dishwasher, Not included None
- Included: Cooktop, stove, built/in oven, dryer, washer, refrigerator, dishwasher
- Not included: None
NearbyPark, cul de sac/dead end, fenced yard
- Close to: Park, cul de sac/dead end, fenced yard
Listing detailsX9516850, Expired, Jun 17, 2024
- MLS® number: X9516850
- Status: Expired
- Listed on: Jun 17, 2024
- Days on market: 695
- Updated: May 13, 2026
- Possession: 90 days or TBA
- Occupied by: Owner
- Listing brokerage: RE/MAX HALLMARK REALTY GROUP
About this home
6 Ryan Court, Russell (Embrun), ON K0A 1W0
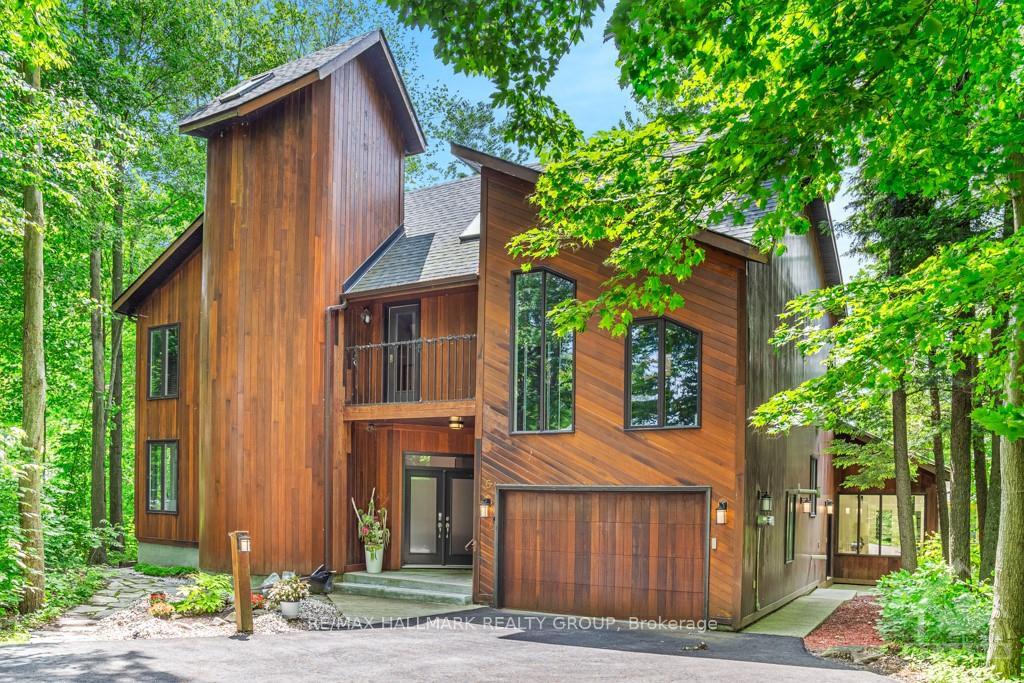
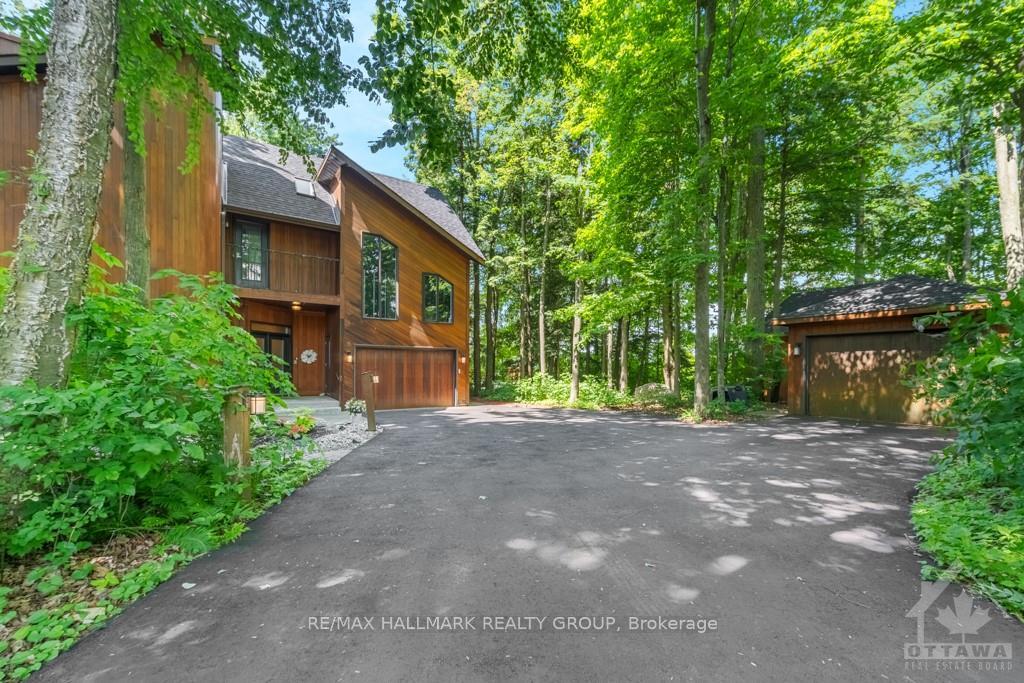
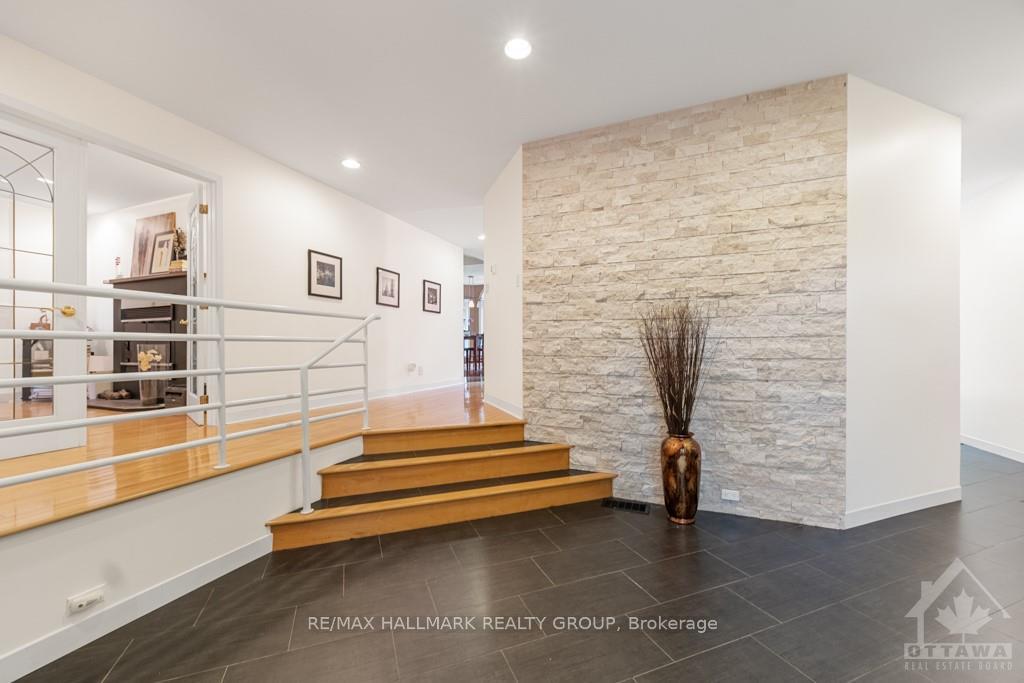
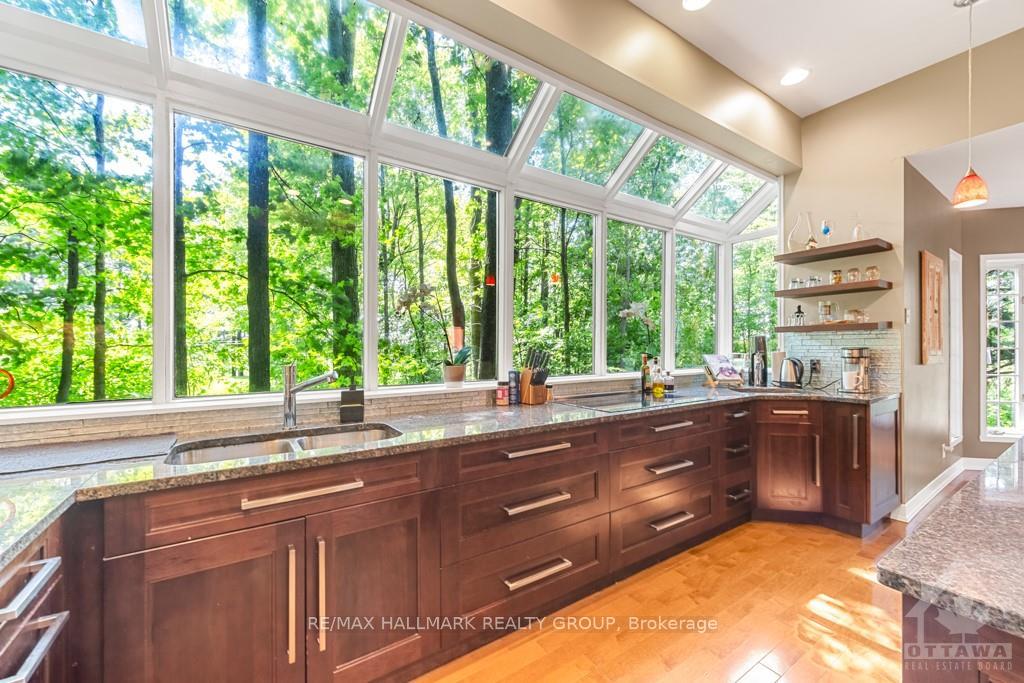
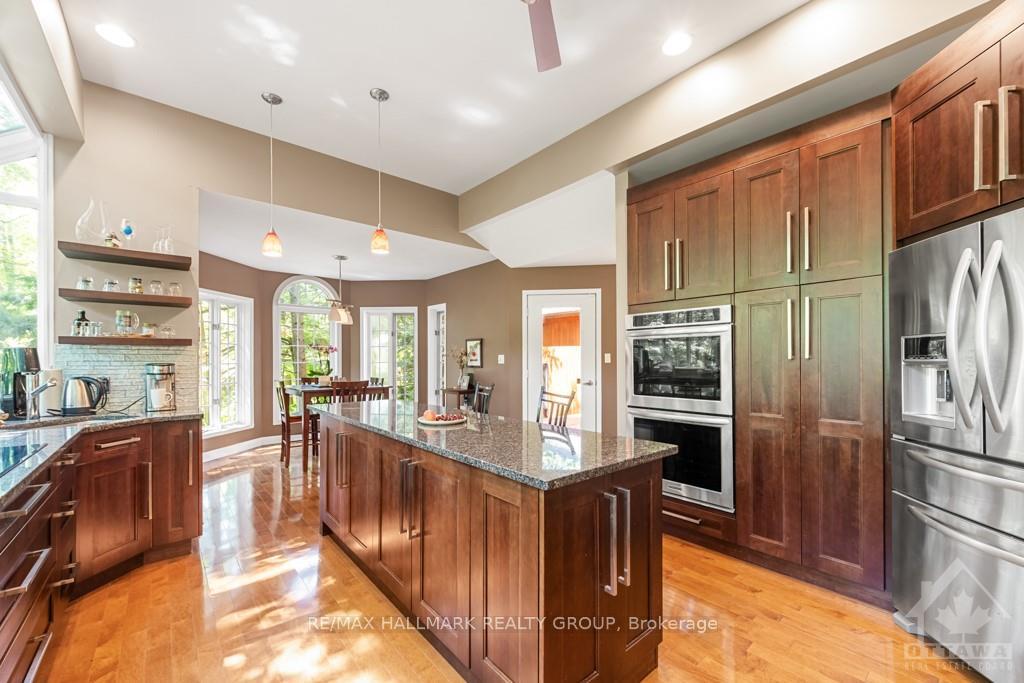
Flooring: Tile, Flooring: Hardwood, Flooring: Carpet Wall To Wall, 6 RYAN COURT, spectacular architecturally designed, 4 + 1 bedrm, 3 bathrms, all on 3/4 of an acre treed and private lot. Welcoming front entrance, large foyer with newer tiled floor plus wall of angel stone. Gourmet kitchen with south wall of windows, huge island, all granite counter tops, high end appliances, eating area plus dining rm which opens out onto newer decking area, perfect for entertaining. Bright main floor family room leading to a comfortable screened-in, 3 season sunroom both overlooking the inground pool. Main floor office/den located at the front of the house. Up the artistically designed staircase is a spacious principal bedroom with full ensuite plus his & hers walk-in closets. Secondary bedrms are all good sizes, the one with a ladder takes you up to a "birdnest" kids will love. Also, a cozy family rm/den. Lower level offers loads of storage, games room ++ Outdoor living is either by the pool or privately surrounded by tall trees. A bright, unique, welcoming home!
Ask about this home
A HOMEH agent will answer your questions about this home.
Around this home
Daily convenience, out of 100, from the distances below
Schools nearby
School rating, out of 10.
Helpful calculators
Your HOMEH agent

"Priced 17% over the Hestimate. I would see it this week."