

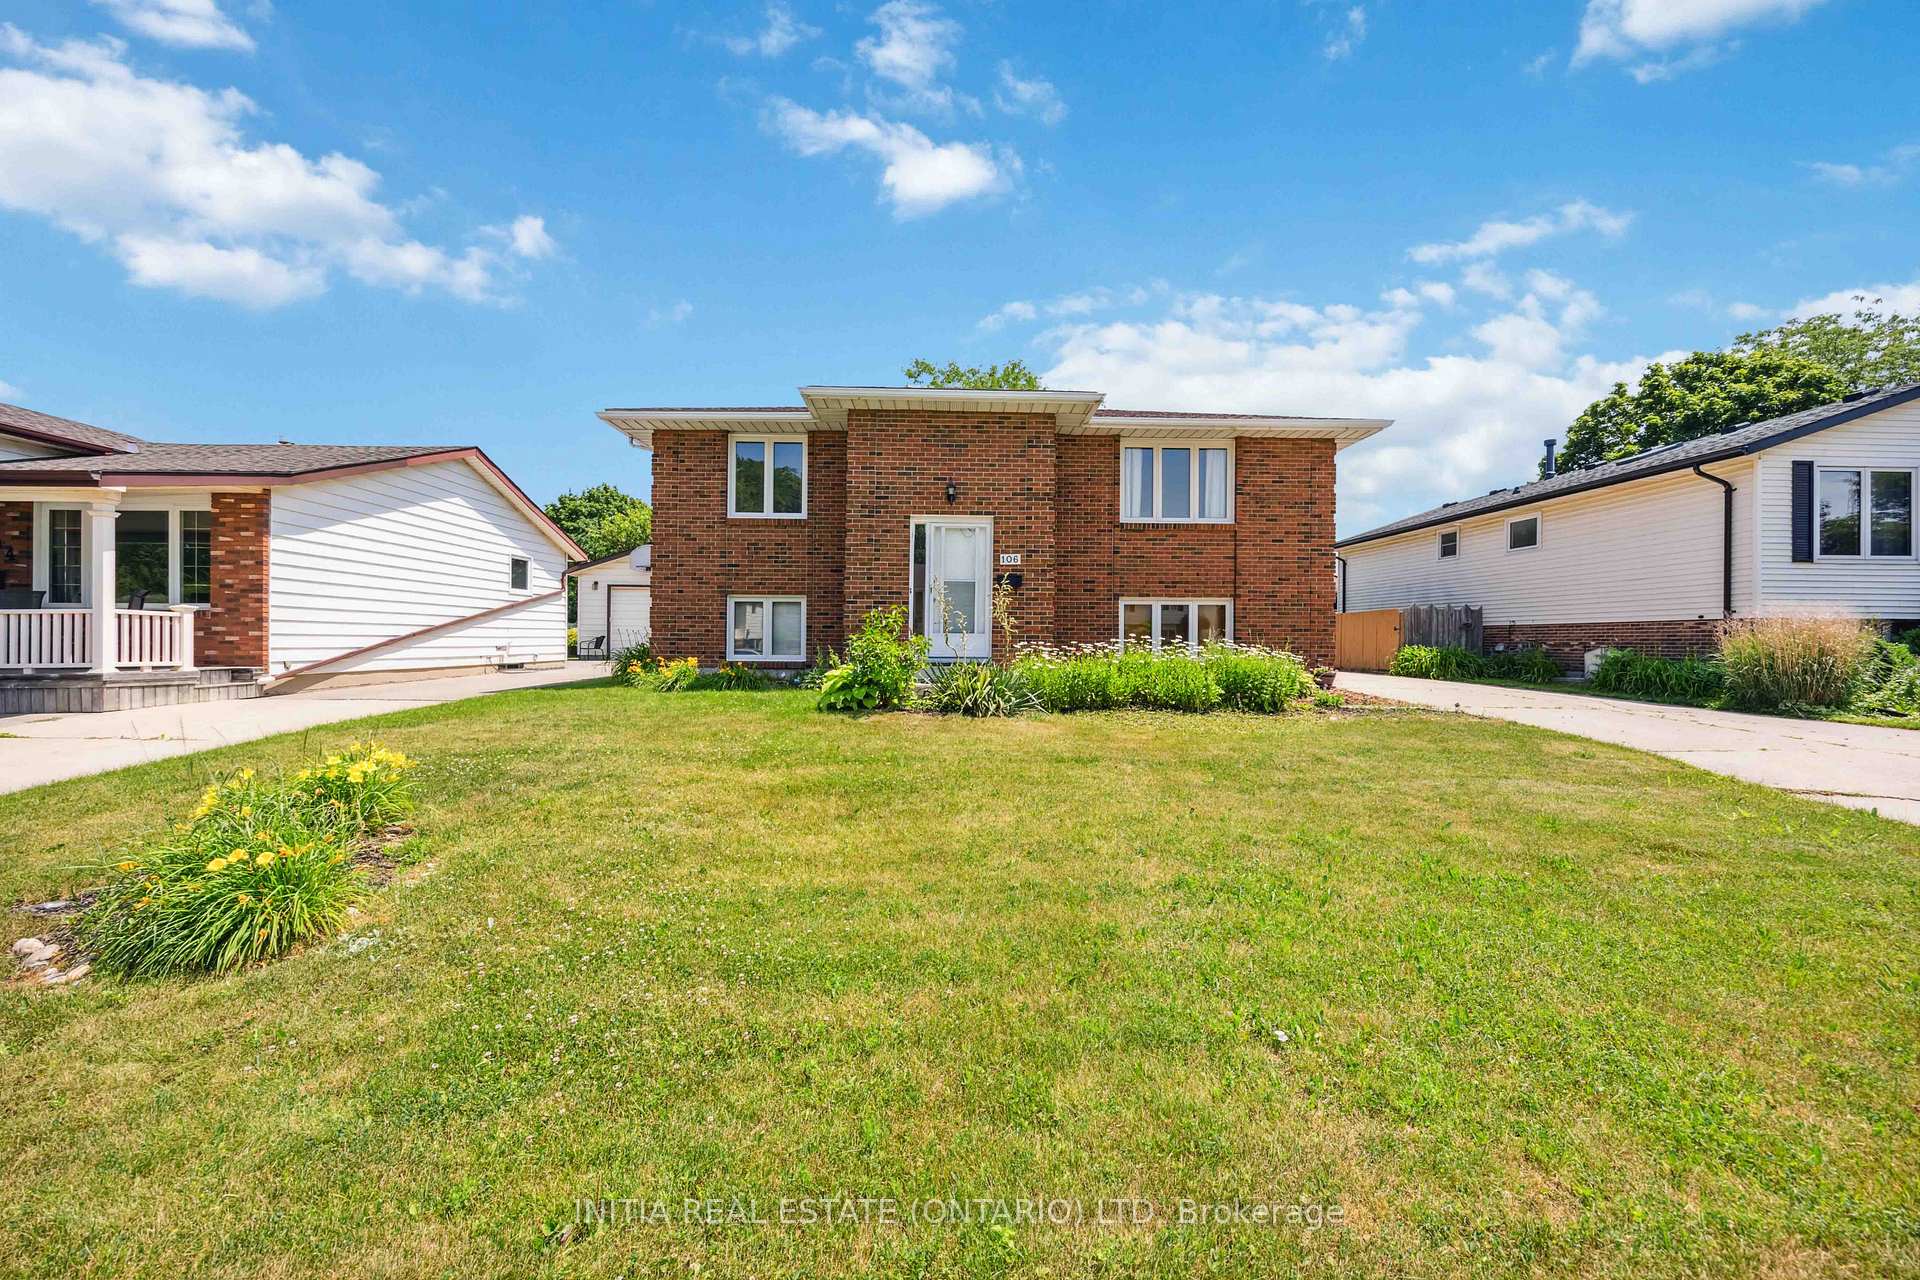
106 Hastings Crescent E
106 Hastings Crescent E
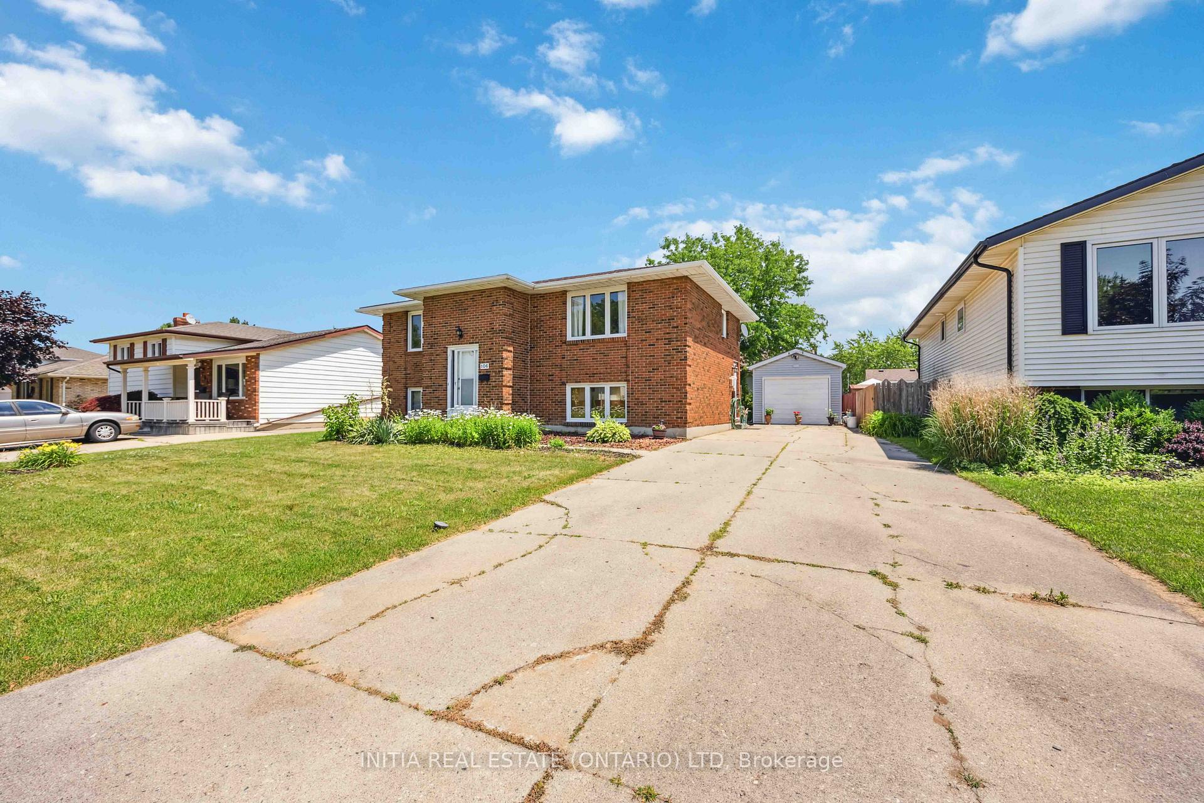
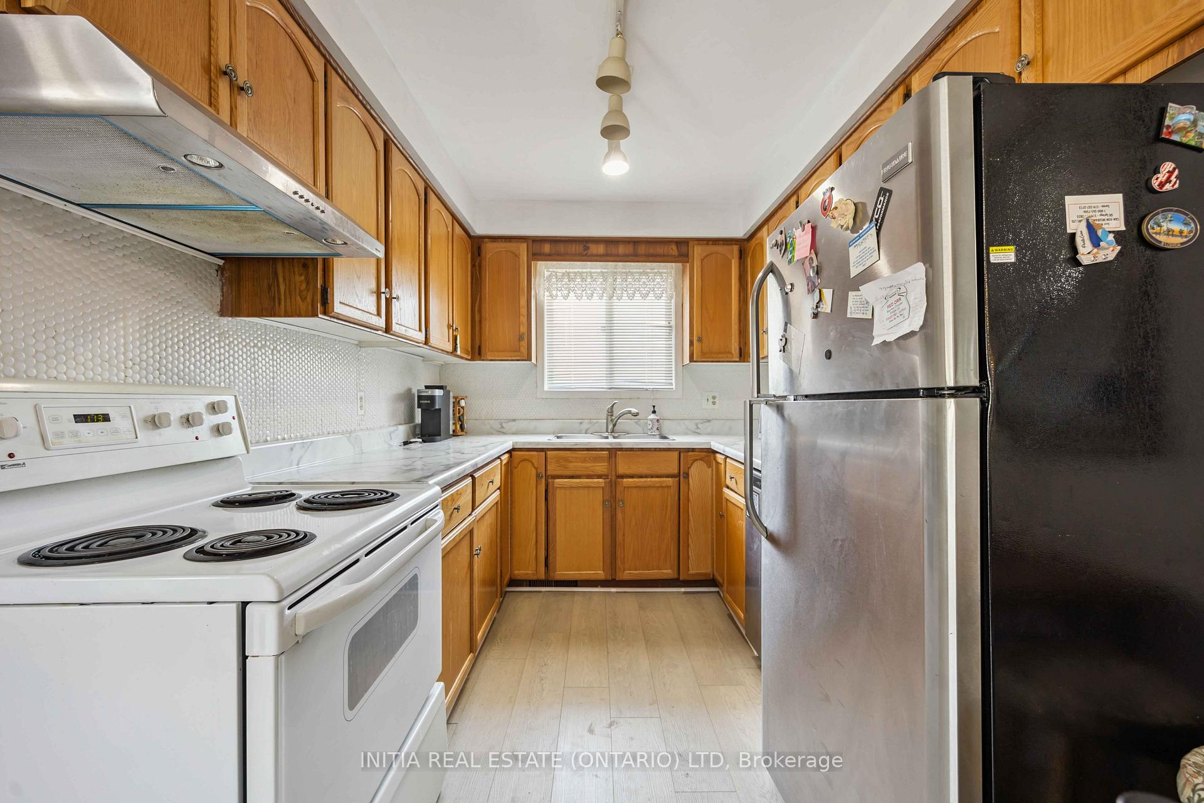
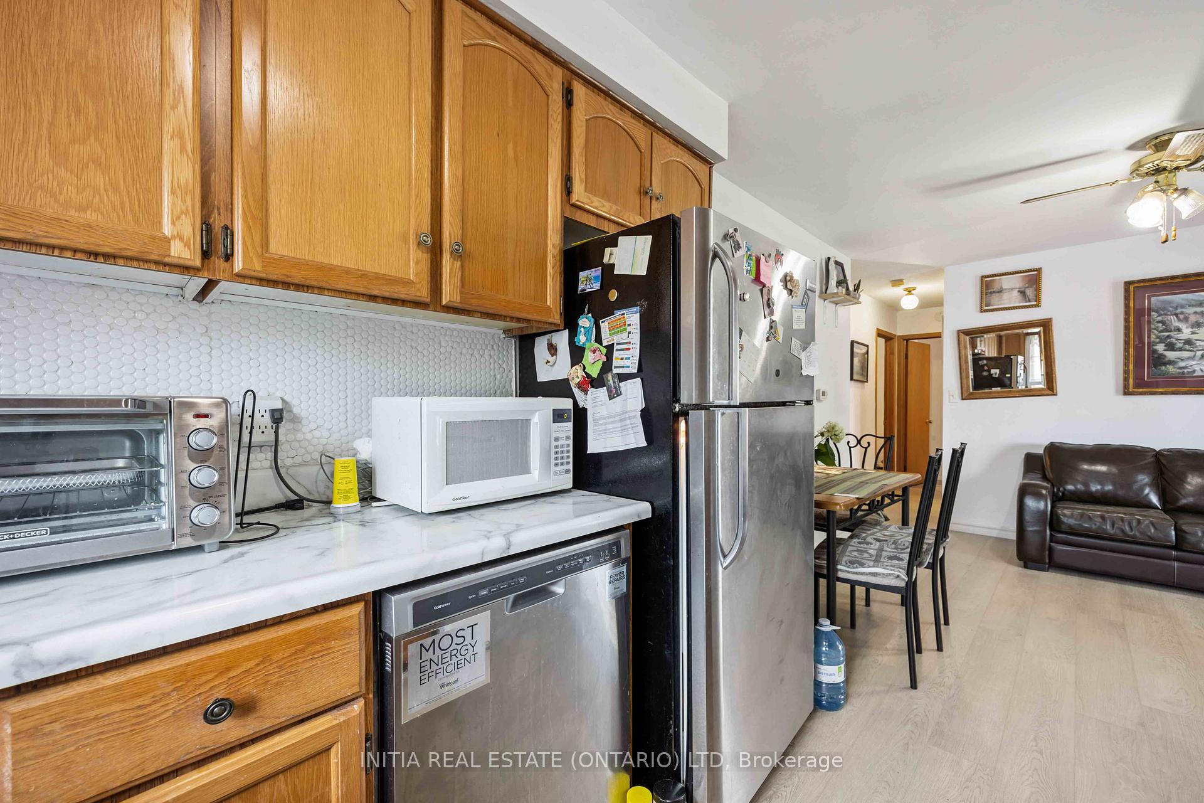
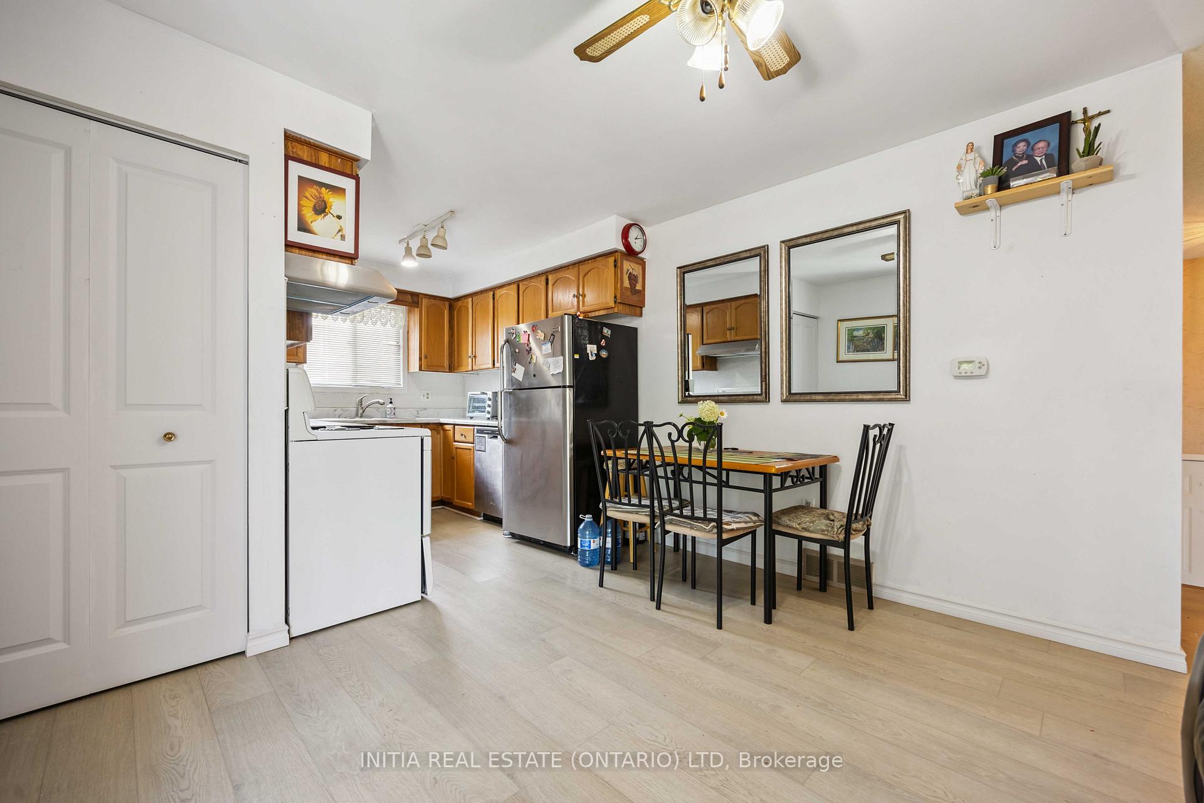 See all 30 photos
Property history
- $449,000ExpiredList: 2025-08-14|End: 2025-11-14|92 daysX12344237
- $479,000TerminatedList: 2025-07-07|End: 2025-08-14|38 daysX12269456
Facts and features
- BasementFull
- Price per sq ft~$499
- Water, sewerMunicipal
- HeatingForced air
- Central air
The homeDetached, Bungalow-raised, 700–1,100 sq ft
- Type: Detached
- Style: Bungalow-raised
- Living space: 700–1,100 sq ft
- Basement: Full
InsideLower level, Carpet free, in-law capability, water heater owned, Rooms above ground 10
- Laundry: Lower level
- Features: Carpet free, in-law capability, water heater owned
- Rooms above ground: 10
- Bedrooms: 3 + 1 in the basement
- Bathrooms: 2
- Kitchens: 1
- Family room: Yes
Outside and lotBrick, Asphalt shingle, Concrete
- Exterior: Brick
- Roof: Asphalt shingle
- Foundation: Concrete
- Size: 61.66 × 100 ft
Parking1 Garage, Detached
- Spaces: 1 Garage
- Garage: Detached
Heating, water and powerForced air, gas, Central air, Municipal water
- Heating: Forced air, gas
- Cooling: Central air
- Water: Municipal water
- Sewer: Municipal sewer
Costs and taxesTaxes $2,940 a year, HST included in the price, Rental items None
- Taxes, 2024: $2,940 a year
- HST: HST included in the price
- Rental items: None
Included in the saleFridge, stove, dishwasher, washer, dryer, Not included None
- Included: Fridge, stove, dishwasher, washer, dryer
- Not included: None
Listing detailsX12344237, Expired, Aug 14, 2025
- MLS® number: X12344237
- Status: Expired
- Listed on: Aug 14, 2025
- Days on market: 92
- Updated: Nov 14, 2025
- Possession: 2025-10-15 / Flexible
- Occupied by: Owner
- Listing brokerage: INITIA REAL ESTATE (ONTARIO) LTD
About this home
106 Hastings Crescent E, Sarnia, ON N7S 5K5
Welcome to 106 Hastings Crescent! A beautifully maintained, all-brick raised ranch in one of Sarnia's most desirable family neighbourhoods. Ideally located near Lambton College, shopping, schools, parks, and public transit, this home offers comfort, space, and convenience. Step inside to find a bright and functional layout featuring 4 bedrooms, 1.5 bathrooms, and a spacious eat-in kitchen that opens to a cozy dining nook. The main level boasts updated flooring and plenty of natural light, while the lower level offers a large recreation/family room, additional bedroom, laundry area, and grade-level entrance ideal for multi-generational living or future in-law suite potential. Enjoy the outdoors in your private backyard oasis, complete with a two-tier wooden deck, lovely gardens, and a mostly fenced yard perfect for entertaining or relaxing. A detached single-car garage, concrete driveway, and storage shed add practicality to this charming home. Recent updates include the furnace, central air, roof and some flooring. Don't miss this move-in ready gem in a quiet crescent location. Call today to schedule your private showing!
Ask about this home
A HOMEH agent will answer your questions about this home.
Around this home
Daily convenience, out of 100, from the distances below
Schools nearby
School rating, out of 10.
Helpful calculators
Your HOMEH agent

"I would see it this week."