

1566 Howston Avenue
1566 Howston Avenue
 See all 49 photos
Property history
- $745,000ExpiredList: 2025-11-26|End: 2026-05-26|181 daysX12580718
Facts and features
- BasementFinished
- Age of home51–99 years
- Price per sq ft~$573
- Water, sewerMunicipal
- Central air
The homeDetached, Bungalow, Age 51–99 years
- Type: Detached
- Style: Bungalow
- Age: 51–99 years
- Living space: 1,100–1,500 sq ft
- Basement: Finished
- View: Park/greenbelt, trees/woods
InsideLower level, Auto garage door remote, bar fridge, built-in oven, countertop range, primary bedroom - main floor, steam room, water heater, Rooms above ground 11
- Laundry: Lower level
- Features: Auto garage door remote, bar fridge, built-in oven, countertop range, primary bedroom - main floor, steam room, water heater
- Rooms above ground: 11
- Bedrooms: 3
- Bathrooms: 3
- Kitchens: 1
- Family room: Yes
Outside and lotBrick, aluminum siding, Asphalt shingle, Block
- Exterior: Brick, aluminum siding
- Roof: Asphalt shingle
- Foundation: Block
- Features: Patio, privacy
- Size: 75 × 107 ft
- Zoning: R1
Parking1 Garage, Attached
- Spaces: 1 Garage
- Garage: Attached
Heating, water and powerForced air, gas, Central air, Municipal water
- Heating: Forced air, gas
- Cooling: Central air
- Water: Municipal water
- Sewer: Municipal sewer
- Natural gas: Yes
- Hydro: Yes
- Cable: Yes
- Telephone: Yes
Costs and taxesTaxes $4,525 a year, HST included in the price
- Taxes, 2025: $4,525 a year
- HST: HST included in the price
Included in the saleAll appliances and furniture
- Included: All appliances and furniture
NearbyFenced yard, public transit, park, school
- Close to: Fenced yard, public transit, park, school
Listing detailsX12580718, Expired, Nov 26, 2025
- MLS® number: X12580718
- Status: Expired
- Listed on: Nov 26, 2025
- Days on market: 181
- Updated: May 26, 2026
- Possession: 2026-03-01 / 60-89 days
- Occupied by: Tenant
- Listing brokerage: COLDWELL BANKER SOUTHWEST REALTY
About this home
1566 Howston Avenue, Sarnia, ON N7V 3Y9
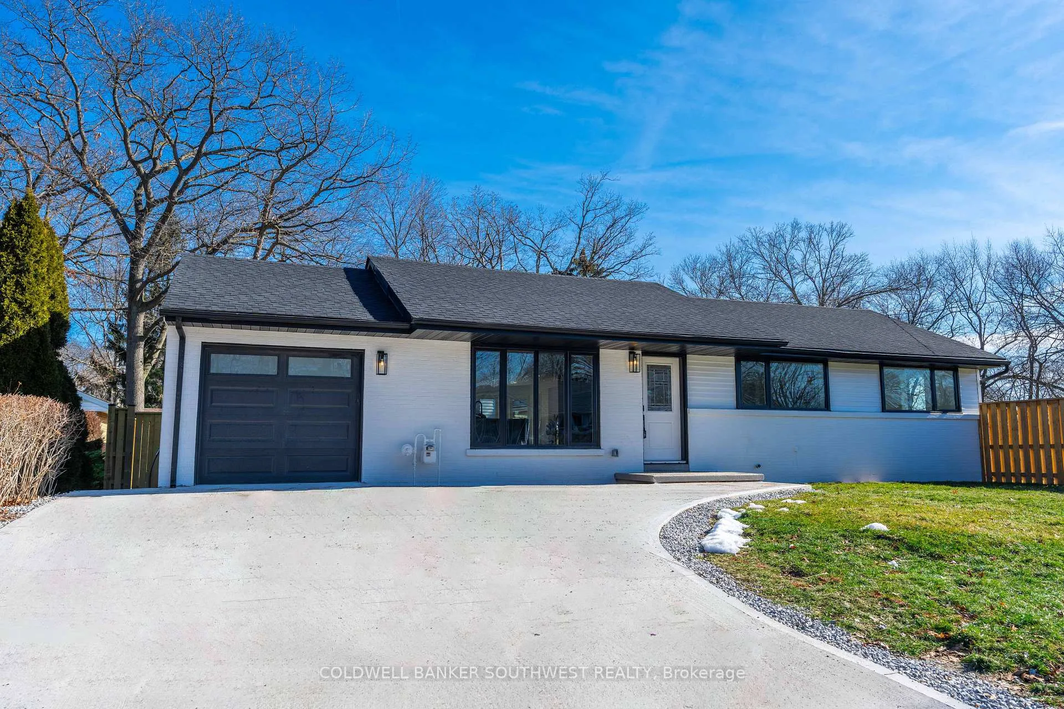
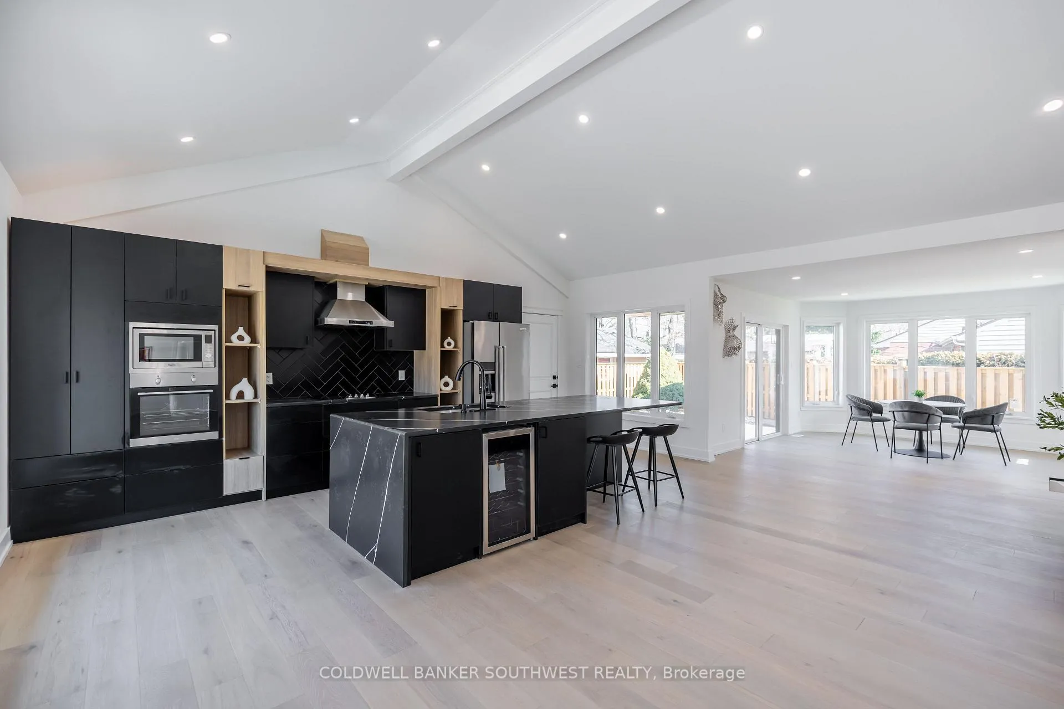
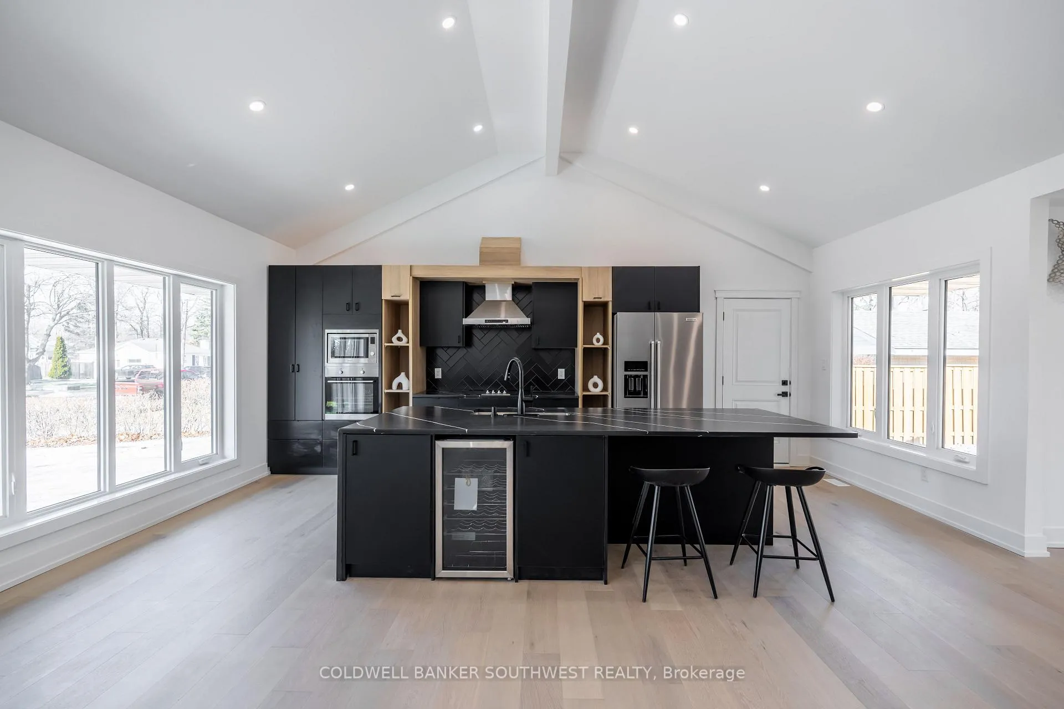
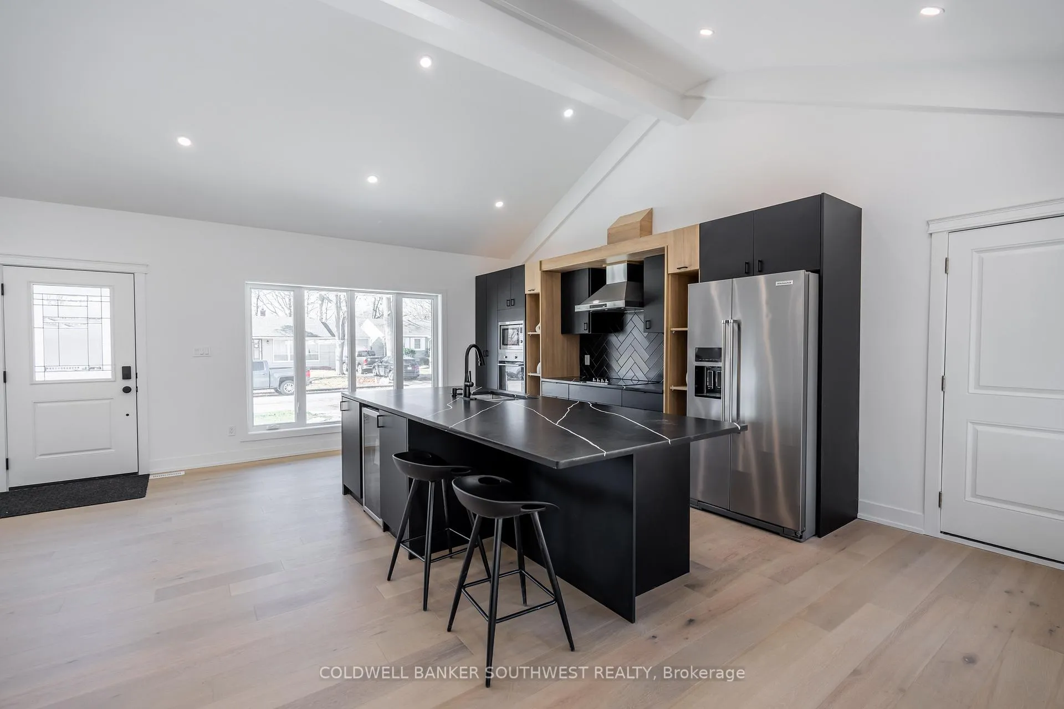
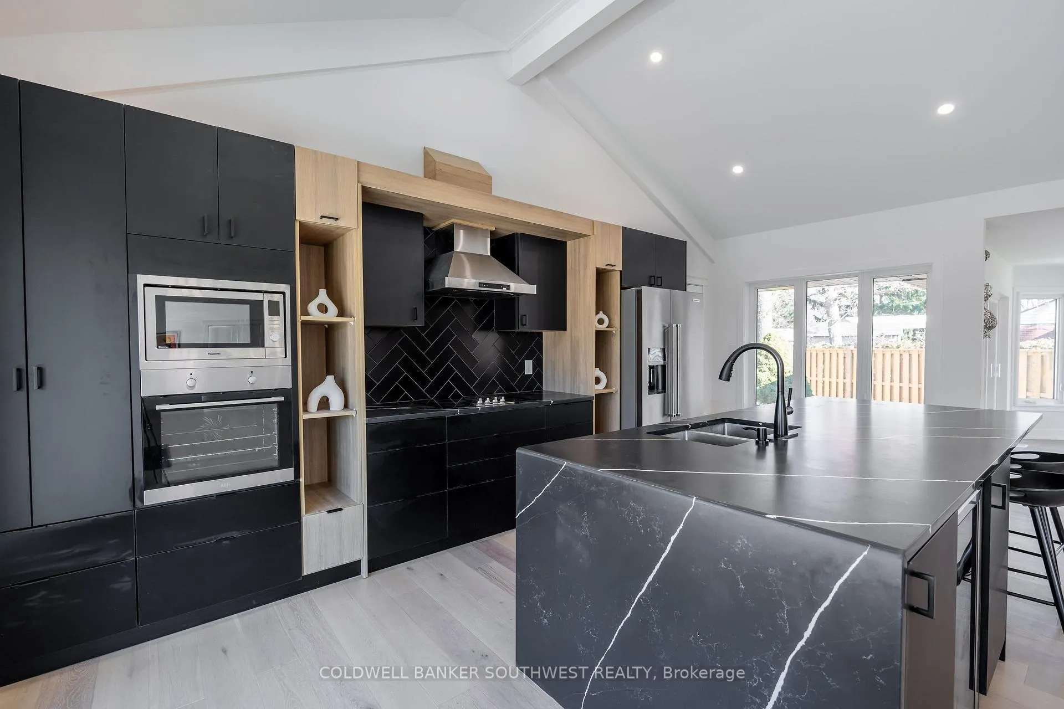
LOCATED IN THE OAK ACRES NEIGHBOURHOOD OFF LAKESHORE ROAD, THIS FULLY FURNISHED, CUSTOM, ONE OF A KIND, FULLY RENOVATED 3 BEDROOM DESIGNER HOME IS NESTED ON A SPACIOUS CORNER LOT. OPPOSITE THE QUIET TREED VISTA OF RETLAW PARK, THIS BEAUTY BOASTS A 12' VAULTED CEILING LIVING ROOM AND CUSTOM KITCHEN THAT SHOWCASES BOHEMIAN BLACK CABINETS, BLACK QUARTZ COUNTER, ALL NEW BUILT-IN APPLIANCES, AN OVERSIZE CUSTOM BLACK QUARTZ TOP ISLAND WITH BUILT-IN DISHWASHER AND WINE FRIDGE. THE MAIN FLOOR MASTER WITH ENSUITE ALSO FEATURES VAULTED 12' CEILINGS, FLOOR TO CEILING GLASSED-IN, MARBLED, RAIN-STYLE SHOWER, QUARTZ TOPPED VANITY WITH SMART MIRROR, TILE FLOORS AND A GARDEN STYLE SOAKING TUB. ENGINEERED 3/4" WOOD FLOORING THROUGHOUT, PANORAMIC WINDOW DINING ROOM OVERLOOKING A PRIVATE OUTSIDE SANCTUARY IN A FULL FENCED BACKYARD. LUXURIOUS DOWNSTAIRS FAMILY ROOM, 2 FULL BEDROOMS AND LUXURY 3 PC BATH PLUS WALL TO WALL CUSTOM CABINET WET BAR WITH WINE FRIDGE AND BLACK QUARTZ TOP. CLOSE TO ALL SCHOOLS. INCLUDES ALL FURNITURE AND APPLIANCES AS IS.
Ask about this home
A HOMEH agent will answer your questions about this home.
Around this home
Daily convenience, out of 100, from the distances below
Schools nearby
School rating, out of 10.
Helpful calculators
Your HOMEH agent

"I would see it this week."