

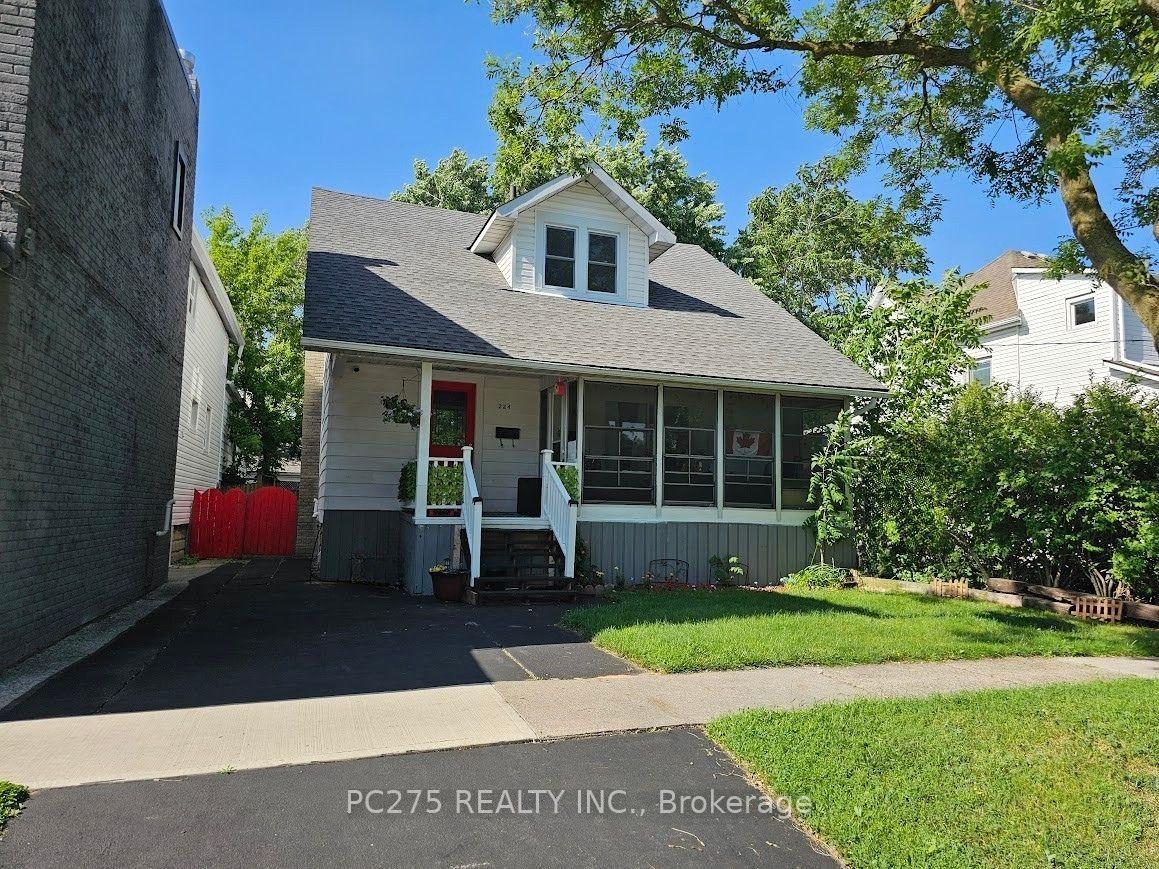
224 Maxwell Street
224 Maxwell Street
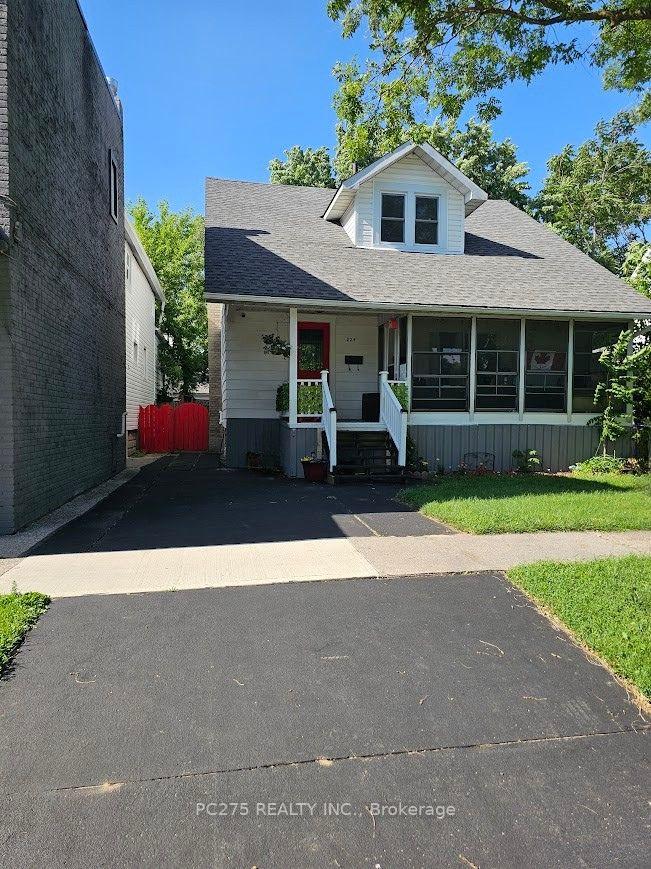
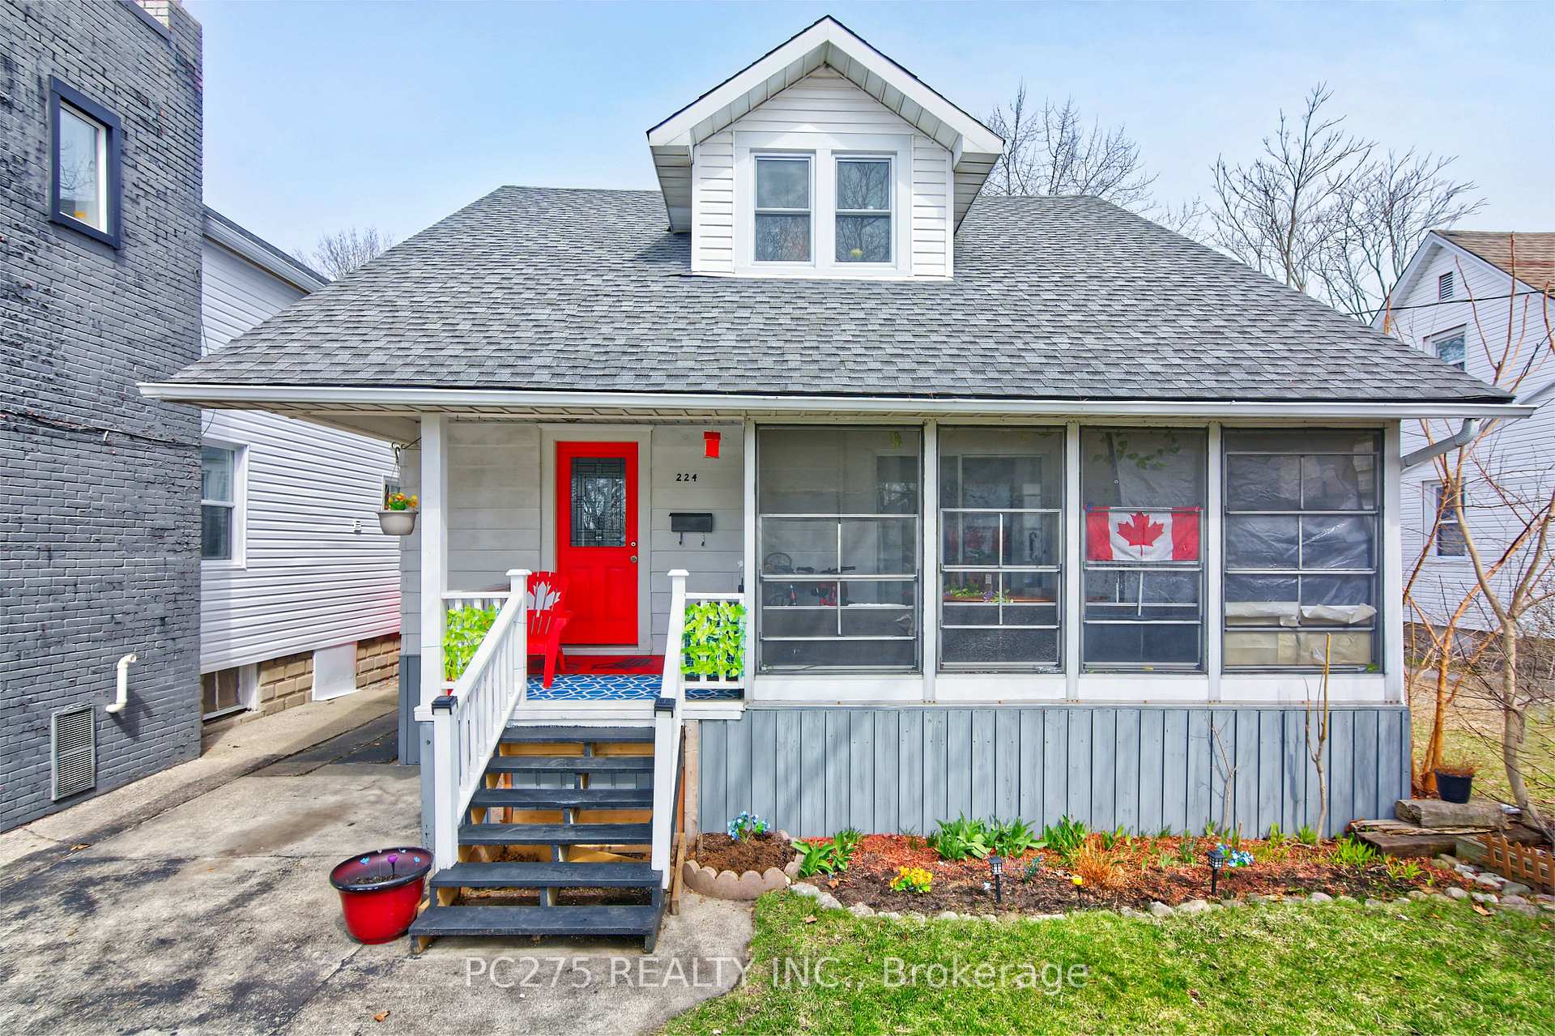
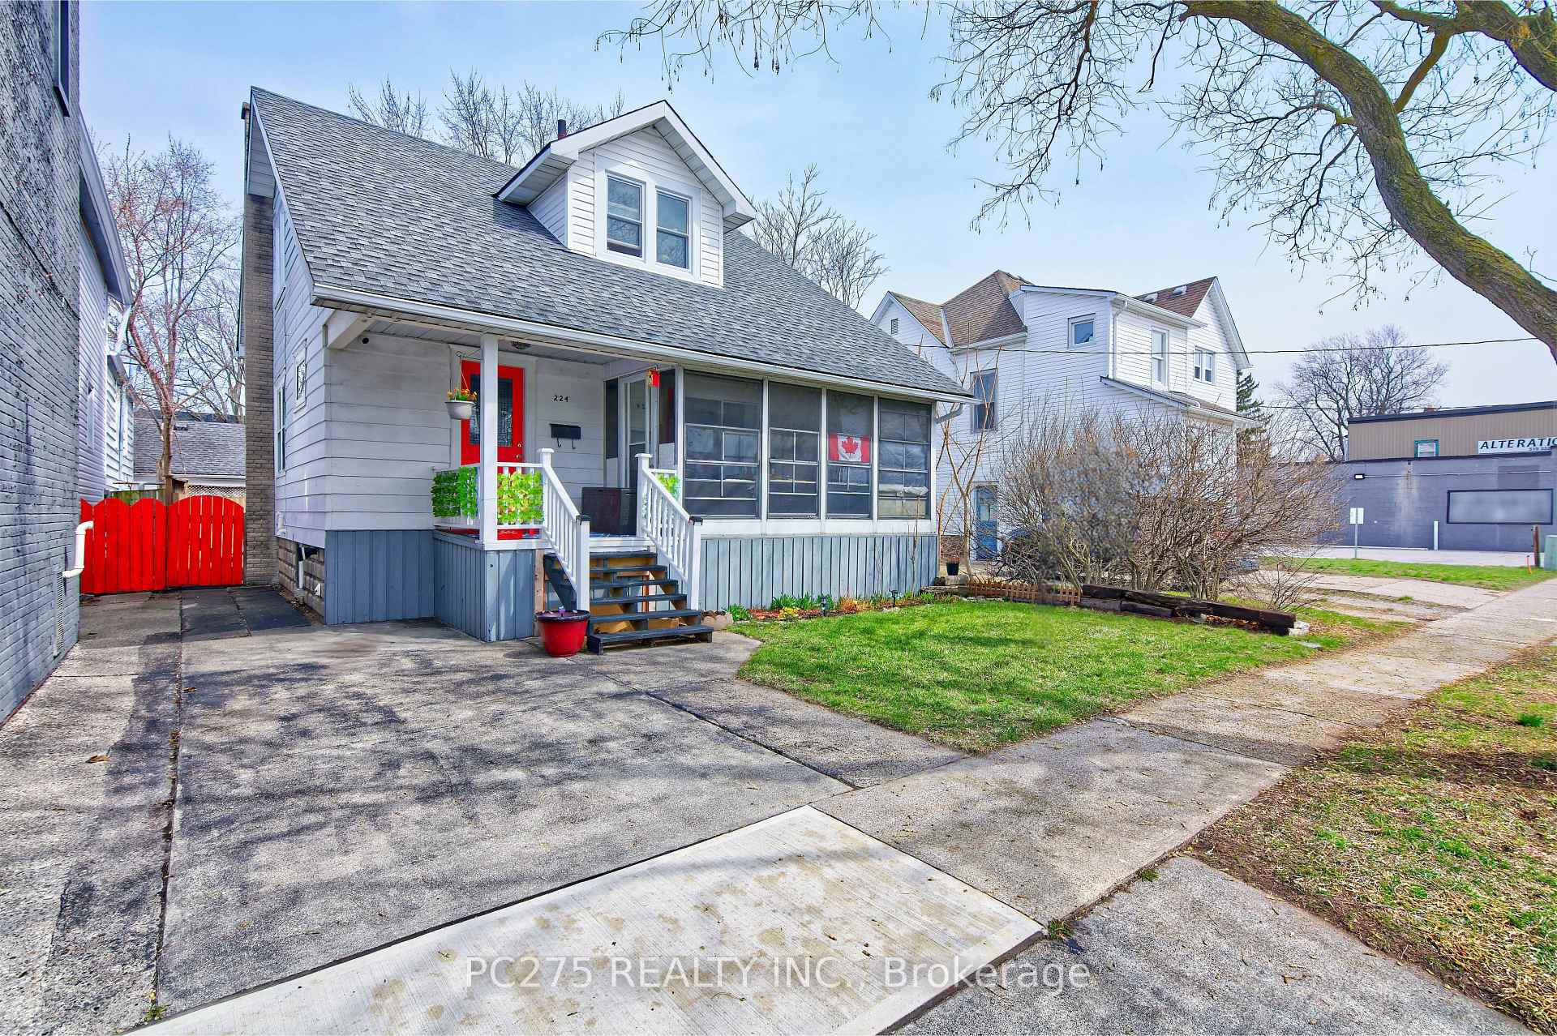
 See all 30 photos
Property history
- $345,000ExpiredList: 2025-07-28|End: 2025-09-29|63 daysX12311741
- $352,900ExpiredList: 2025-04-10|End: 2025-07-10|91 daysX12075533
Facts and features
- BasementUnfinished
- Age of home51–99 years
- Price per sq ft~$271
- Water, sewerMunicipal
- Fireplace
- Central air
The homeDetached, 2-storey, Age 51–99 years
- Type: Detached
- Style: 2-storey
- Age: 51–99 years
- Living space: 1,100–1,500 sq ft
- Basement: Full, unfinished
- View: Park/greenbelt
InsideFireplace Yes, electric, Rooms above ground 11, Bedrooms 4
- Fireplace: Yes, electric
- Rooms above ground: 11
- Bedrooms: 4
- Bathrooms: 2
- Kitchens: 1
- Family room: Yes
Outside and lotVinyl siding, Asphalt shingle, Block
- Exterior: Vinyl siding
- Roof: Asphalt shingle
- Foundation: Block
- Features: Porch, porch enclosed
- Size: 33 × 79 ft
- Zoning: C2
Parking2 Parking, Private
- Spaces: 2 Parking
- Driveway: Private
Heating, water and powerForced air, gas, Central air, Municipal water
- Heating: Forced air, gas
- Cooling: Central air
- Water: Municipal water
- Sewer: Municipal sewer
- Natural gas: Available
- Hydro: Available
- Cable: Available
- Telephone: Available
Costs and taxesTaxes $2,188 a year, HST included in the price, Hot water tank
- Taxes, 2024: $2,188 a year
- HST: HST included in the price
- Rental items: Hot water tank
Included in the saleFridge, stove, washer & dryer, dishwasher as is
- Included: Fridge, stove, washer & dryer, dishwasher as is
NearbyFenced yard, park
- Close to: Fenced yard, park
Listing detailsX12075533, Expired, Apr 10, 2025
- MLS® number: X12075533
- Status: Expired
- Listed on: Apr 10, 2025
- Days on market: 91
- Updated: Jul 10, 2025
- Possession: 30-59 days
- Occupied by: Owner
- Listing brokerage: PC275 REALTY INC.
About this home
224 Maxwell Street, Sarnia, ON N7T 5C4
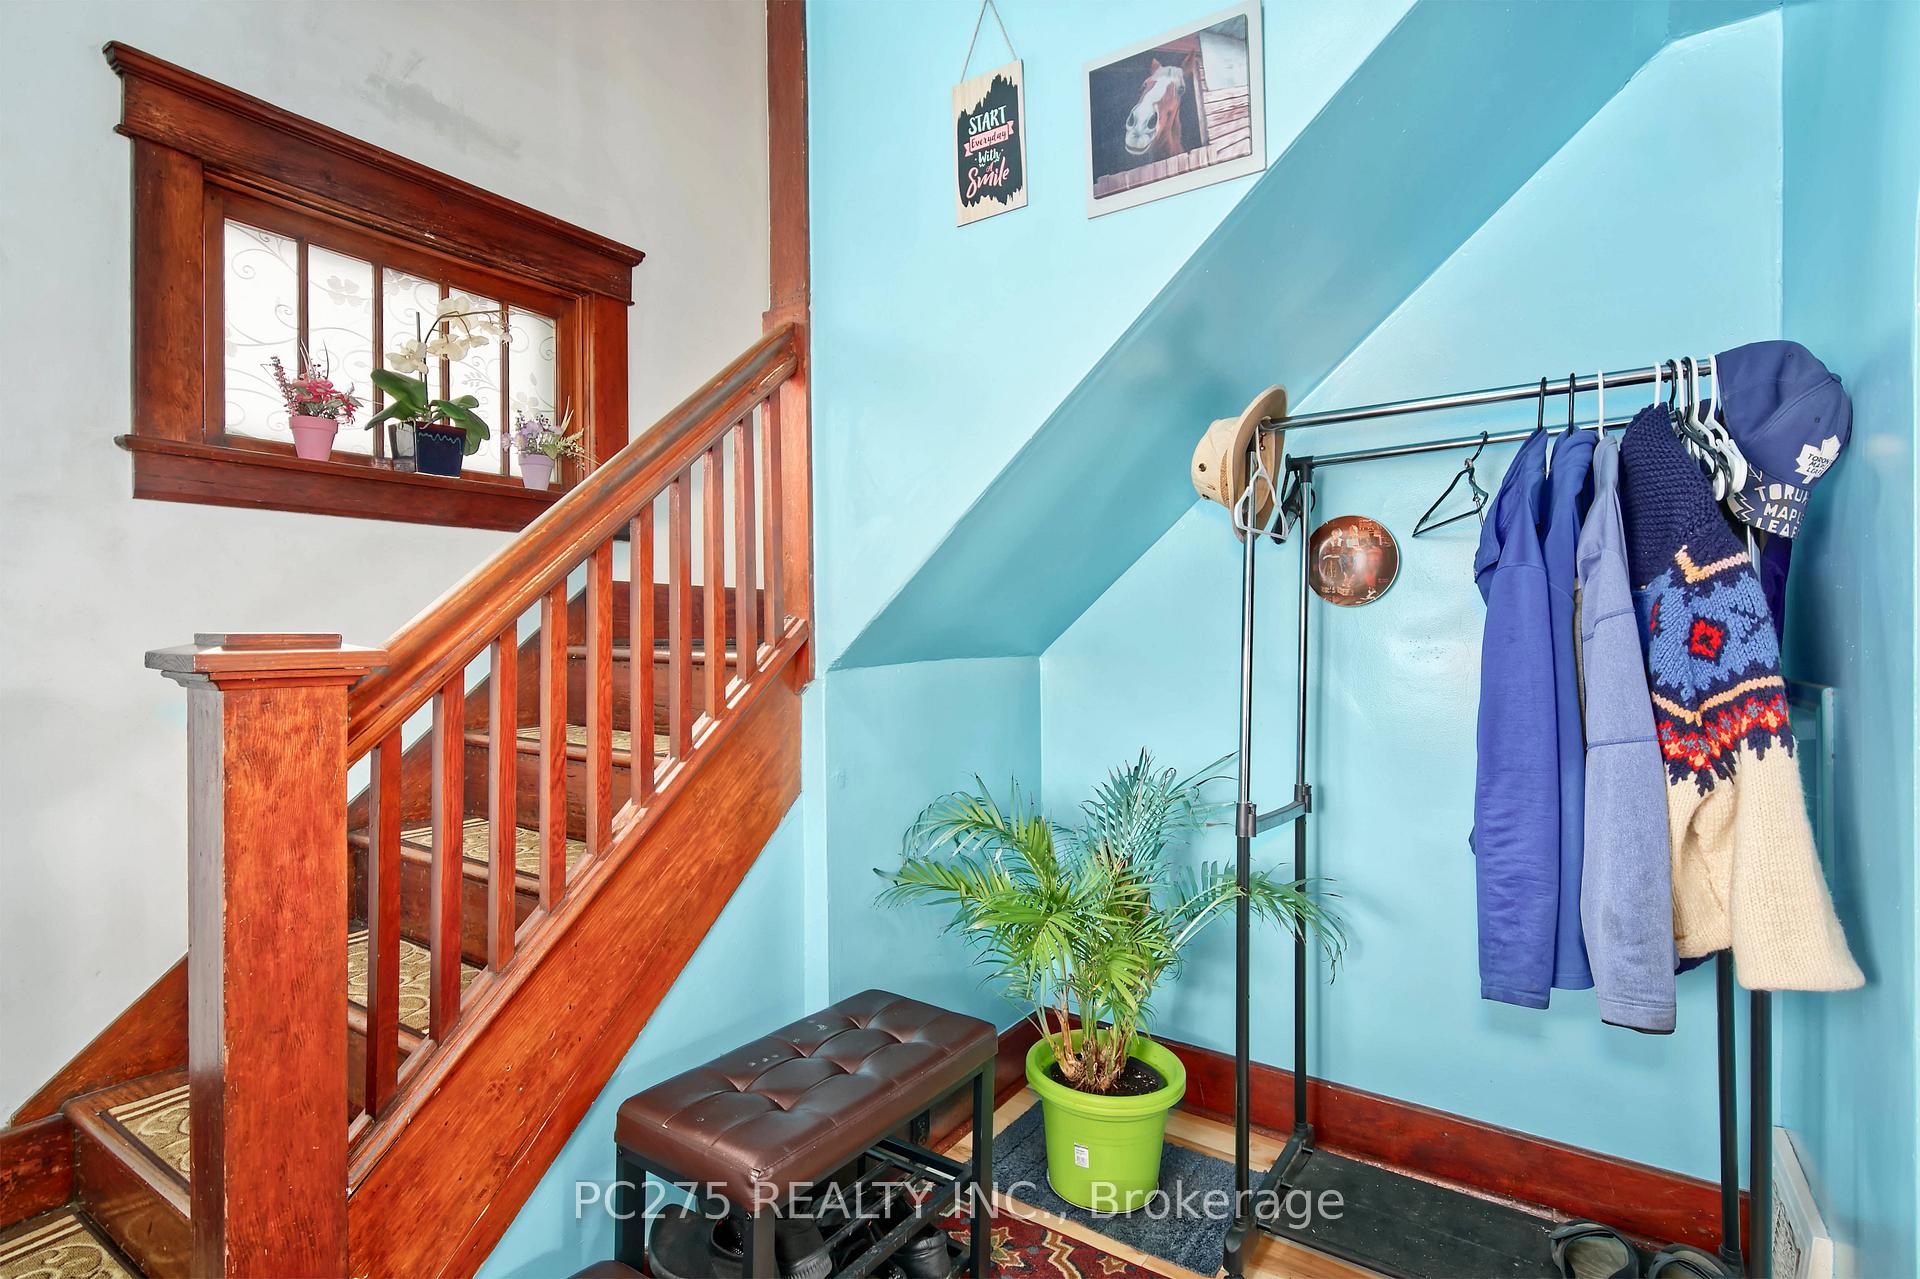
This charming 4-bedroom, 2-bathroom home is full of potential and perfect for first-time buyers or savvy investors. The main floor offers a seamless layout with a cozy living room, a dedicated dining area, a bedroom, and a functional kitchen. Upstairs, you'll find three additional bedrooms, providing plenty of room for family or guests. There's no shortage of storage space, and the partially finished basement includes a roughed-in area for a potential 5th bedroom. Enjoy the convenience of nearby amenities including shopping, parks, and more all within a great neighbourhood and just a 10-minute walk to scenic waterfront views. A park is located right across the street, perfect for active families. Several updates were completed, including fresh paint, new appliances, updated main floor flooring (excluding the bedroom and bathroom), a new kitchen window, updated windows in the primary bedroom and upstairs bathroom, and a new ceiling in the living room.
Ask about this home
A HOMEH agent will answer your questions about this home.
Around this home
Daily convenience, out of 100, from the distances below
Schools nearby
School rating, out of 10.
Helpful calculators
Your HOMEH agent

"I would see it this week."