

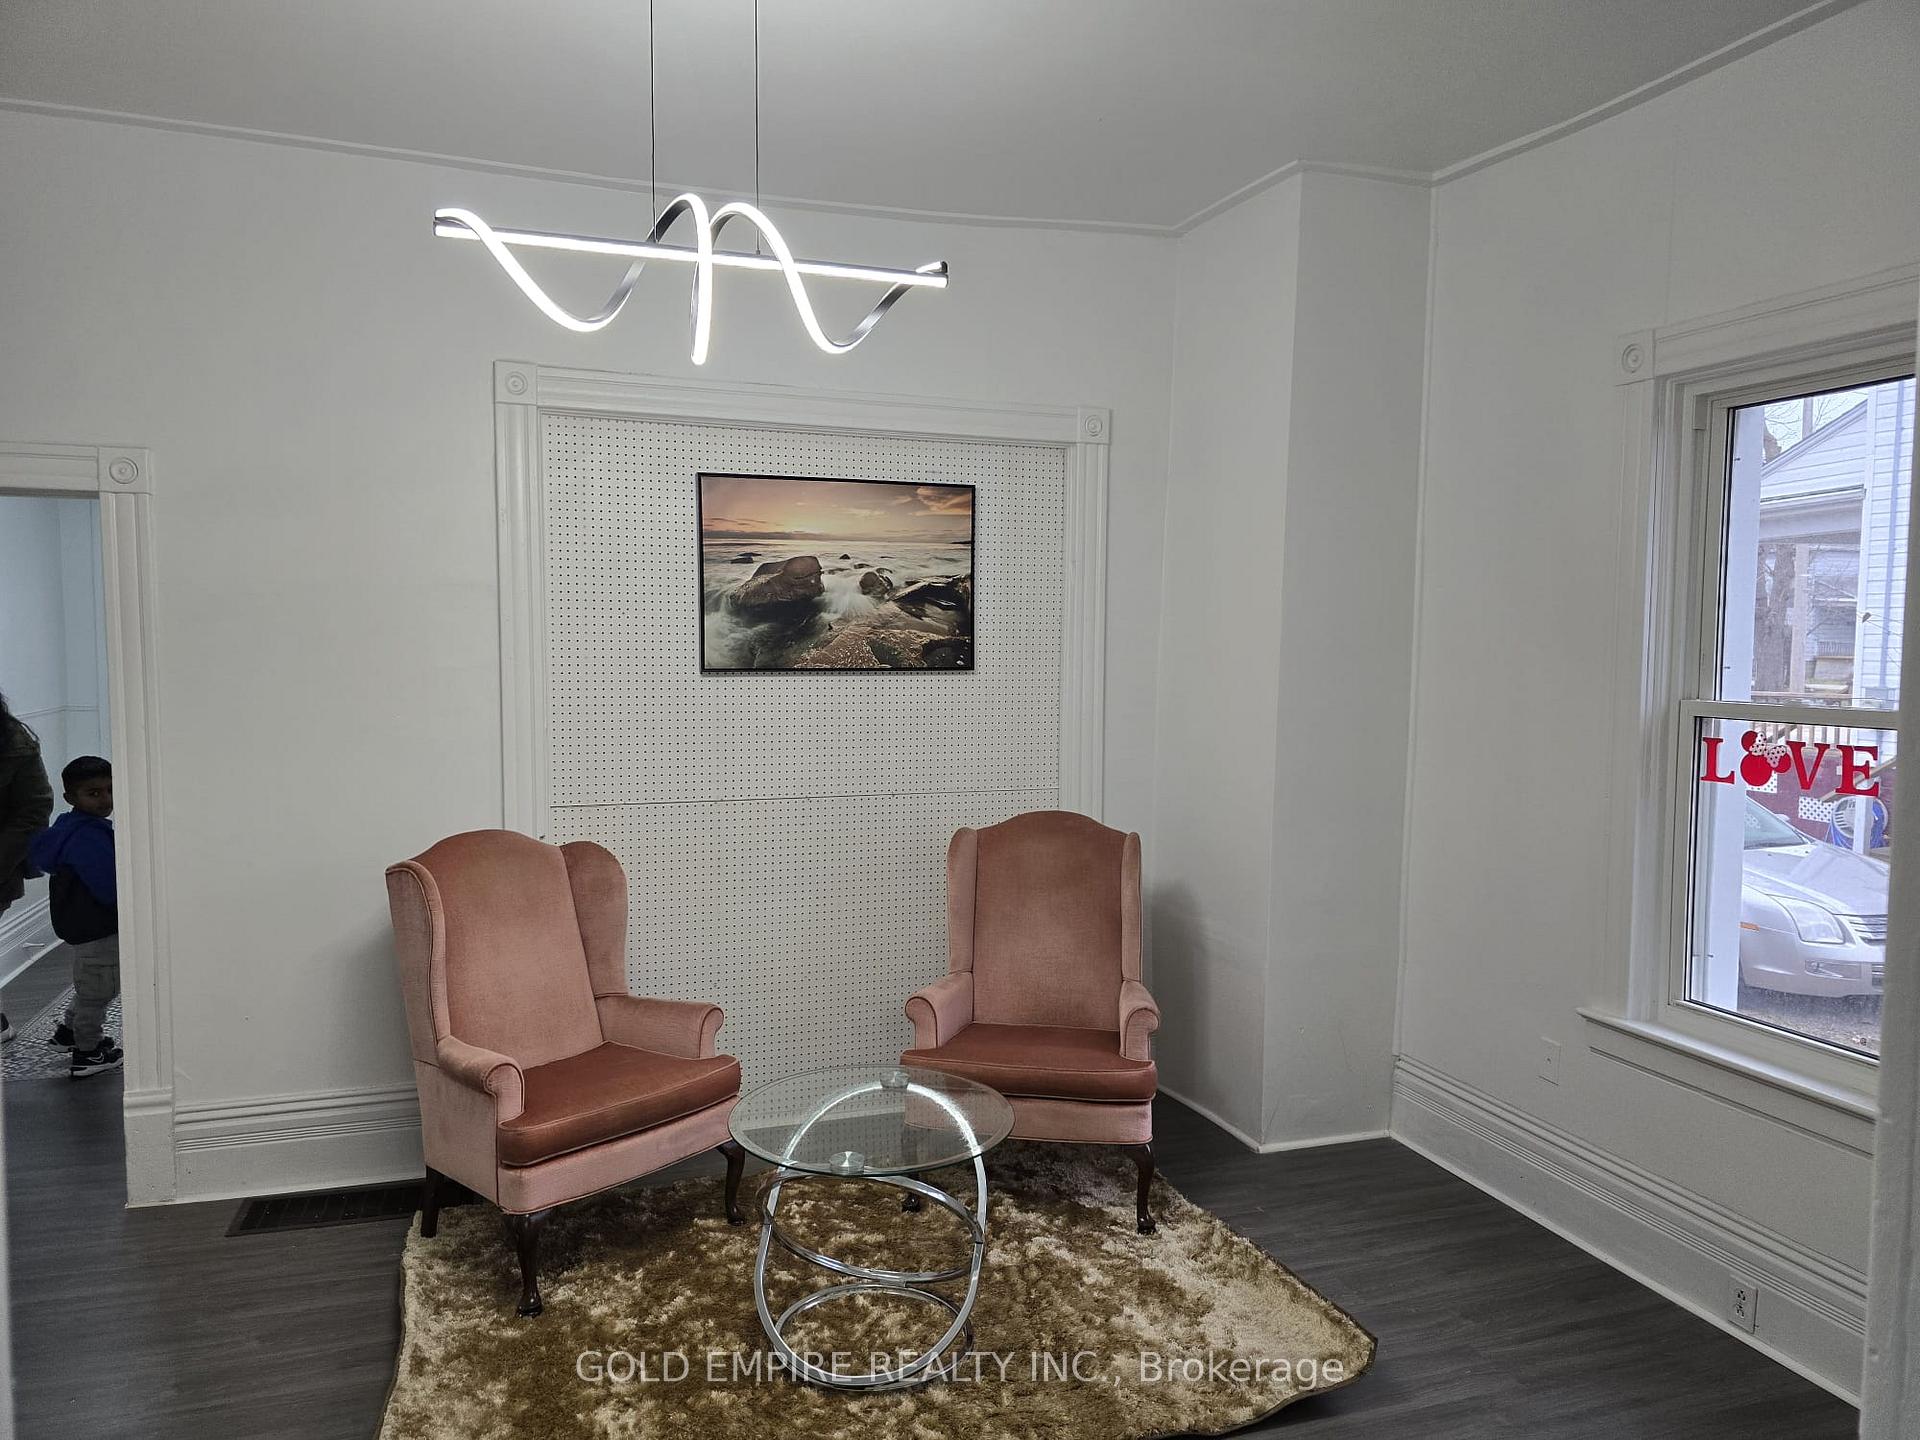
380 Cromwell Street
380 Cromwell Street
 See all 29 photos
Property history
- $239,900TerminatedList: 2025-01-31|End: 2025-02-13|13 daysX11949222
- $239,900TerminatedList: 2025-01-14|End: 2025-01-31|17 daysX11923111
- $219,999TerminatedList: 2025-01-03|End: 2025-01-14|11 daysX11906378
- $229,000TerminatedList: 2024-11-08|End: 2024-12-16|38 daysX10415925
Facts and features
- BasementUnfinished
- Age of home16–30 years
- Price per sq ft~$169
- Water, sewerMunicipal
- Separate entrance
- Central air
The homeDetached, Bungalow, Age 16–30 years
- Type: Detached
- Style: Bungalow
- Age: 16–30 years
- Living space: 1,100–1,500 sq ft
- Basement: Unfinished, separate entrance
InsideRooms above ground 9, Bedrooms 4, Bathrooms 1
- Rooms above ground: 9
- Bedrooms: 4
- Bathrooms: 1
- Kitchens: 1
- Family room: Yes
Outside and lotVinyl siding, Asphalt shingle, Concrete block
- Exterior: Vinyl siding
- Roof: Asphalt shingle
- Foundation: Concrete block
- Size: 50.13 × 74.12 ft
- Shape: Rectangular
- Zoning: R2
Parking3 Garage, Other, Private
- Spaces: 3 Garage
- Garage: Other
- Driveway: Private
Heating, water and powerForced air, gas, Central air, Municipal water
- Heating: Forced air, gas
- Cooling: Central air
- Water: Municipal water
- Sewer: Municipal sewer
Costs and taxesTaxes $1,904 a year, HST included in the price, Hot water tank
- Taxes, 2024: $1,904 a year
- HST: HST included in the price
- Rental items: Hot water tank
Included in the saleDishwasher, stove, mocrowave, refrigerator, washer, dryer, Not included None
- Included: Dishwasher, stove, mocrowave, refrigerator, washer, dryer
- Not included: None
Listing detailsX11906378, Terminated, Jan 3, 2025
- MLS® number: X11906378
- Status: Terminated
- Listed on: Jan 3, 2025
- Days on market: 11
- Updated: Jan 14, 2025
- Possession: Flexible
- Occupied by: Vacant
- Listing brokerage: GOLD EMPIRE REALTY INC.
About this home
380 Cromwell Street, Sarnia, ON N7T 3Y8
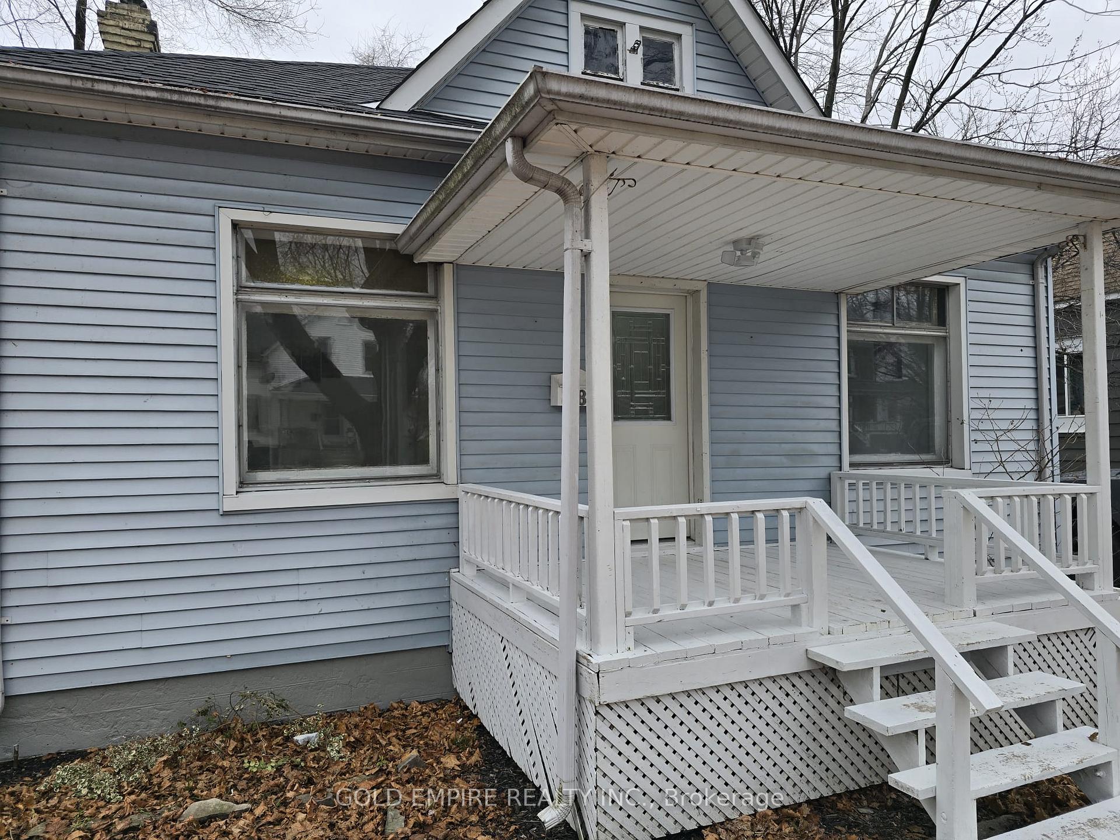
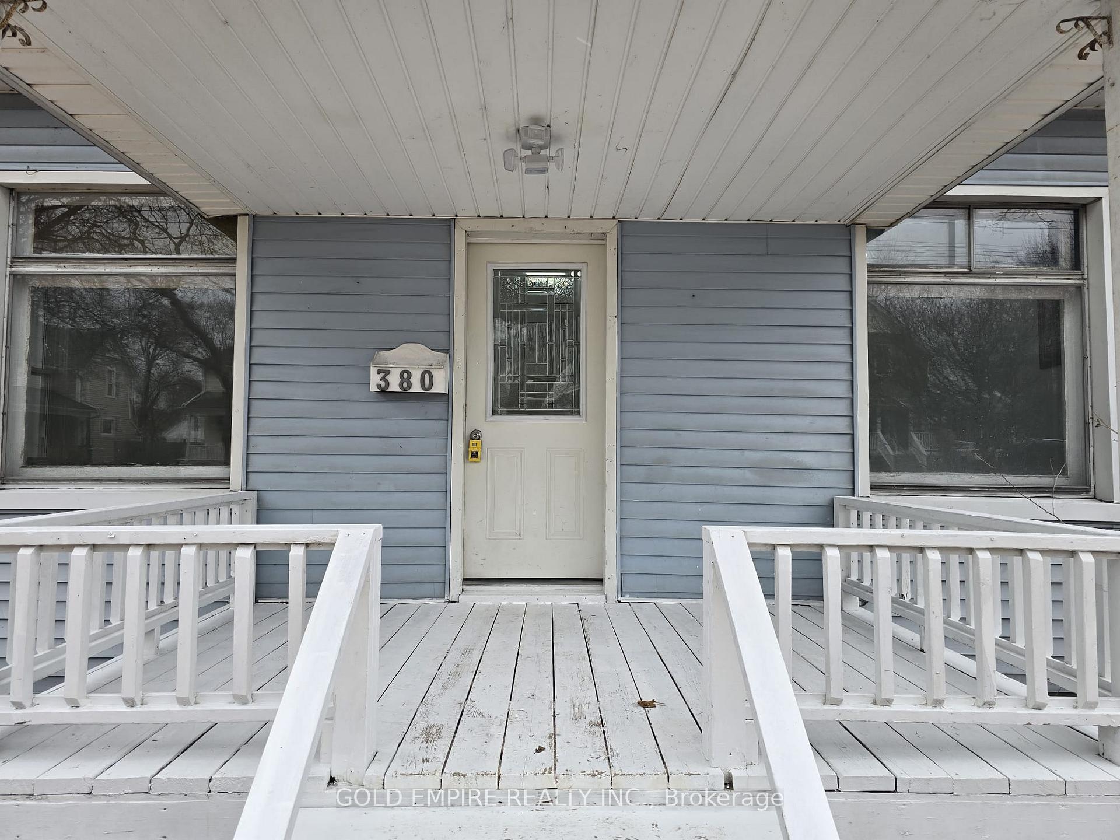
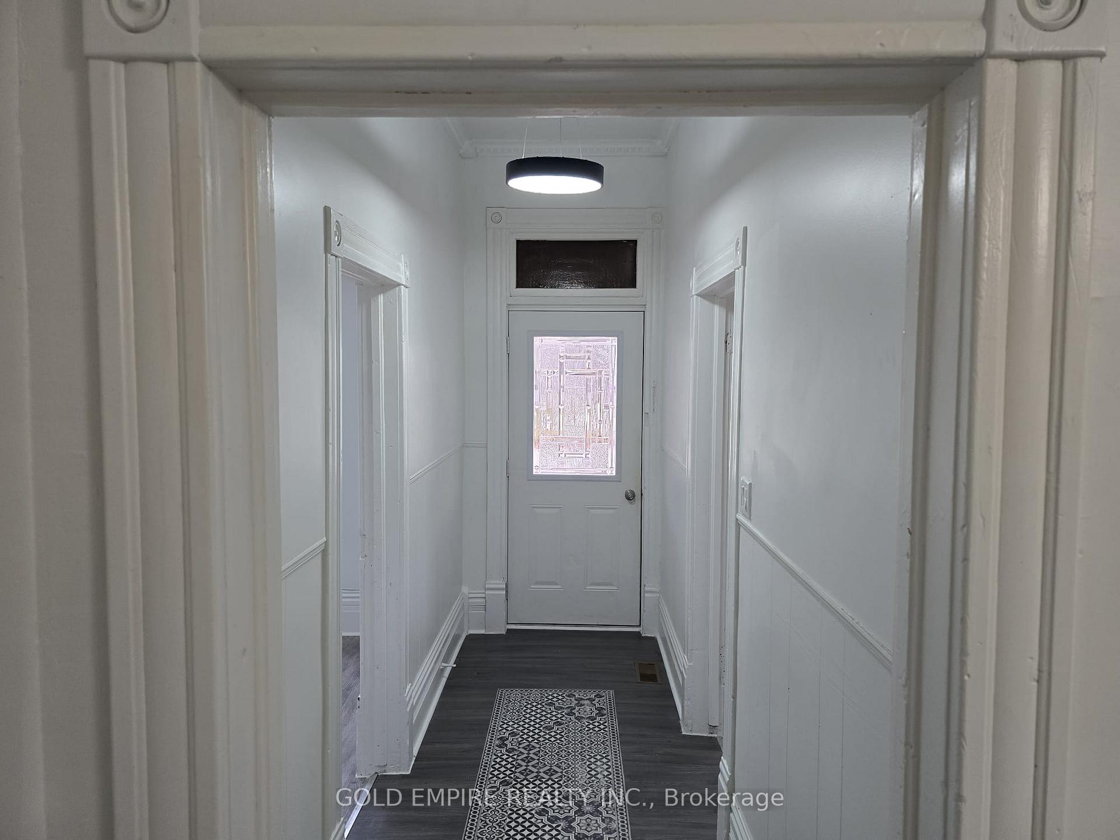
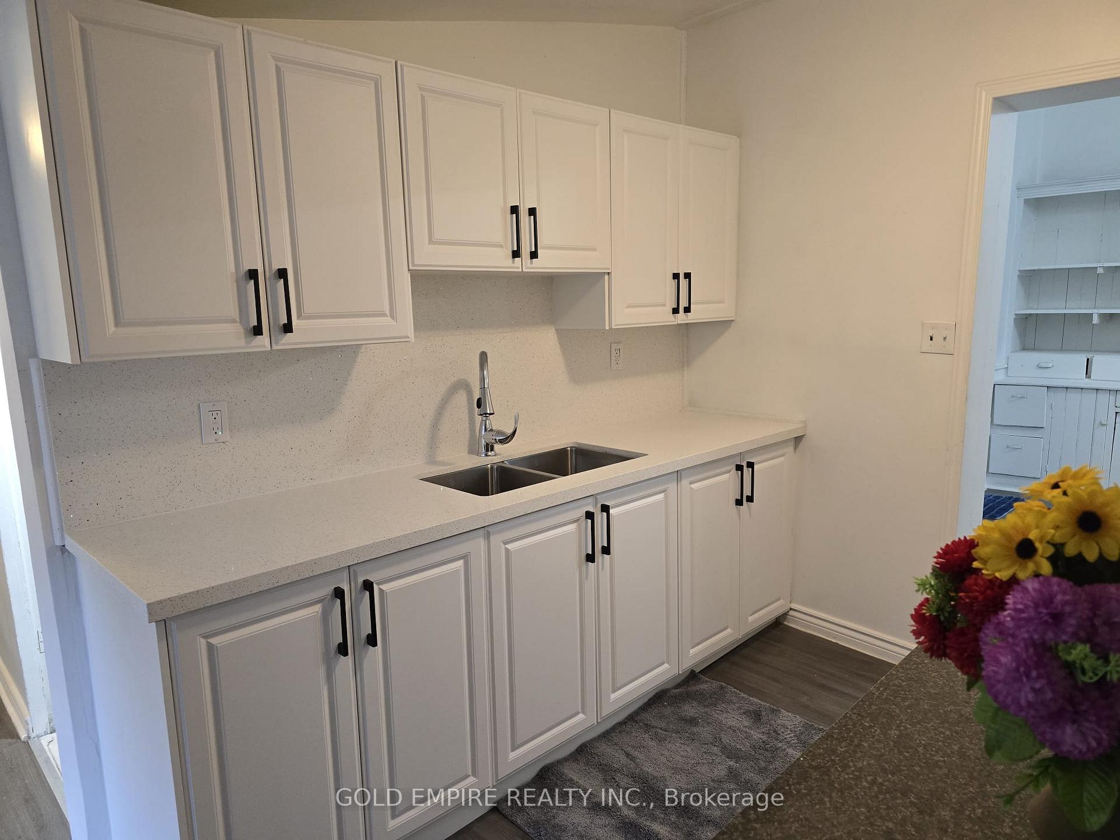
This listing for 380 Cromwell Street in Sarnia offers a compelling opportunity. 4-bedroom, 1-bath bungalow offers 1,218 sqft of living space. Spacious layout with a cozy living room, formal dining room, and functional kitchen. This space has undergone a complete transformation, with brand-new electrical wiring, fresh paint throughout, modern light fixtures, a fully revamped kitchen, a roof replacement, and stylish new flooring. Every detail has been thoughtfully upgraded, creating a revitalized and refreshed atmosphere that feels like new.200 AMP electrical service. Private driveway for convenient parking. Can be converted into two separate rental units, increasing income potential. Situated in a peaceful neighborhood close to schools and amenities. Proximity to St. Clair River, parks, cinemas, and a mall.
Ask about this home
A HOMEH agent will answer your questions about this home.
Around this home
Daily convenience, out of 100, from the distances below
Schools nearby
School rating, out of 10.
Helpful calculators
Your HOMEH agent

"I would see it this week."