

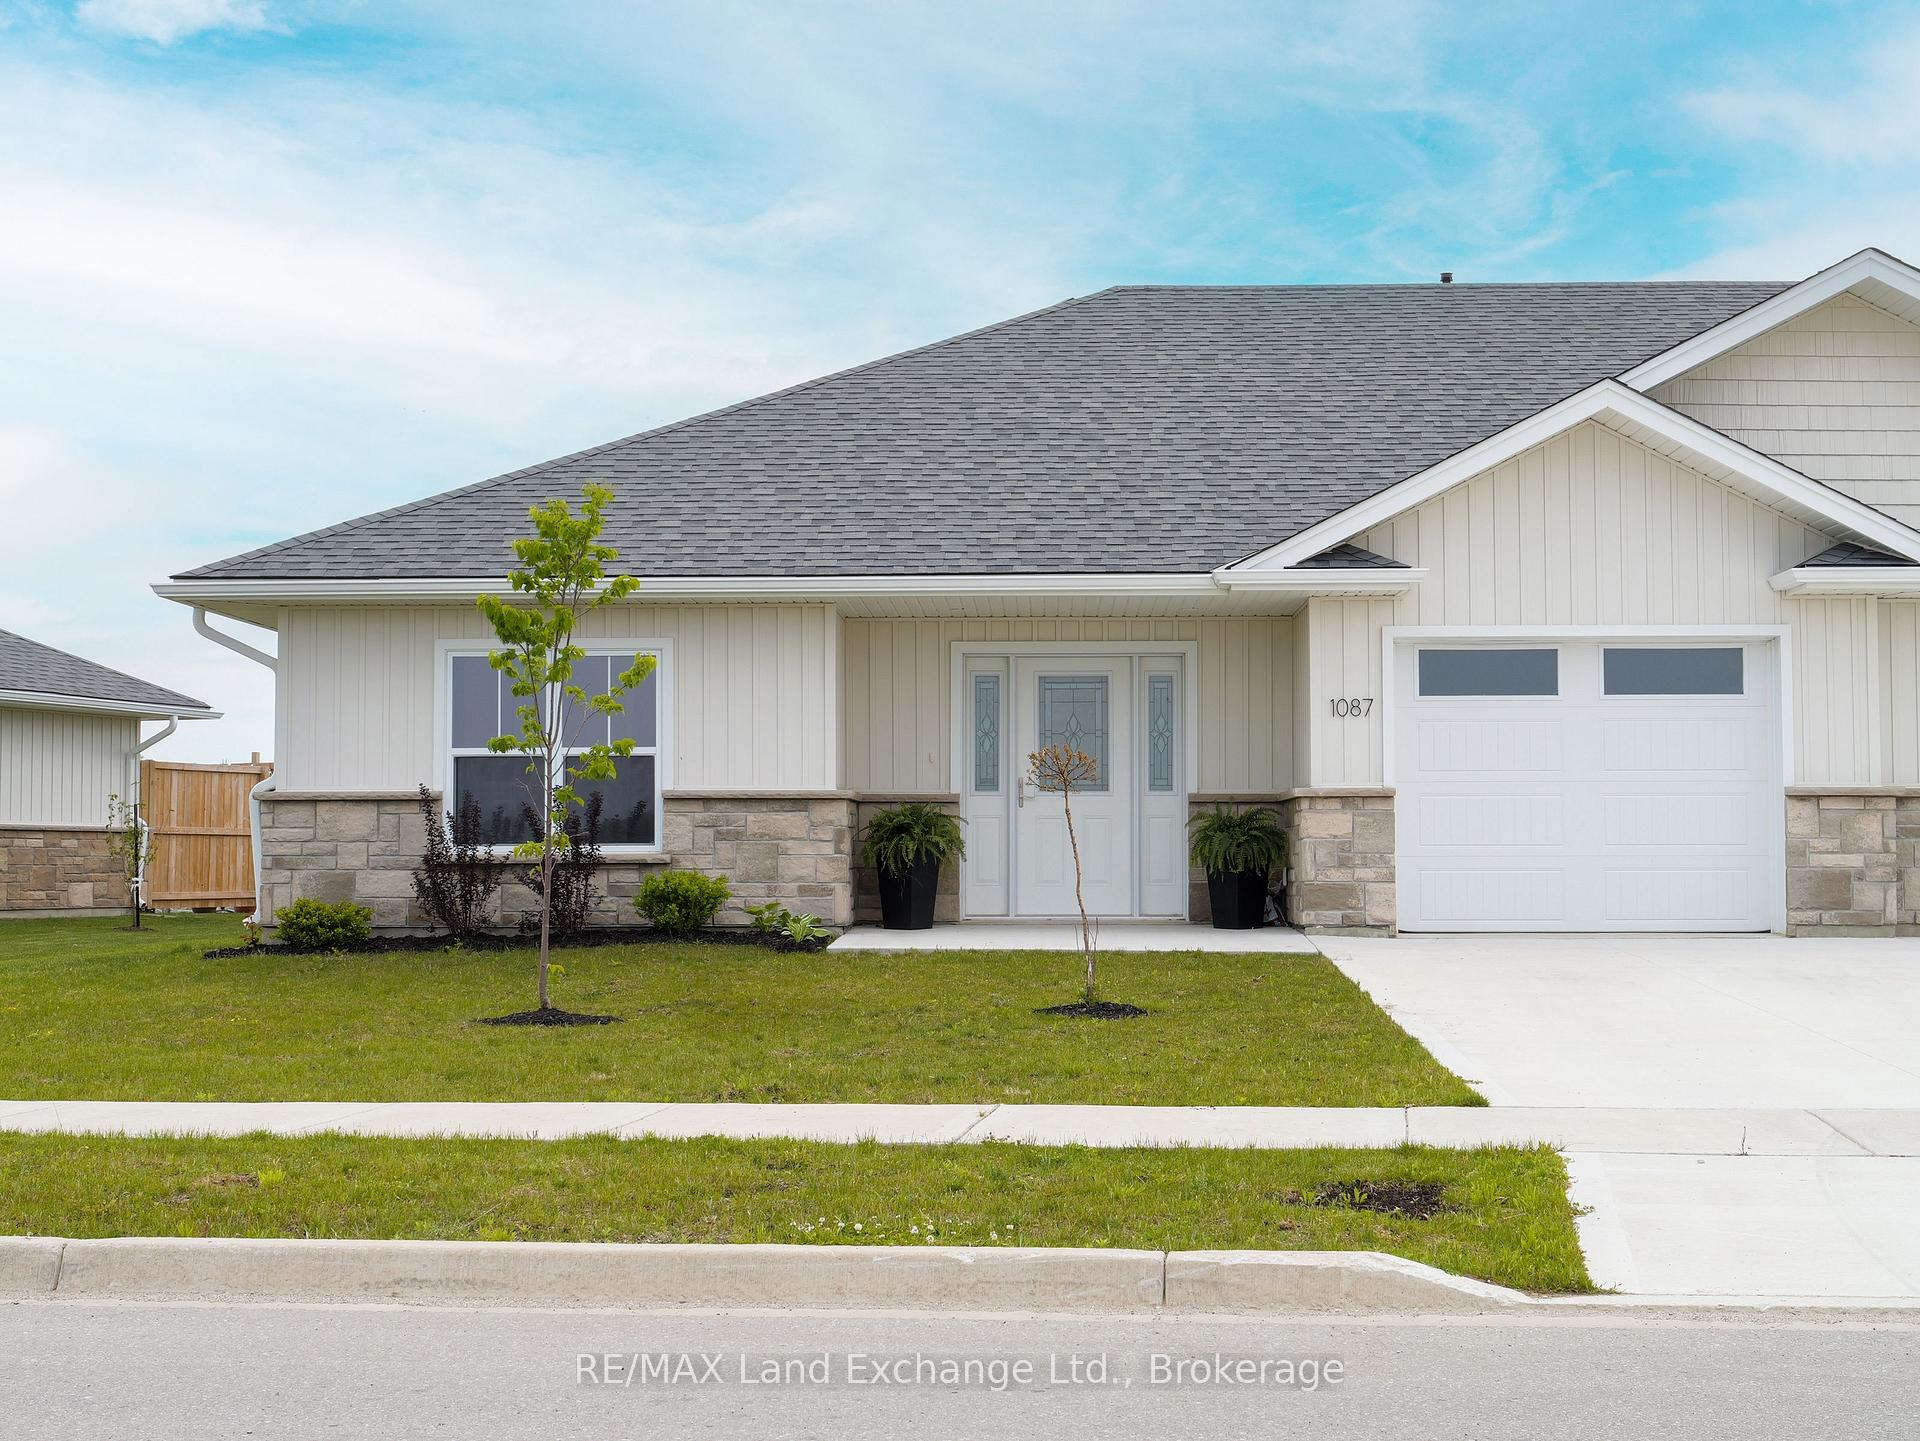
1087 Waterloo Street
1087 Waterloo Street
 See all 27 photos
Property history
- $599,900ExpiredList: 2025-06-06|End: 2025-08-06|61 daysX12204170
Facts and features
- BasementNone
- Age of home0–5 years
- Price per sq ft~$461
- Water, sewerMunicipal
The homeFreehold Townhouse, Bungalow, Age 0–5 years
- Type: Freehold Townhouse
- Style: Bungalow
- Age: 0–5 years
- Living space: 1,100–1,500 sq ft
- Basement: None
InsideMain level, Erv/hrv, on demand water heater, Rooms above ground 5
- Laundry: Main level
- Features: Erv/hrv, on demand water heater
- Rooms above ground: 5
- Bedrooms: 2
- Bathrooms: 2
- Kitchens: 1
Outside and lotVinyl siding, brick, Asphalt shingle, Slab, concrete
- Exterior: Vinyl siding, brick
- Roof: Asphalt shingle
- Foundation: Slab, concrete
- Features: Landscaped, patio
- Size: 57 × 82 ft
- Shape: Irregular
- Zoning: R3
Parking1 Garage, Attached, Private
- Spaces: 1 Garage
- Garage: Attached
- Driveway: Private
Heating, water and powerWater, gas, Wall unit(s), Municipal water
- Heating: Water, gas
- Cooling: Wall unit(s)
- Water: Municipal water
- Sewer: Municipal sewer
- Natural gas: Yes
- Hydro: Yes
- Cable: Available
- Telephone: Available
Costs and taxesTaxes $3,938 a year, HST included in the price, Rental items None
- Taxes, 2024: $3,938 a year
- HST: HST included in the price
- Rental items: None
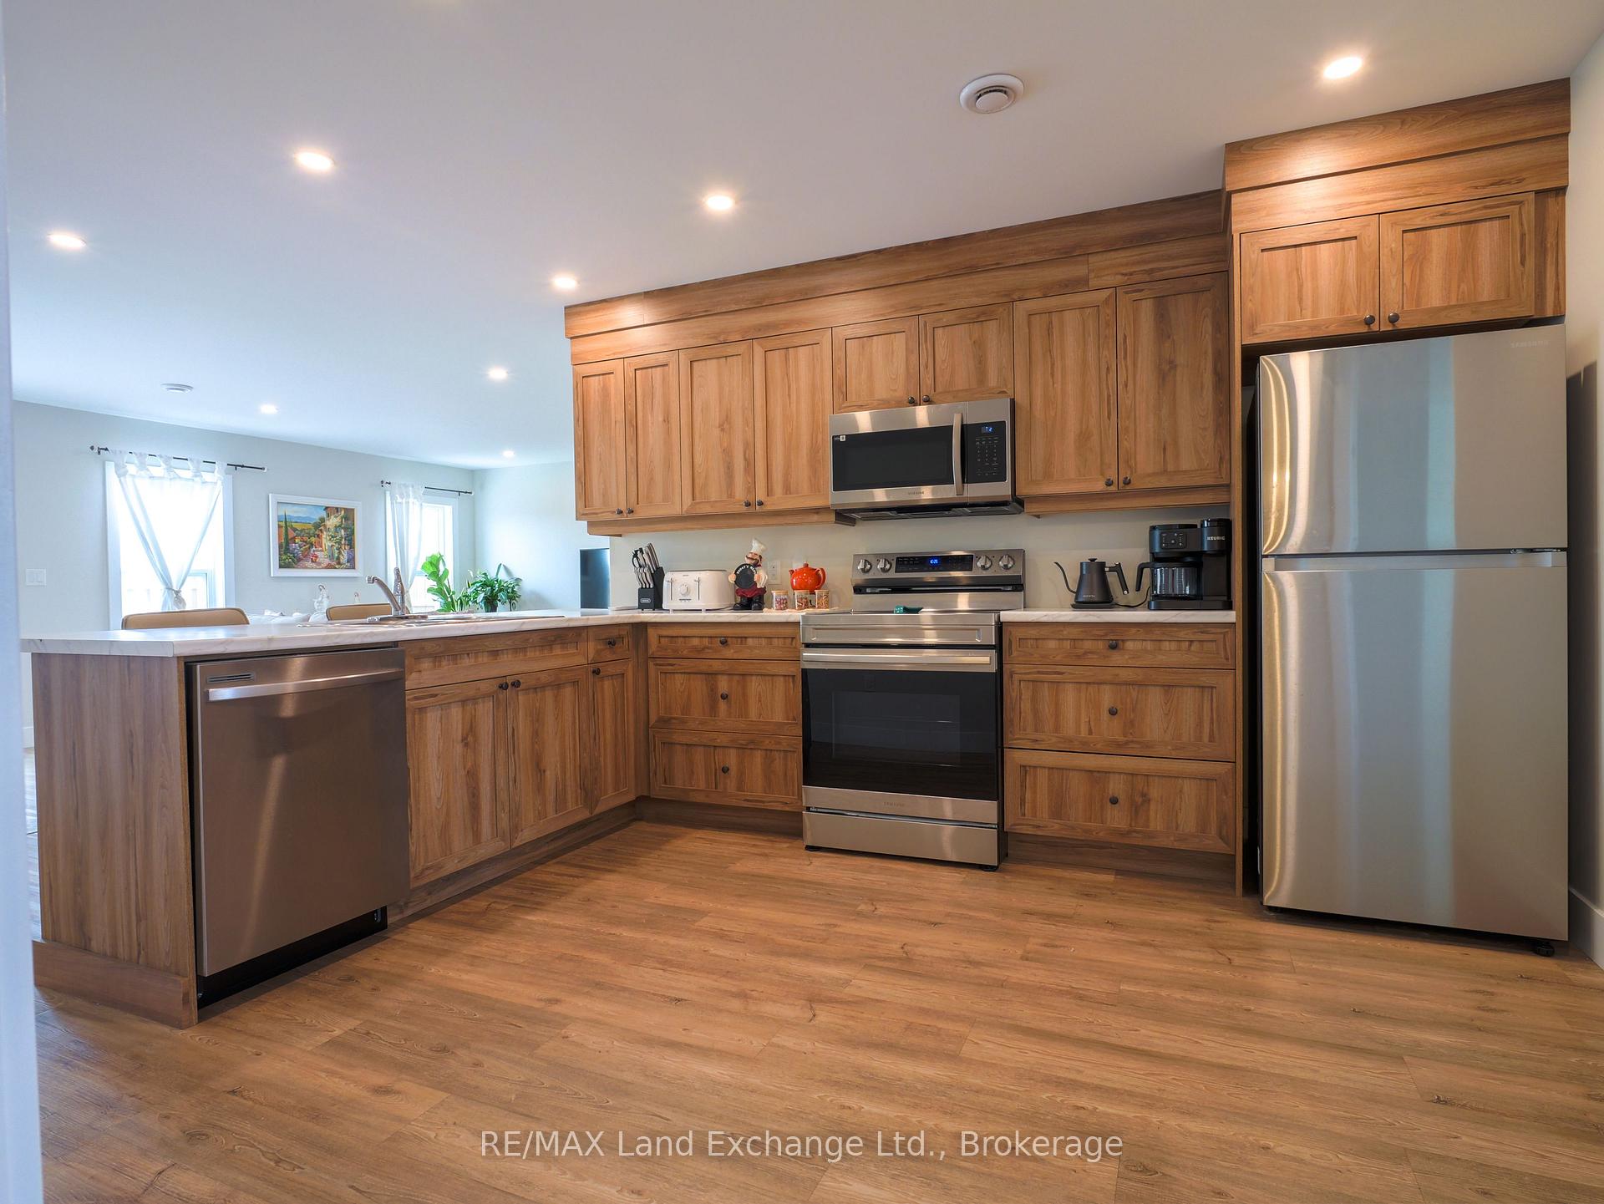
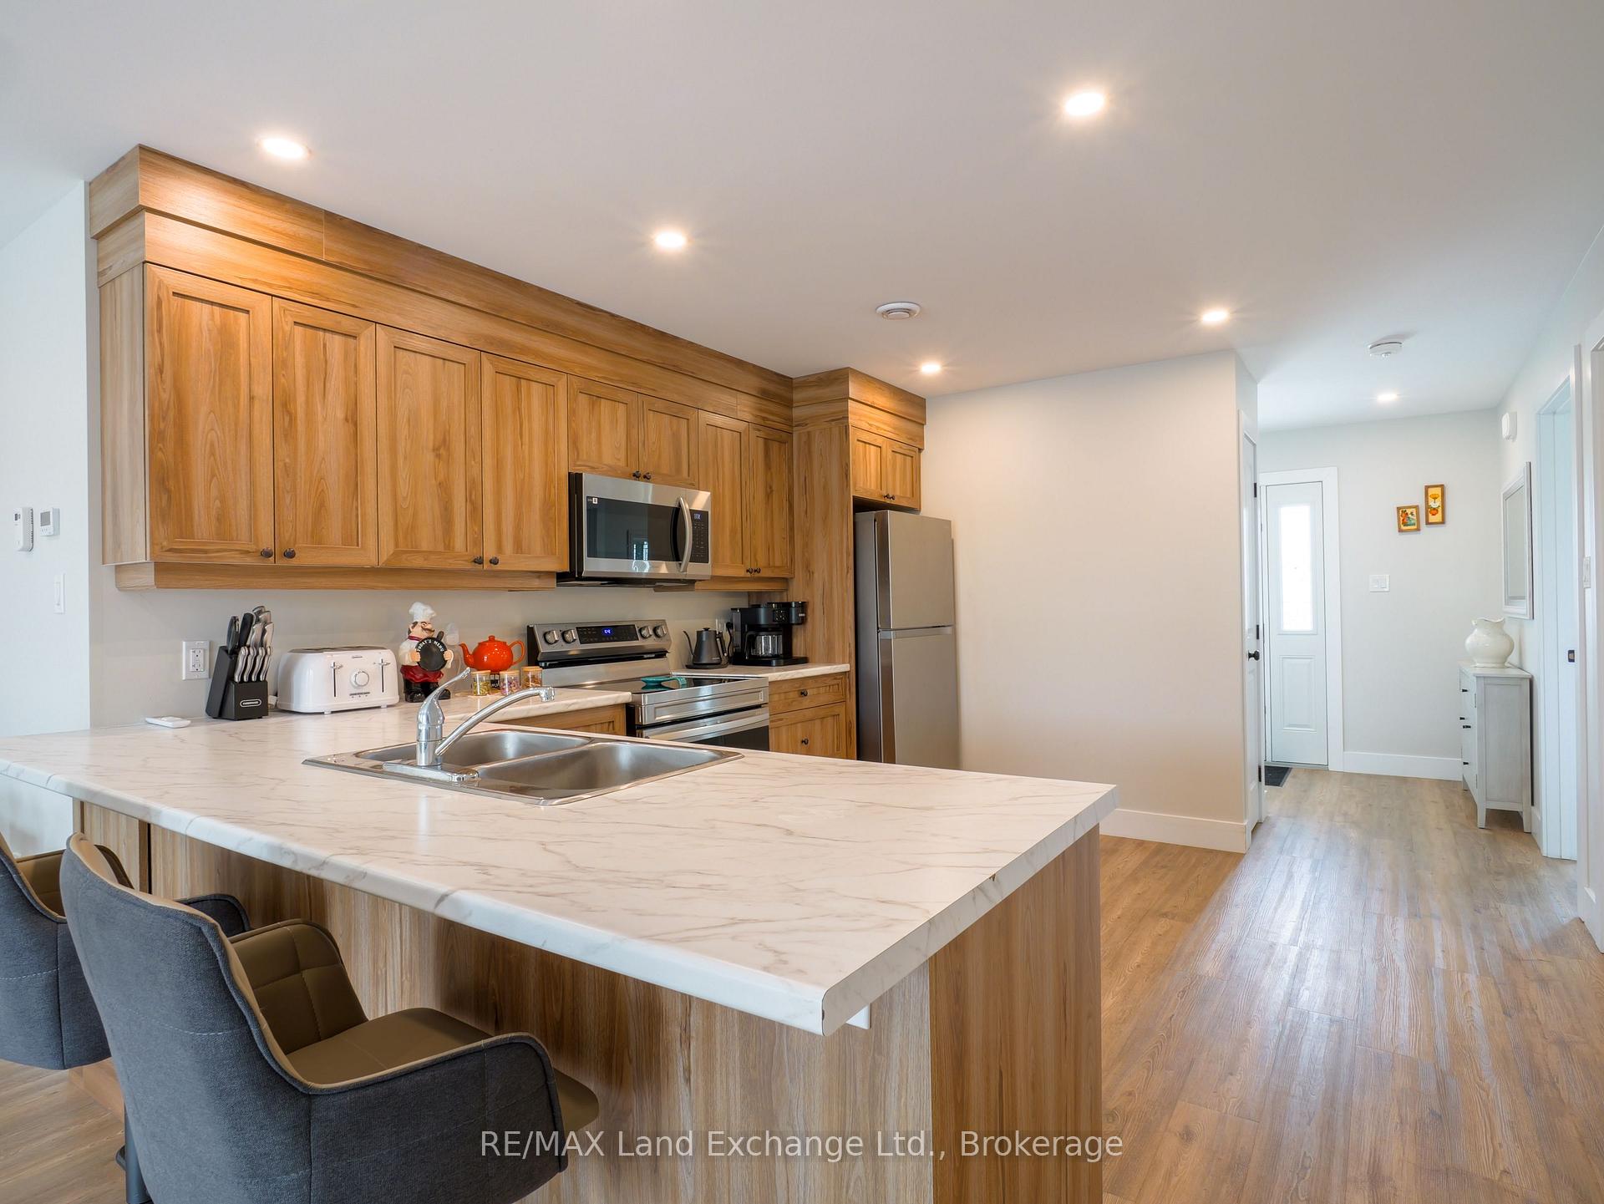
Included in the saleFridge, stove, dishwasher, microwave, washer, dryer
- Included: Fridge, stove, dishwasher, microwave, washer, dryer
NearbyBeach, marina, school, hospital, golf
- Close to: Beach, marina, school, hospital, golf
Listing detailsX12204170, Expired, Jun 6, 2025
- MLS® number: X12204170
- Status: Expired
- Listed on: Jun 6, 2025
- Days on market: 61
- Updated: Aug 6, 2025
- Possession: 2025-07-31 / Flexible
- Occupied by: Owner
- Listing brokerage: RE/MAX Land Exchange Ltd.
About this home
1087 Waterloo Street, Saugeen Shores, ON N0H 2C3
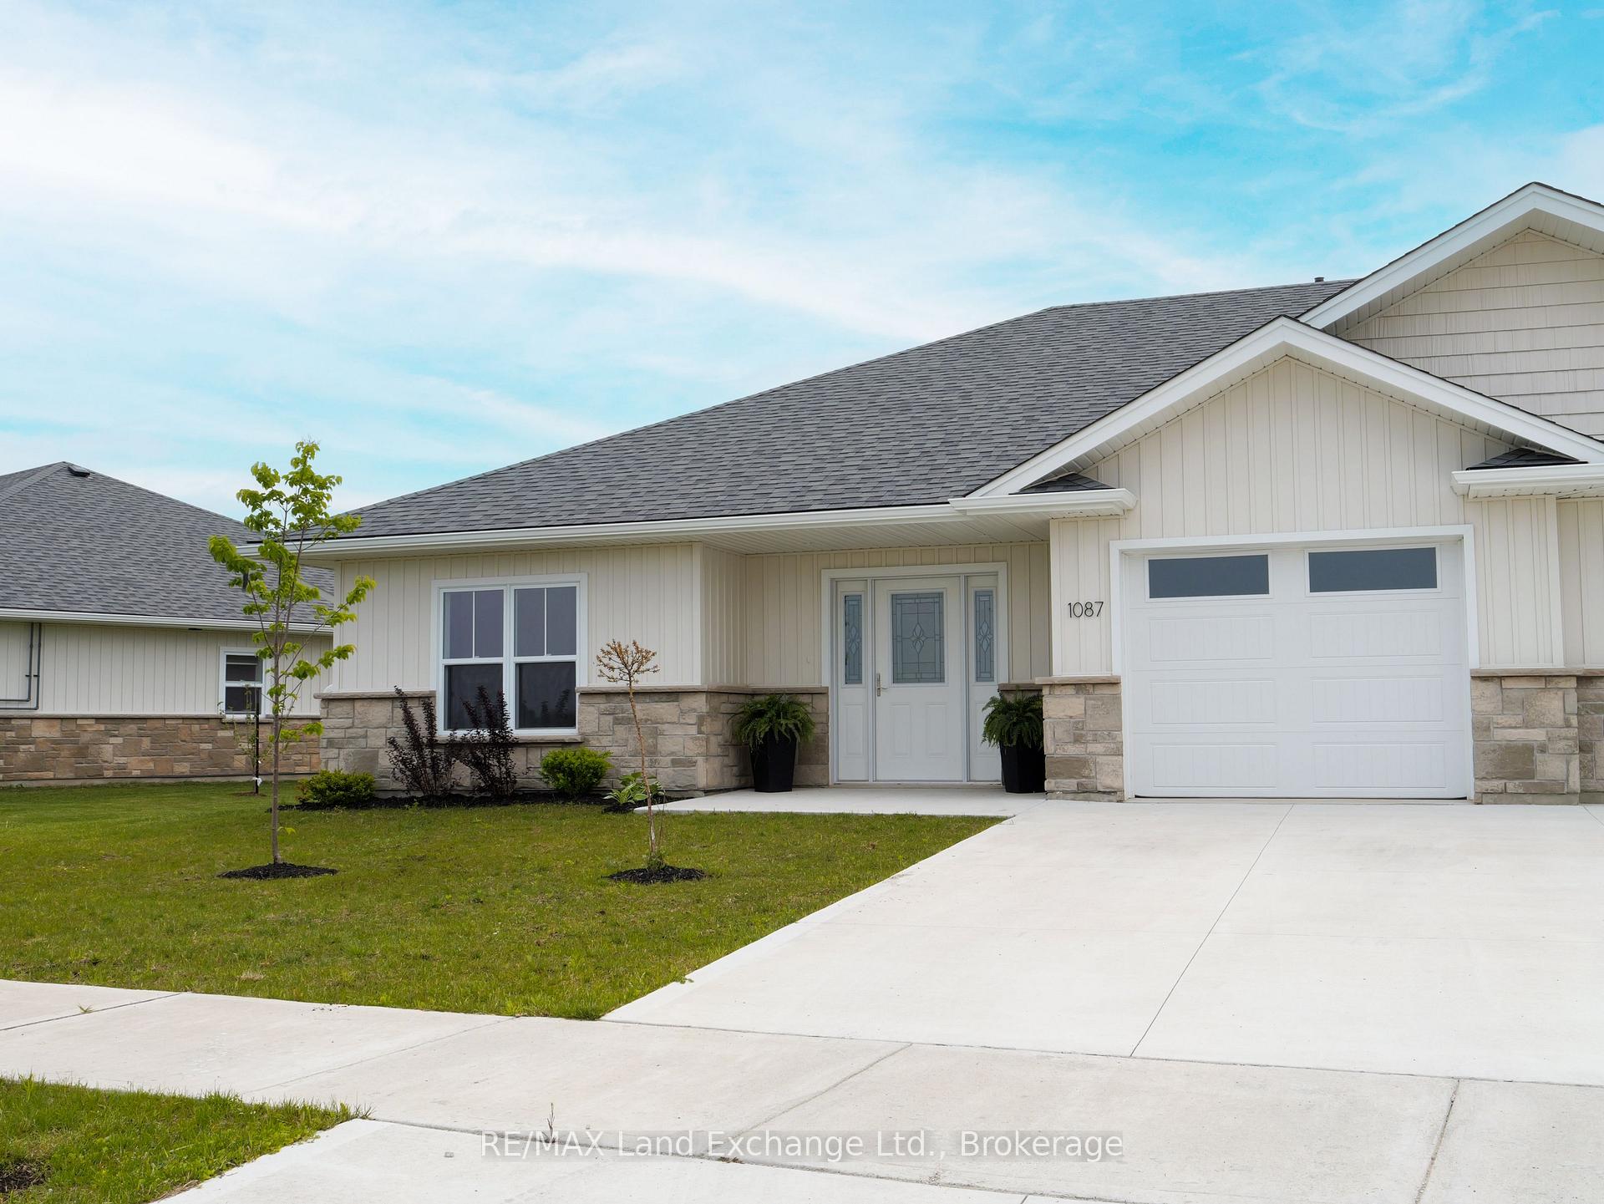
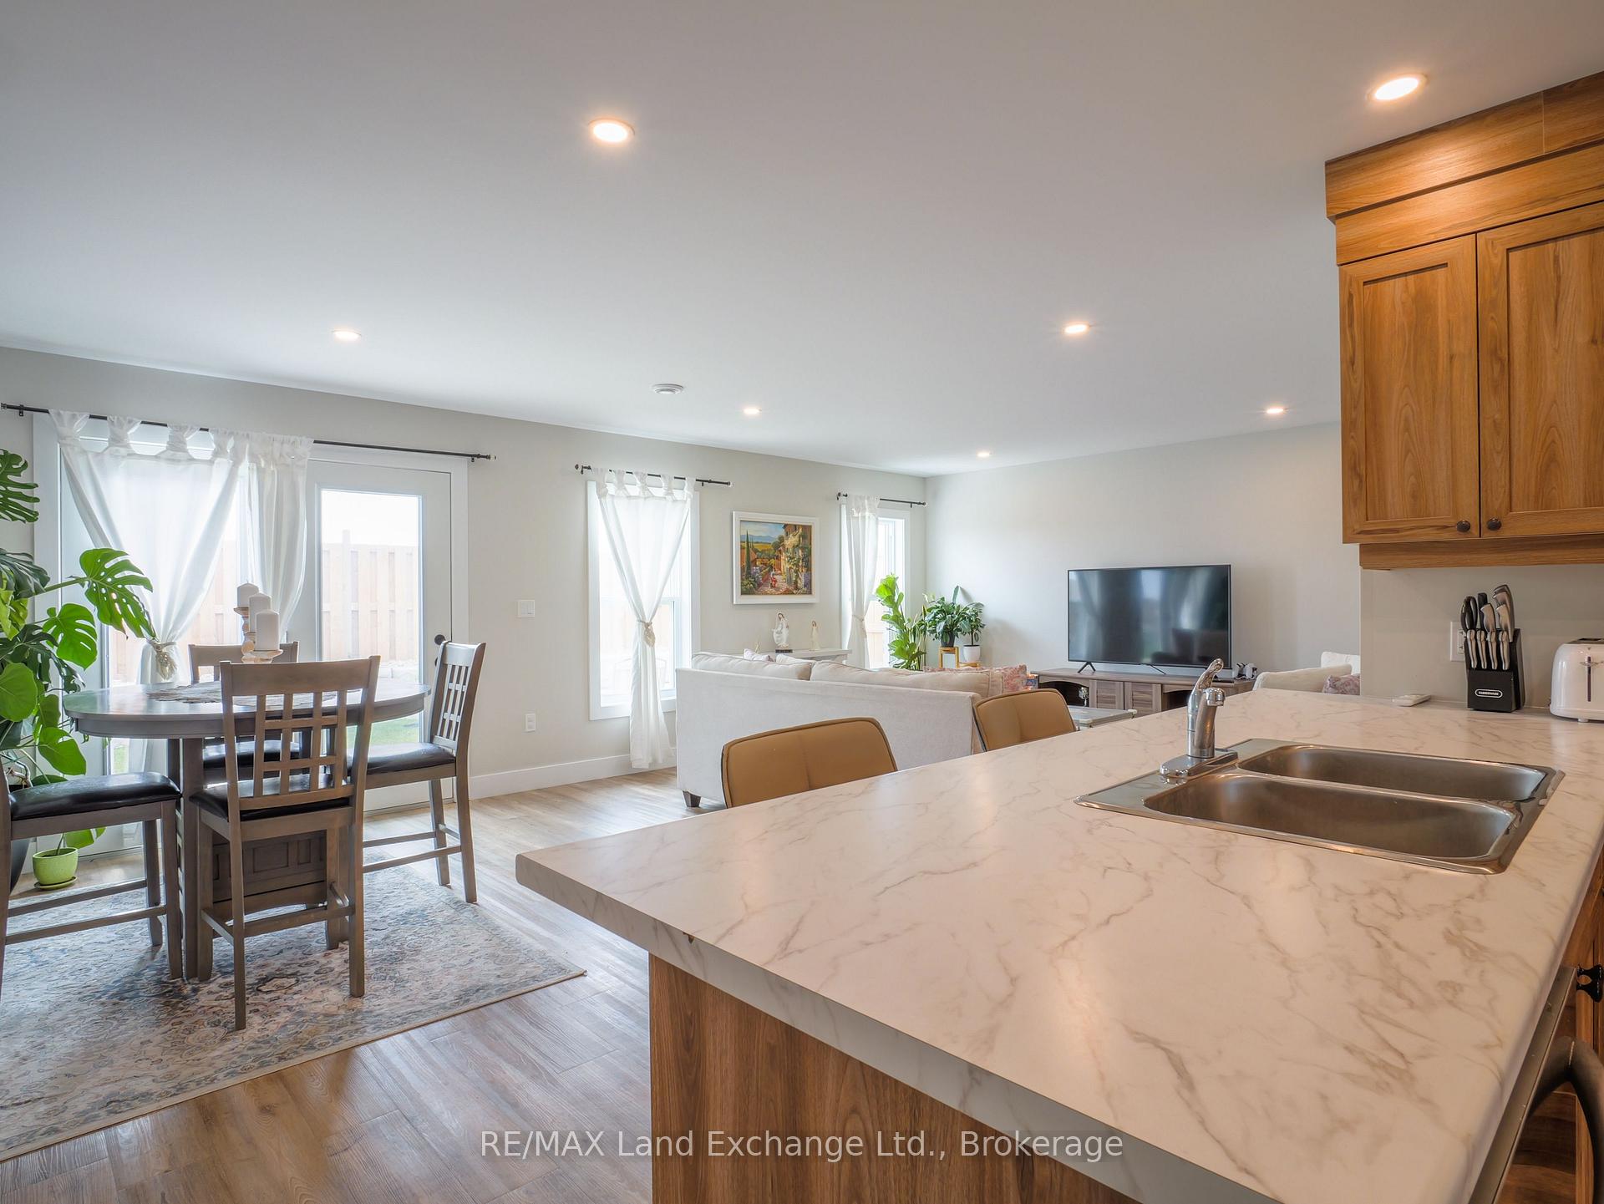
Welcome to this lovely freehold townhouse end unit with 2 bedrooms and 2 baths. Features everything you need on one level, 1,184 sq ft of living space, and a generous single-car garage. Shows like a new unit; the original owners have only occupied the unit for 16 months. An open-concept layout, kitchen with plenty of cabinetry and countertop space, living room, and dining room with patio door to the backyard. Bright and airy throughout with natural light and high ceilings. A convenient walkout to a large patio, ideal space for dining and entertaining. The primary bedroom is complete with a walk-in closet and an ensuite. The second bedroom has a large street-facing window and a laundry closet. This end-unit townhouse offers privacy with ample space between the neighbouring properties and a fenced area at the back. The location is convenient, within walking distance to shopping, restaurants, and close to the recreational trails and Port Elgin beach. Check out the 3D Tour and book an in-person showing.
Ask about this home
A HOMEH agent will answer your questions about this home.
Around this home
Daily convenience, out of 100, from the distances below
Schools nearby
School rating, out of 10.
Helpful calculators
Your HOMEH agent

"Priced 2% over the Hestimate. I would see it this week."