

15 Lakeforest Drive
15 Lakeforest Drive
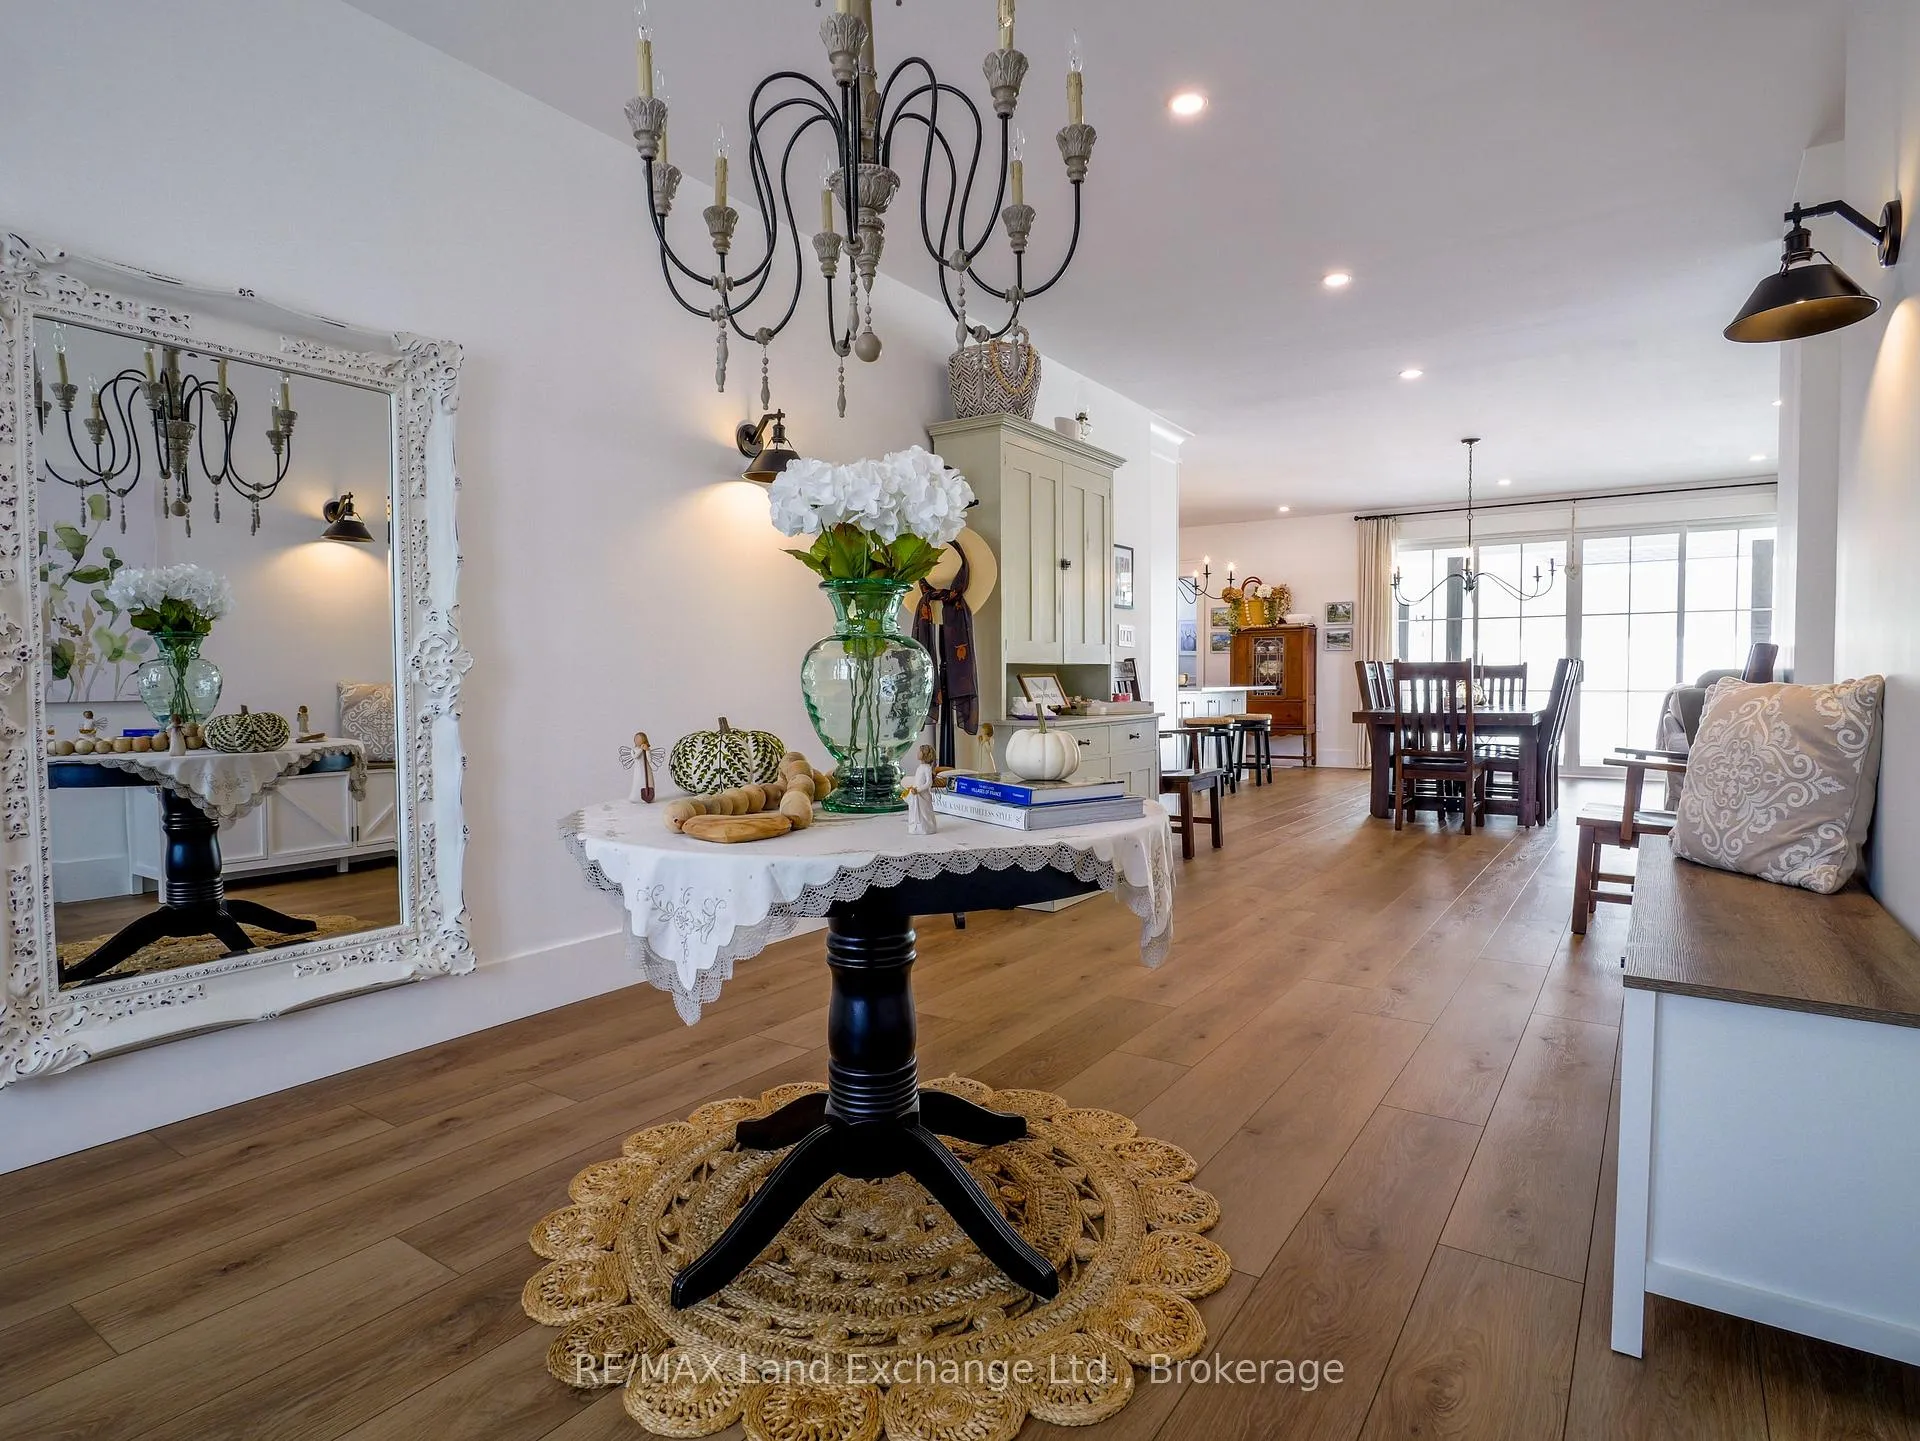 See all 49 photos
Property history
- $1,399,900ExpiredList: 2025-10-10|End: 2026-06-30|263 daysX12457570
Facts and features
- BasementCrawl space
- Age of home0–5 years
- Price per sq ft~$622
- Water, sewerMunicipal
- Second kitchen
- Fireplace
- Central air
The homeDetached, Bungalow, Age 0–5 years
- Type: Detached
- Style: Bungalow
- Age: 0–5 years
- Living space: 2,000–2,500 sq ft
- Basement: Crawl space
- View: Trees/woods
InsideFireplace Yes, living room, natural gas, Main level, Erv/hrv, accessory apartment, auto garage door remote, bar fridge, in-law suite, on demand water heater, separate hydro meter, separate heating controls, upgraded insulation, water heater owned, primary bedroom - main floor, storage
- Fireplace: Yes, living room, natural gas
- Laundry: Main level
- Features: Erv/hrv, accessory apartment, auto garage door remote, bar fridge, in-law suite, on demand water heater, separate hydro meter, separate heating controls, upgraded insulation, water heater owned, primary bedroom - main floor, storage
- Rooms above ground: 12
- Bedrooms: 3
- Bathrooms: 3
- Kitchens: 2
Outside and lotVinyl siding, Asphalt shingle, Concrete
- Exterior: Vinyl siding
- Roof: Asphalt shingle
- Foundation: Concrete
- Other structures: Garden shed
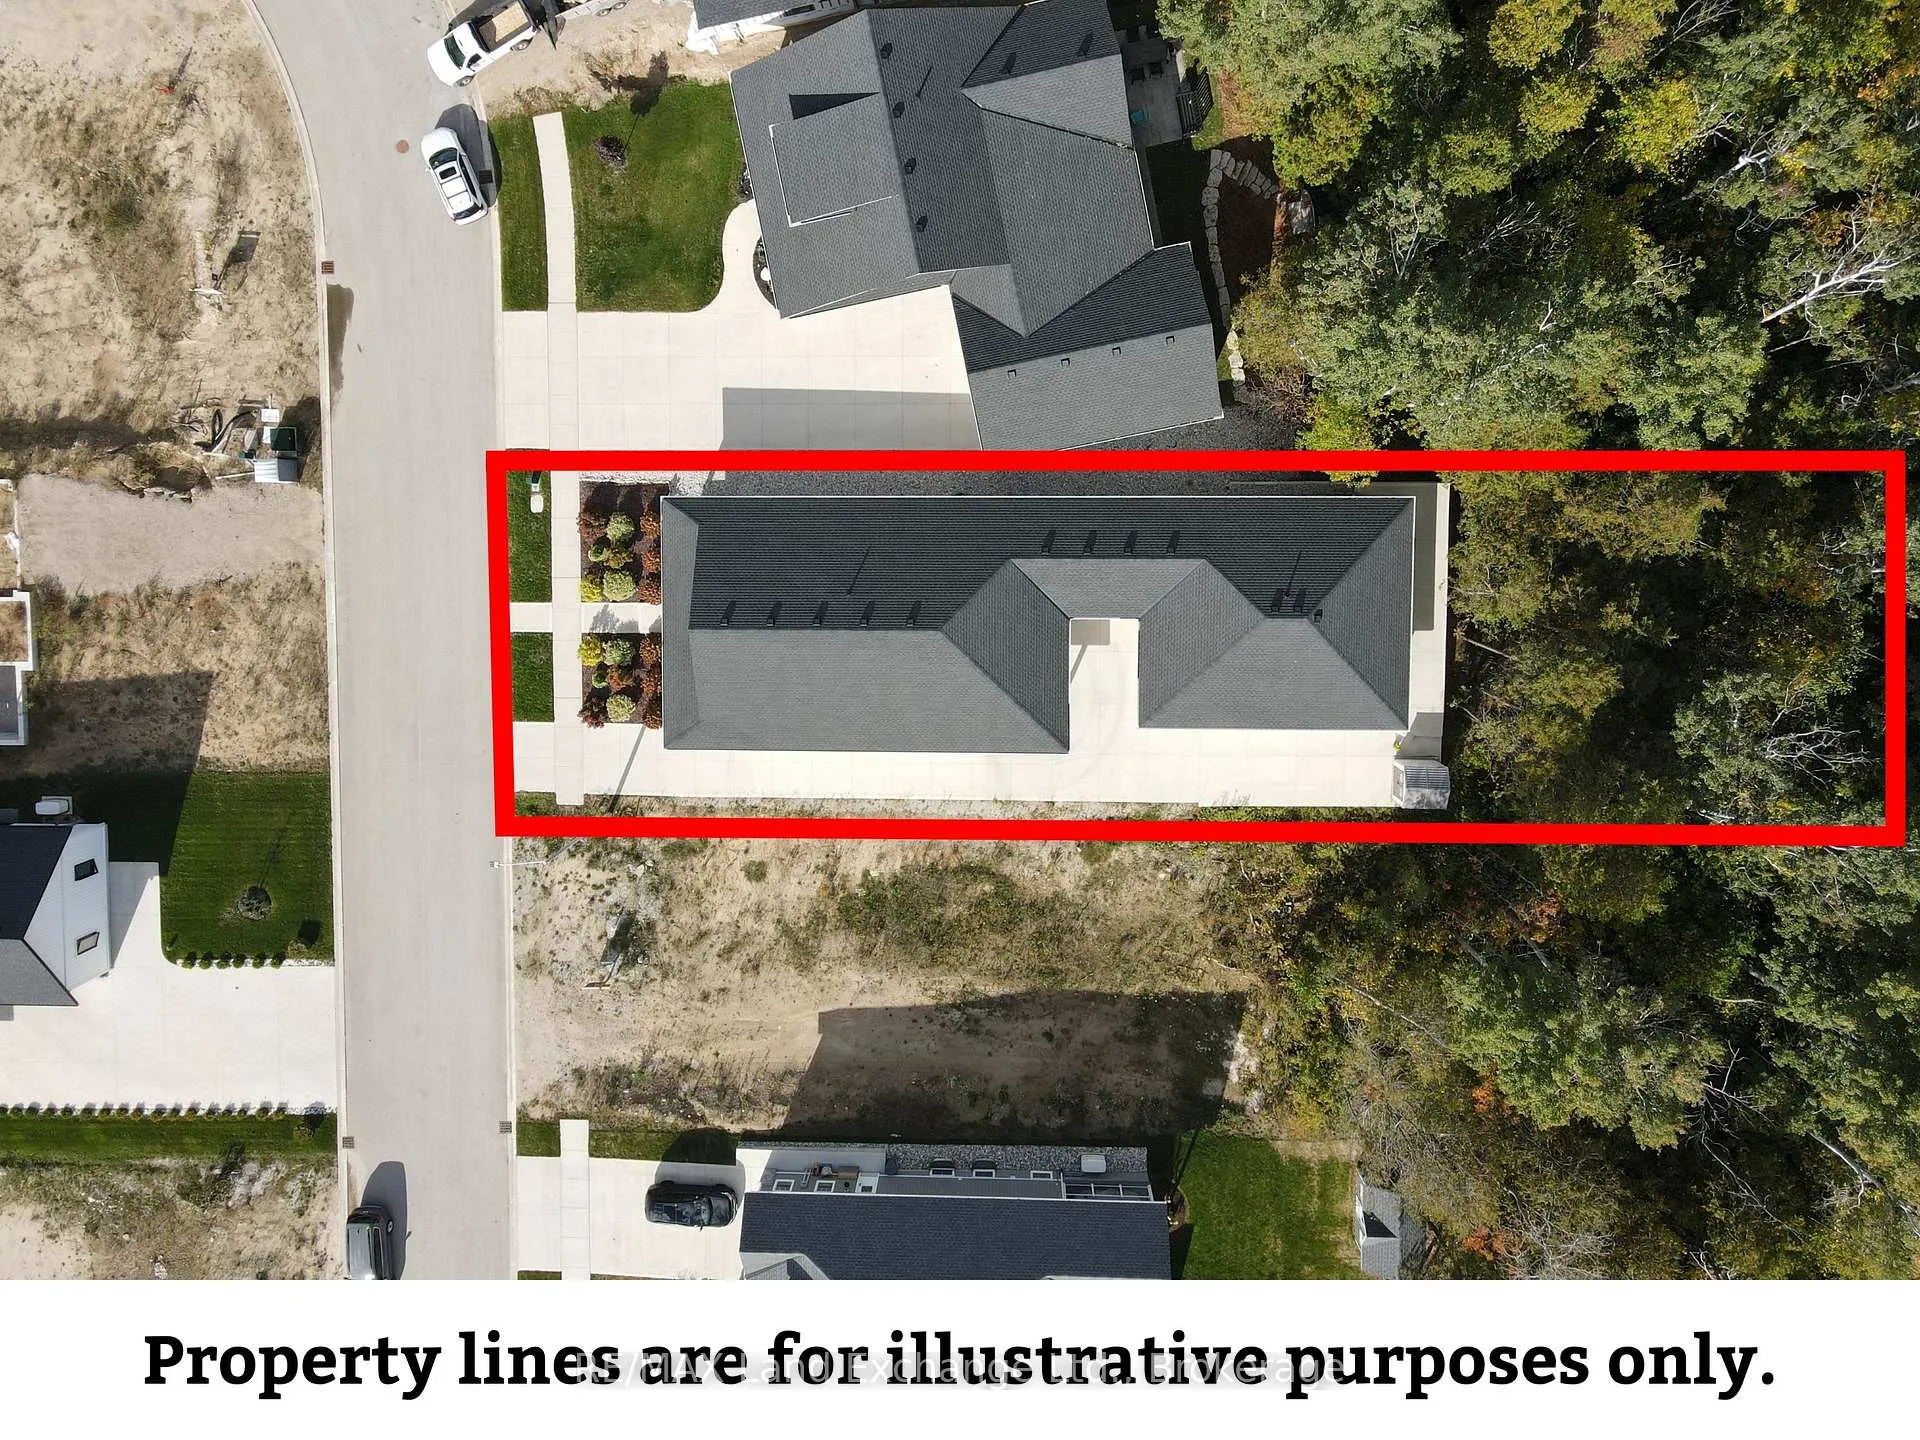
- Size: 55.39 × 167.85 ft
- Zoning: R4 52
Parking1 Garage, Attached, Private, inside entry
- Spaces: 1 Garage
- Garage: Attached
- Driveway: Private, inside entry
Heating, water and powerForced air, gas, Central air, Municipal water
- Heating: Forced air, gas
- Cooling: Central air
- Water: Municipal water
- Sewer: Municipal sewer
- Natural gas: Yes
- Hydro: Yes
- Cable: Available
- Telephone: Available
Costs and taxesTaxes $6,689 a year, HST No HST, Rental items None
- Taxes, 2025: $6,689 a year
- HST: No HST
- Rental items: None
Included in the saleHouse-fridge, stove, dishwasher, microwave, bar fridge, washer and dryer. apartment-fridge, stove, washer and dryer, dishwasher. all window coverings. garden shed, Mirror in foyer, mirror above fireplace
- Included: House-fridge, stove, dishwasher, microwave, bar fridge, washer and dryer. apartment-fridge, stove, washer and dryer, dishwasher. all window coverings. garden shed
- Not included: Mirror in foyer, mirror above fireplace
NearbyArts centre, beach, golf, hospital, wooded/treed, marina
- Close to: Arts centre, beach, golf, hospital, wooded/treed, marina
Listing detailsX12457570, Expired, Oct 10, 2025
- MLS® number: X12457570
- Status: Expired
- Listed on: Oct 10, 2025
- Days on market: 263
- Updated: Jun 30, 2026
- Possession: 2025-11-07 / Flexible
- Occupied by: Owner+tenant
- Listing brokerage: RE/MAX Land Exchange Ltd.
About this home
15 Lakeforest Drive, Saugeen Indian Reserve #29 (Saugeen Shores), ON N0H 2L0
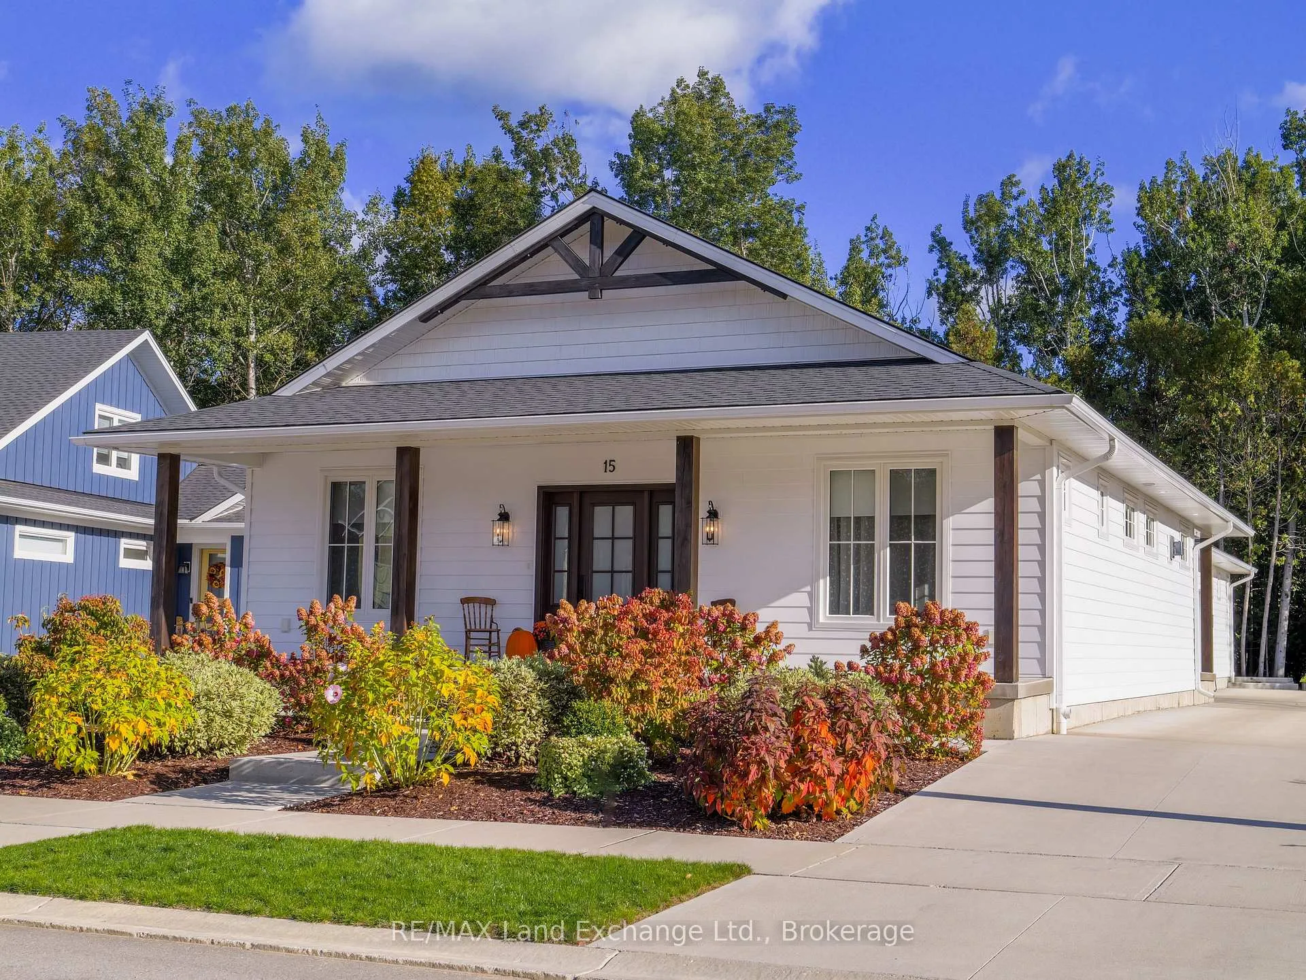
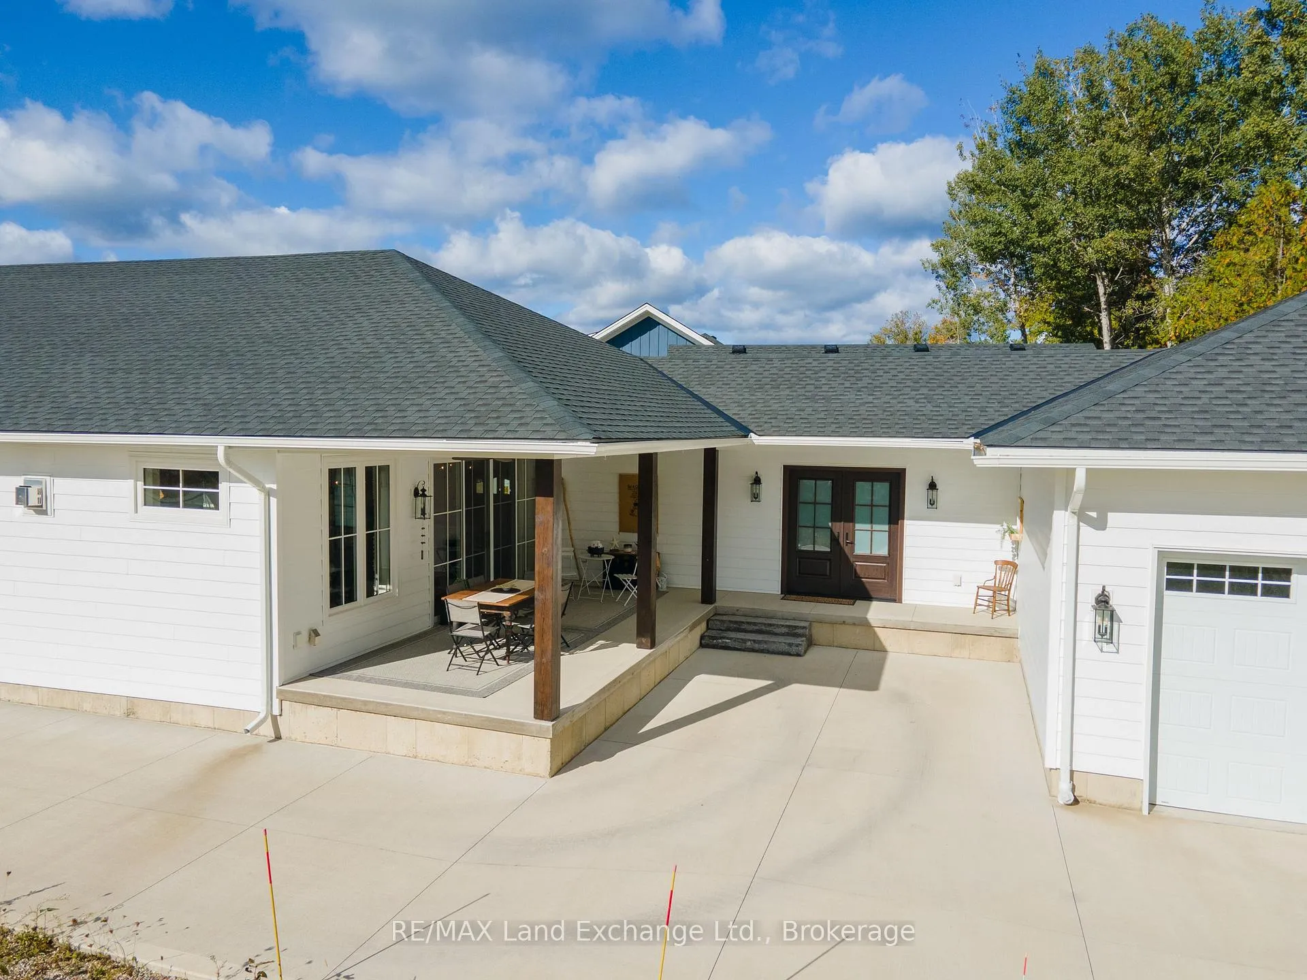
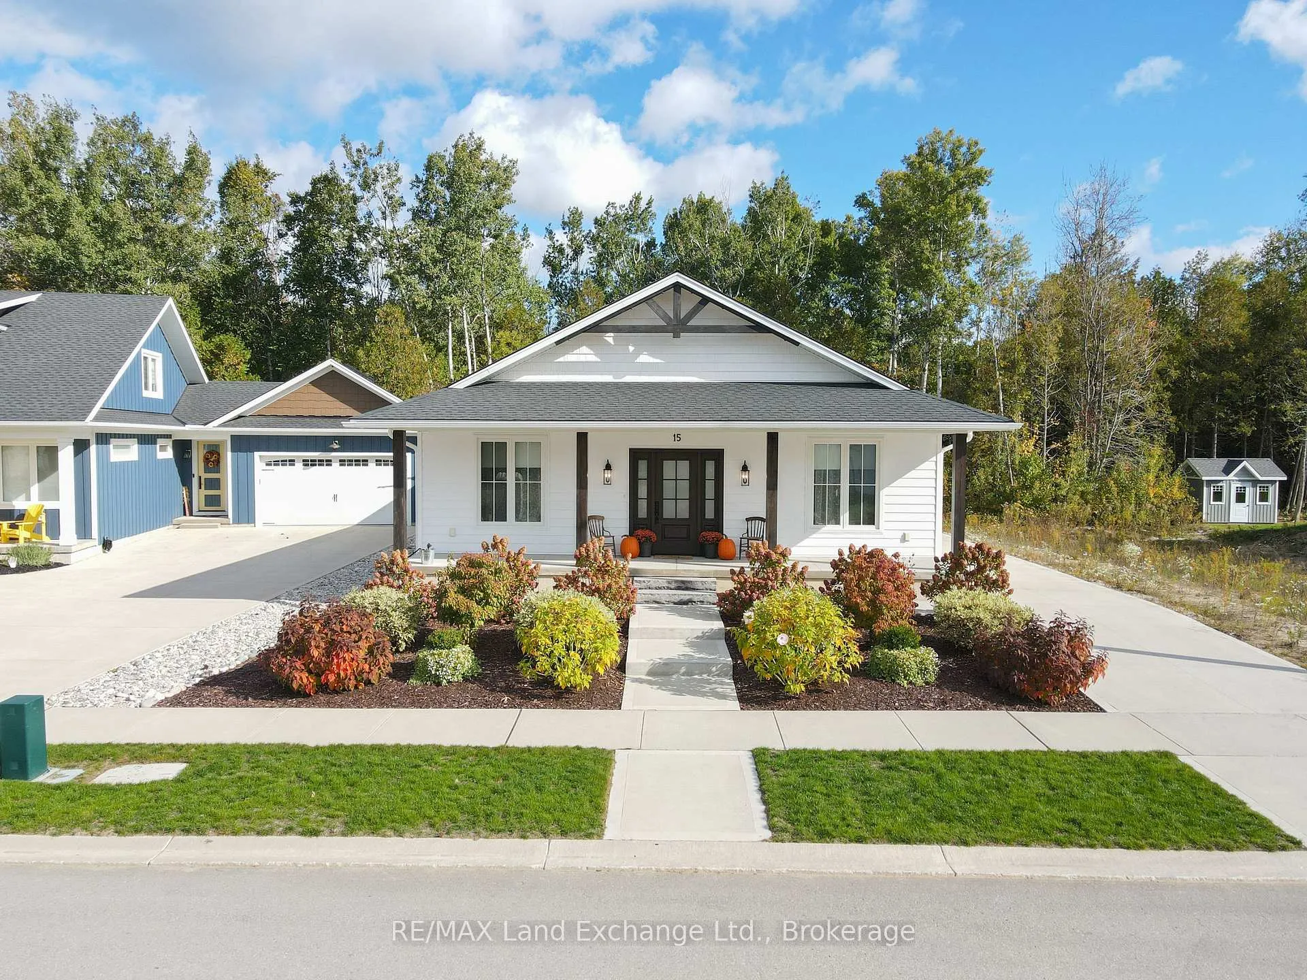
Welcome to 15 Lakeforest Drive, a craftsman-style bungalow built in 2022 by Alair Homes, move-in ready and loaded with upgrades throughout. Thoughtfully designed with a self-contained legal one-bedroom apartment, this 2,498 sq. ft. home offers exceptional versatility ideal for families, income potential, or multigenerational living. Set on a 55' x 167' lot backing onto mature trees, the property offers both serenity and convenience, just a short walk to the shores of Lake Huron and the charming core of Southampton. The exterior features a concrete wrap-around porch, low-maintenance gardens, and an oversized single-car garage with a long driveway and parking pads accommodating up to seven vehicles. Inside, the main floor showcases stunning decor, an open-concept layout, and high-end finishes throughout. The fabulous kitchen features premium cabinetry, quality appliances, and a large island perfect for casual dining. The adjoining dining and living area includes a beautiful fireplace and walkout to a covered porch ideal for seasonal relaxation. The main level offers two spacious bedrooms, a stylish 4-piece guest bath, and a primary suite complete with a tiled shower and walk-in closet. A convenient laundry and mudroom includes a Murphy bed cabinet for overflow guests. The self-contained apartment mirrors the quality of the main home with a modern galley kitchen, open dining and living space, spacious bedroom, and in-suite laundry. Both living areas enjoy complete privacy with separate entrances, outdoor spaces, parking pads, furnaces, on-demand water heaters, air conditioners, and individual utility meters. A full crawl space runs beneath the entire home, and is over 5' high, providing ample utility access and storage. Located in the desirable Southampton Landing community among other fine homes, this property is truly a rare find. Explore the 3D tour and book your showing today to experience it in person.
Ask about this home
A HOMEH agent will answer your questions about this home.
Around this home
Helpful calculators
Your HOMEH agent

"I would see it this week."