

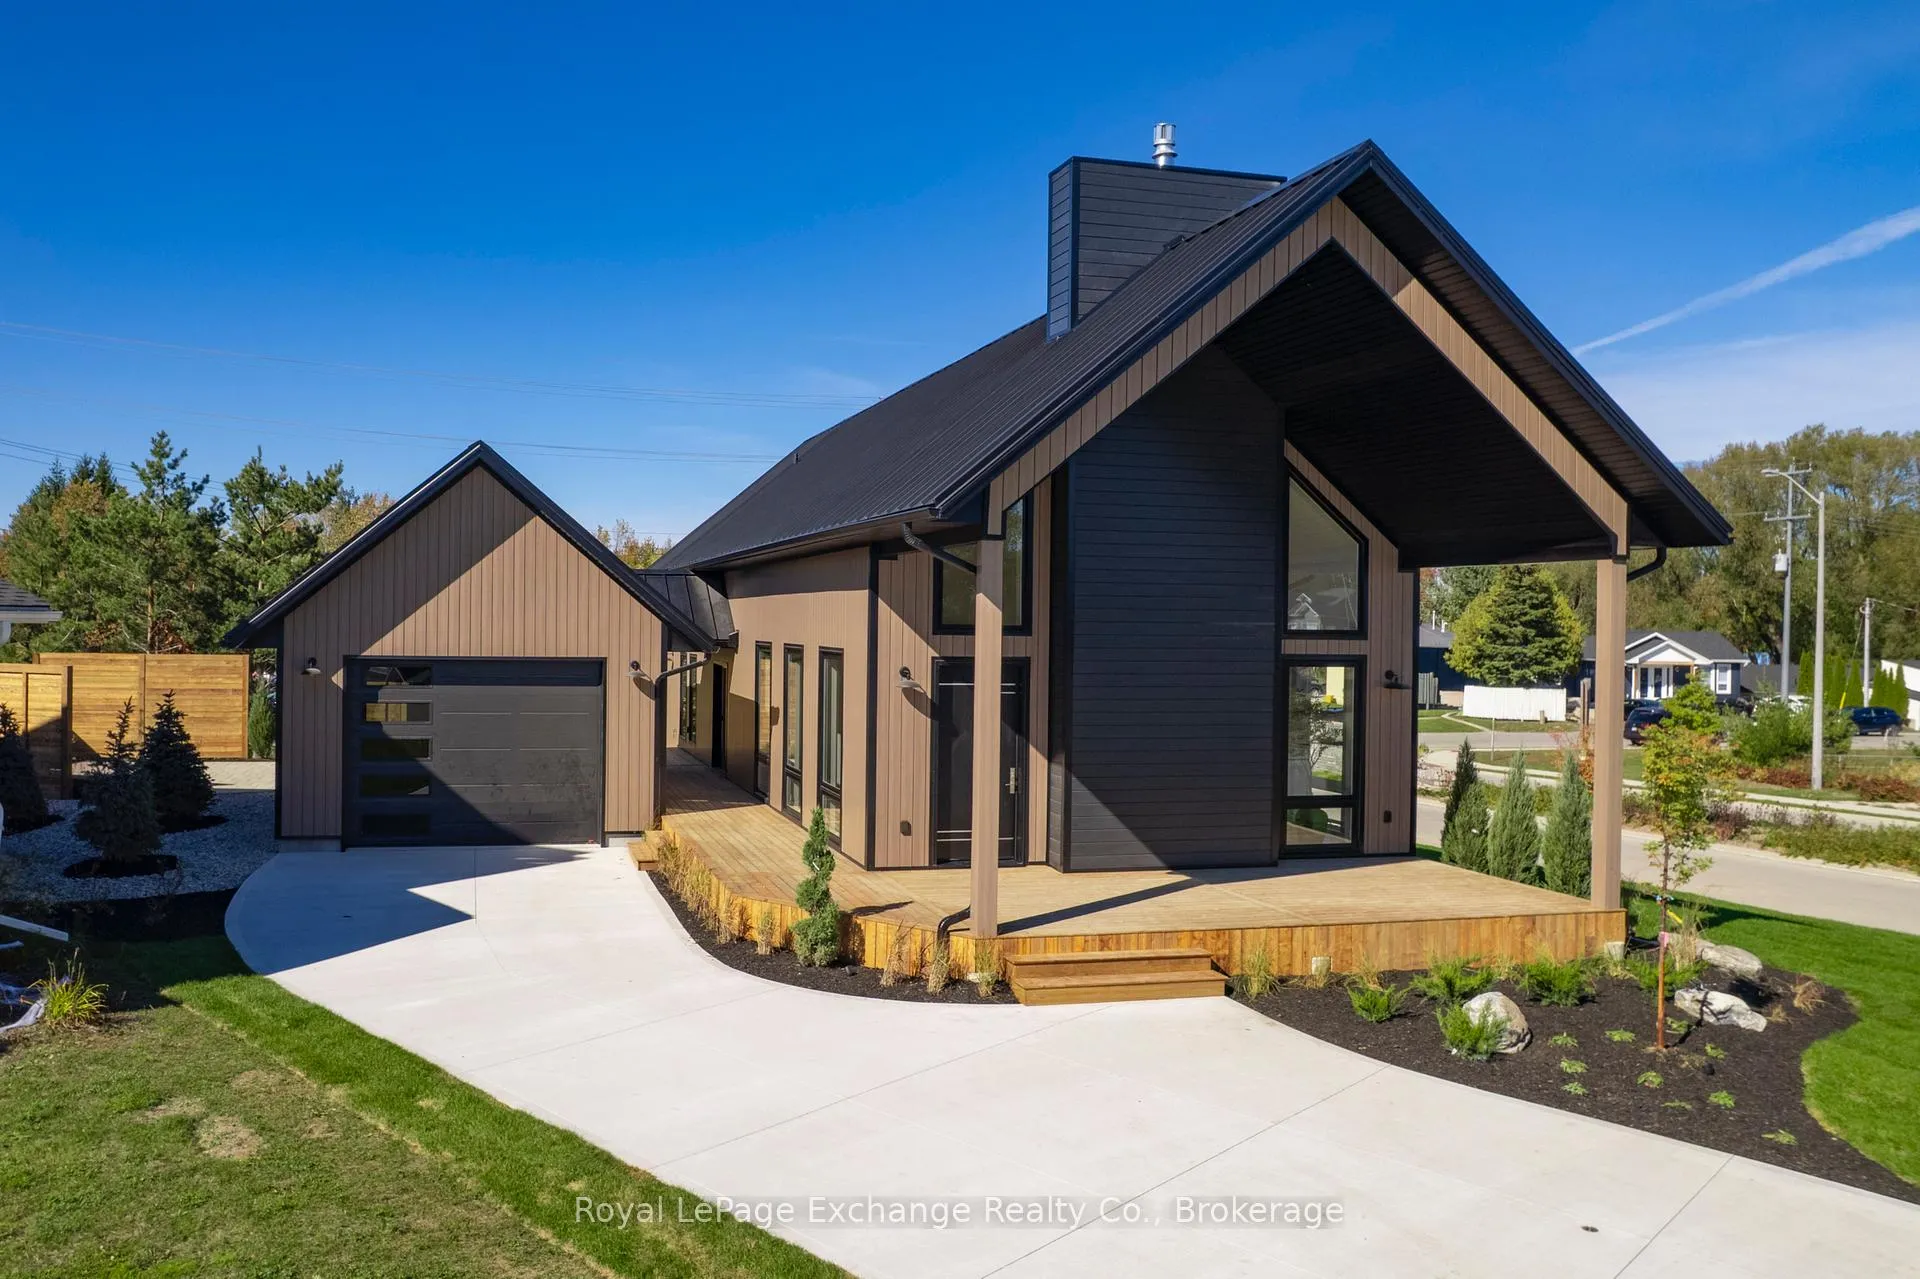
2 Marshall Place
2 Marshall Place
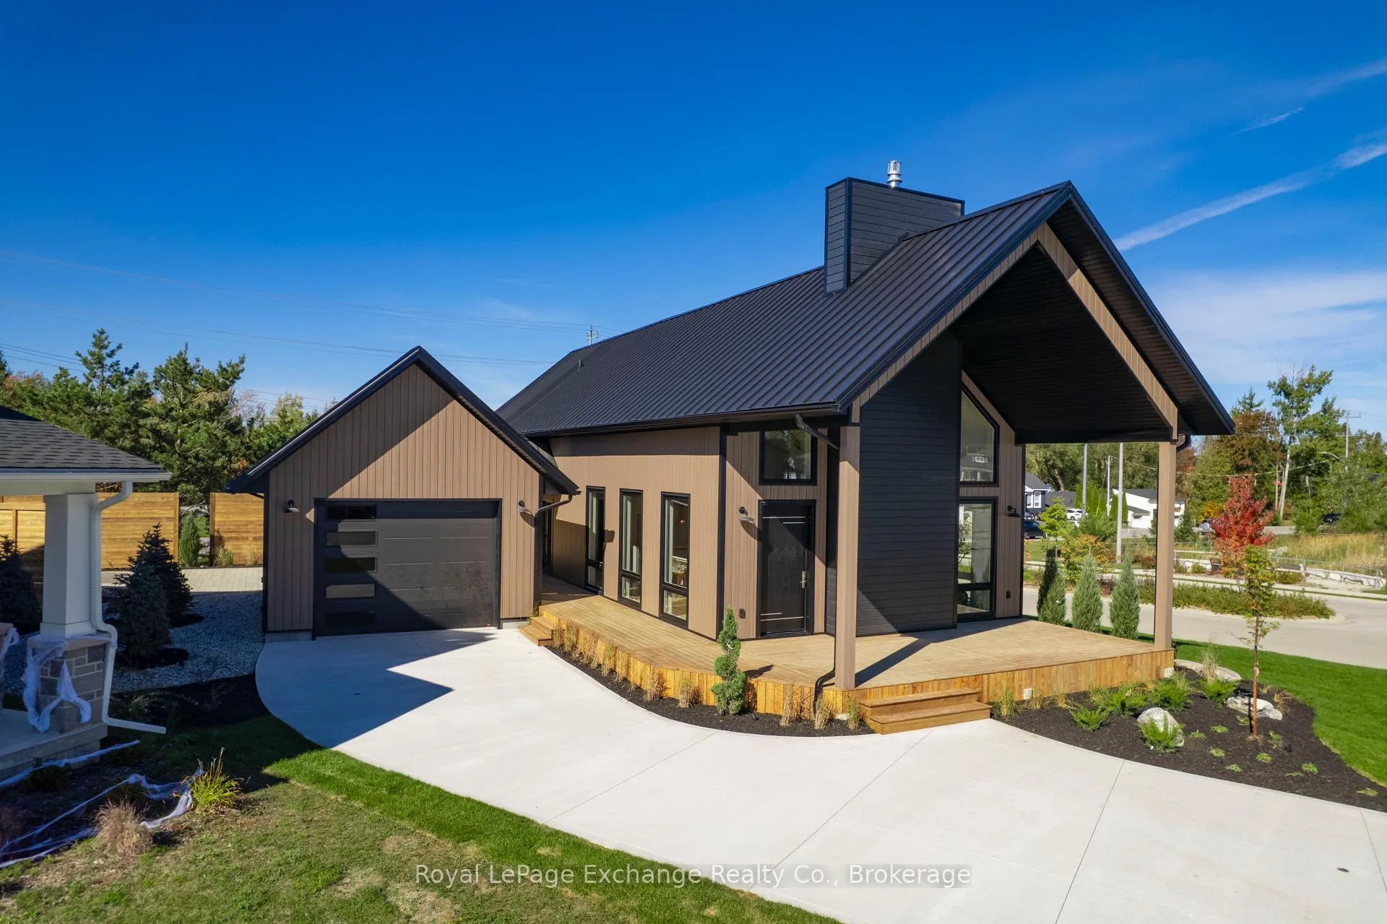
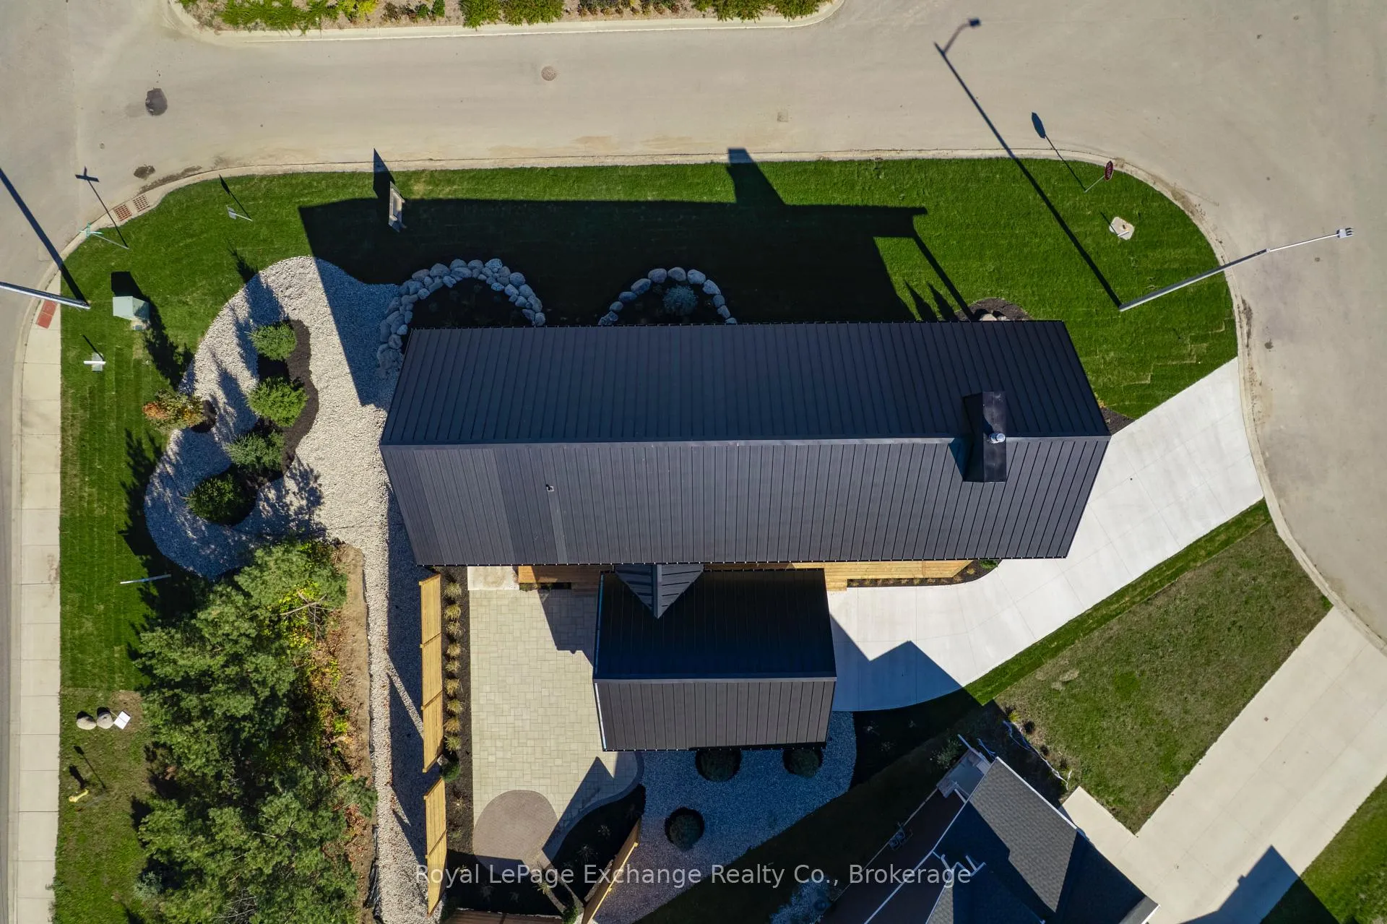
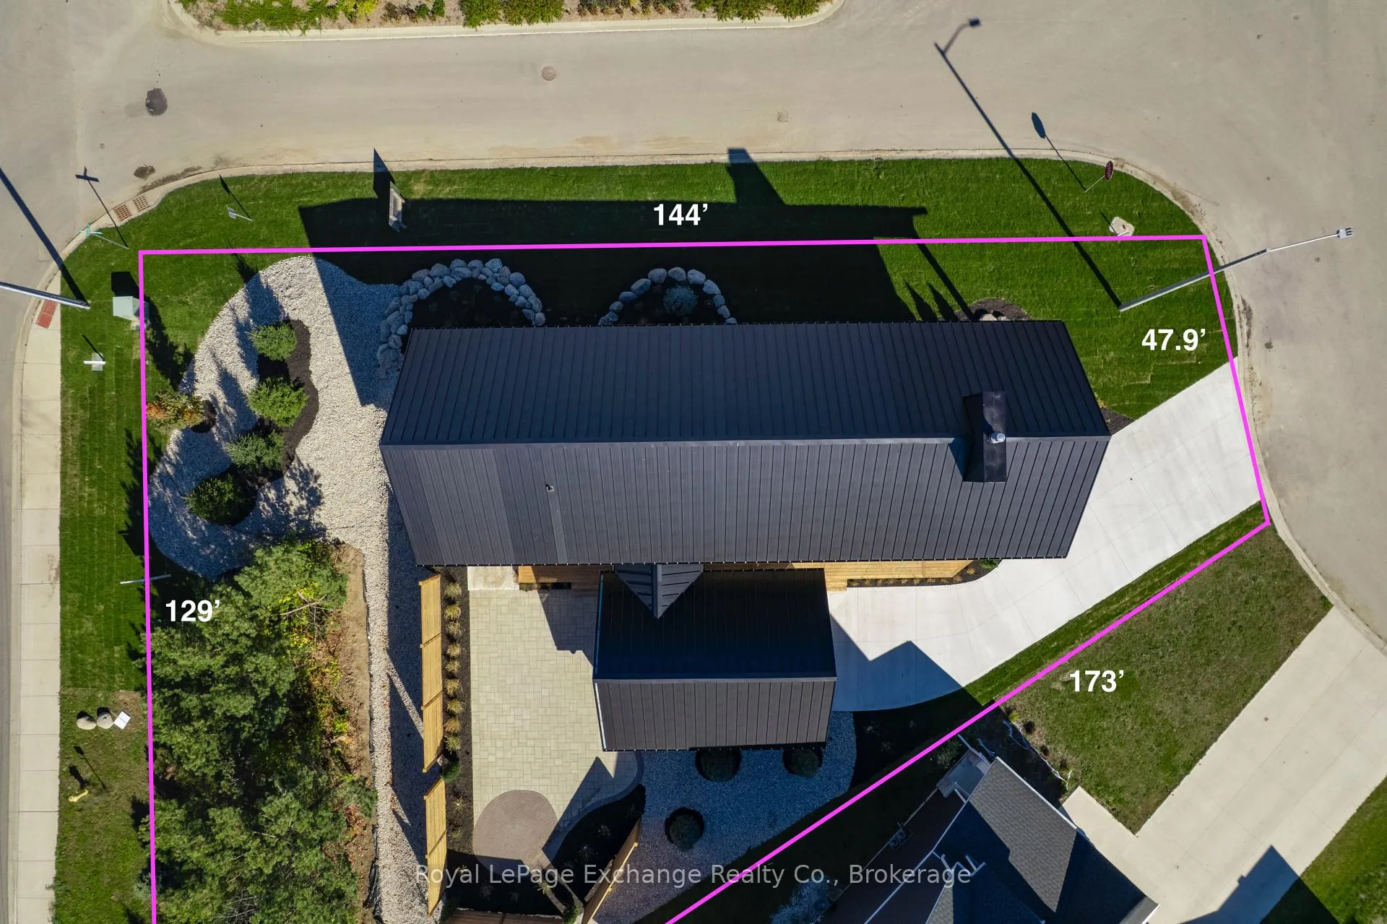
 See all 40 photos
Property history
- $959,900ExpiredList: 2025-10-15|End: 2026-01-22|99 daysX12465426
Facts and features
- BasementUnfinished
- Age of homeNew
- Price per sq ft~$427
- Water, sewerMunicipal
- Fireplace
- Central air
The homeDetached, 2-storey, New
- Type: Detached
- Style: 2-storey
- Age: New
- Living space: 2,000–2,500 sq ft
- Basement: Unfinished, crawl space
InsideFireplace Yes, natural gas, Main level, Air exchanger, auto garage door remote, built-in oven, carpet free, countertop range, on demand water heater
- Fireplace: Yes, natural gas
- Laundry: Main level
- Features: Air exchanger, auto garage door remote, built-in oven, carpet free, countertop range, on demand water heater
- Rooms above ground: 9
- Bedrooms: 3
- Bathrooms: 3
- Kitchens: 1
Outside and lotAluminum siding, Metal, Poured concrete
- Exterior: Aluminum siding
- Roof: Metal
- Foundation: Poured concrete
- Features: Landscape lighting, lighting, privacy
- Size: 47.9 × 173.07 ft
- Shape: Irregular
Parking1 Garage, Detached, Stacked, private
- Spaces: 1 Garage
- Garage: Detached
- Driveway: Stacked, private
Heating, water and powerForced air, gas, Central air, Municipal water
- Heating: Forced air, gas
- Cooling: Central air
- Water: Municipal water
- Sewer: Municipal sewer
- Natural gas: Yes
- Hydro: Yes
Costs and taxesHST included in the price
- HST: HST included in the price
Included in the saleRefrigerator, ng stove top, oven, range hood, washer, dryer, dishwasher, Staging items
- Included: Refrigerator, ng stove top, oven, range hood, washer, dryer, dishwasher
- Not included: Staging items
Listing detailsX12465426, Expired, Oct 15, 2025
- MLS® number: X12465426
- Status: Expired
- Listed on: Oct 15, 2025
- Days on market: 99
- Updated: Jan 22, 2026
- Possession: Flexible
- Occupied by: Vacant
- Listing brokerage: Royal LePage Exchange Realty Co.
About this home
2 Marshall Place, Saugeen Indian Reserve #29 (Saugeen Shores), ON N0H 2L0
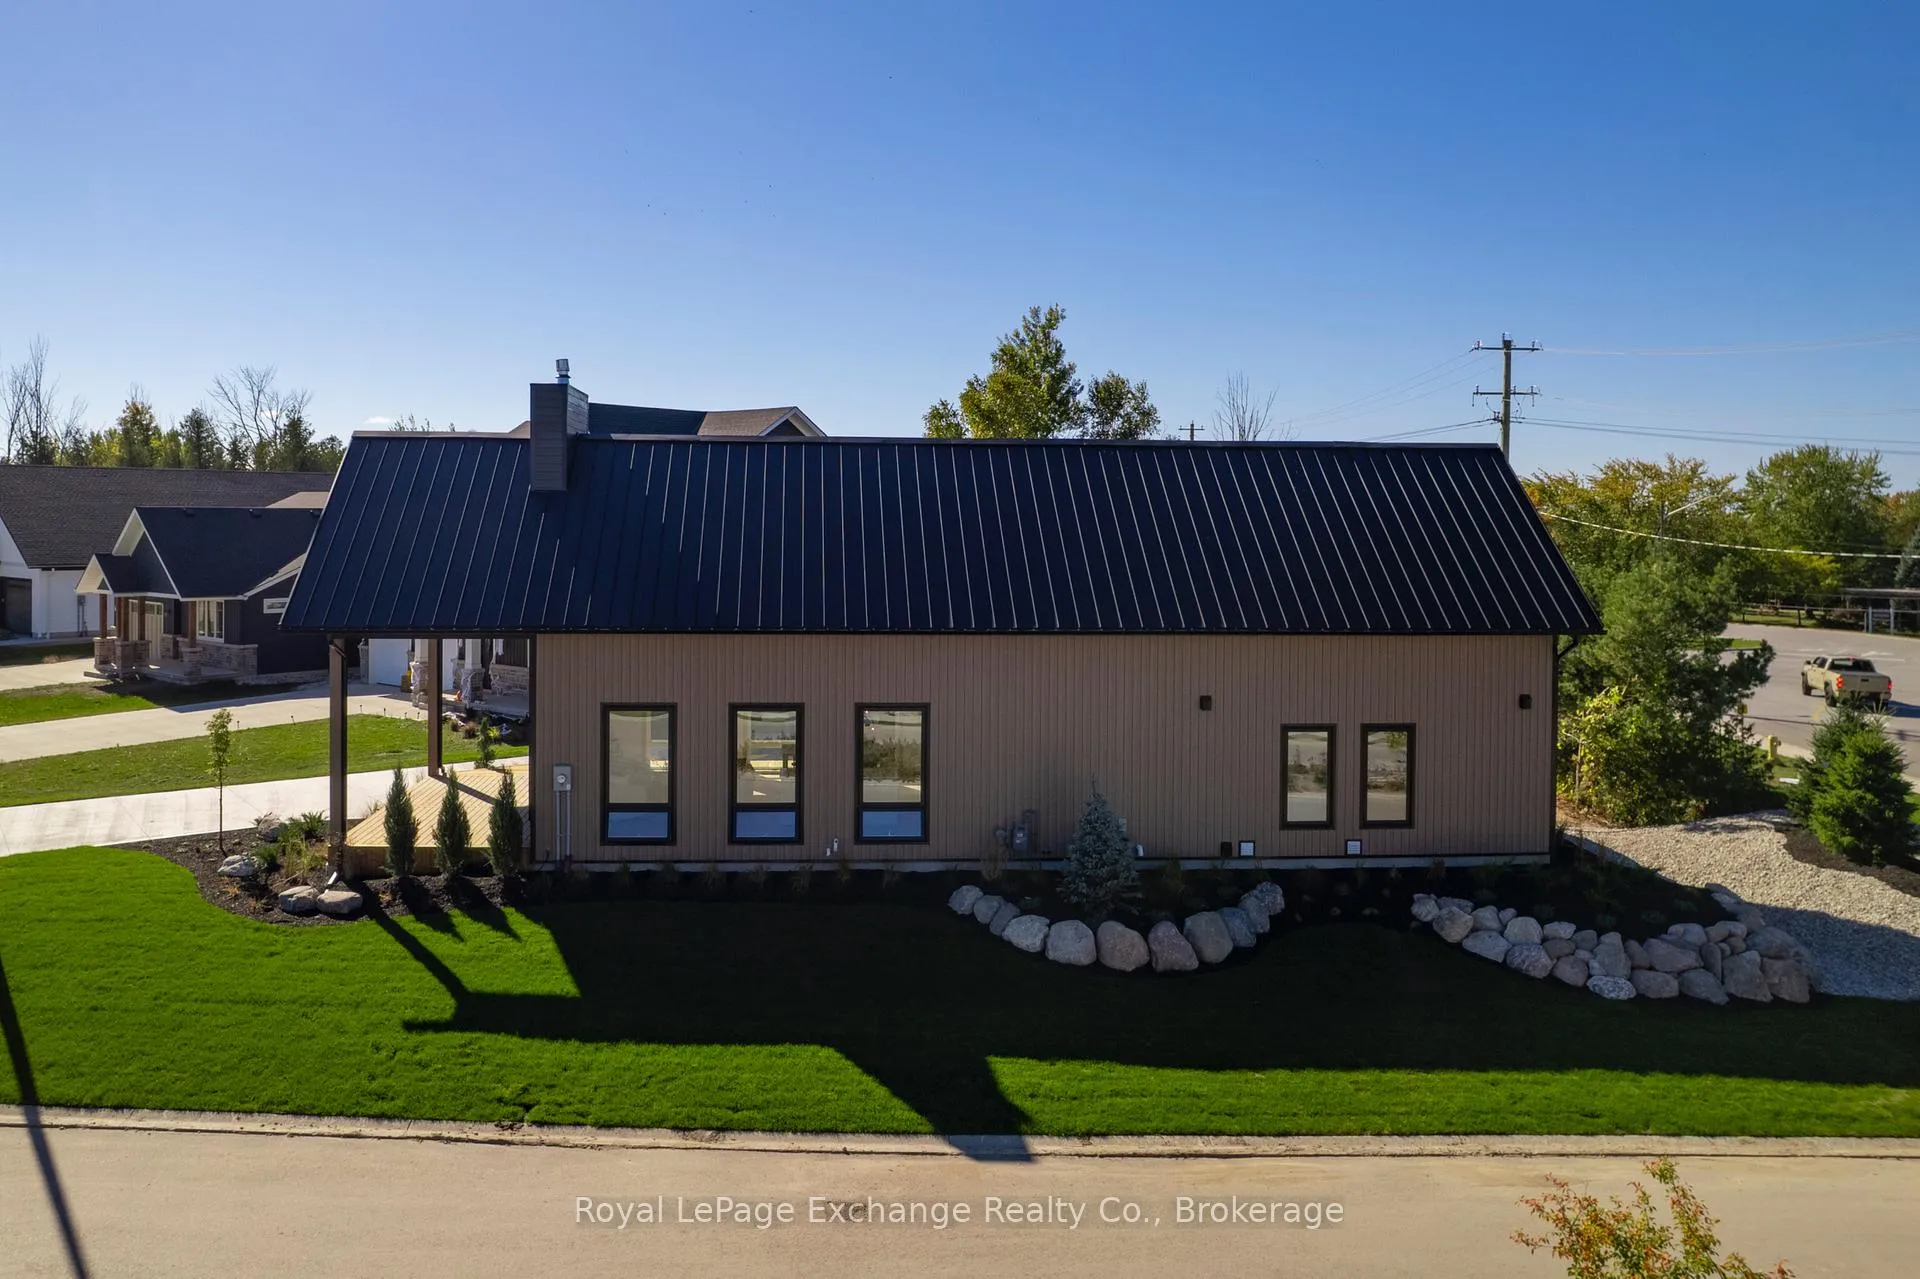
A Modern Coastal Retreat at Southampton LandingThis striking, custom-built home blends coastal charm with contemporary design in one of Saugeen Shores' most desirable communities Southampton Landing. Step inside to soaring vaulted ceilings, oversized windows, and an open-concept main floor drenched in natural light. The designer kitchen is a showstopper! Featuring custom cabinetry, quartz countertops, pot filler, two large islands with seating, and seamless flow into the living area anchored by a sleek linear fireplace. The main floor offers two bedrooms that share a stylish full bath, a convenient powder room, main floor laundry, and a built-in mudroom with custom cabinetry leading to the garage and 4' crawl space for extra storage. The upper-level loft-style primary suite offers a true sanctuary with dramatic architectural windows, warm wood flooring, and a spa-inspired ensuite complete with a soaker tub, walk-in shower, and dual vanity. Every detail has been thoughtfully designed. Outdoors, the steel roof and steel siding provide long-term durability and low maintenance, allowing you to spend more time enjoying life near the lake. A detached garage with covered breezeway adds both style and function, while the manicured landscaping and concrete driveway complete the clean modern aesthetic. Located steps to trails, beaches, and everything Southampton has to offer. This home is a perfect mix of sophistication, comfort, and easy living.
Ask about this home
A HOMEH agent will answer your questions about this home.
Around this home
Helpful calculators
Your HOMEH agent

"I would see it this week."