

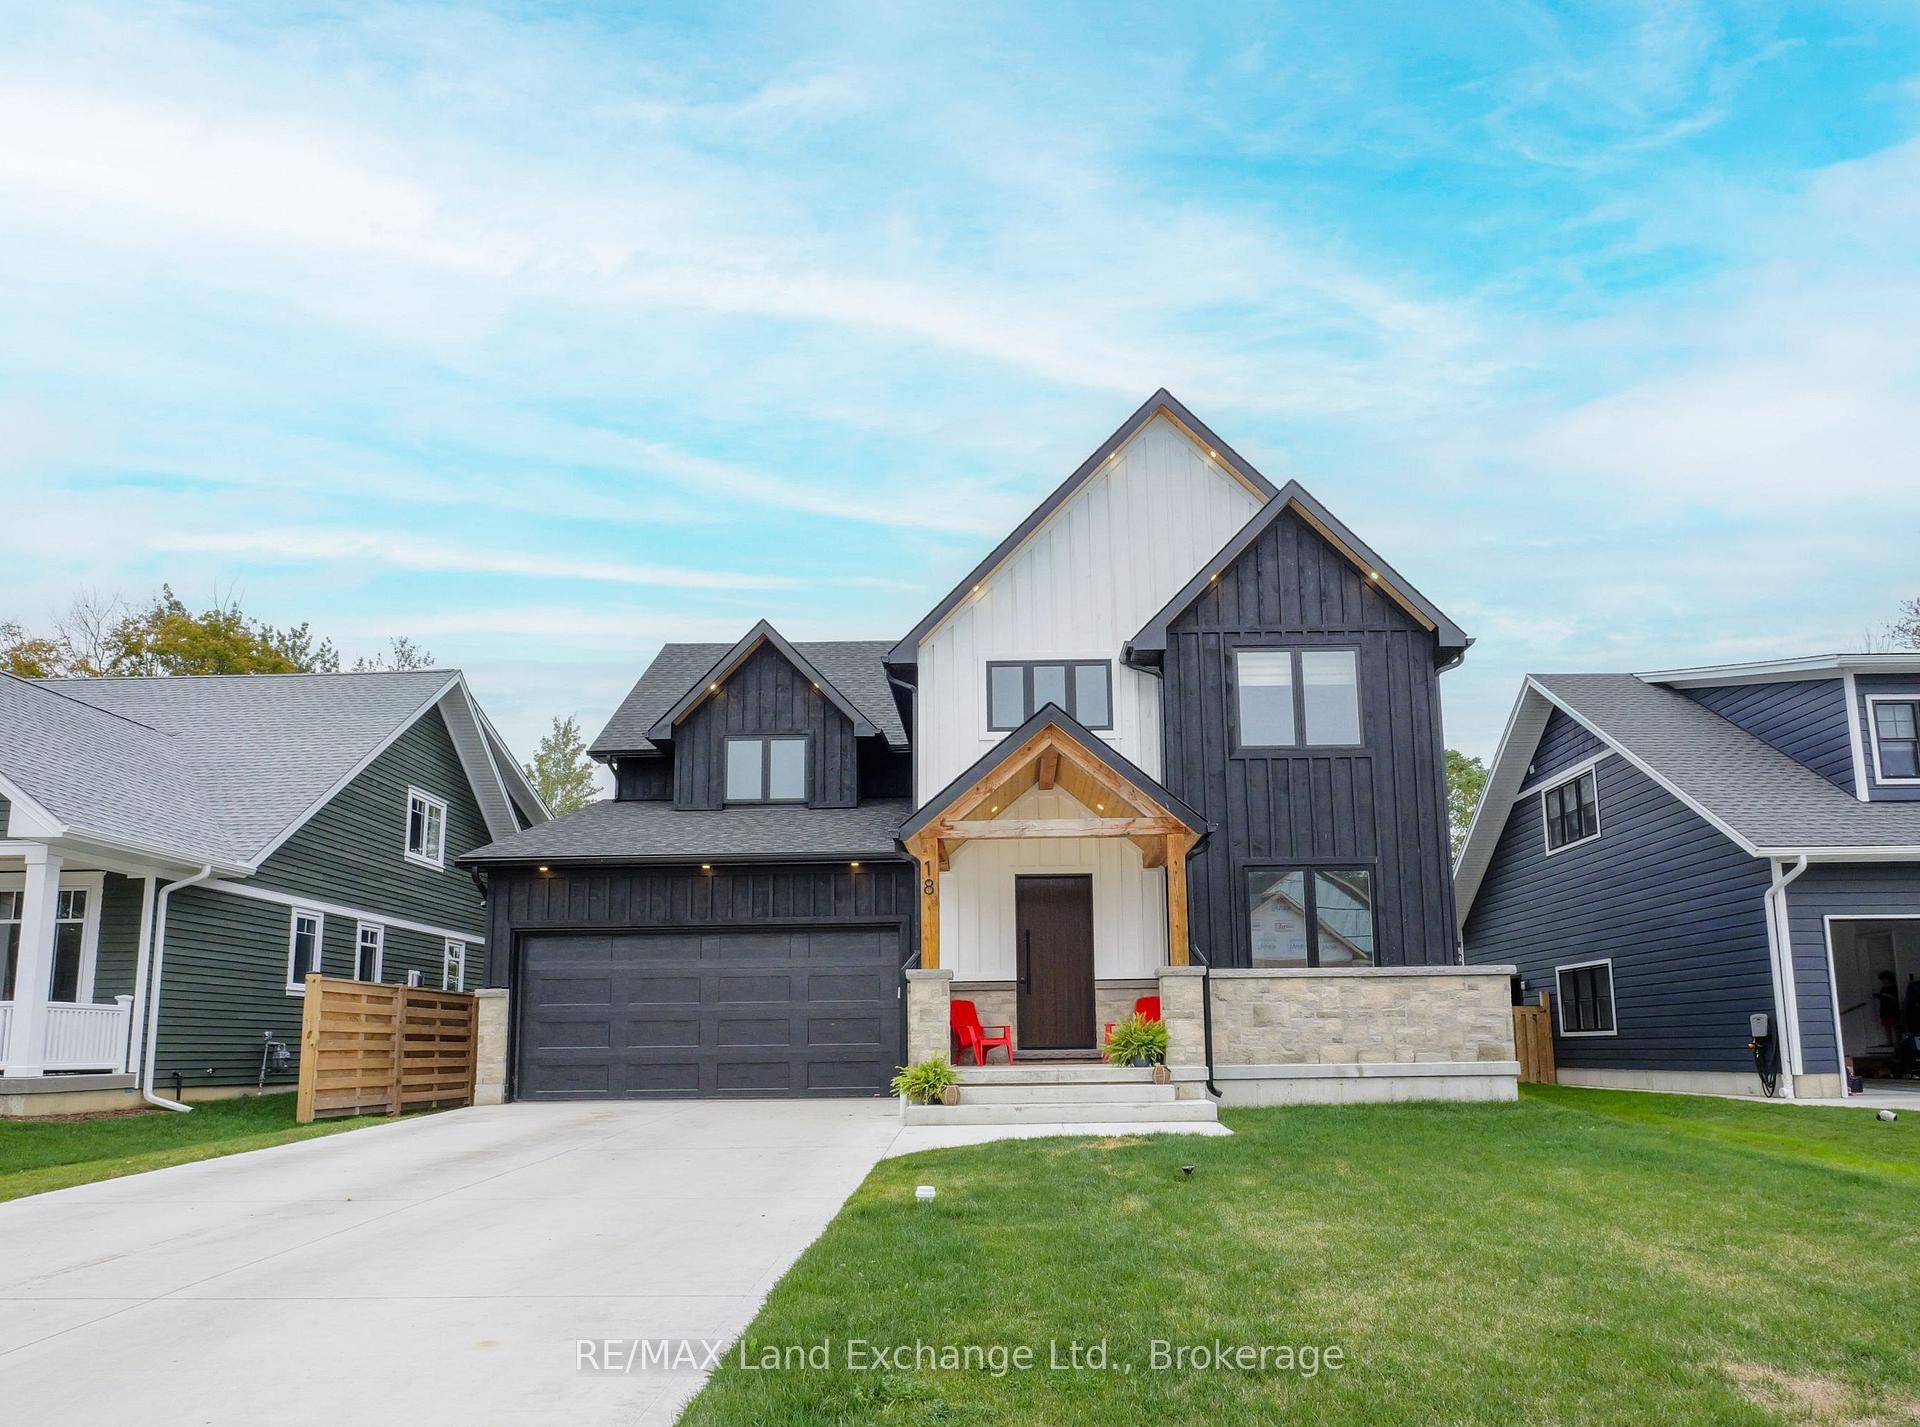
18 Marshall Place
18 Marshall Place
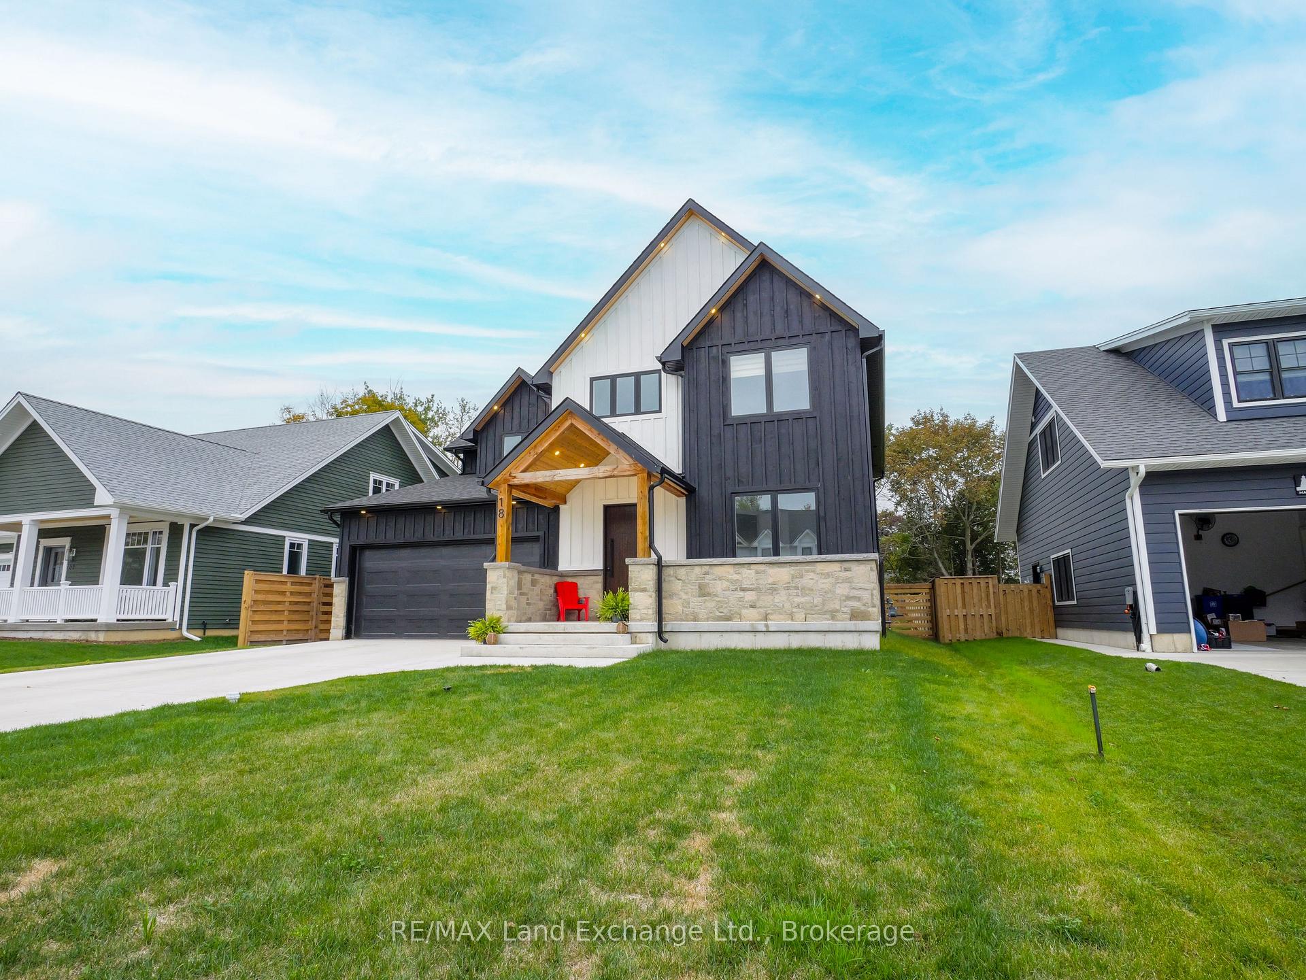
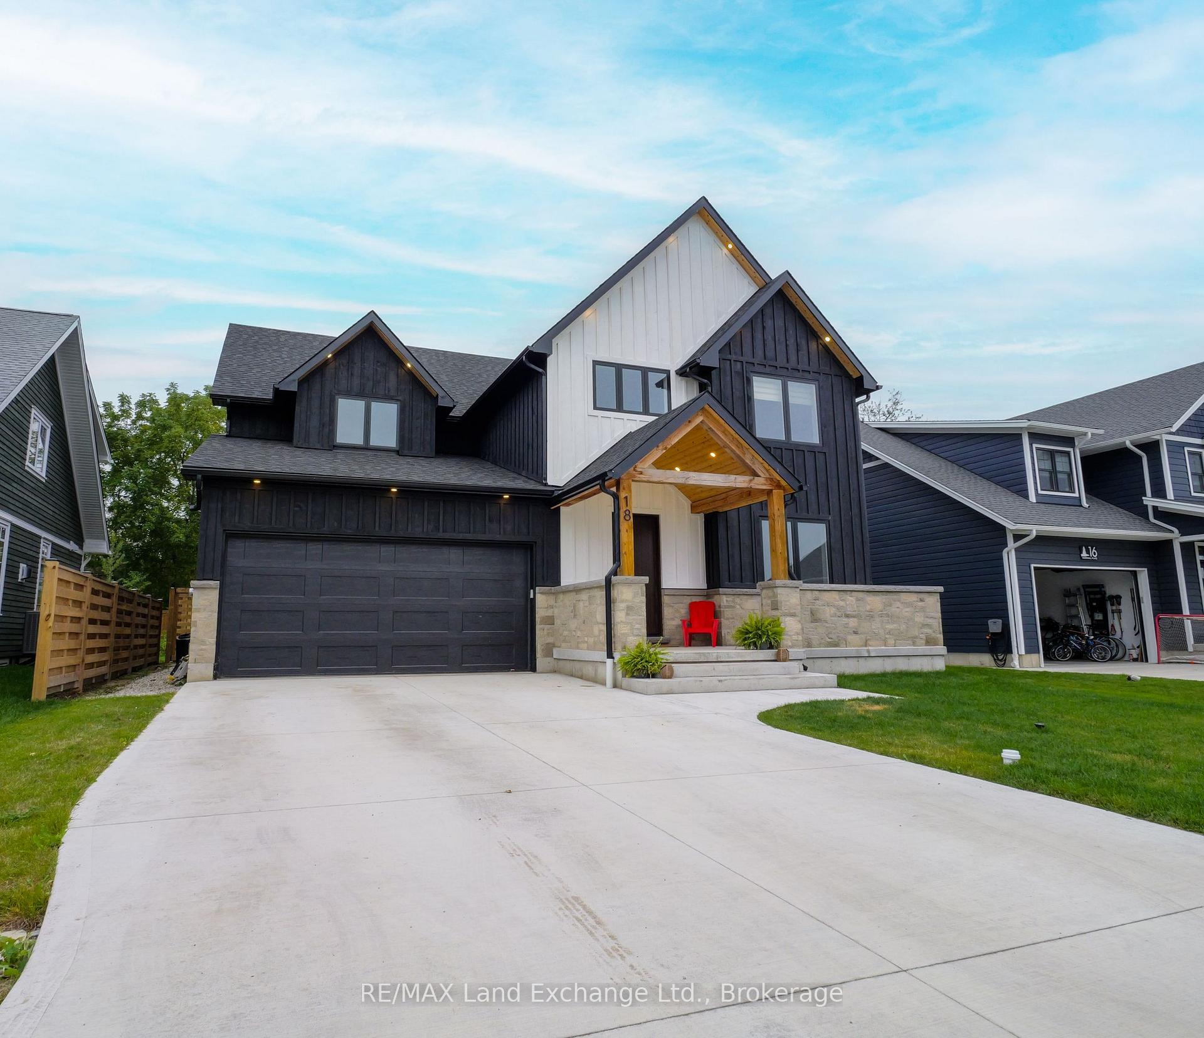
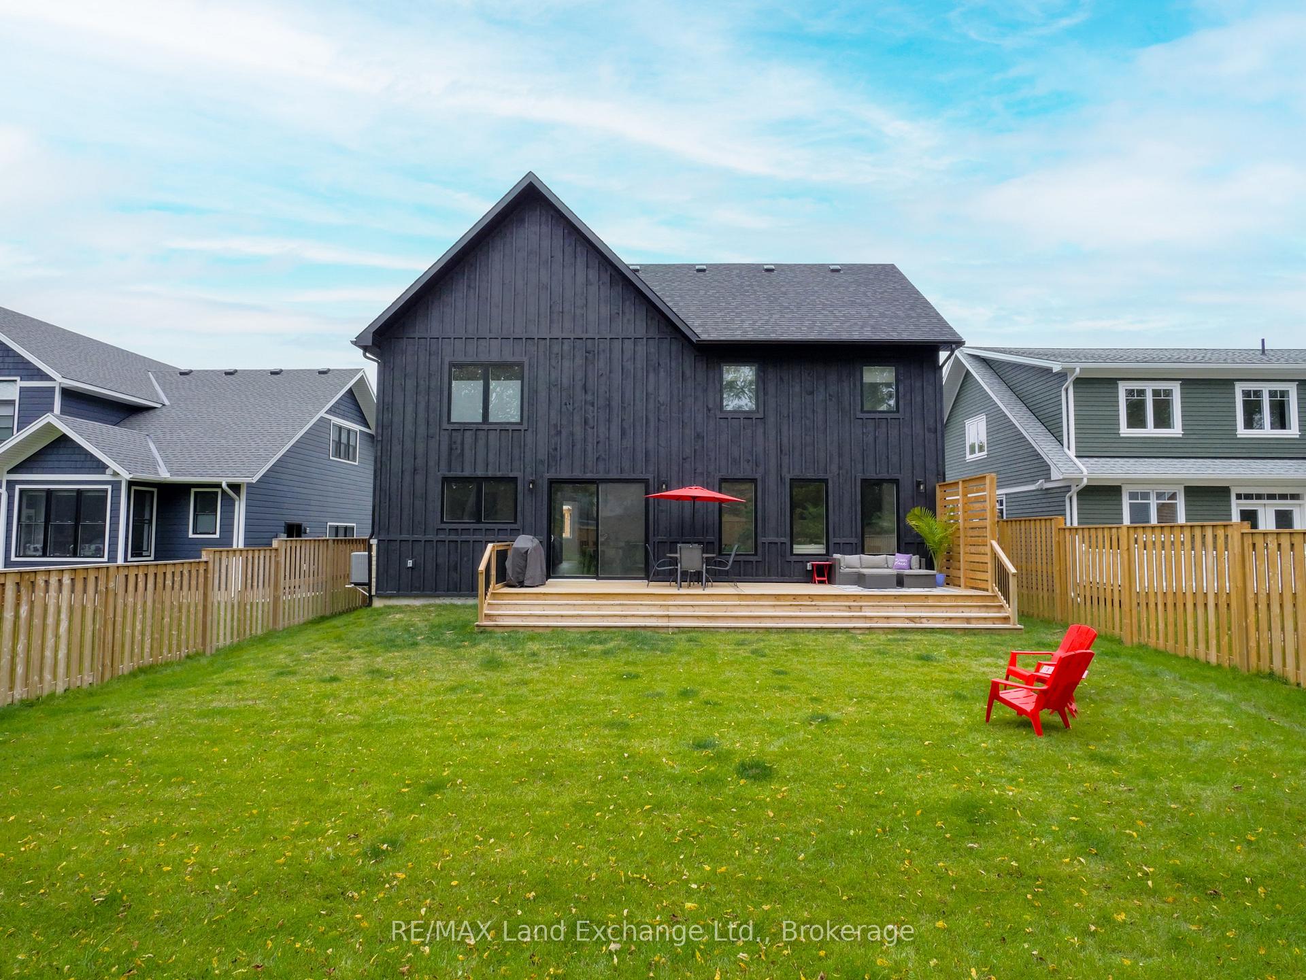
 See all 50 photos
Property history
Facts and features
- BasementCrawl space
- Age of home0–5 years
- Water, sewerMunicipal
- Lot shapeRectangular
- Central air
The homeDetached, 2-storey, Age 0–5 years
- Type: Detached
- Style: 2-storey
- Age: 0–5 years
- Living space: 3,000–3,500 sq ft
- Basement: Crawl space
InsideMain level, Air exchanger, auto garage door remote, water heater owned, Rooms above ground 14
- Laundry: Main level
- Features: Air exchanger, auto garage door remote, water heater owned
- Rooms above ground: 14
- Bedrooms: 4
- Bathrooms: 3
- Kitchens: 1
- Family room: Yes
Outside and lotWood , stone, Asphalt shingle, Poured concrete
- Exterior: Wood , stone
- Roof: Asphalt shingle
- Foundation: Poured concrete
- Size: 54.92 × 158.43 ft
- Shape: Rectangular
Parking2 Garage, Attached, Private double
- Spaces: 2 Garage
- Garage: Attached
- Driveway: Private double
Heating, water and powerForced air, gas, Central air, Municipal water
- Heating: Forced air, gas
- Cooling: Central air
- Water: Municipal water
- Sewer: Municipal sewer
Costs and taxesTaxes $7,602 a year, HST included in the price, Rental items None
- Taxes, 2025: $7,602 a year
- HST: HST included in the price
- Rental items: None
Included in the saleFridge, stove, microwave, dishwasher, washer, dryer, bar fridge., Not included None
- Included: Fridge, stove, microwave, dishwasher, washer, dryer, bar fridge.
- Not included: None
Listing detailsX12428034, Sold, Sep 26, 2025
- MLS® number: X12428034
- Status: Sold
- Listed on: Sep 26, 2025
- Days on market: 8
- Updated: Oct 4, 2025
- Possession: Flexible
- Occupied by: Owner
- Listing brokerage: RE/MAX Land Exchange Ltd.
About this home
18 Marshall Place, Saugeen Indian Reserve #29 (Saugeen Shores), ON N0H 2L0
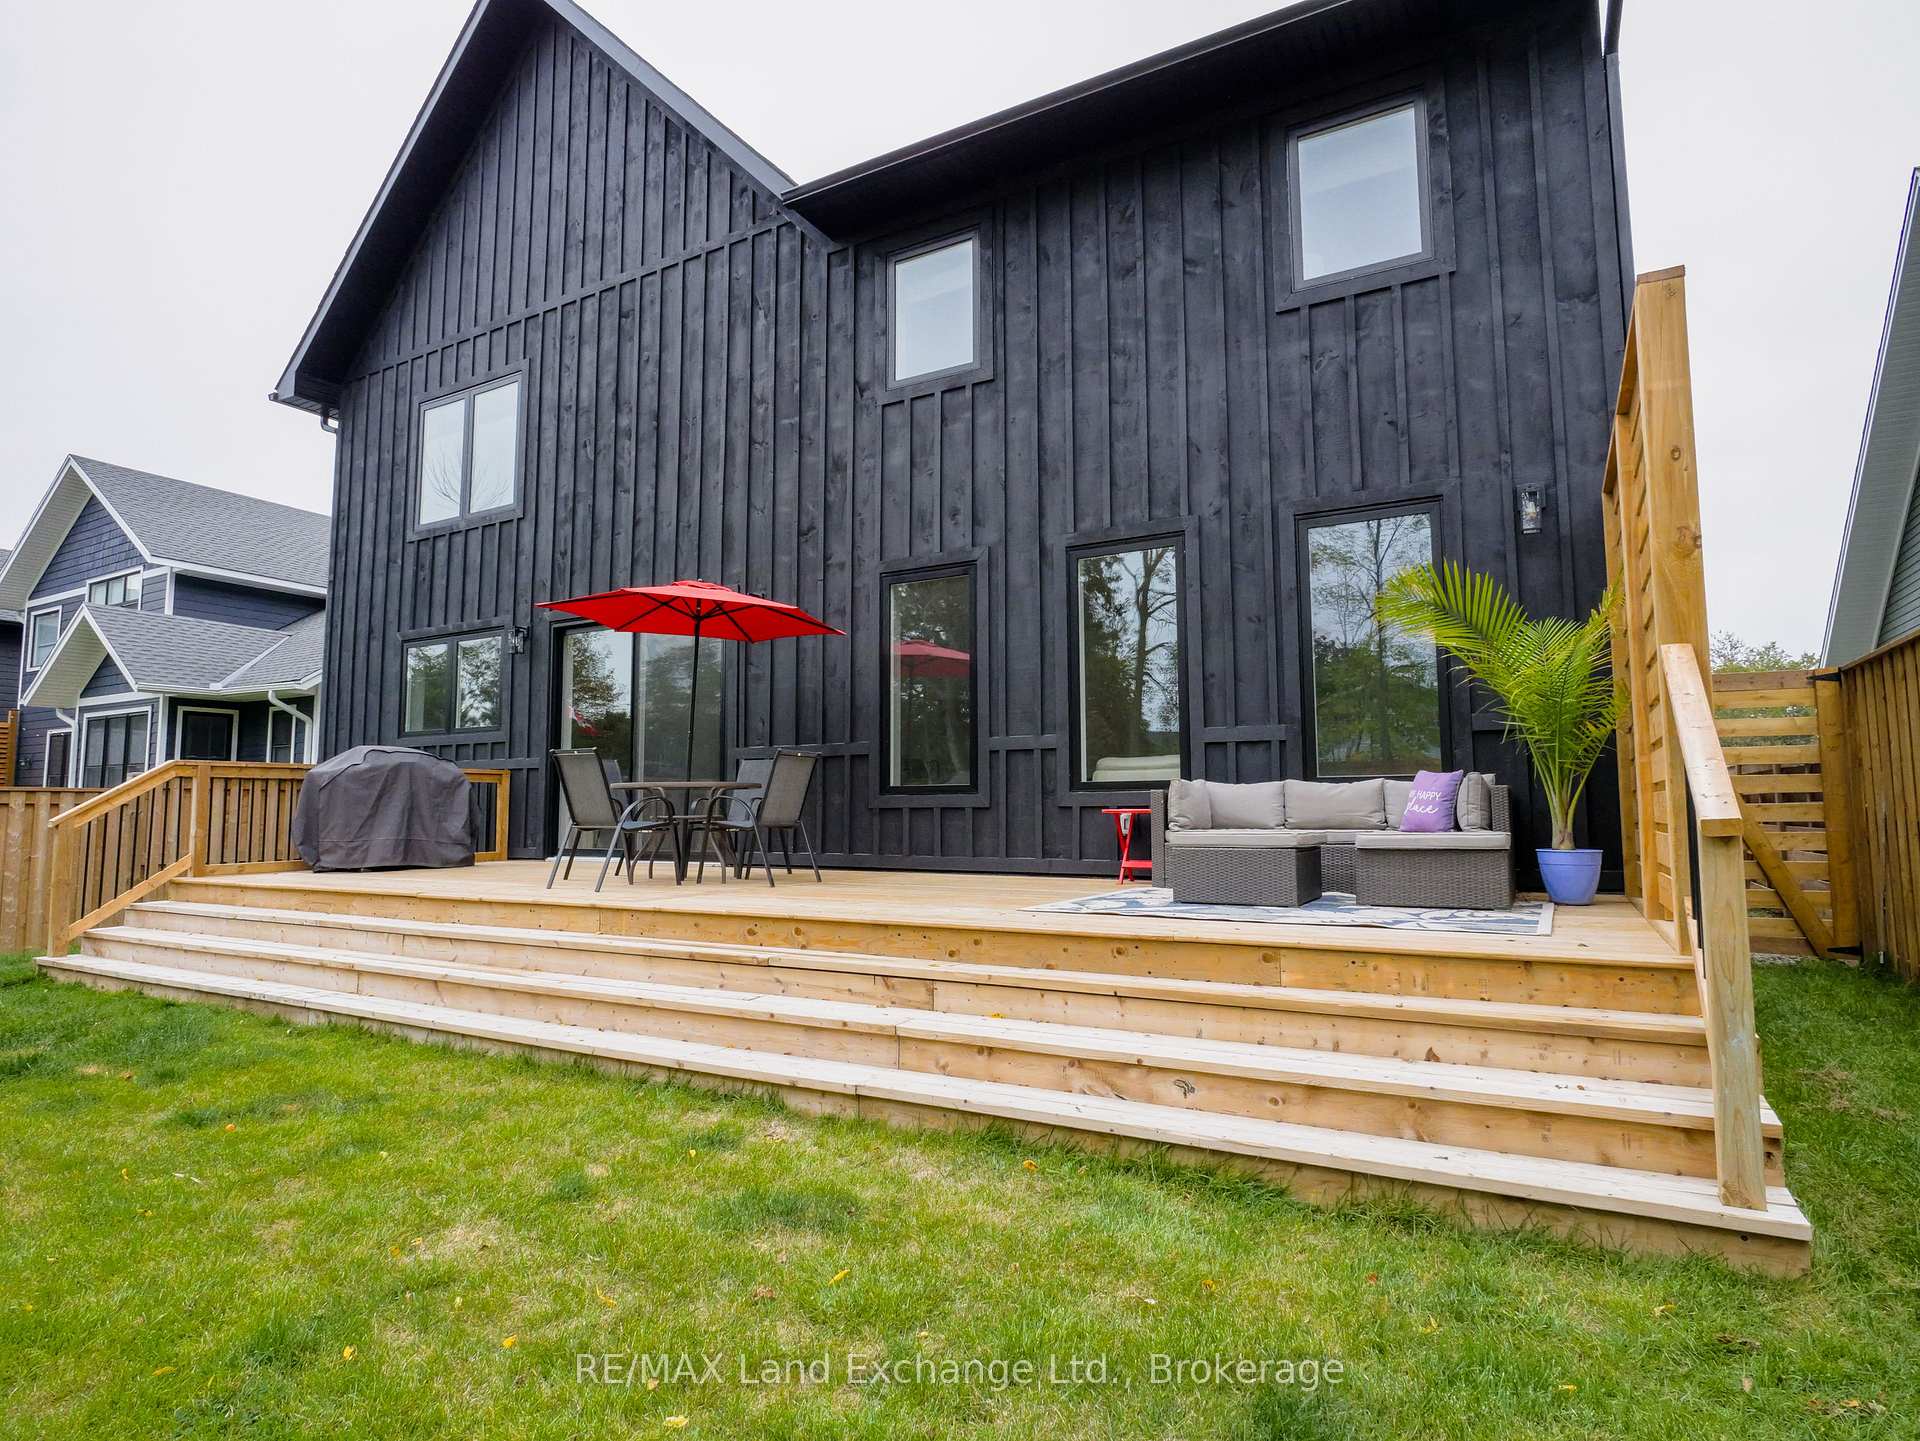
Welcome to 18 Marshall Place, a showpiece home in the sought-after Southampton Landing community. Just a year old, this property combines modern style with family-friendly function on a generous 54' x 158' fully fenced lot. Its striking black-and-white board-and-batten exterior, stone accents, welcoming front porch, and oversized solid wood front door create outstanding curb appeal. Inside, a grand foyer with soaring 19 foot ceilings sets the tone for the bright, airy layout. Light oak hardwood floors span the main level, where the living, dining, and kitchen areas flow together seamlessly. The timeless white kitchen features a large walk-in pantry, abundant storage, and a clean, modern design with a large island and quartz counters. In the dining area, a built-in wet bar makes entertaining effortless, while patio doors lead to an oversized deck and the private fenced yard, perfect for family gatherings and outdoor living. A large mudroom with laundry and direct garage access adds everyday convenience. The fully insulated garage is designed with an oversized 18 x 8 door, easily accommodating two full-sized trucks or SUVs with plenty of room to spare. Upstairs there are three spacious bedrooms plus two versatile flex-family areas. The primary retreat is a true escape, complete with a spa-like ensuite offering heated floors, a double shower, double sinks, a soaker tub, and a custom walk-in closet. The additional bedrooms are complemented by light, contemporary bathrooms with seamless floor-to-shower finishes, while plush carpet ensures comfort throughout the upper level. Southampton Landing is known for its larger lots, family-friendly streets, and close proximity to trails, and the sandy shores of Lake Huron. With its nearly new construction, premium finishes, and highly desirable location, 18 Marshall Place is the perfect opportunity to secure a modern family home in one of Southampton's most coveted neighbourhoods. Be sure to browse the 3D tour.
Ask about this home
A HOMEH agent will answer your questions about this home.
Around this home
Helpful calculators
Your HOMEH agent

"I would see it this week."