

171 Gosford Street
171 Gosford Street
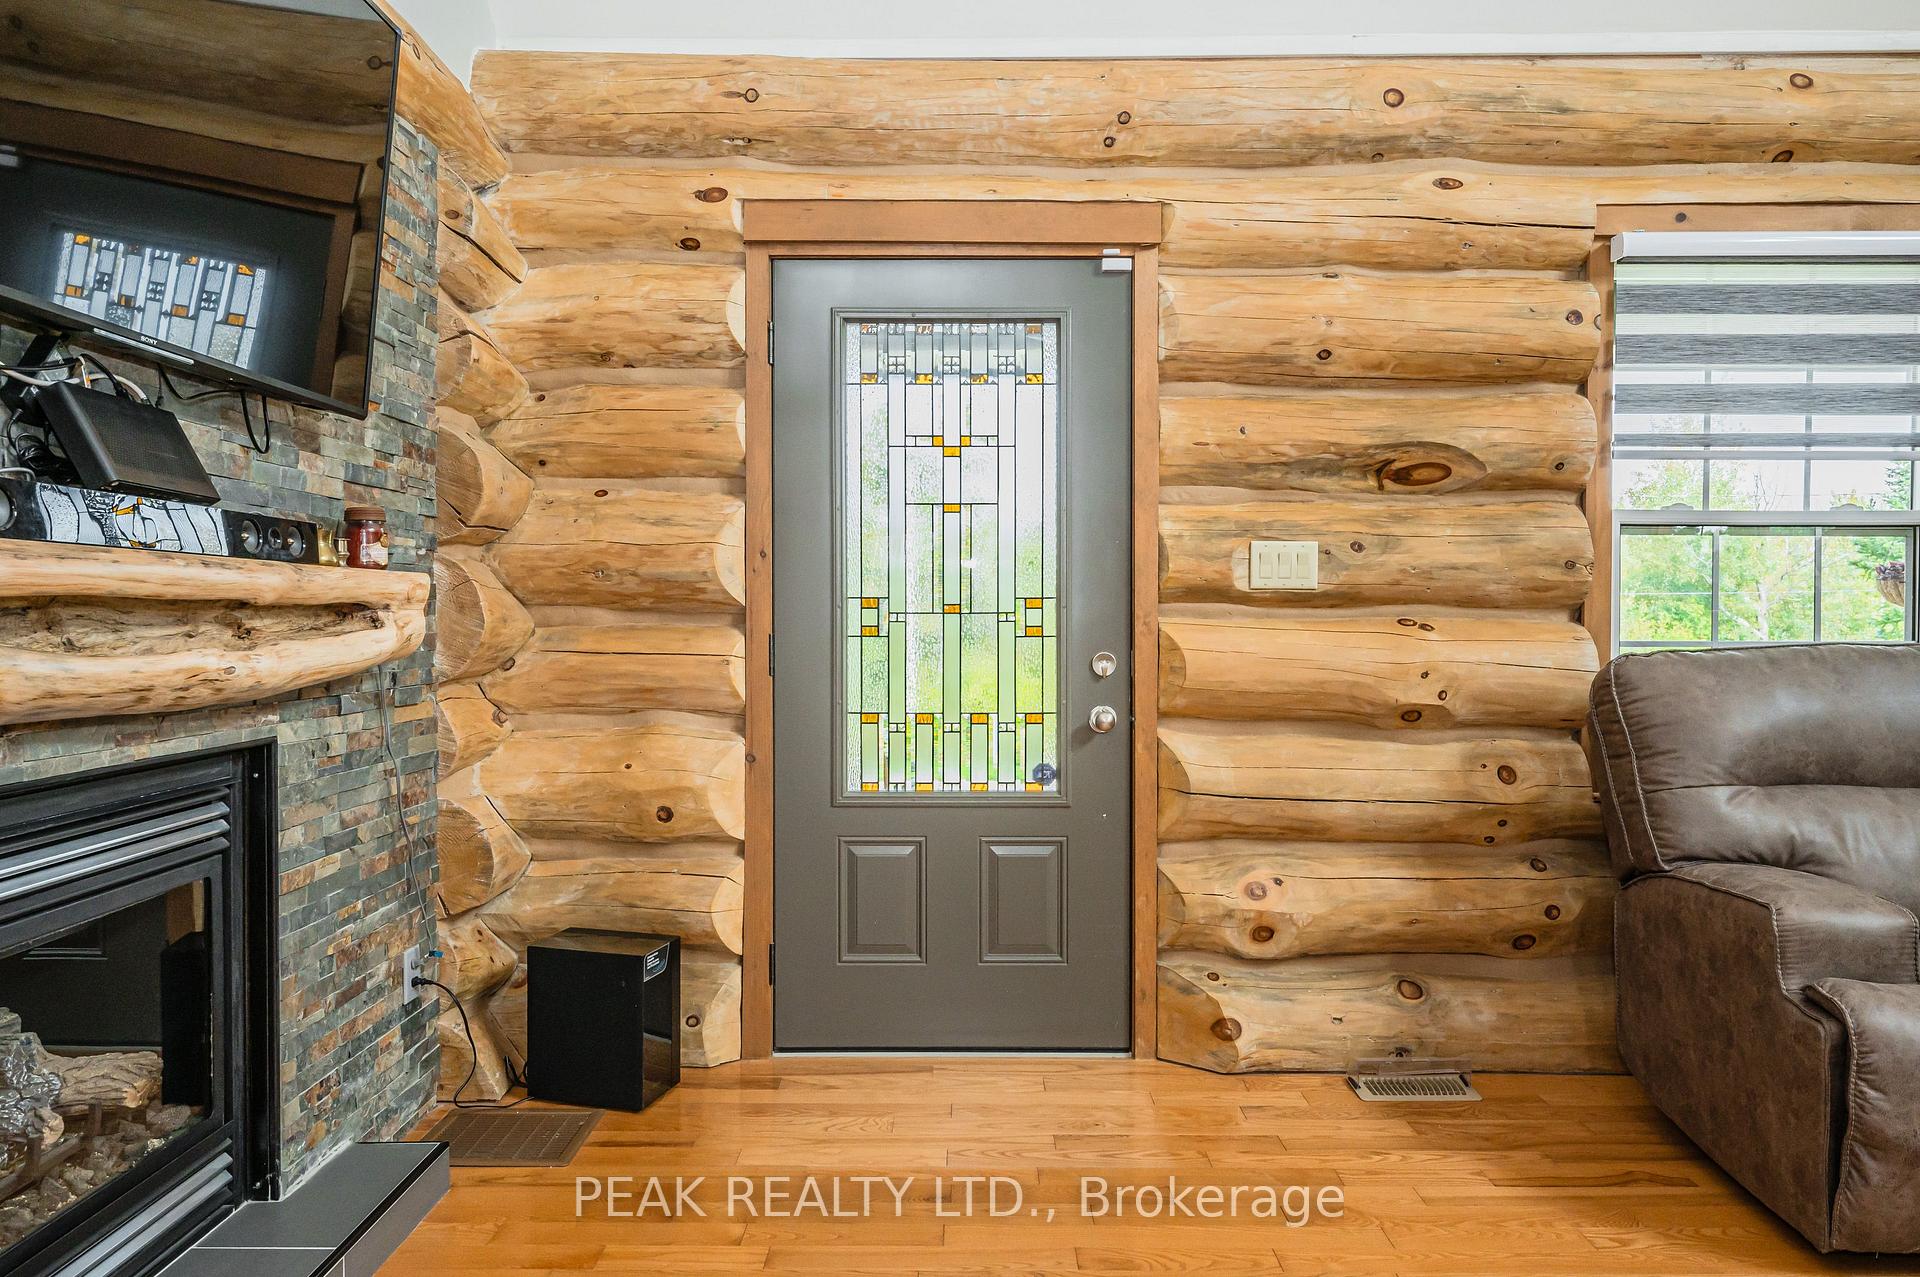 See all 49 photos
Property history
- $1,075,000ExpiredList: 2026-04-06|End: 2026-08-06|122 daysX12967414
- $1,090,000ExpiredList: 2025-04-01|End: 2025-09-30|182 daysX12059725
Facts and features
- BasementUnfinished
- Age of home16–30 years
- Price per sq ft~$484
- Water, sewerMunicipal
- Fireplace
- Central air
The homeDetached, 2-storey, Age 16–30 years
- Type: Detached
- Style: 2-storey
- Age: 16–30 years
- Living space: 2,000–2,500 sq ft
- Basement: Full, unfinished
InsideFireplace Yes, natural gas, Main level, Water heater owned
- Fireplace: Yes, natural gas
- Laundry: Main level
- Features: Water heater owned
- Security: Alarm system
- Rooms above ground: 10
- Bedrooms: 2
- Bathrooms: 2
- Kitchens: 1
- Family room: Yes
Outside and lotLog, Asphalt shingle, Concrete
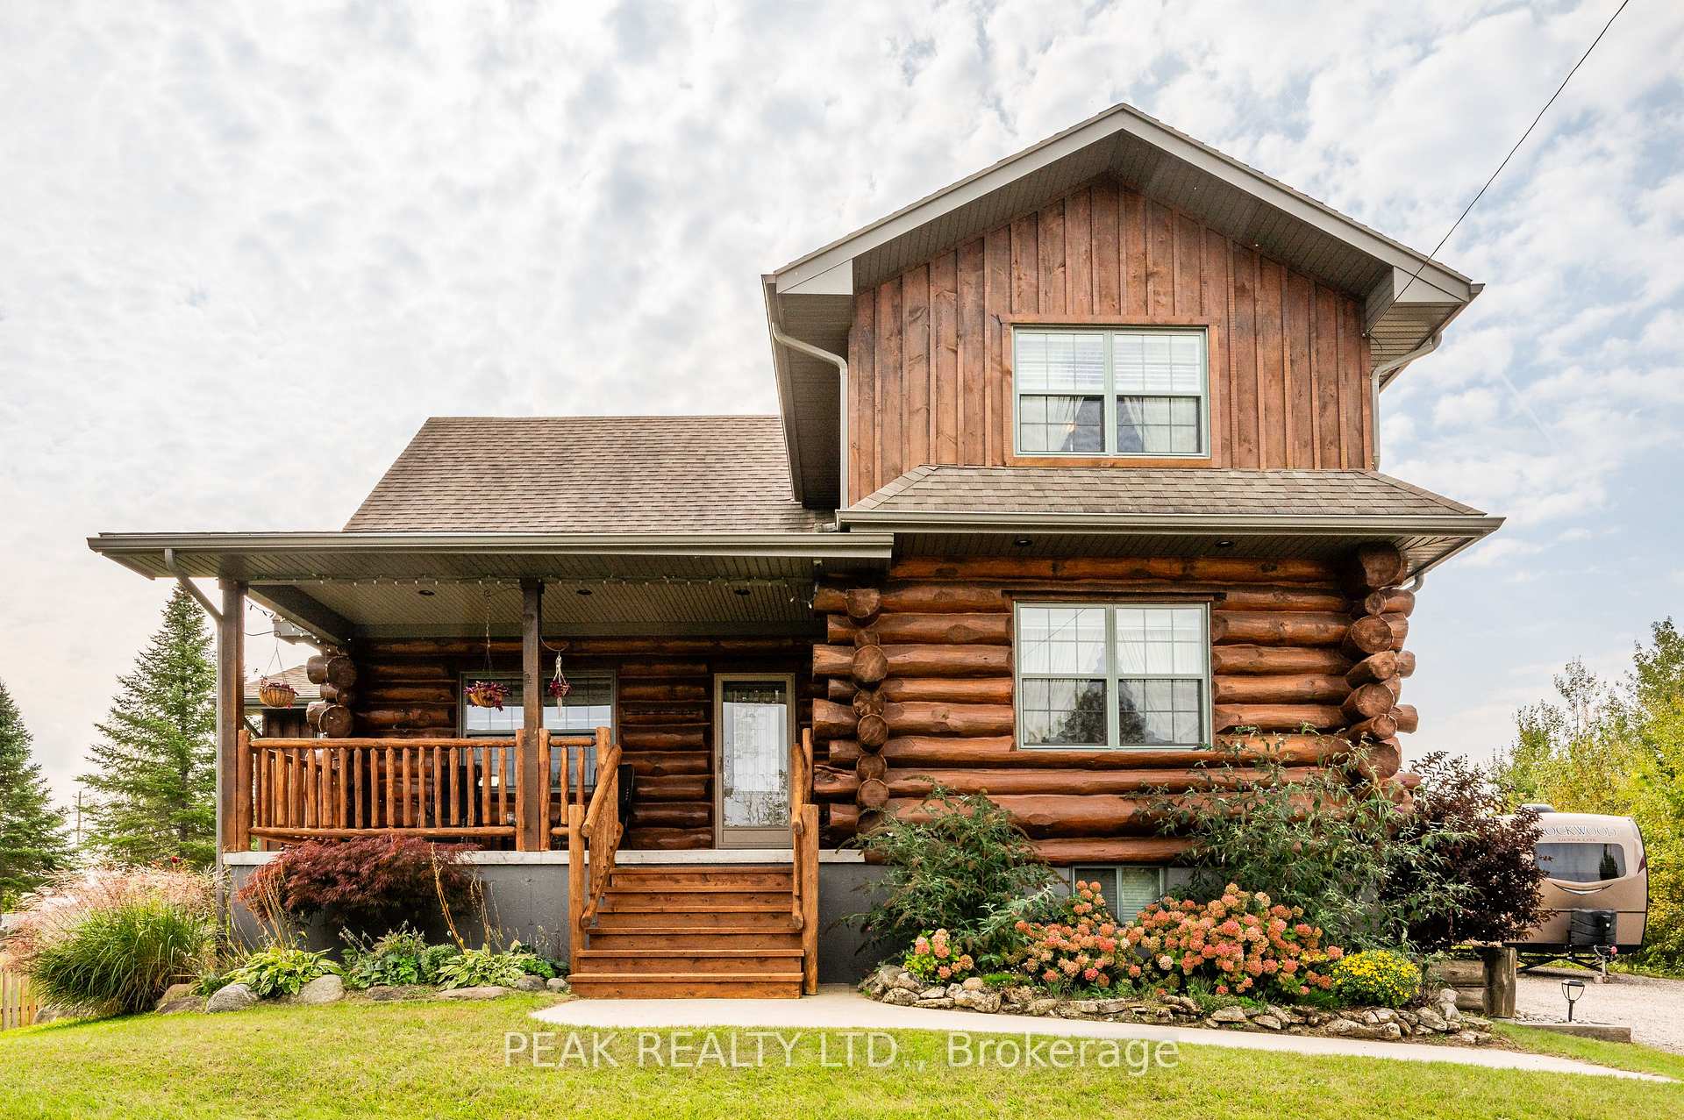
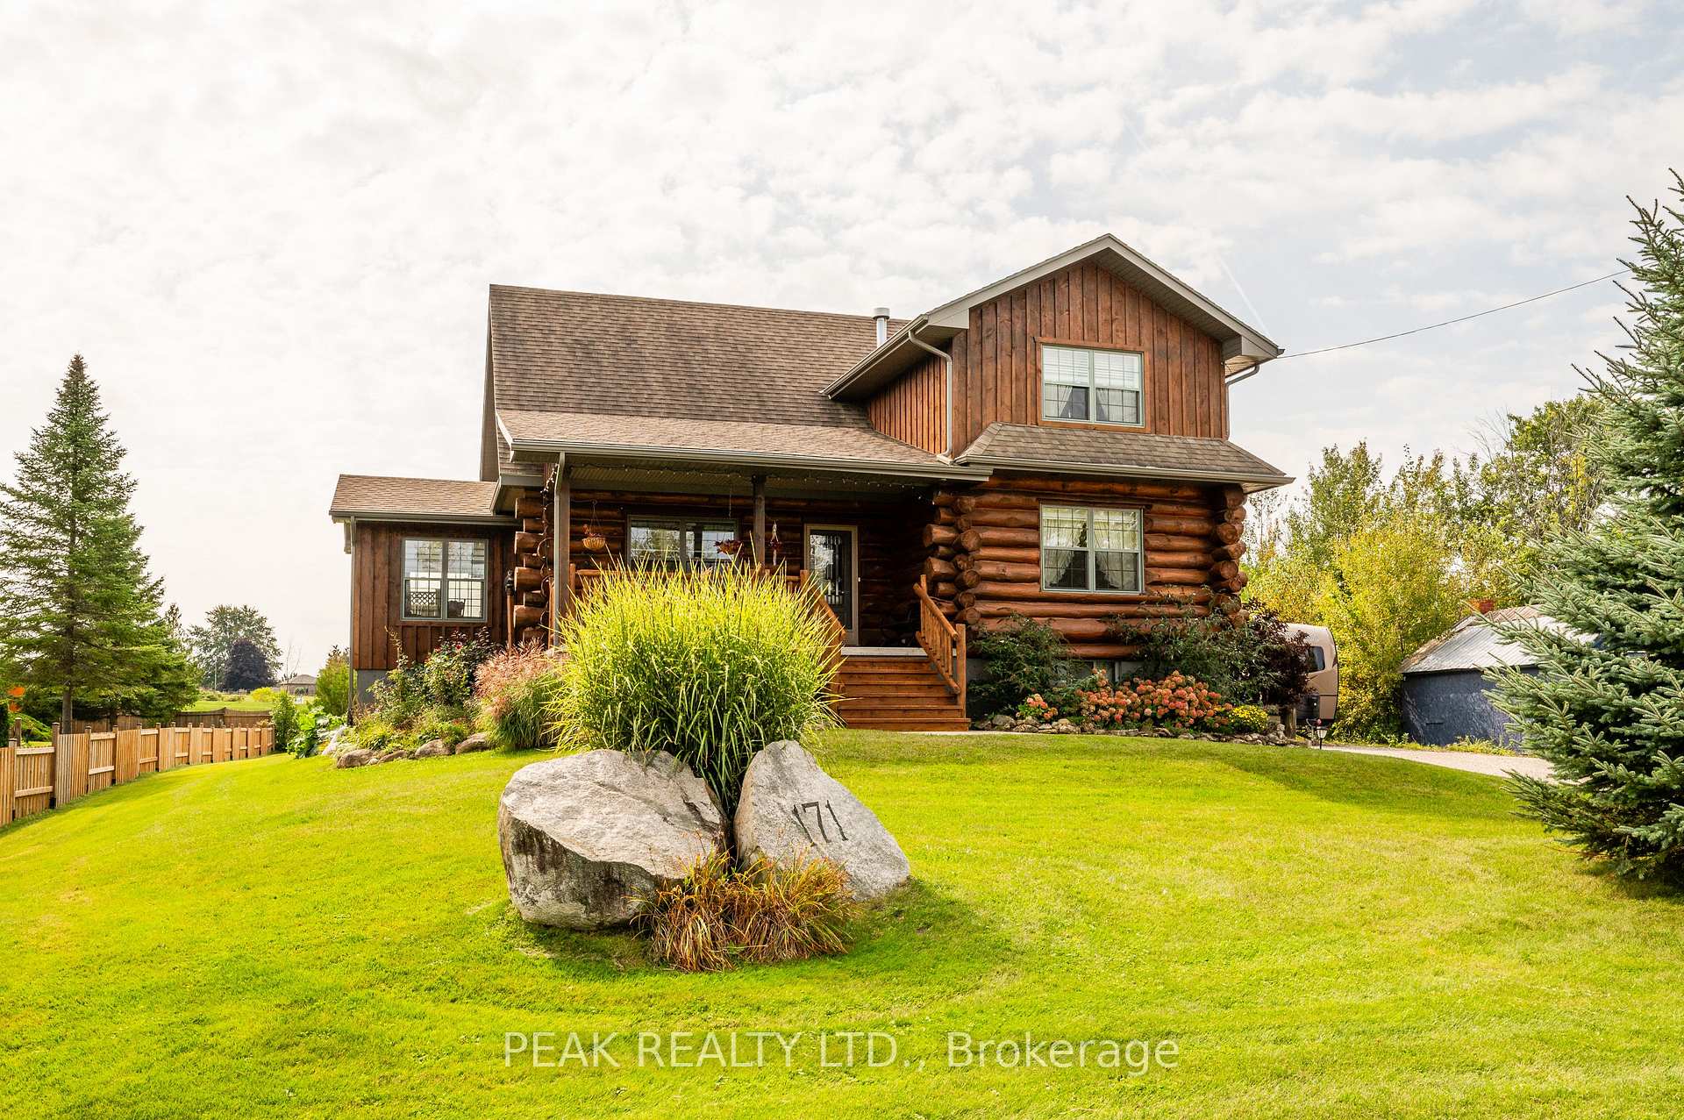
- Exterior: Log
- Roof: Asphalt shingle
- Foundation: Concrete
- Features: Deck, porch, year round living
- Other structures: Fence - partial, shed
- Size: 99 × 198 ft
- Zoning: R1
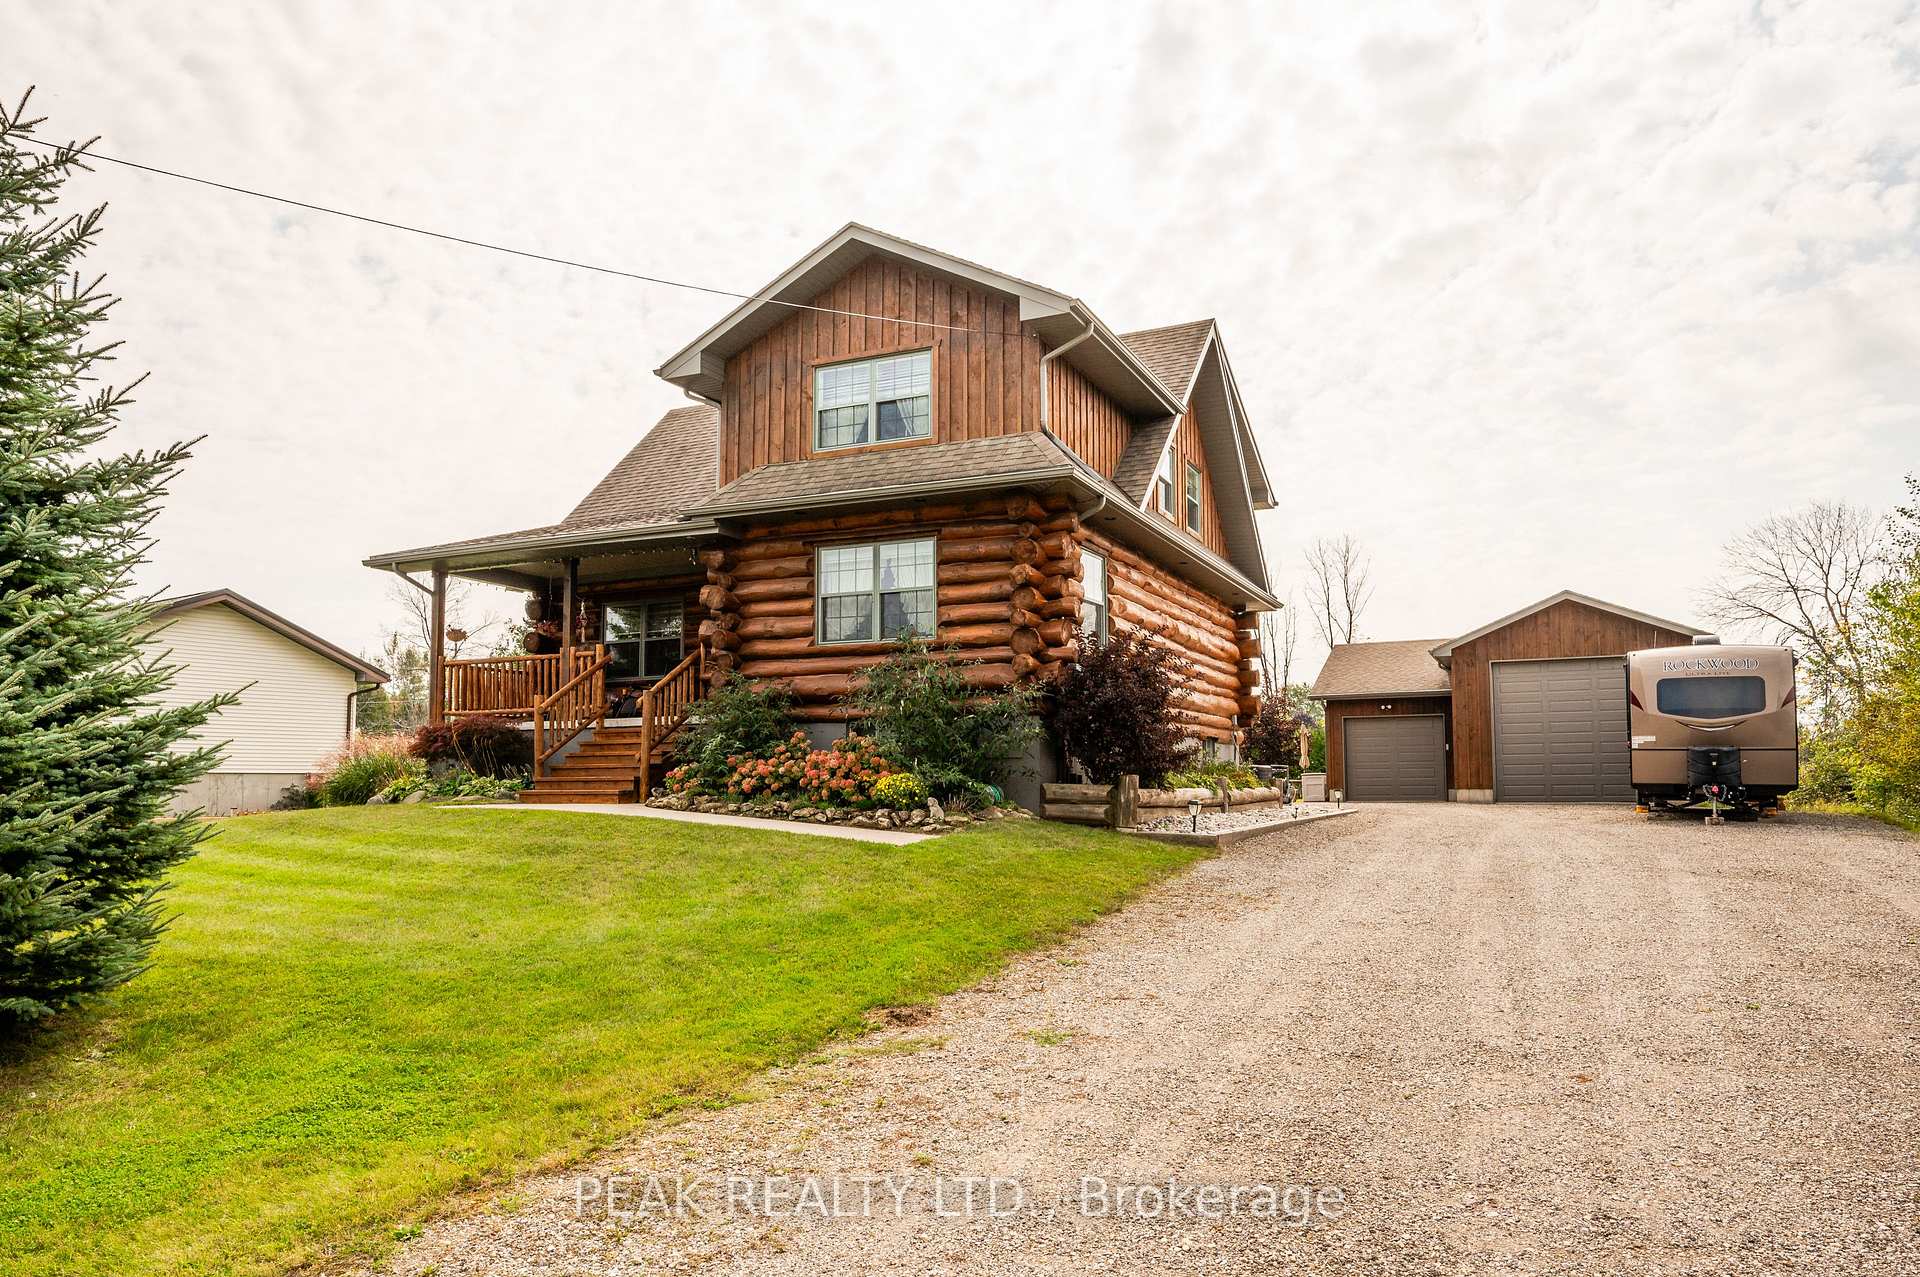
Parking3 Garage, Detached, Private triple, rv/truck
- Spaces: 3 Garage
- Garage: Detached
- Driveway: Private triple, rv/truck
Heating, water and powerForced air, gas, Central air, Municipal water
- Heating: Forced air, gas
- Cooling: Central air
- Water: Municipal water
- Sewer: Municipal sewer
Costs and taxesTaxes $6,671 a year, HST included in the price, Rental items No rented equipment
- Taxes, 2024: $6,671 a year
- HST: HST included in the price
- Rental items: No rented equipment
Included in the saleFridge, stove, dishwasher, microwave, washer, dryer. window coverings.
- Included: Fridge, stove, dishwasher, microwave, washer, dryer. window coverings.
NearbyBeach, lake/pond, marina, park, river/stream, golf
- Close to: Beach, lake/pond, marina, park, river/stream, golf
Listing detailsX12059725, Expired, Apr 1, 2025
- MLS® number: X12059725
- Status: Expired
- Listed on: Apr 1, 2025
- Days on market: 182
- Updated: Sep 30, 2025
- Possession: 60-89 days
- Occupied by: Owner
- Listing brokerage: PEAK REALTY LTD.
About this home
171 Gosford Street, Saugeen Shores, ON N0H 2L0
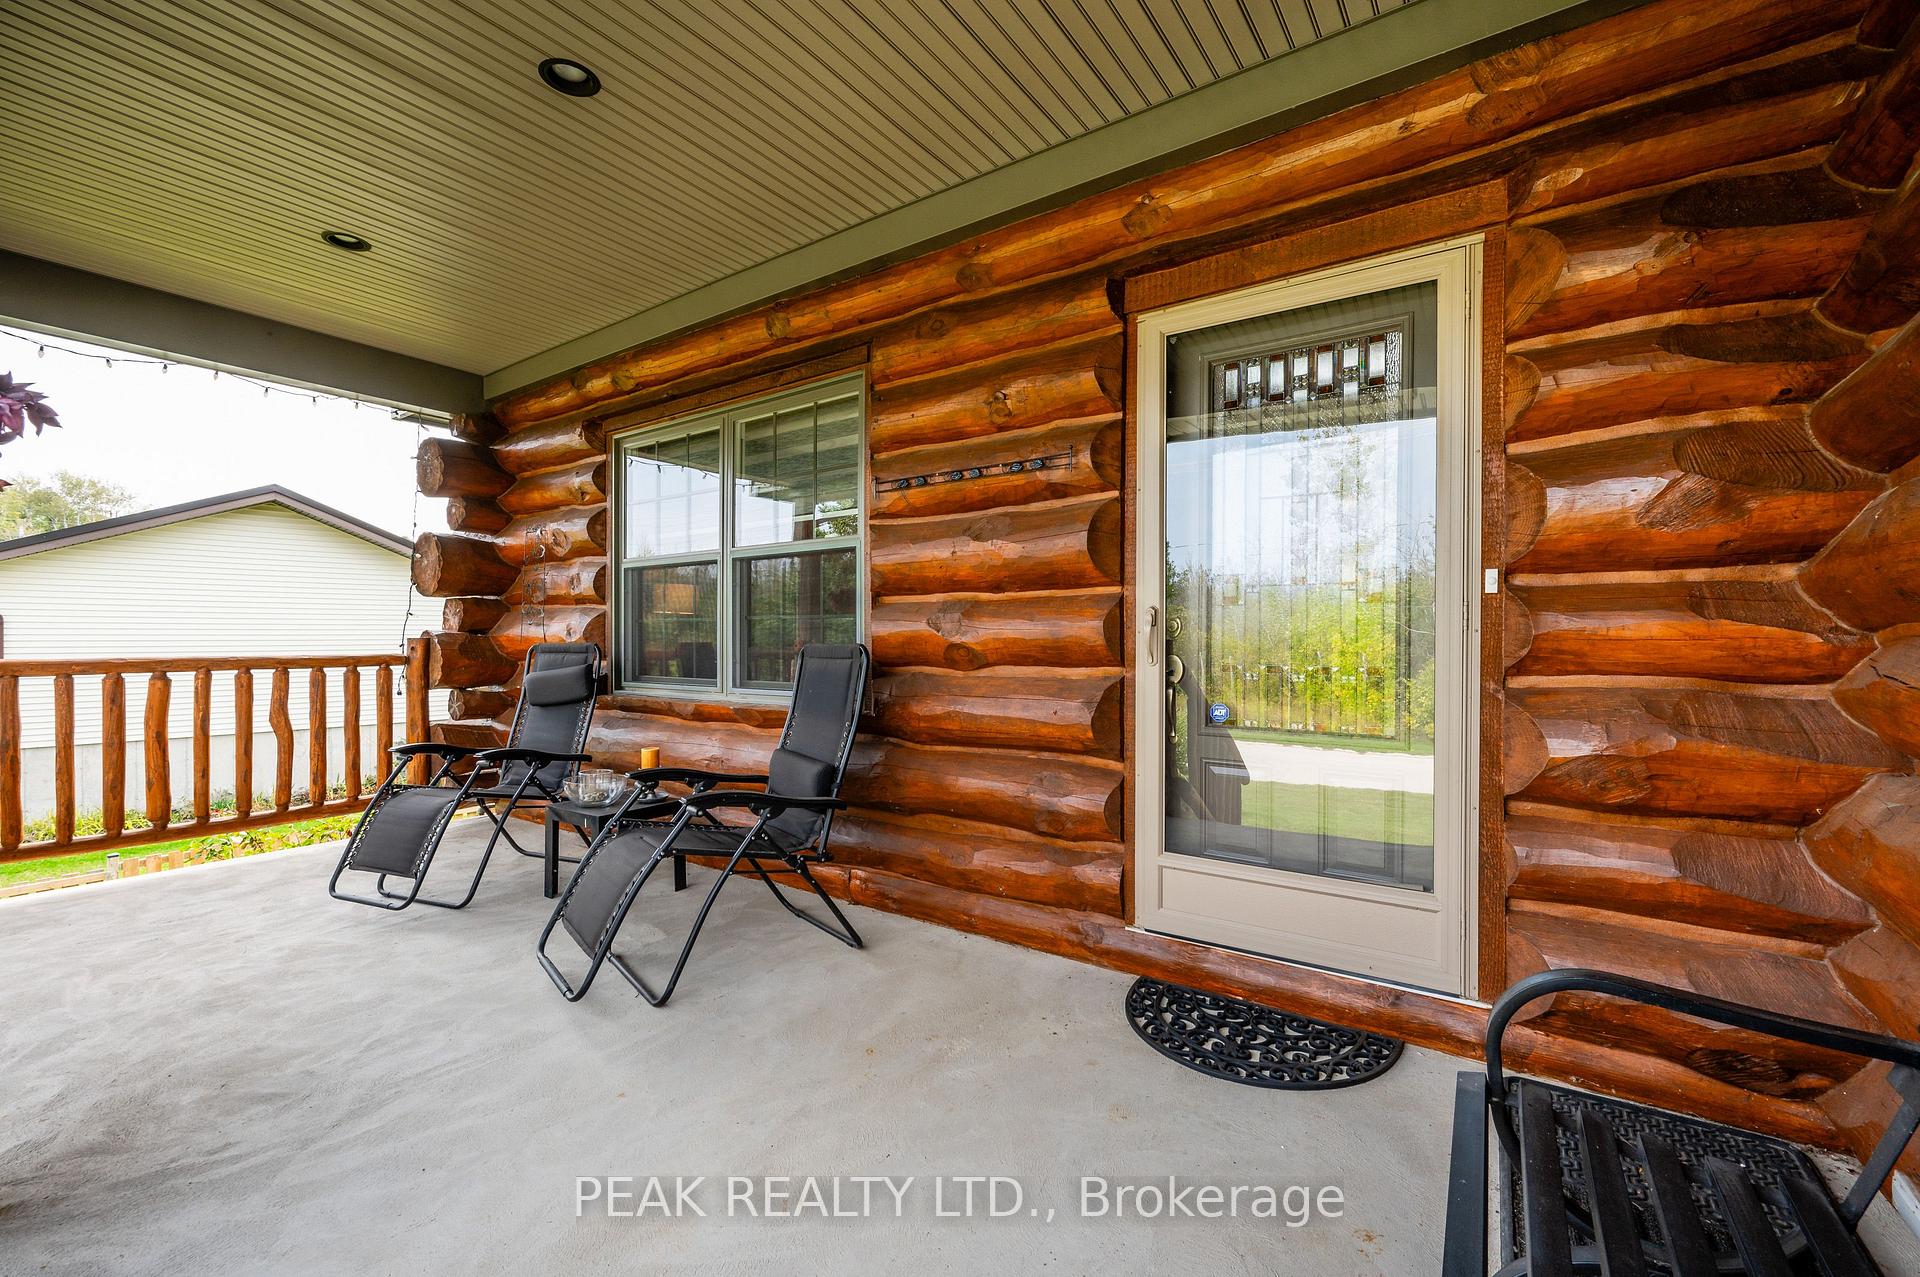
Move in and enjoy the summer in this custom designed, custom built, locally sourced white pine, log home or four season oasis in picture perfect Southampton. Incredible property centrally located, close to schools, shopping, golf courses and of course the beach and Lake Huron with its' amazing sunsets. The property also features an impressive 930 sq foot detached garage with unlimited possibilities for a workshop, storing all your toys for 4 seasons of fun, an RV (with RV Outlet), classic car or perhaps a home business. Step inside the log home from the expansive rear covered deck into the mudroom then through the hallway to where you can cozy up by the 2 sided gas fireplace from either the main floor primary bedroom with walk in closet & ensuite privilege including a jacuzzi tub and laundry area, or the chalet style living room with soaring ceiling. From the living room, you can access the beautiful covered front porch. The functional kitchen provides ample storage and has an island/breakfast bar conveniently located between the kitchen, dining area and living room. The dining area has a walk out to a covered back porch w/nat. gas bbq hook up. Upstairs enjoy magical morning sunrises, spectacular Southampton sunsets and night stars which can be viewed from the comfort and privacy of the upper loft area. There are 2 sep. sleeping areas, one used as a family room, one a bedroom & another full bath for privacy for family or guests. The lower level features a partially dry-walled basement waiting for your personal inspiration as well as a cold room and r/i for bathroom. Outside is a partly fenced, huge backyard, detached garage, & garden shed. Whether you enjoy hiking or biking, swimming, boating or fishing, golfing or skiing, gardening or simply relaxing - this home is central to everything. It offers lots of room to work and play-raised garden beds, landscaped area w/small pond, sandy area, firepit & ample parking. This could be your dream home!
Ask about this home
A HOMEH agent will answer your questions about this home.
Around this home
Daily convenience, out of 100, from the distances below
Schools nearby
School rating, out of 10.
Helpful calculators
Your HOMEH agent

"Priced 14% over the Hestimate. I would see it this week."