

21 Marshall Place
21 Marshall Place
 See all 36 photos
Property history
- $818,900TerminatedList: 2026-07-16|End: 2026-10-16|92 daysX13579396
- $885,900ExpiredList: 2025-06-13|End: 2026-06-30|382 daysX12219197
Facts and features
- BasementUnfinished
- Age of homeNew
- Price per sq ft~$506
- Water, sewerMunicipal
- Fireplace
- Central air
The homeDetached, Bungalow, New
- Type: Detached
- Style: Bungalow
- Age: New
- Living space: 1,500–2,000 sq ft
- Basement: Unfinished, crawl space
- Waterfront: None
InsideFireplace Yes, Main level, On demand water heater, water heater owned, sump pump, air exchanger, primary bedroom - main floor
- Fireplace: Yes
- Laundry: Main level
- Features: On demand water heater, water heater owned, sump pump, air exchanger, primary bedroom - main floor
- Rooms above ground: 6
- Rooms in the basement: 0
- Bedrooms: 3
- Bathrooms: 2
- Kitchens: 1
Outside and lotVinyl siding, Asphalt shingle, Poured concrete
- Exterior: Vinyl siding
- Roof: Asphalt shingle
- Foundation: Poured concrete
- Features: Porch
- Size: 52 × 158 ft
- Zoning: R1-52
Parking1 Garage, Attached, Private
- Spaces: 1 Garage
- Garage: Attached
- Driveway: Private
Heating, water and powerForced air, gas, Central air, Municipal water
- Heating: Forced air, gas
- Cooling: Central air
- Water: Municipal water
- Sewer: Municipal sewer
- Natural gas: Yes
- Hydro: Yes
- Cable: Available
- Telephone: Available
Costs and taxesTaxes $1,149 a year, Plus HST
- Taxes, 2024: $1,149 a year
- HST: Plus HST
NearbyHospital, arts centre, beach, golf, marina, school
- Close to: Hospital, arts centre, beach, golf, marina, school
Listing detailsX12219197, Expired, Jun 13, 2025
- MLS® number: X12219197
- Status: Expired
- Listed on: Jun 13, 2025
- Days on market: 382
- Updated: Jun 30, 2026
- Possession: 90+ days
- Occupied by: Vacant
- Listing brokerage: RE/MAX Land Exchange Ltd.
About this home
21 Marshall Place, Saugeen Indian Reserve #29 (Saugeen Shores), ON N0H 2L0
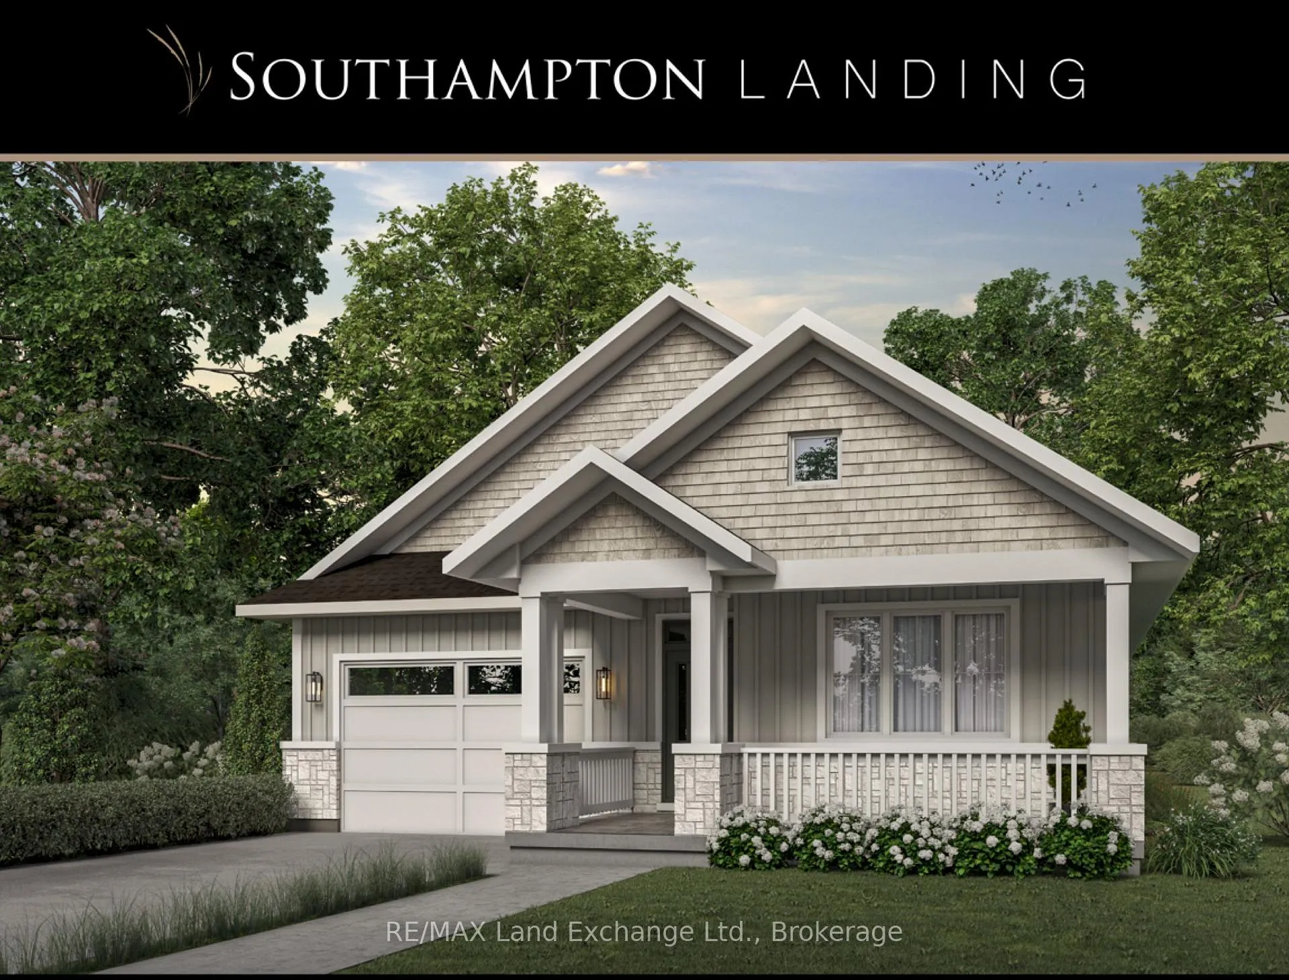
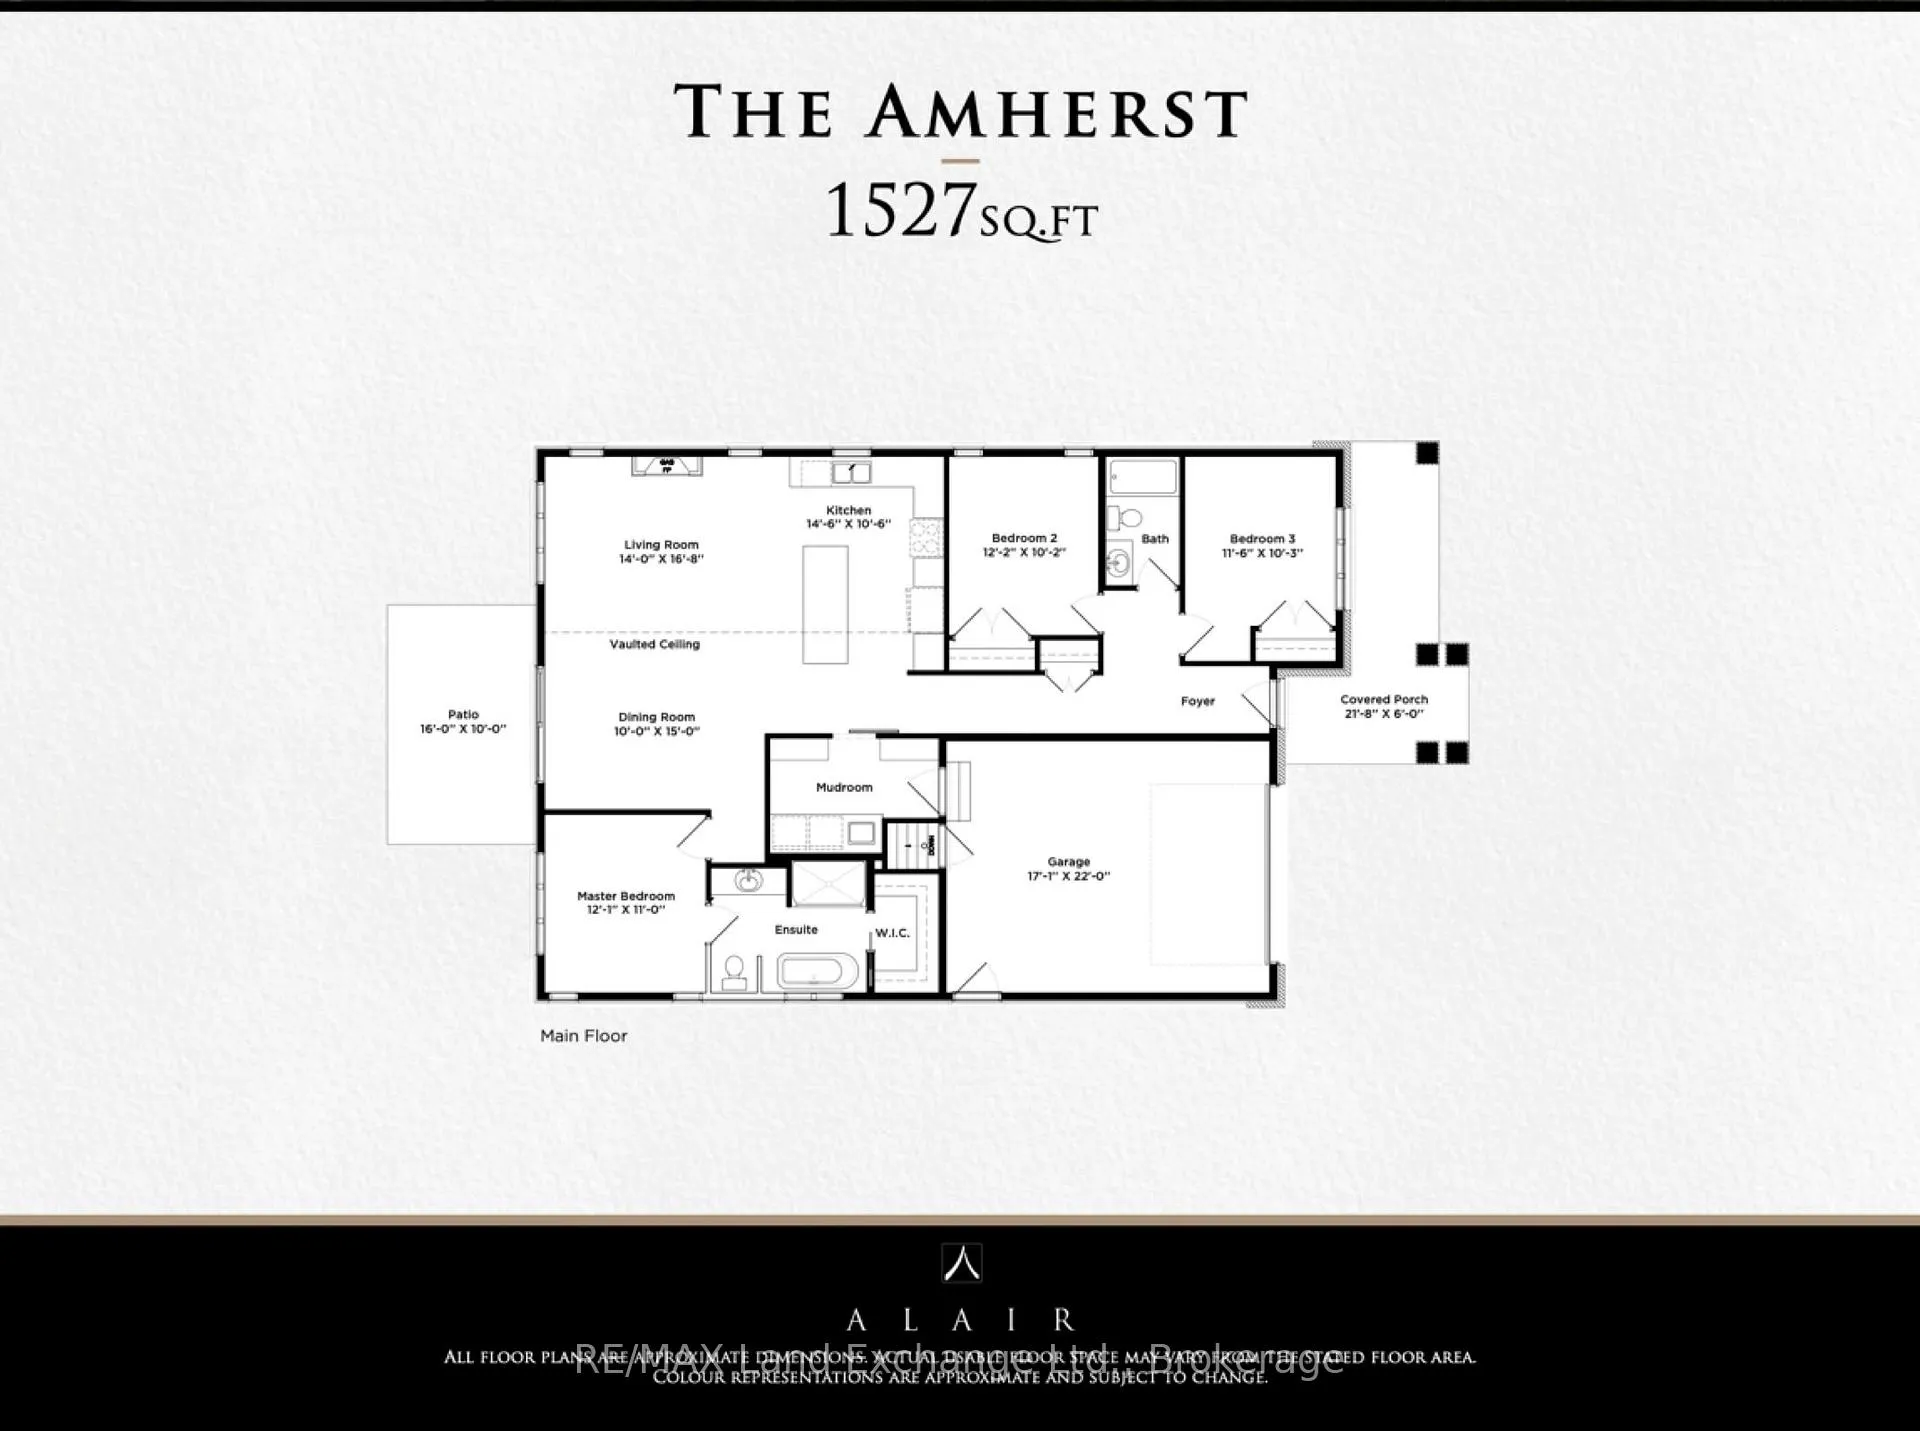
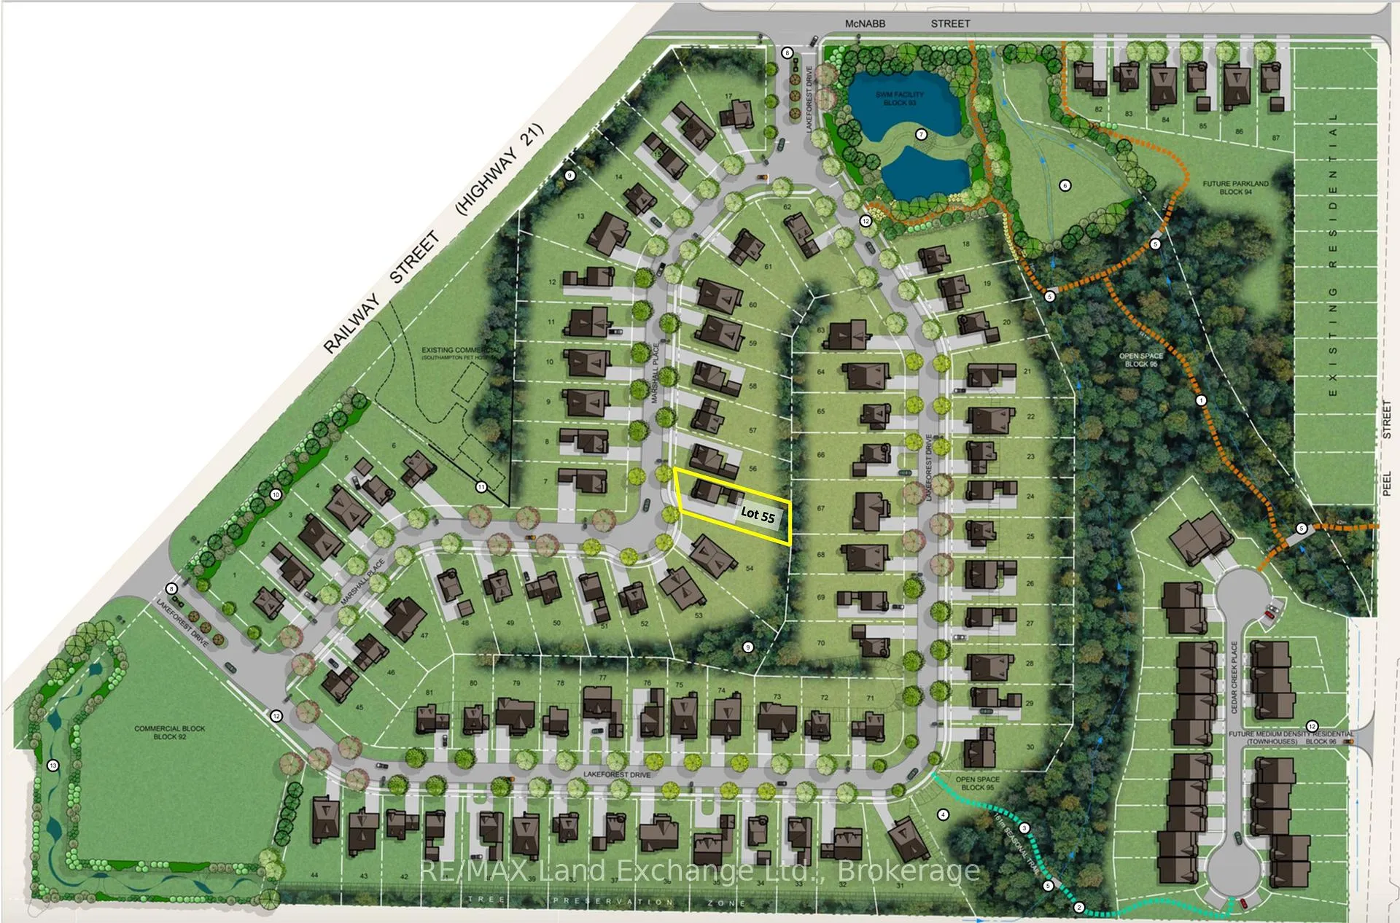
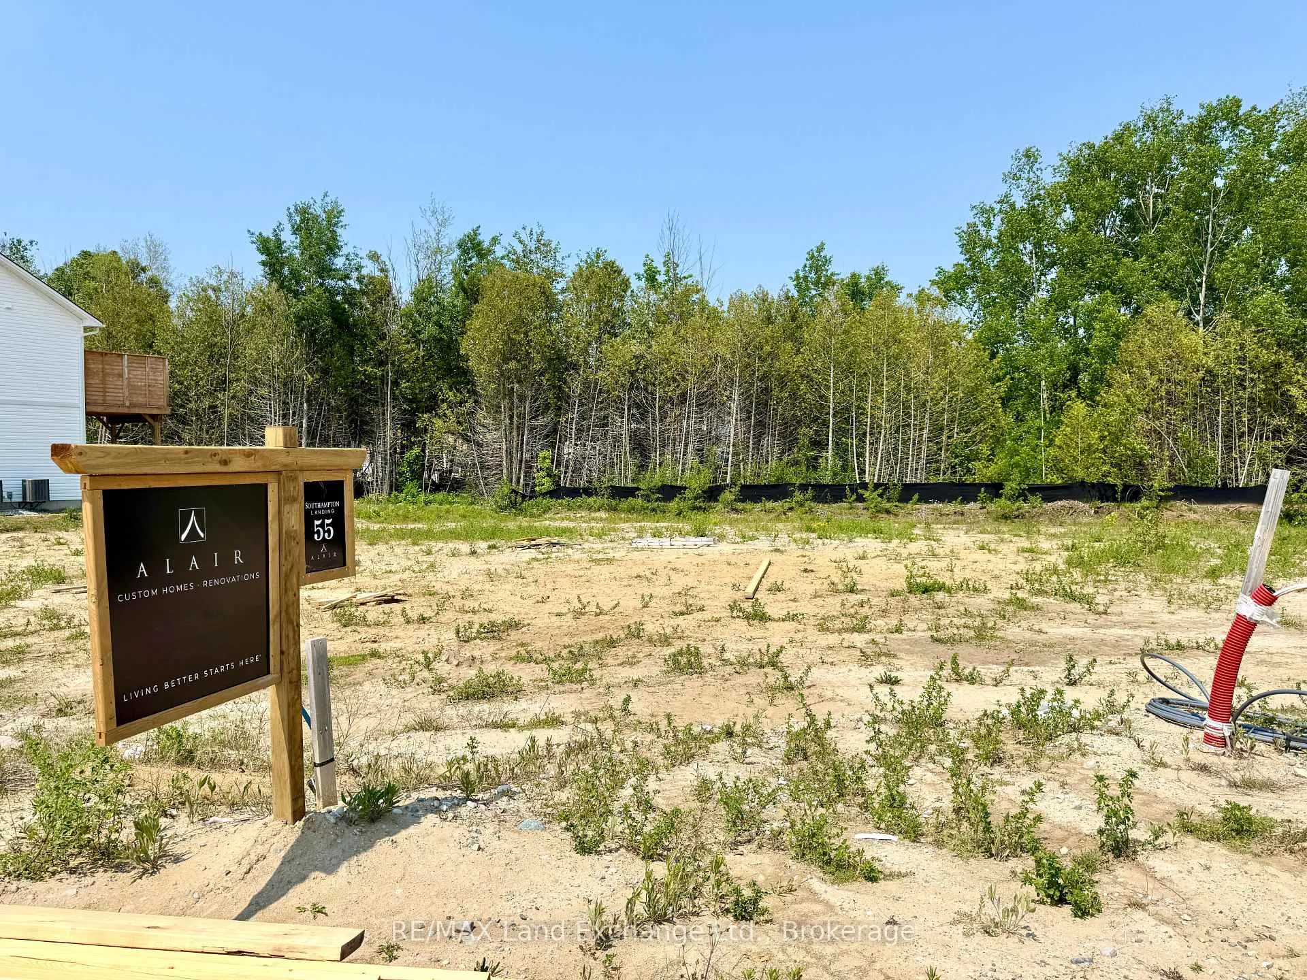
Introducing The Amherst, a 1,527 sq. ft. bungalow offering spacious one-level living in the sought-after Southampton Landing community. Built by Alair Grey Bruce, this thoughtfully designed 3-bedroom, 2-bathroom home blends function, comfort, and timeless style. Step inside to a bright, open-concept layout featuring a vaulted ceiling in the living dining and kitchen areas, a large kitchen with island seating, and seamless flow to the outdoor patio, ideal for entertaining or quiet evenings at home. The primary suite includes a walk-in closet and ensuite with soaker tub, and separate shower. Two additional bedrooms and a full bath are located on the opposite side of the home, offering privacy for guests or family. A mudroom with garage access, a large laundry area, and a covered front porch add convenience and curb appeal. Customize your finishes and choose from available upgrades to make The Amherst truly your own. Homes are built on poured concrete foundations with accessible crawlspaces; some lots may allow for a basement - discuss options with the builder. Located just minutes from Lake Huron, Southampton Landing offers natural trails, green space, and a vibrant small-town lifestyle. You'll enjoy easy access to beaches, a marina, tennis club, golf, boutique shopping, dining, and essential services like schools and a hospital. Architectural Controls and Design Guidelines help protect the beauty and value of the neighbourhood. Renderings and floor plans are subject to change. Buyer to apply for HST rebate.Contact your Realtor today for floor plans, available lots, and customization options. Make The Amherst your next move at Southampton Landing!
Ask about this home
A HOMEH agent will answer your questions about this home.
Around this home
Daily convenience, out of 100, from the distances below
Schools nearby
School rating, out of 10.
Helpful calculators
Your HOMEH agent

"Priced 17% over the Hestimate. I would see it this week."